
Listed By
Agency Name: Russell Real Estate Services
Agency Contact: kbayhill36@gmail.com, 330-219-6144
Shown By
Agent Name: Krista Combs
Agent Phone: (330) 603-2823
Agency Title: Cutler Real Estate

TOUR THIS HOME
Choose a date and time to see 102 River Glen Drive NE, Warren, OH 44484.
I will get in touch with you shortly.

Property Description
Property Features
Property Type: Residential - Condominium
Basement: None
Cooling: Central Air
Days on Market: 2
Fireplaces: 1
Garage: 2 car attached
Heating: Forced Air, Fireplace(s), Gas
Home Style: Ranch
Lot Size: 1.68 Acres
Roof Type: Asphalt, Fiberglass
Stories: 1.0
Taxes: $2,840 / year
Year Built: 2006
Amenities
Breakfast Bar
Ceiling Fan(s)
Entrance Foyer
Laminate Counters
Vaulted Ceiling(s)
Walk-In Closet(s)
Feature Descriptions
Appliances: Dryer, Dishwasher, Disposal, Microwave, Range, Refrigerator, Washer
Exterior: Brick, Vinyl Siding
Fireplace: Glass Doors, Gas Log, Great Room, Gas
HOA: Yes
HOA Fee: 350/ Monthly
Laundry: Main Level, Laundry Room, In Unit
Parcel#: 28-903320
Parking: Attached, Direct Access, Driveway, Electricity, Garage Faces Front, Garage, Garage Door Opener, Paved
Patio/Porch: Patio
Pets Allowed: Cats OK, Dogs OK, Number Limit
Security: Smoke Detector(s)
Sewer: Public Sewer
Water: Public
Local Schools
School District: Howland Local
Estimate Your Payment
Estimated Payment
$ 1,657.78 per month $1,351.14 Principal & Interest $236.67 Property Tax $69.97 Homeowner's InsuranceChange Payment Information
Print This Listingx
Select a format below, new window will open and will prompt you to print.








102 River Glen Drive NE | MLS# 5252491
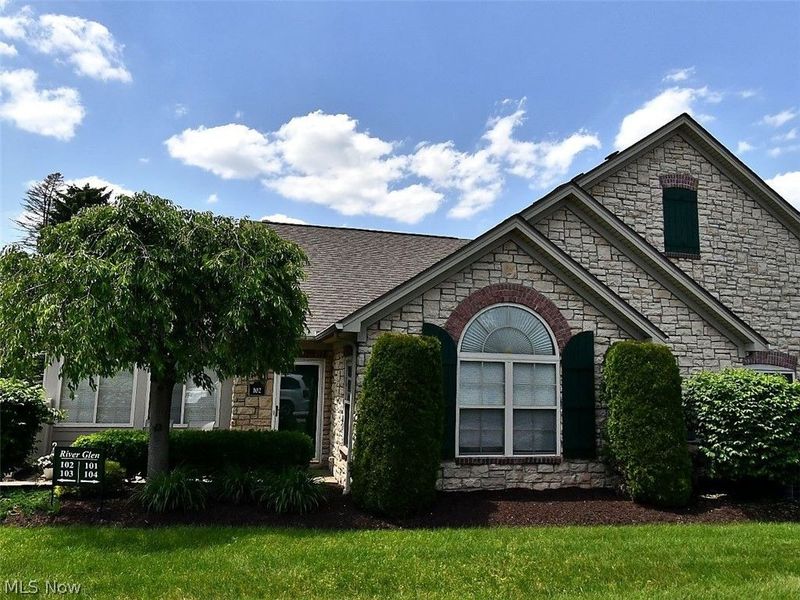
This condo located at 102 River Glen Drive NE, Warren, OH 44484 is currently listed for sale with an asking price of $239,900. This property was built in 2006 and has 2 bedrooms and 2 full baths with 1597 sq. ft. River Glen Drive NE is located in the Township/Howland subdivision within the Howland Local school district. Search Township/Howland real estate on www.kristacombs.com today.