
Listed By
Agency Name: EXP Realty, LLC.
Agency Contact: michelle@newnestliving.com, 330-603-3335
Shown By
Agent Name: Krista Combs
Agent Phone: (330) 603-2823
Agency Title: Cutler Real Estate

TOUR THIS HOME
Choose a date and time to see 10257 Beaver Trail, Aurora, OH 44202.
I will get in touch with you shortly.

Property Description
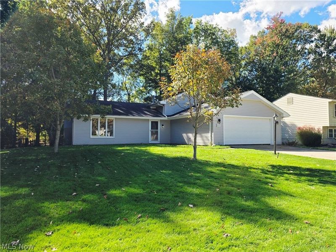
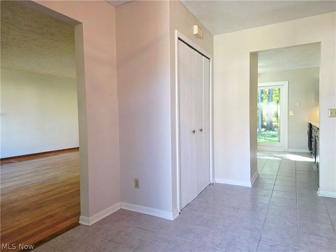
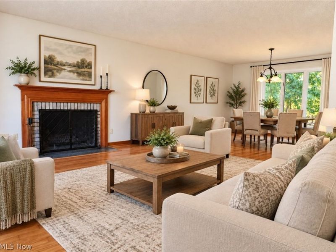
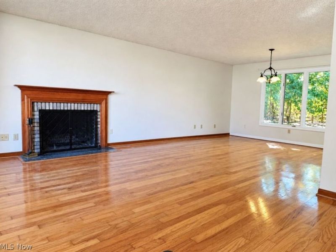
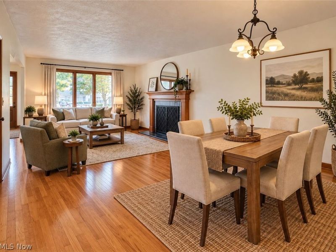
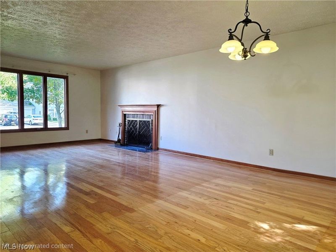
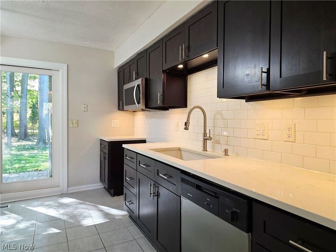
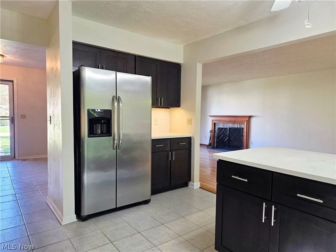
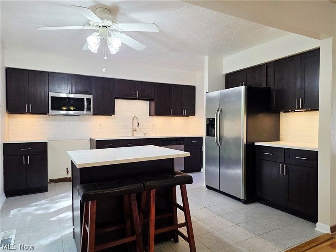
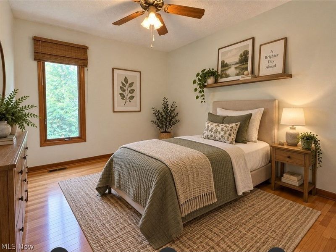
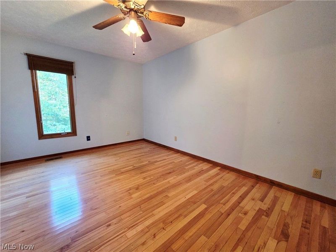
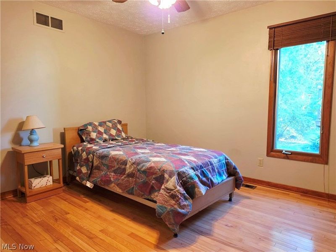
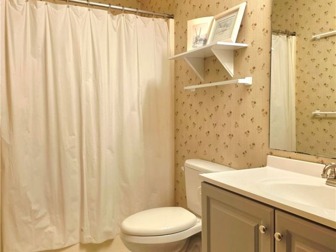
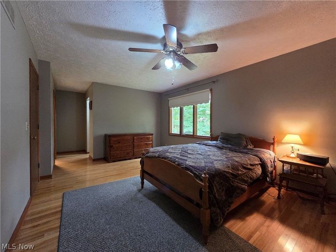
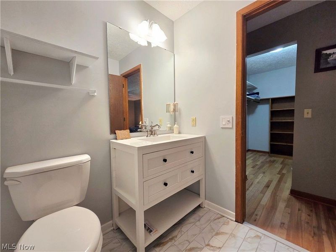
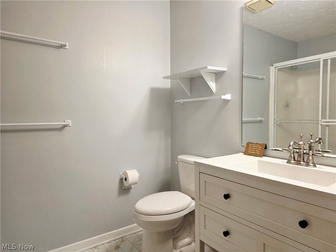
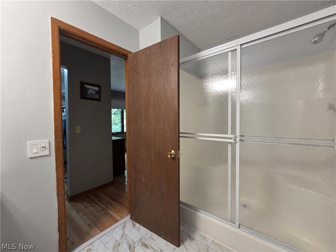
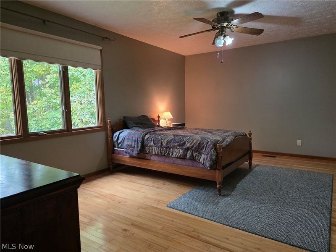
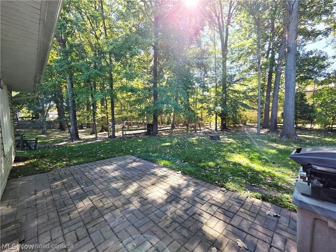
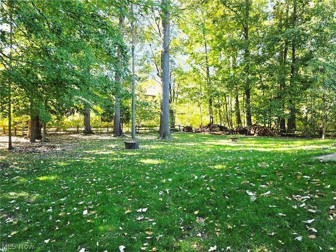
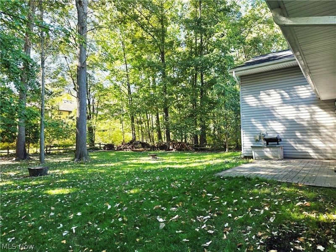
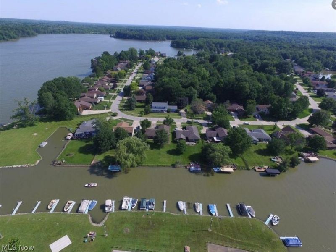
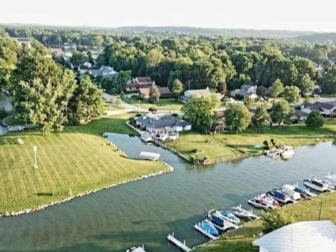
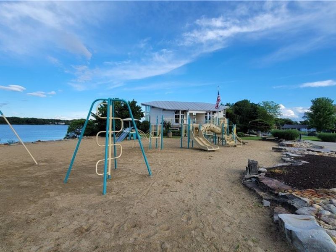
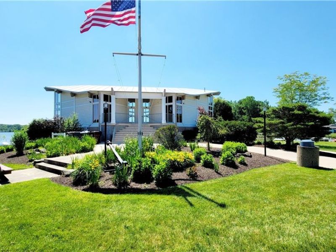
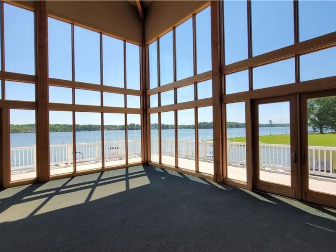
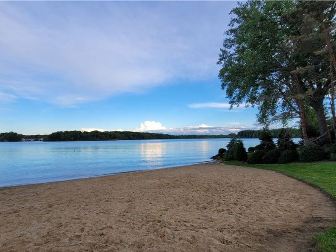
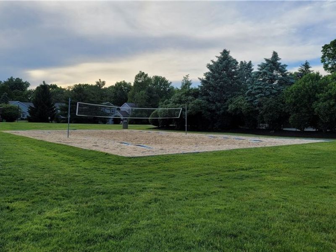
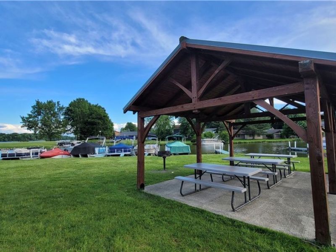
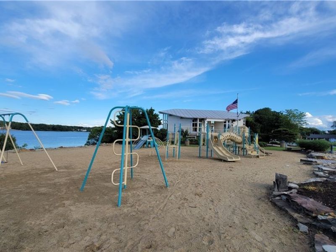
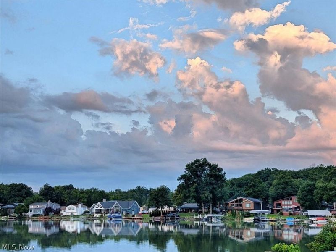
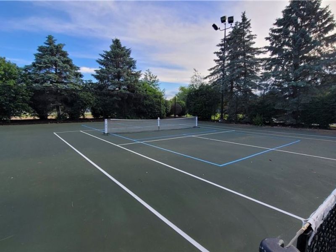
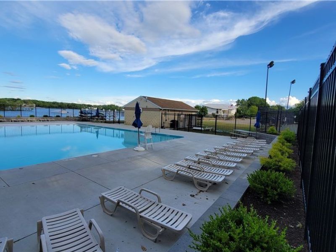
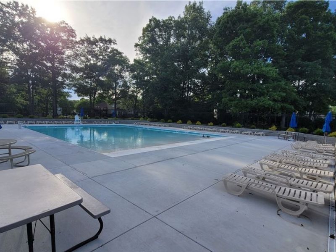
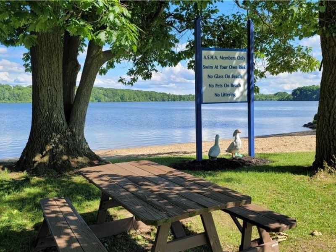
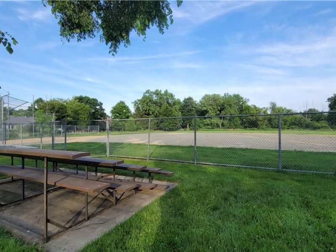
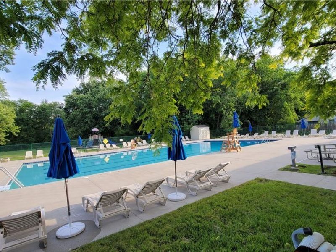
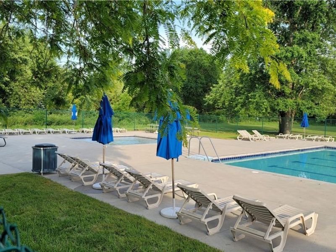
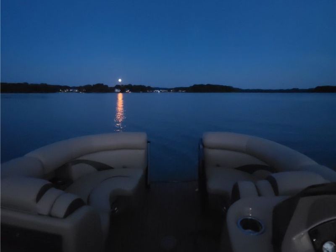
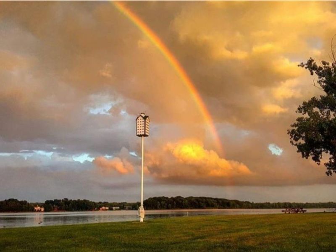
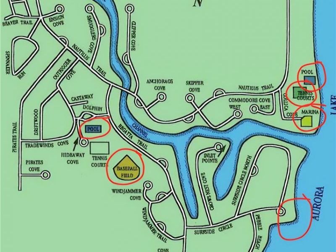
Live like your on vacation! One of the newer homes in Aurora Shores! Built in 1987, this 3-level split offers a wonderful combination of updates, character & the lifestyle that makes this private lake community so special! Beautiful hardwood flooring extends throughout the living room, dining room, & entire upper level. The inviting living room features a wood-burning fireplace. Complete kitchen remodel (2022) includes new cabinets, new quartz counters, subway tile backsplash, ceramic floors, & addition of center island/breakfast bar. New sliding glass door (2023) leads to a newer paver patio, overlooking a large private wooded (mostly fenced in) backyard. Upstairs, the primary AND main bathrooms were both refreshed in 2026 with new floors, new vanities, new counters, new faucets & new toilets. All major improvements are complete. New roof (2018), new vinyl siding (2012), new furnace (2020), & new central air (2020), new hot water tank (2021), new sump pump (2022). Basement Systems foundation reinforcement (2023) with lifetime transferrable warranty, new stainless steel refrigerator (2019), new front door (2007), new garage door (2007). 340-acre lake for boating, fishing, swimming, waterskiing, tubing, paddle boarding, & kayaking. Slalom course, 2 in ground heated swimming pools, 2 soft sand beaches, marina, pickleball courts, volleyball court, basketball courts, baseball diamond, 2 playgrounds, party room & a calendar full of community activities & events. Private dock space available for only $300 per season! Whether you're spending the day on the water, relaxing by the pool or enjoying time with neighbors, Aurora Shores offers a lifestyle that's hard to beat ANYWHERE in NE Ohio! People who move to this community stay for GENERATIONS. This one won't last long!
Property Features
Property Type: Residential - Single Family
Basement: None, Sump Pump
Cooling: Central Air
Days on Market: 10
Fireplaces: 1
Garage: 2 car attached
Heating: Forced Air, Gas
Home Style: Split Level
Lot Size: 0.28 Acres
Roof Type: Asphalt, Fiberglass
Stories: 2.0
Taxes: $5,251 / year
Year Built: 1987
Amenities
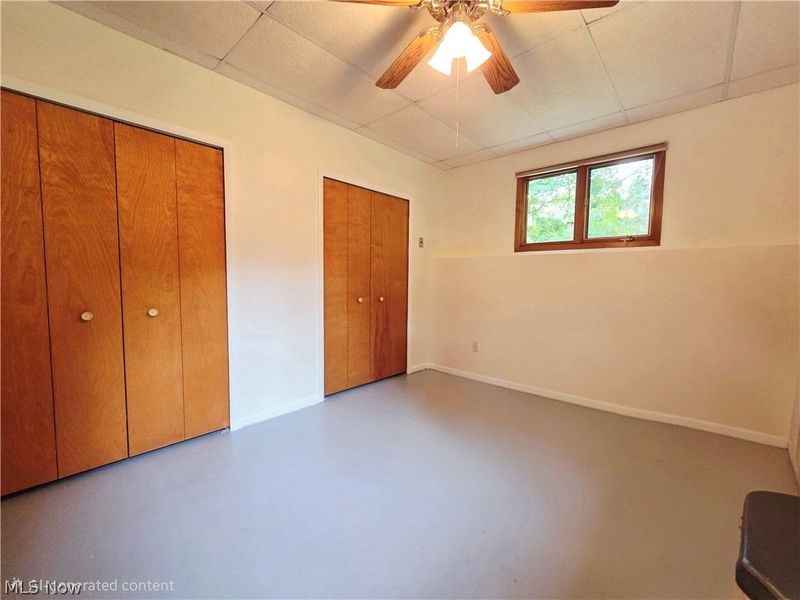
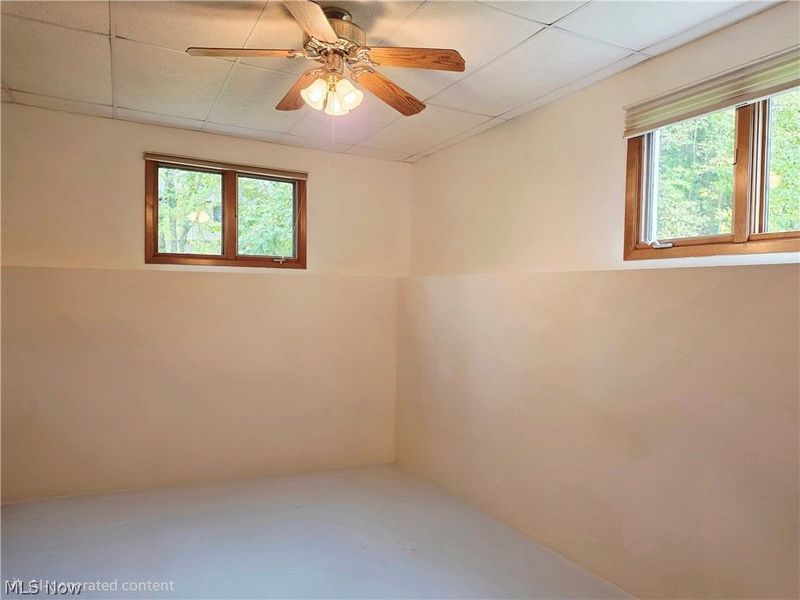
Ceiling Fan(s)
Entrance Foyer
Eat-in Kitchen
Granite Counters
Kitchen Island
Open Floorplan
Pantry
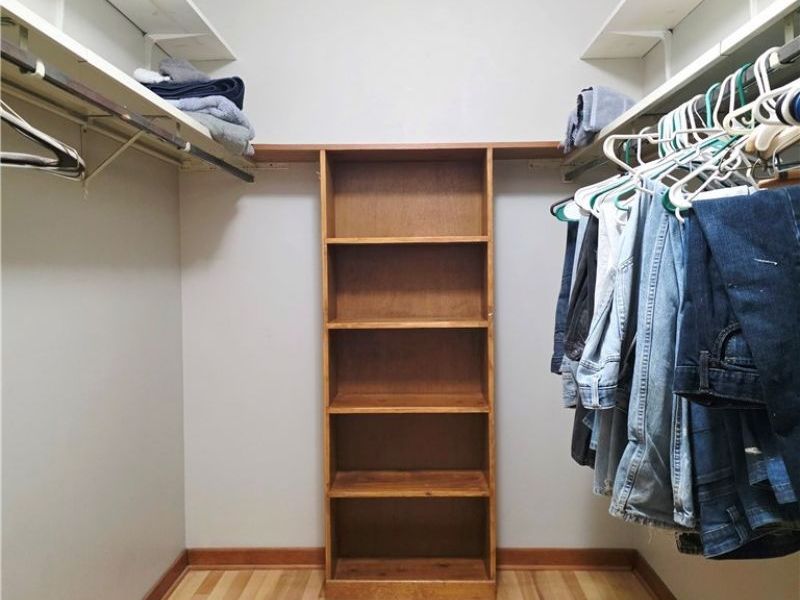
Walk-In Closet(s)
Private Yard
Rain Gutters
Feature Descriptions
Appliances: Dryer, Dishwasher, Disposal, Microwave, Refrigerator, Washer
Community Features: Common Grounds/Area, Clubhouse, Fishing, Lake, Other, Playground, Park, Tennis Court(s), Pool
Exterior: Cedar
Fireplace: Living Room, Wood Burning
HOA: Yes
HOA Fee: 800/ Annually
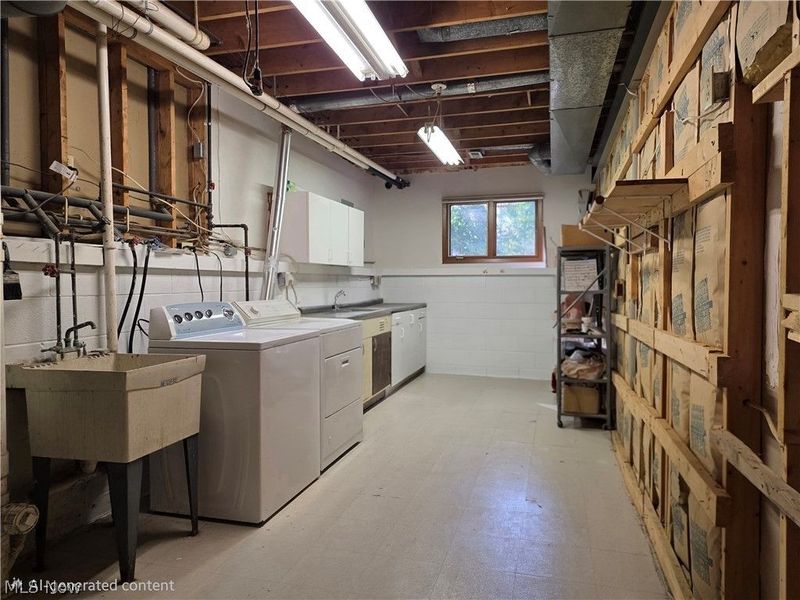
Laundry: Washer Hookup, Lower Level, Laundry Room, Laundry Tub, Sink
Lot: < 1/2 Acre, Dead End, Near Golf Course, Rectangular Lot, Wooded
Parcel#: 6600101
Parking: Attached, Garage, Paved
Patio/Porch: Patio
Pool: Association, Heated, In Ground, Outdoor Pool, Community
Sewer: None
Swimming Pool: Yes
Utilities: Sewer Not Available
View: Trees/Woods
Water: Public
Water Features: Lake Privileges
Room Sizes
Laundry: N D x N D Level - Lower
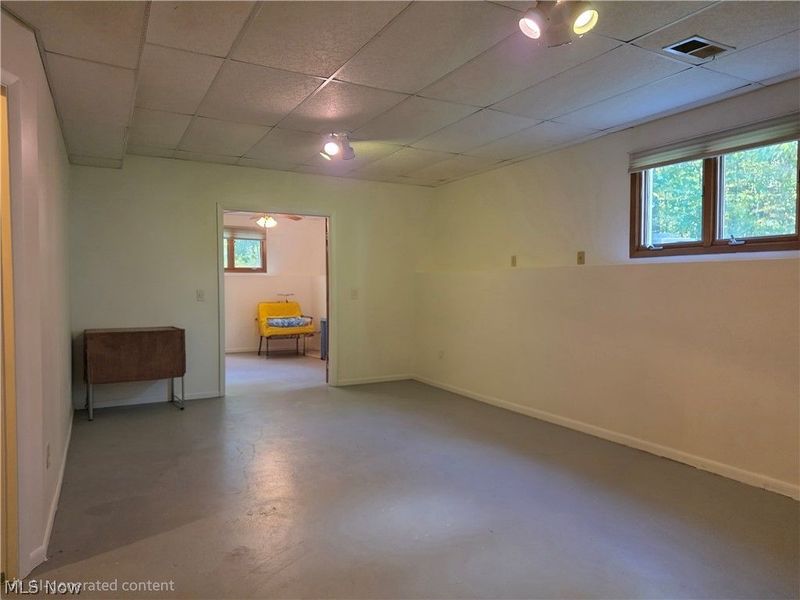
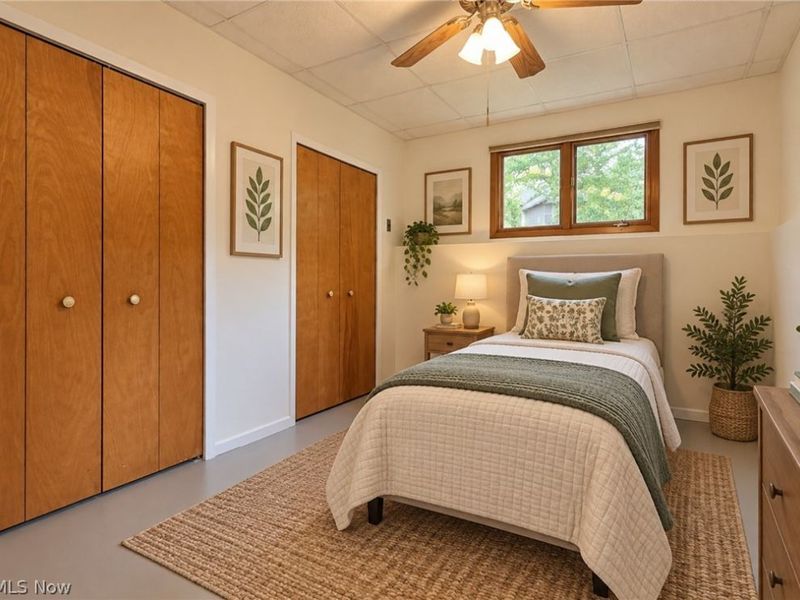
Bedroom: 13 x 10 Level - Lower
Bedroom: 12 x 10 Level - Second
Bedroom: 14 x 10 Level - Second
Primary Bedroom: 17 x 10 Level - Second
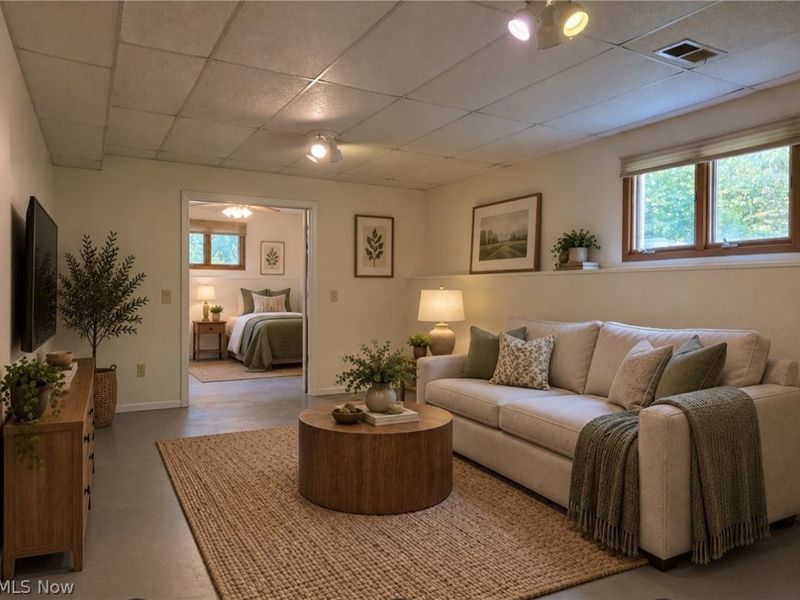
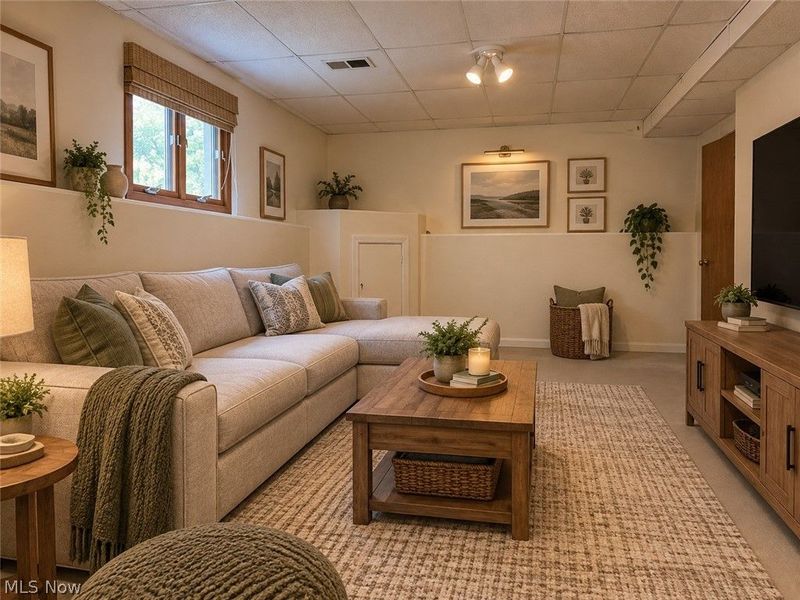
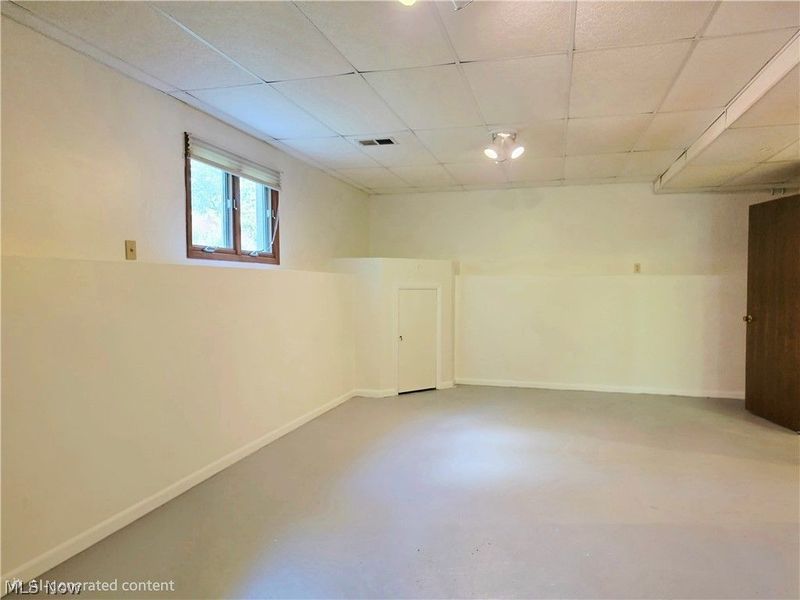
Family Room: 21 x 14 Level - Lower
Kitchen: 10 x 10 Level - First
Dining Room: 13 x 10 Level - First
Living Room: 15 x 14 Level - First
Local Schools
School District: Twinsburg City
Estimate Your Payment
Estimated Payment
$ 2,244.34 per month $1,717.79 Principal & Interest $437.58 Property Tax $88.96 Homeowner's InsuranceChange Payment Information
Print This Listingx
Select a format below, new window will open and will prompt you to print.








10257 Beaver Trail | MLS# 5252286
This single family home located at 10257 Beaver Trail, Aurora, OH 44202 is currently listed for sale with an asking price of $305,000. This property was built in 1987 and has 4 bedrooms and 2 full baths with 2164 sq. ft. Beaver Trail is located in the Aurora Shores subdivision within the Twinsburg City school district. Search Aurora Shores real estate on www.kristacombs.com today.