
Listed By
Agency Name: Irongate Inc.
Agency Phone: (937) 433-3300
Shown By
Agent Name: Krista Combs
Agent Phone: (330) 603-2823
Agency Title: Cutler Real Estate

TOUR THIS HOME
Choose a date and time to see 1089 Parkview Drive, Troy, OH 45373.
I will get in touch with you shortly.

Property Description
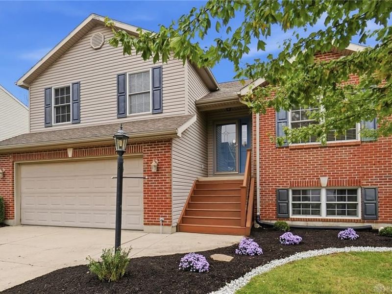
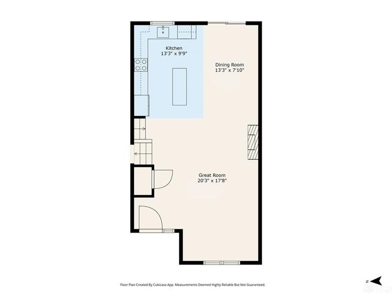
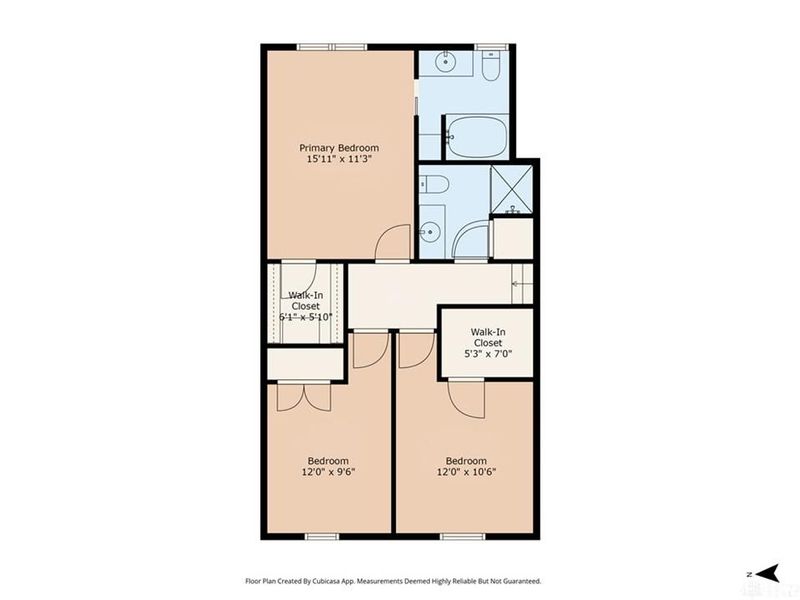
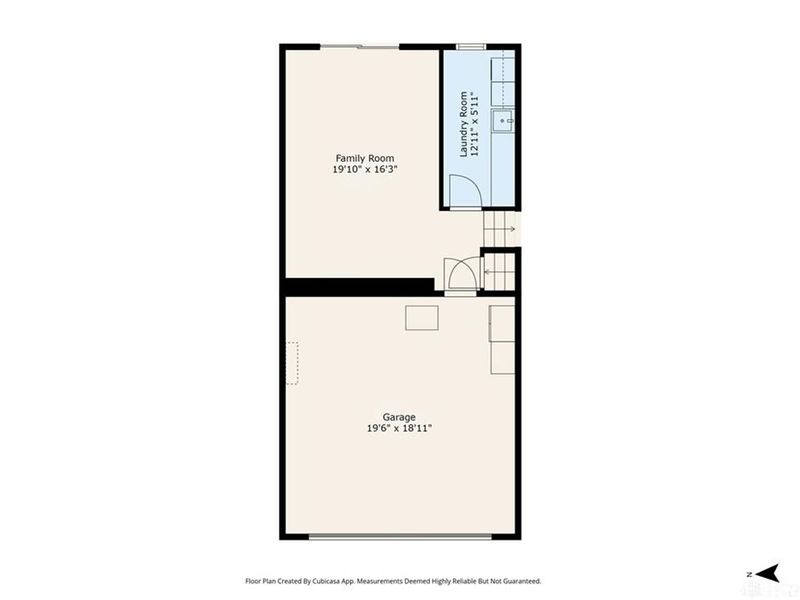
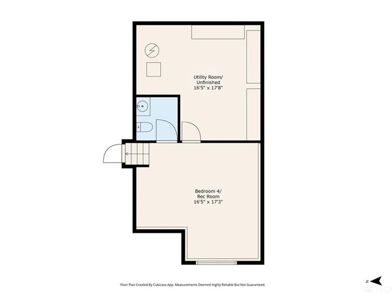
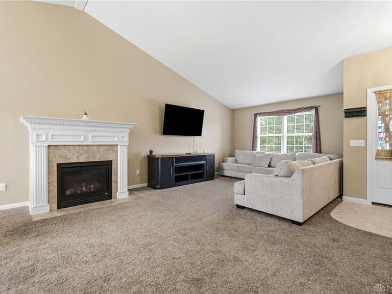
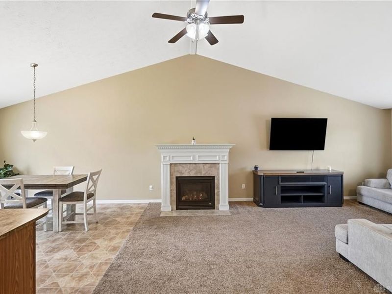
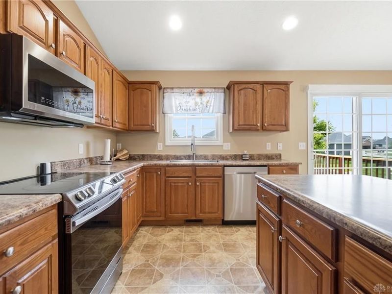
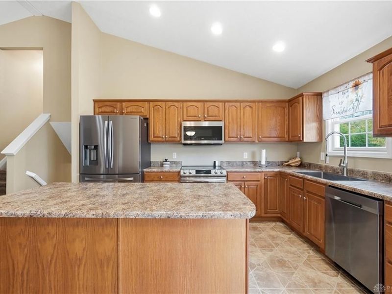
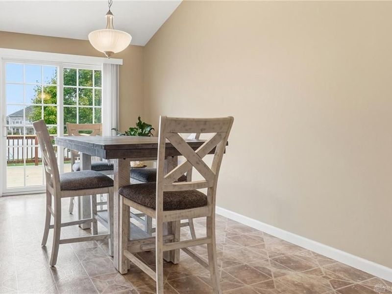
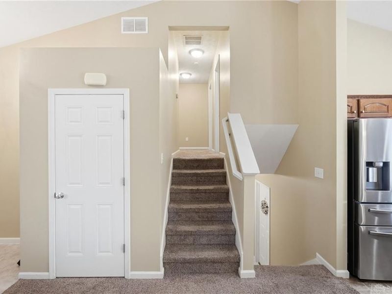
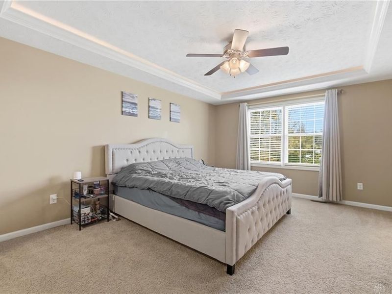
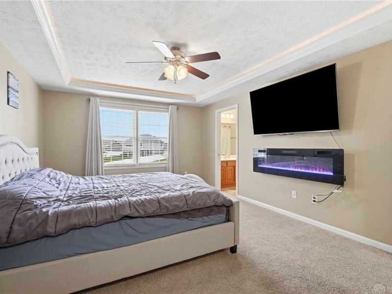
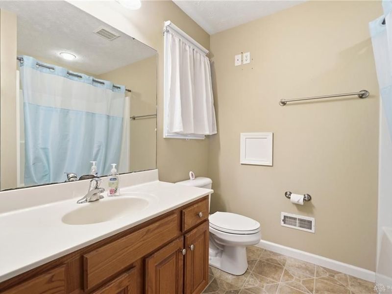
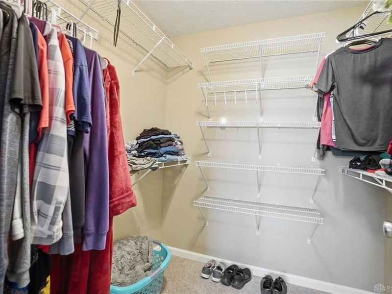
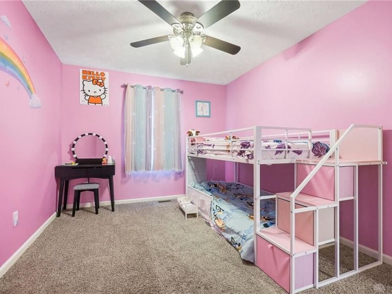
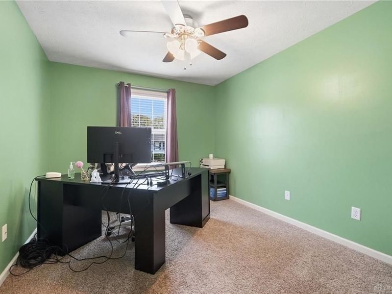
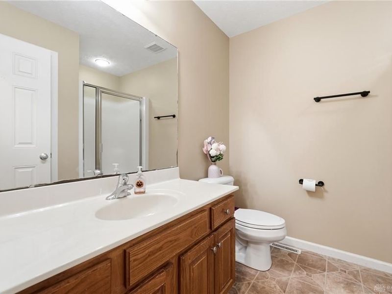
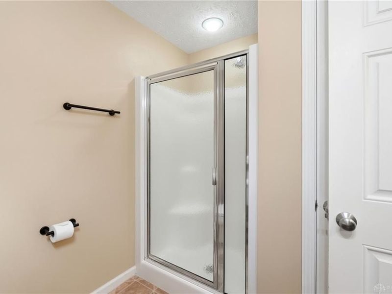
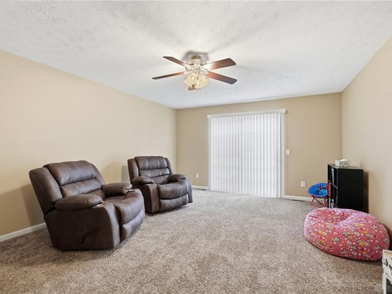
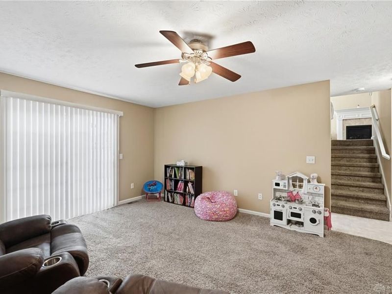
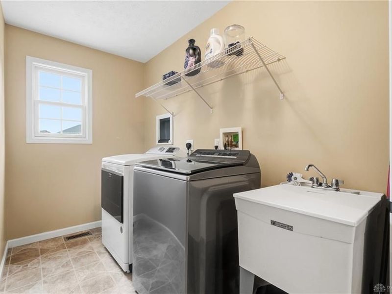
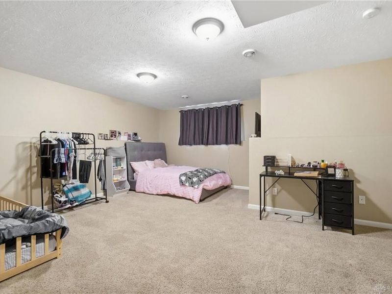
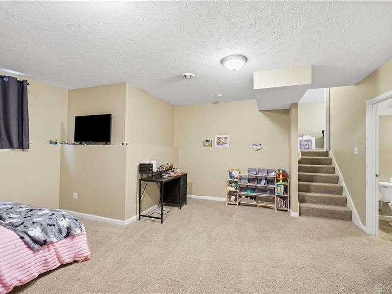
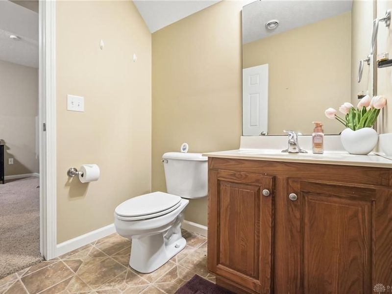
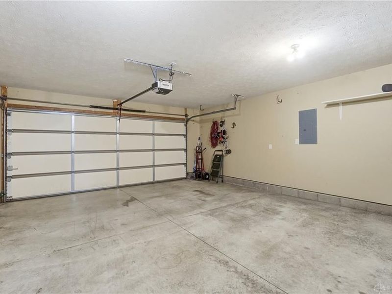
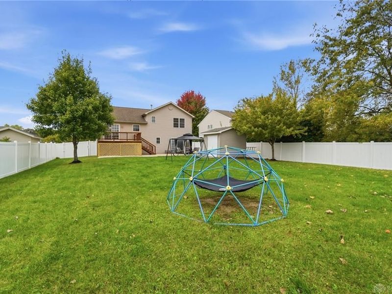
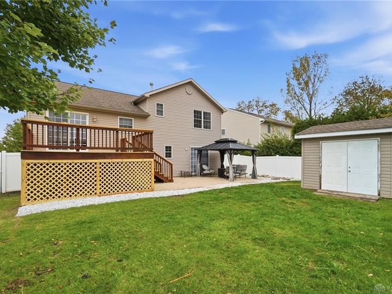
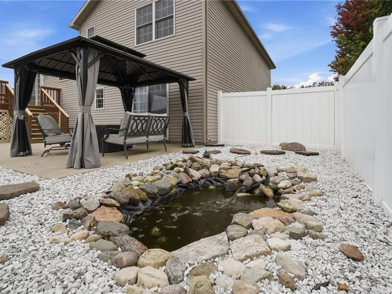
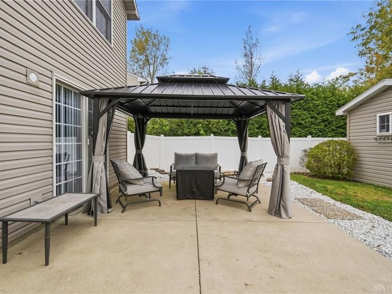
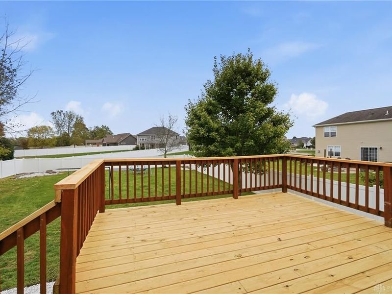
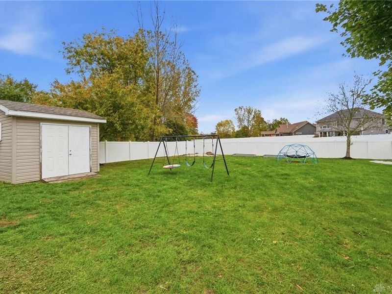
Four levels of flexible living await you in this three-bedroom, two-full-and-one-half-bath home offering 2,712 sqft of space to gather, unwind, work, and entertain. Soaring vaulted ceilings create an airy atmosphere on the main level, where a gas fireplace anchors the inviting great room. The open layout flows effortlessly into the kitchen, featuring a generous island for meal preparation and casual dining, raised-arch oak cabinetry, newer stainless-steel appliances, and a window overlooking the backyard. Nearby, the dining room opens through sliding glass doors to a rebuilt deck, making indoor-outdoor entertaining a breeze. Just a few steps upstairs, three comfortable bedrooms provide a peaceful retreat. The primary suite features an illuminated tray ceiling, walk-in closet, and private bath with a relaxing, jetted tub. Downstairs, an expansive family room with double glass doors to the patio is ready for movie nights, celebrations, or game-day fun. An oversized laundry room makes everyday chores a breeze, featuring a utility sink, window, abundant storage cabinets, and a handy laundry chute that delivers clothes directly from upstairs. Across the hall, the attached two-car garage provides easy access and additional practicality. The finished basement expands your options with a spacious recreation room ideal for hobbies, exercise, guests, or a home office. Currently used as an additional bedroom, this versatile space benefits from a conveniently located half bath. Outside, fresh landscaping, a picturesque rock garden, and a pond create a tranquil setting. Enjoy dining on the rebuilt deck, relaxing beneath the canvas gazebo, or gathering on the concrete patio. A quality privacy fence enhances the backyard retreat, while a storage shed keeps outdoor essentials tucked away. With four distinct levels, generous gathering spaces, and an inviting outdoor oasis, this home offers room for every chapter of life. Schedule your showing now before someone else calls it home!
Property Features
Property Type: Residential - Single Family
Basement: Yes
Cooling: Central
Fenced: Yes
Fireplaces: 1
Garage: 2 car attached
Heating: Forced Air, Natural Gas
Lot Size: 0.26 Acres
Taxes: $4,066
Year Built: 2007
Feature Descriptions
Appliance Features: Dishwasher, Garbage Disposal, Microwave, Range, Refrigerator
Basement Features: Finished, Full
Exterior: Aluminum, Brick, Frame
Fireplace. Features: Gas, One
Garage Features: 2 Car, Attached, Opener, Storage
Lot Dimensions: .26 Arces
Outside Features: Deck, Fence, Patio, Porch, Storage Shed
Utilities: 220 Volt Outlet, Public Water, Sanitary Sewer, Storm Sewer
Room Sizes
Great Room: 20 X 18 Level - Main
Dining Room: 13 X 8 Level - Main
Kitchen: 13 X 10 Level - Main
Primary Bedroom: 16 X 11 Level - Second
Bedroom: 12 X 10 Level - Second
Bedroom: 12 X 9 Level - Second
Family Room: 20 X 16 Level - Lower Level
Rec Room: 16 X 17 Level - Lower Level/Quad
Laundry: 13 X 6 Level - Lower Level
Local Schools
School District: Troy
Estimate Your Payment
Estimated Payment
$ 2,648.51 per month $2,195.96 Principal & Interest $338.83 Property Tax $113.72 Homeowner's InsuranceChange Payment Information
Print This Listingx
Select a format below, new window will open and will prompt you to print.








1089 Parkview Drive | MLS# 971134
This single family home located at 1089 Parkview Drive, Troy, OH 45373 is currently listed for sale with an asking price of $389,900. This property was built in 2007 and has 3 bedrooms and 2 full and 1 partial baths with 2712 sq. ft. Parkview Drive is located in the Edgewater subdivision within the Troy school district. Search Edgewater real estate on www.kristacombs.com today.