

1091 Raintree DriveMilford, OH 45150

Residential - Single Family MLS 1891119 New to the Market
4 beds 2 full baths 1 partial baths 2,404 sqft
Active $437,500
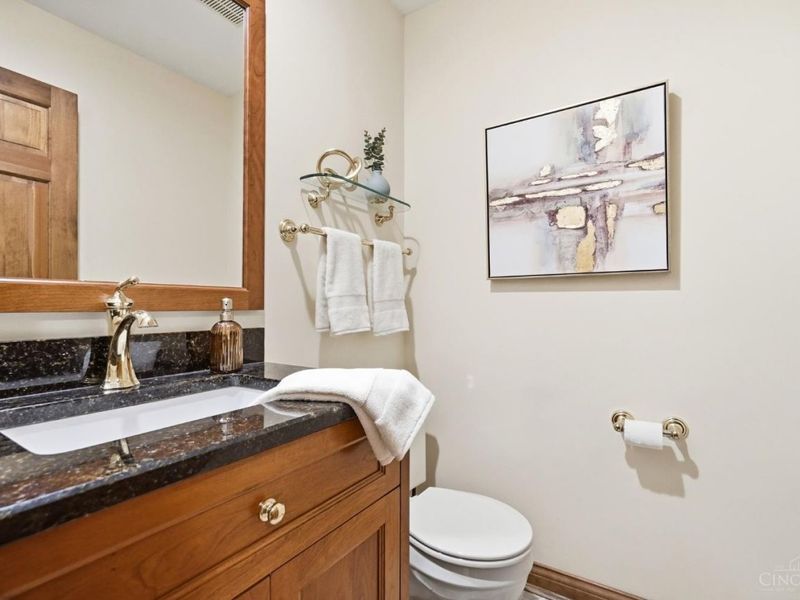
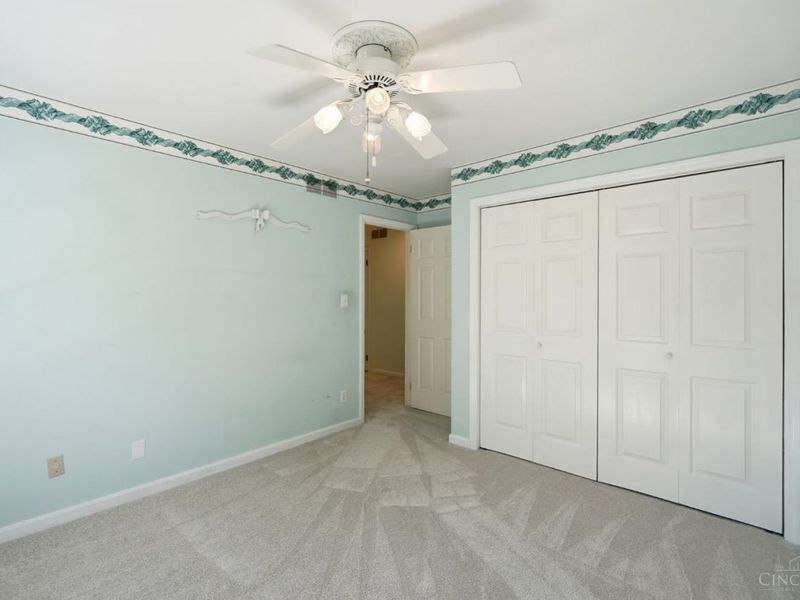
  • 1091 Raintree Drive, Milford, OH 45150 Photo 1
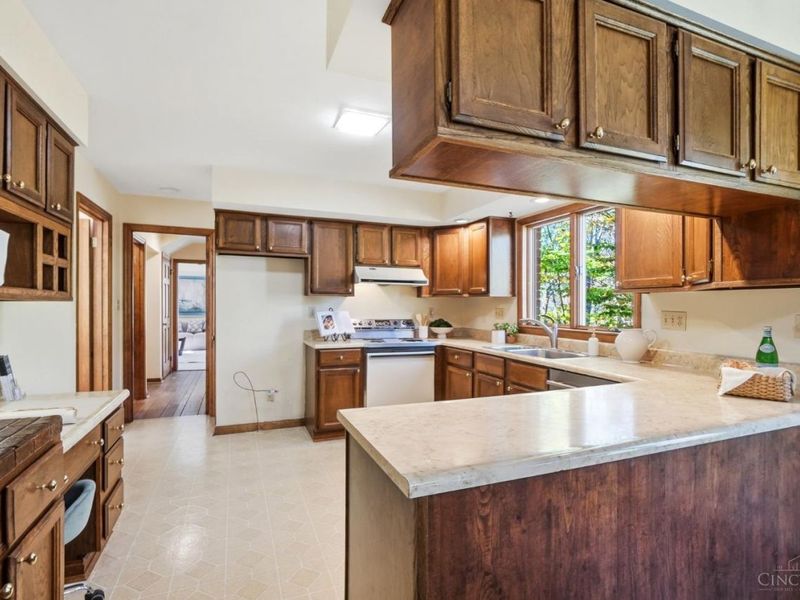
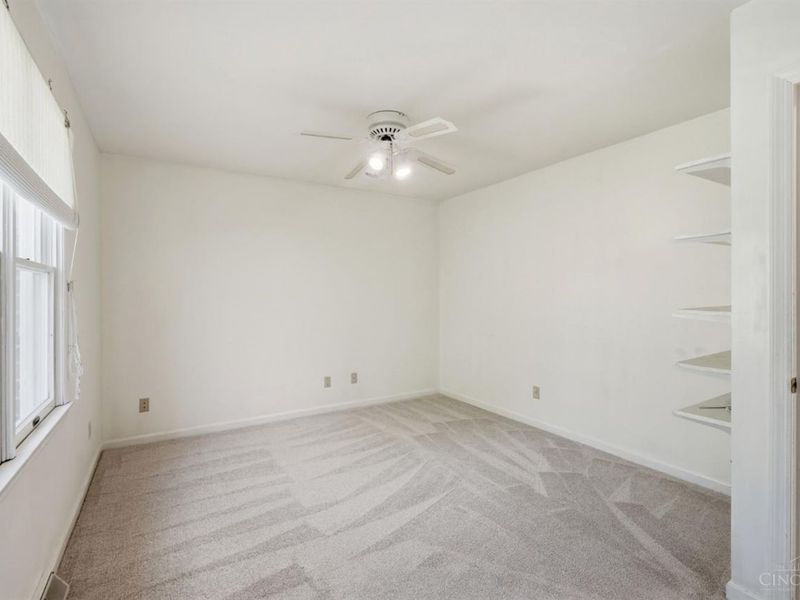
  • 1091 Raintree Drive, Milford, OH 45150 Photo 2
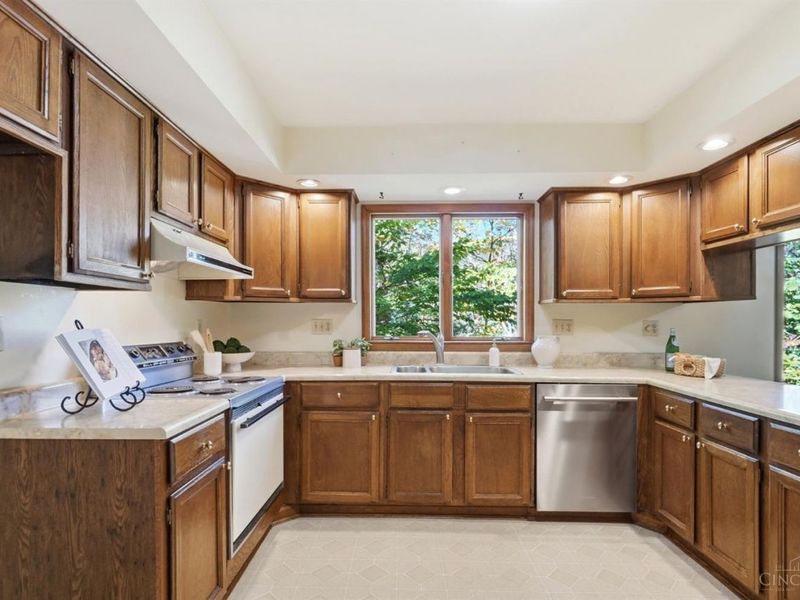
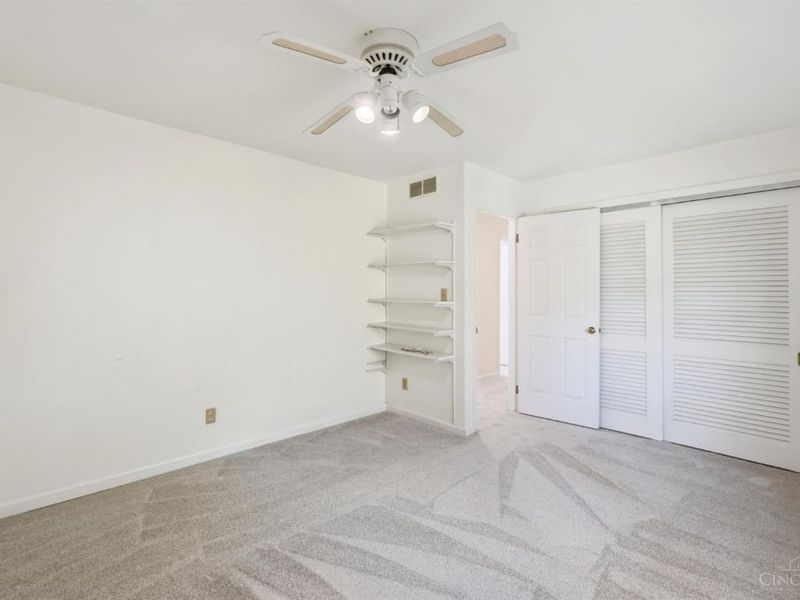
  • 1091 Raintree Drive, Milford, OH 45150 Photo 3
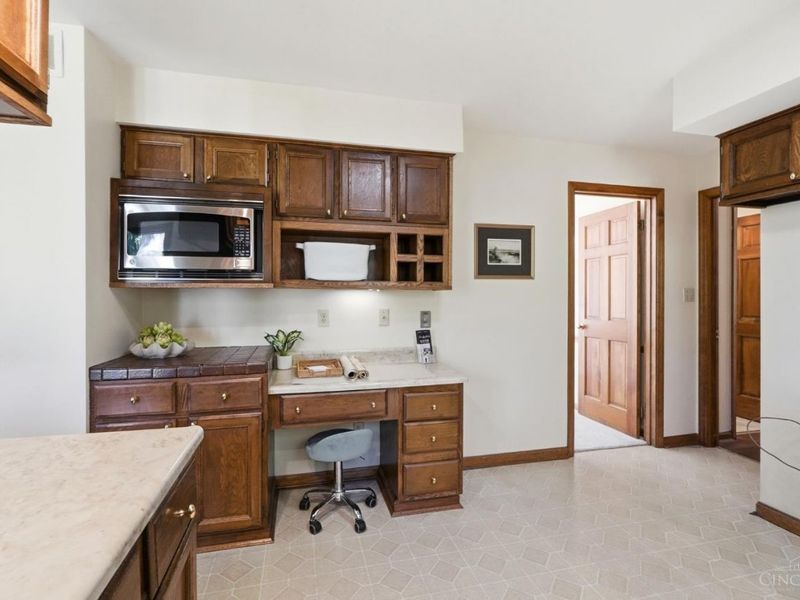
  • 1091 Raintree Drive, Milford, OH 45150 Photo 4
  • 1091 Raintree Drive, Milford, OH 45150 Photo 5
  • 1091 Raintree Drive, Milford, OH 45150 Photo 6
  • 1091 Raintree Drive, Milford, OH 45150 Photo 7
  • 1091 Raintree Drive, Milford, OH 45150 Photo 8
  • 1091 Raintree Drive, Milford, OH 45150 Photo 9
  • 1091 Raintree Drive, Milford, OH 45150 Photo 10
  • 1091 Raintree Drive, Milford, OH 45150 Photo 11
  • 1091 Raintree Drive, Milford, OH 45150 Photo 12
  • 1091 Raintree Drive, Milford, OH 45150 Photo 13
  • 1091 Raintree Drive, Milford, OH 45150 Photo 14
  • 1091 Raintree Drive, Milford, OH 45150 Photo 15
  • 1091 Raintree Drive, Milford, OH 45150 Photo 16
  • 1091 Raintree Drive, Milford, OH 45150 Photo 17
  • 1091 Raintree Drive, Milford, OH 45150 Photo 18
  • 1091 Raintree Drive, Milford, OH 45150 Photo 19
  • 1091 Raintree Drive, Milford, OH 45150 Photo 20
  • 1091 Raintree Drive, Milford, OH 45150 Photo 21
  • 1091 Raintree Drive, Milford, OH 45150 Photo 22
  • 1091 Raintree Drive, Milford, OH 45150 Photo 23
  • 1091 Raintree Drive, Milford, OH 45150 Photo 24
  • 1091 Raintree Drive, Milford, OH 45150 Photo 25
  • 1091 Raintree Drive, Milford, OH 45150 Photo 26
  • 1091 Raintree Drive, Milford, OH 45150 Photo 27
  • 1091 Raintree Drive, Milford, OH 45150 Photo 28
  • 1091 Raintree Drive, Milford, OH 45150 Photo 29
  • 1091 Raintree Drive, Milford, OH 45150 Photo 30
  • 1091 Raintree Drive, Milford, OH 45150 Photo 31
  • 1091 Raintree Drive, Milford, OH 45150 Photo 32
  • 1091 Raintree Drive, Milford, OH 45150 Photo 33
  • 1091 Raintree Drive, Milford, OH 45150 Photo 34
  • 1091 Raintree Drive, Milford, OH 45150 Photo 35
  • 1091 Raintree Drive, Milford, OH 45150 Photo 36
  • 1091 Raintree Drive, Milford, OH 45150 Photo 37
  • 1091 Raintree Drive, Milford, OH 45150 Photo 38
  • 1091 Raintree Drive, Milford, OH 45150 Photo 39
  • 1091 Raintree Drive, Milford, OH 45150 Photo 40
  • 1091 Raintree Drive, Milford, OH 45150 Photo 41
  • 1091 Raintree Drive, Milford, OH 45150 Photo 42
  • 1091 Raintree Drive, Milford, OH 45150 Photo 43
  • 1091 Raintree Drive, Milford, OH 45150 Photo 44
  • 1091 Raintree Drive, Milford, OH 45150 Photo 45
  • 1091 Raintree Drive, Milford, OH 45150 Photo 46
  • 1091 Raintree Drive, Milford, OH 45150 Photo 47
  • 1091 Raintree Drive, Milford, OH 45150 Photo 48
  • 1091 Raintree Drive, Milford, OH 45150 Photo 49
  • 1091 Raintree Drive, Milford, OH 45150 Photo 50
  • 1091 Raintree Drive, Milford, OH 45150 Photo 51
  • 1091 Raintree Drive, Milford, OH 45150 Photo 52
  • 1091 Raintree Drive, Milford, OH 45150 Photo 53
  • 1091 Raintree Drive, Milford, OH 45150 Photo 54
  • 1091 Raintree Drive, Milford, OH 45150 Photo 55
  • 1091 Raintree Drive, Milford, OH 45150 Photo 56
  • 1091 Raintree Drive, Milford, OH 45150 Photo 57
  • 1091 Raintree Drive, Milford, OH 45150 Photo 58
  • 1091 Raintree Drive, Milford, OH 45150 Photo 59
  • 1091 Raintree Drive, Milford, OH 45150 Photo 60
  • 1091 Raintree Drive, Milford, OH 45150 Photo 61
  • 1091 Raintree Drive, Milford, OH 45150 Photo 62
  • 1091 Raintree Drive, Milford, OH 45150 Photo 63
  • 1091 Raintree Drive, Milford, OH 45150 Photo 64
  • 1091 Raintree Drive, Milford, OH 45150 Photo 65
  • 1091 Raintree Drive, Milford, OH 45150 Photo 66
  • 1091 Raintree Drive, Milford, OH 45150 Photo 67
  • 1091 Raintree Drive, Milford, OH 45150 Photo 68
  • 1091 Raintree Drive, Milford, OH 45150 Photo 69
  • 1091 Raintree Drive, Milford, OH 45150 Photo 70
  • 1091 Raintree Drive, Milford, OH 45150 Photo 71
  • 1091 Raintree Drive, Milford, OH 45150 Photo 72
  • 1091 Raintree Drive, Milford, OH 45150 Photo 73
  • 1091 Raintree Drive, Milford, OH 45150 Photo 74
  • 1091 Raintree Drive, Milford, OH 45150 Photo 75
  • 1091 Raintree Drive, Milford, OH 45150 Photo 76
  • 1091 Raintree Drive, Milford, OH 45150 Photo 77
  • 1091 Raintree Drive, Milford, OH 45150 Photo 78
  • 1091 Raintree Drive, Milford, OH 45150 Photo 79
  • 1091 Raintree Drive, Milford, OH 45150 Photo 80
  • 1091 Raintree Drive, Milford, OH 45150 Photo 81
  • 1091 Raintree Drive, Milford, OH 45150 Photo 82
1/82 Fullscreen

Listed By

Agency Name: ERA REAL Solutions Realty, LLC
Agent Name: Jon DeCurtins
Agency Phone: 513-873-6116

Shown By

Agent Name: Krista Combs
Agent Phone: (330) 603-2823
Agency Title: Cutler Real Estate

IDX logo

TOUR THIS HOME

Choose a date and time to see 1091 Raintree Drive, Milford, OH 45150.
I will get in touch with you shortly.

Choose your video chat app
Request a Showing
  • Friday October 23
  • Saturday October 24
  • Sunday October 25
  • Monday October 26
  • Tuesday October 27
  • Wednesday October 28
  • Thursday October 29
  • Friday October 30
  • Saturday October 31
  • Sunday November 1
  • Monday November 2
  • Tuesday November 3
  • Wednesday November 4
  • Thursday November 5
  • Friday November 6
  • 7:00 AM
  • 7:30 AM
  • 8:00 AM
  • 8:30 AM
  • 9:00 AM
  • 9:30 AM
  • 10:00 AM
  • 10:30 AM
  • 11:00 AM
  • 11:30 AM
  • 12:00 PM
  • 12:30 PM
  • 1:00 PM
  • 1:30 PM
  • 2:00 PM
  • 2:30 PM
  • 3:00 PM
  • 3:30 PM
  • 4:00 PM
  • 4:30 PM
  • 5:00 PM
  • 5:30 PM
  • 6:00 PM
  • 6:30 PM
  • 7:00 PM
  • 7:30 PM
  • 8:00 PM
  • 8:30 PM
  • 9:00 PM
Preferred Communication Method

Property Description

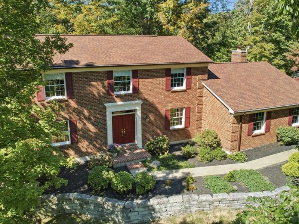
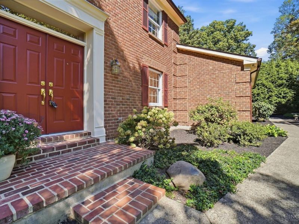
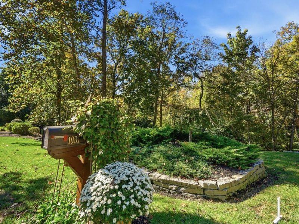
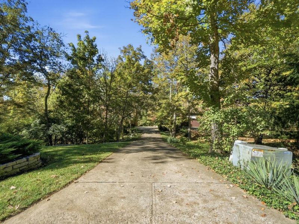
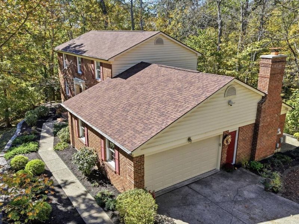
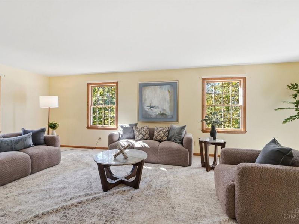
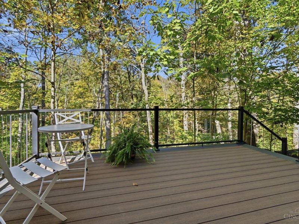
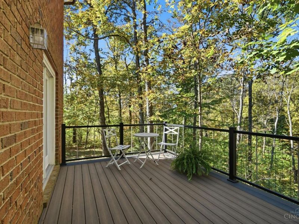
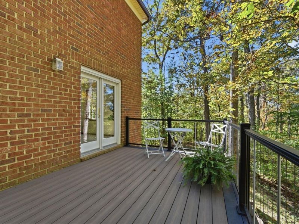
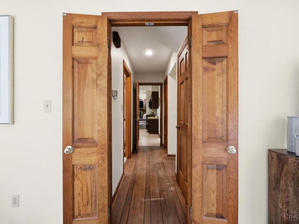
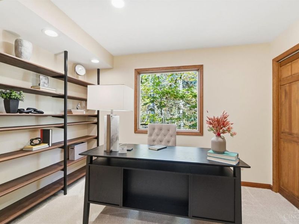
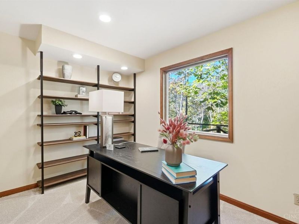
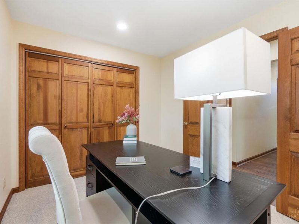
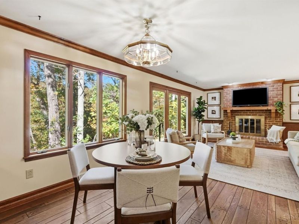
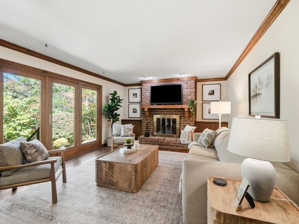
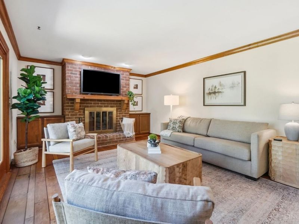
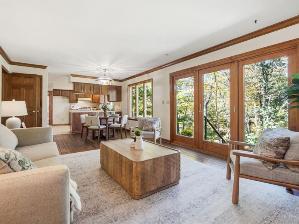
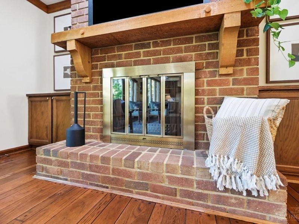
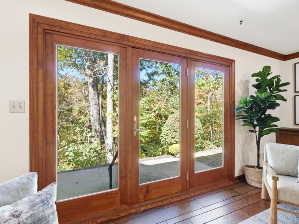
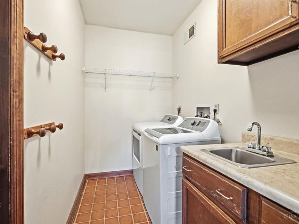
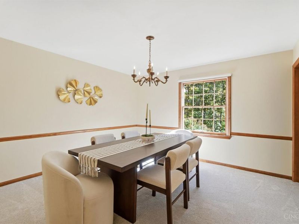
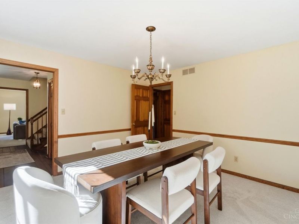
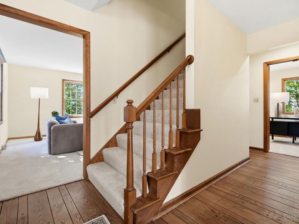
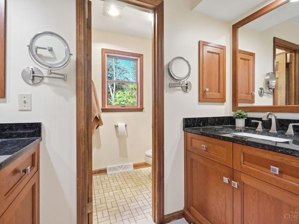
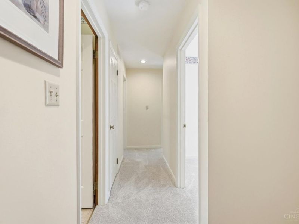
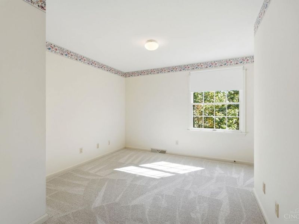
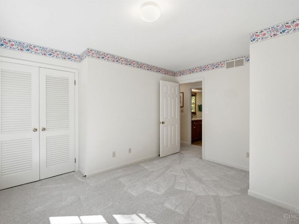
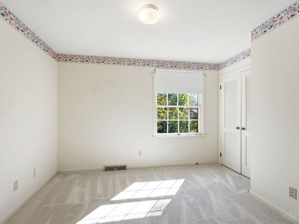
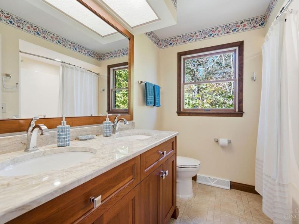
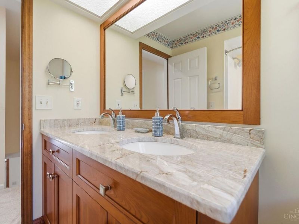
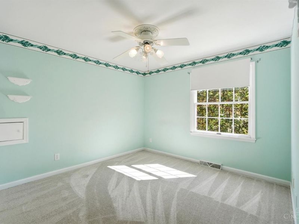
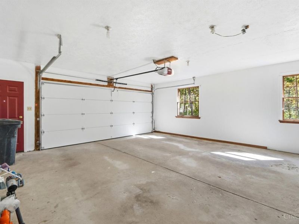
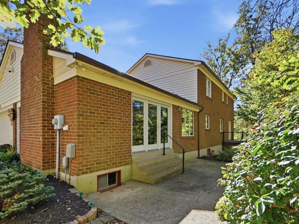
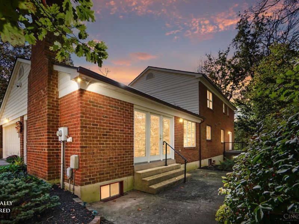
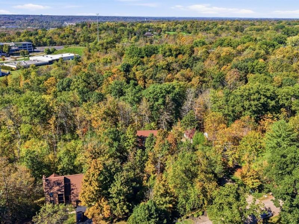
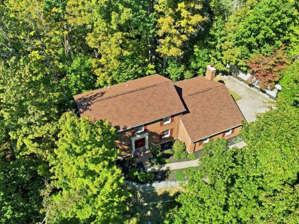
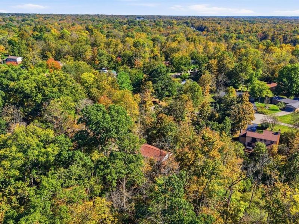
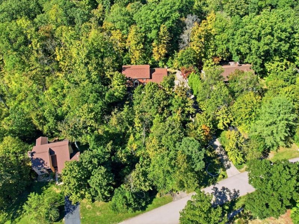
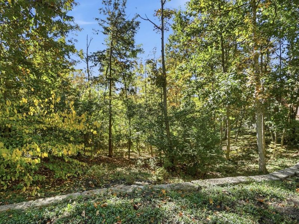
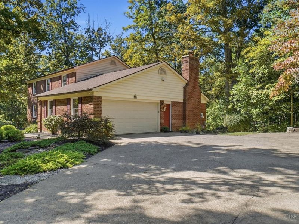
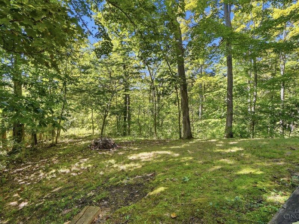
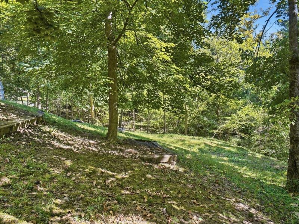
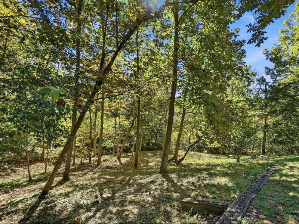
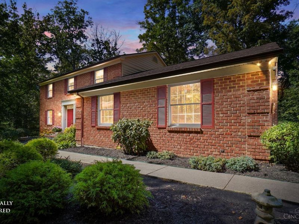
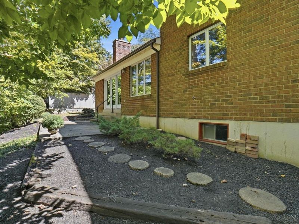
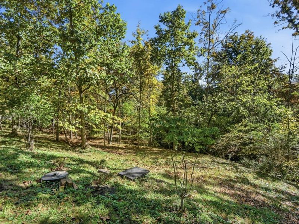
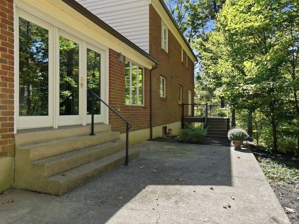
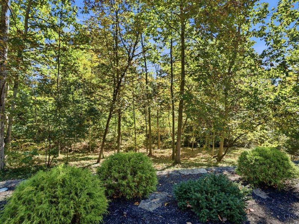
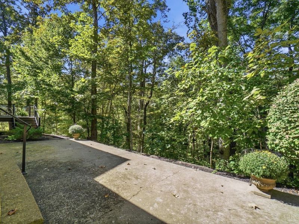
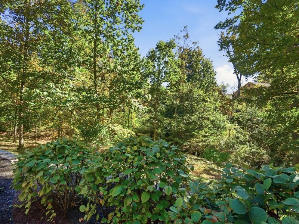
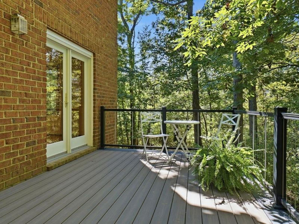
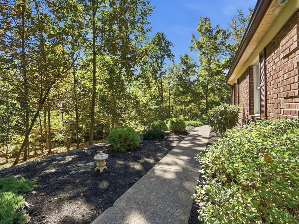
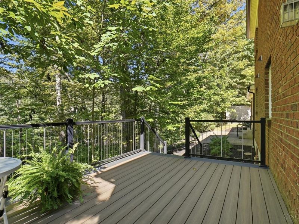
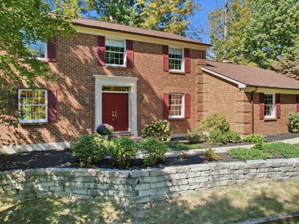
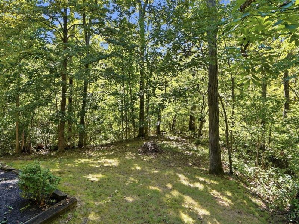
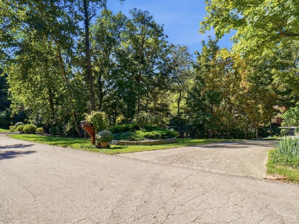
Get the best of both worlds! Nestled on a beautiful .63-acre, quiet cul de sac lot with peaceful wooded and ravine views, this home offers privacy and tranquility while still enjoying the charm of a friendly neighborhood! Featuring 2,400 finished sqft above grade, the spacious floor plan includes a 1st-flr study with French doors, built-in shelving and closet, plus a convenient 1st-floor laundry/mudroom. Enjoy the outdoors from the newer composite deck overlooking the wooded setting! Car enthusiasts will appreciate the 13-ft-wide driveway, oversized garage with front and side bump-outs for extra storage and an extra parking pad. Extensive updates include new exterior doors, garage door & opener, carpet throughout, roof, gutters & guards (2021), composite deck(2023),limestone landscaping walls, electrical panel and upgraded bathroom vanities. Milford Schools, Siepelt Elementary & HS are within 2.5 miles. A rare combination of space, privacy, thoughtful improvements & neighborhood living

1091 Raintree Drive | MLS# 1891119

This single family home located at 1091 Raintree Drive, Milford, OH 45150 is currently listed for sale with an asking price of $437,500. This property was built in 1978 and has 4 bedrooms and 2 full and 1 partial baths with 2404 sq. ft. Raintree Drive is located in the Willow Run subdivision within the Milford Ex Vill school district. Search Willow Run real estate on www.kristacombs.com today.

Property Features

Property Type: Residential - Single Family
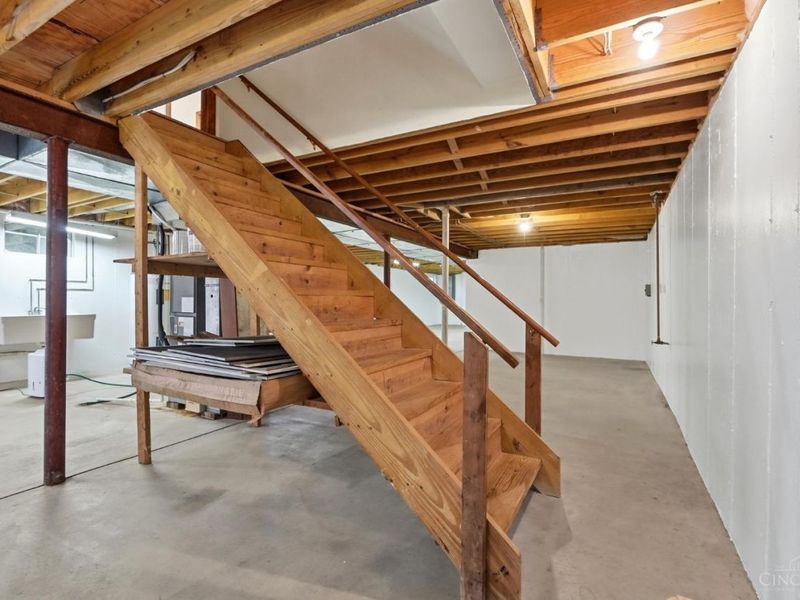
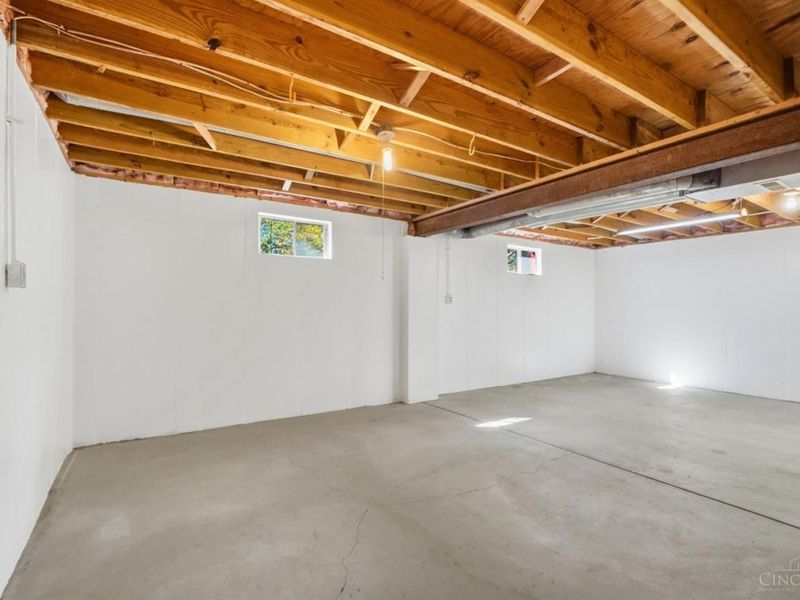
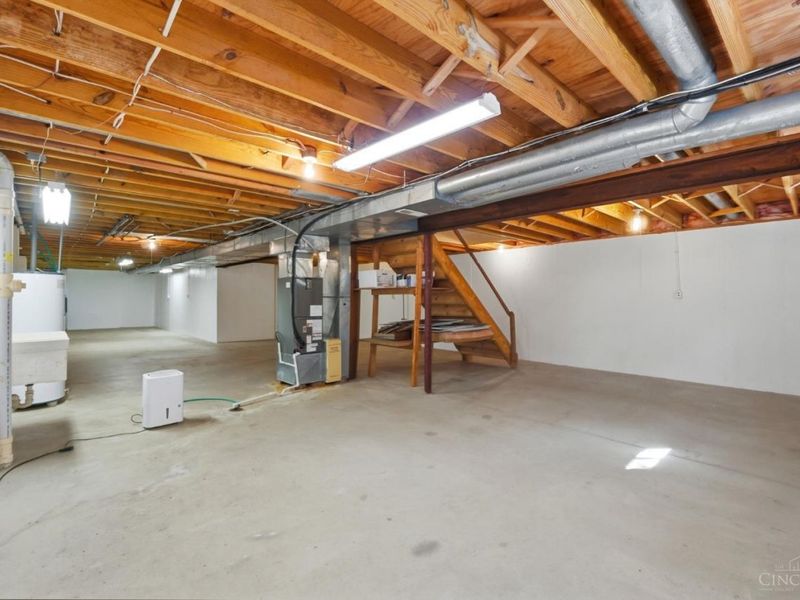
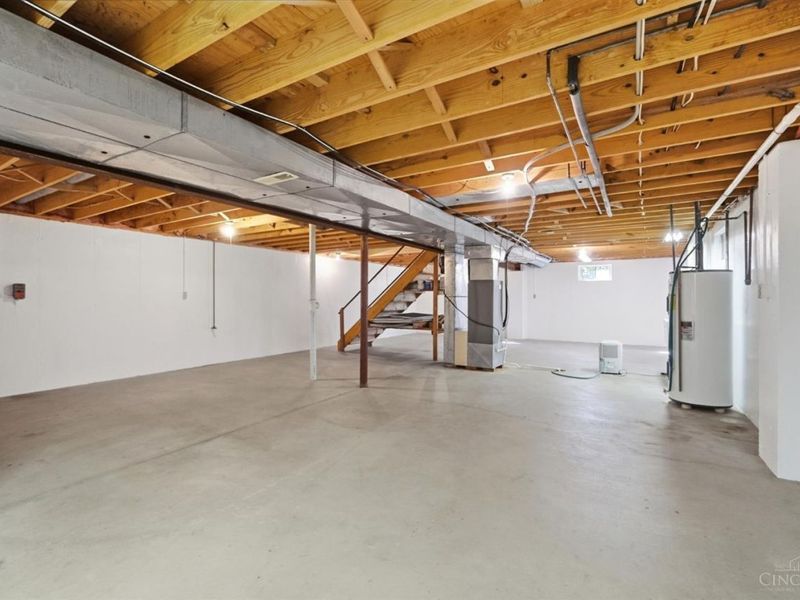
Basement: Yes
Basement: Full
Cooling: Ceiling Fans, Central Air
Days on Market: 2
Fireplaces: 1
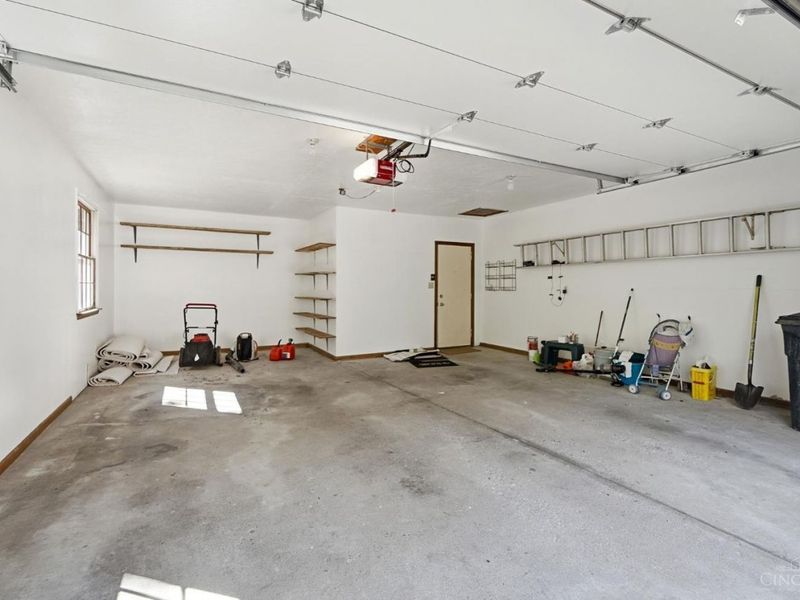
Garage: 2
Heating: Electric, Heat Pump
Home Style: Traditional
Lot Size: 0.63 Acres
Roof Type: Shingle
Stories: 2.0
Taxes: $49,614
Year Built: 1978

Amenities

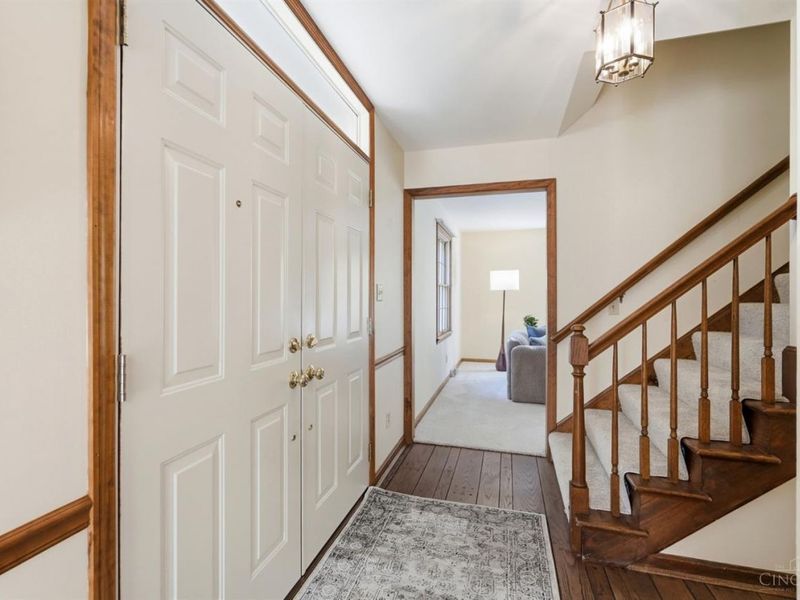
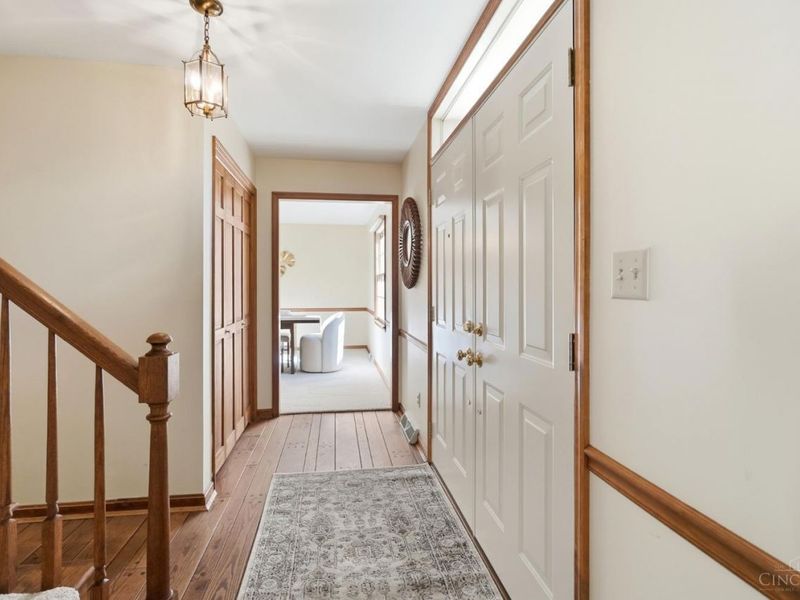
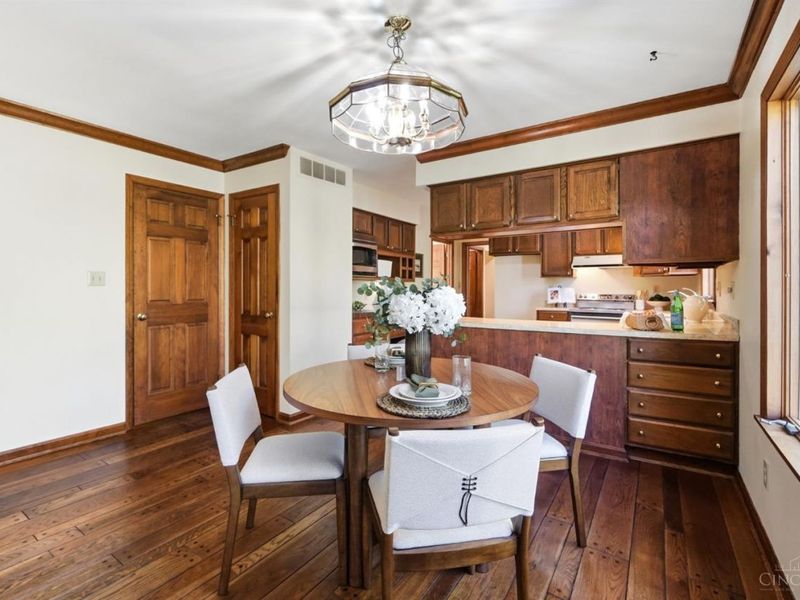
Multi Panel Doors
Natural Woodwork
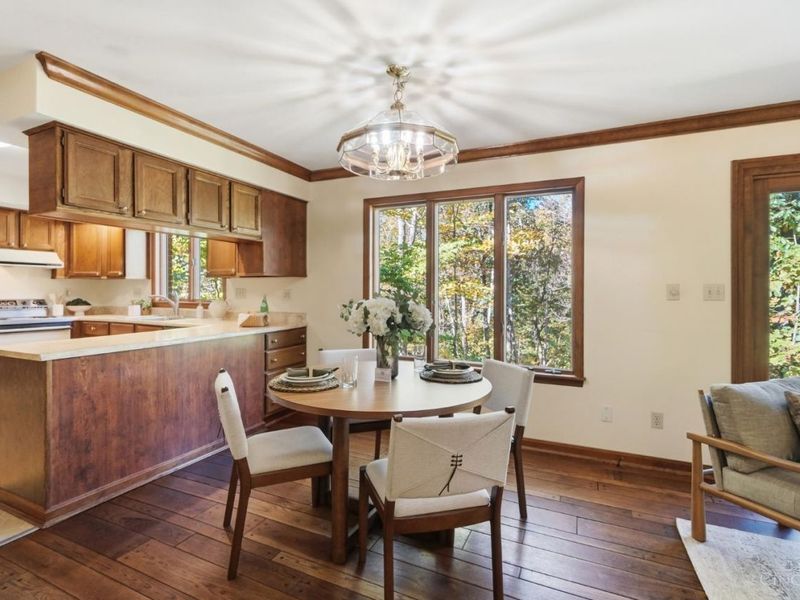
Crown Molding
French Doors

Feature Descriptions

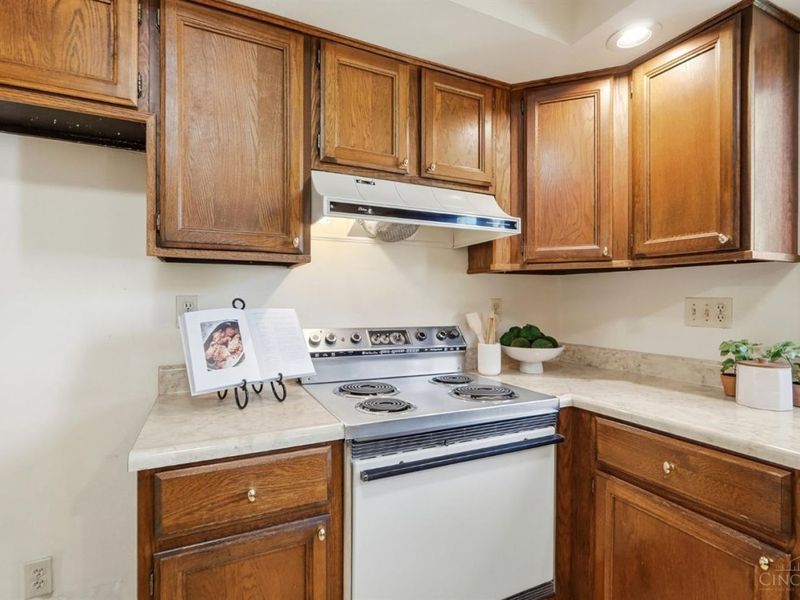
Appliances: Microwave, Oven/Range, Dishwasher, Dryer, Washer, Garbage Disposal
Basement Fatures: Concrete Floor, Unfinished
Exterior: Brick, Vinyl Siding
Family Room: Built-ins/Bookcases, Fireplace, Walkout, Wood Floor
Fireplace Features: Wood
Foundation: Poured
Garage/Carport: Built in, Oversized, Garage Attached, Side
Gas: None
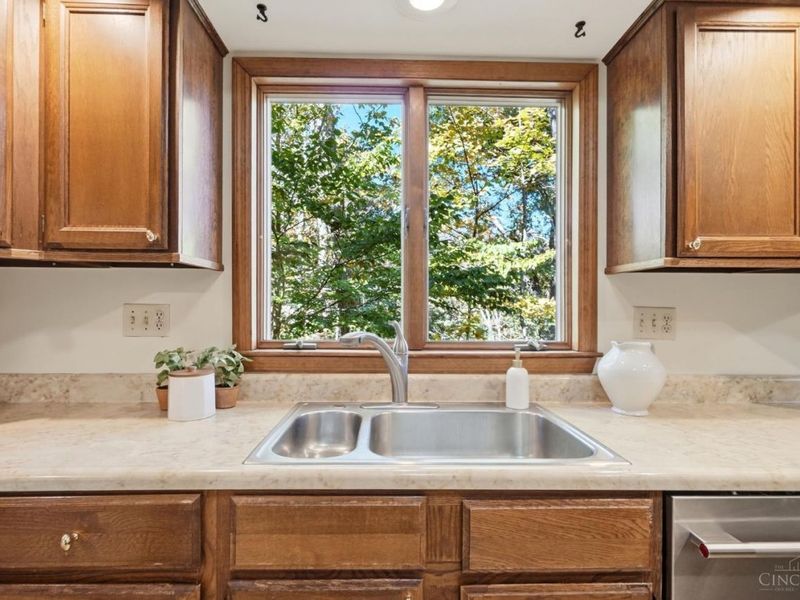
Kitchen: Pantry, Planning Desk, Counter Bar, Vinyl Floor, Wood Cabinets, Wood Floor
Mechanical Systems: Garage Door Opener
Parcel #: 182410B121
Parking: Off Street, Driveway
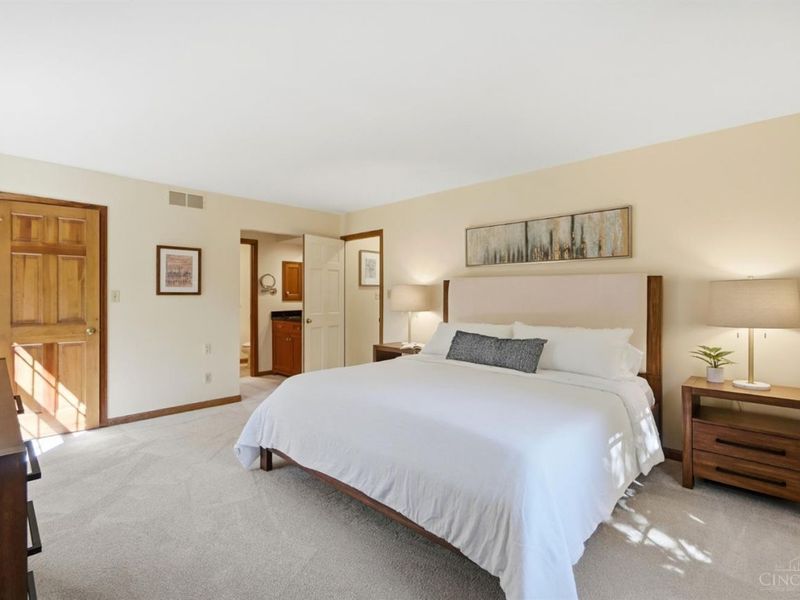
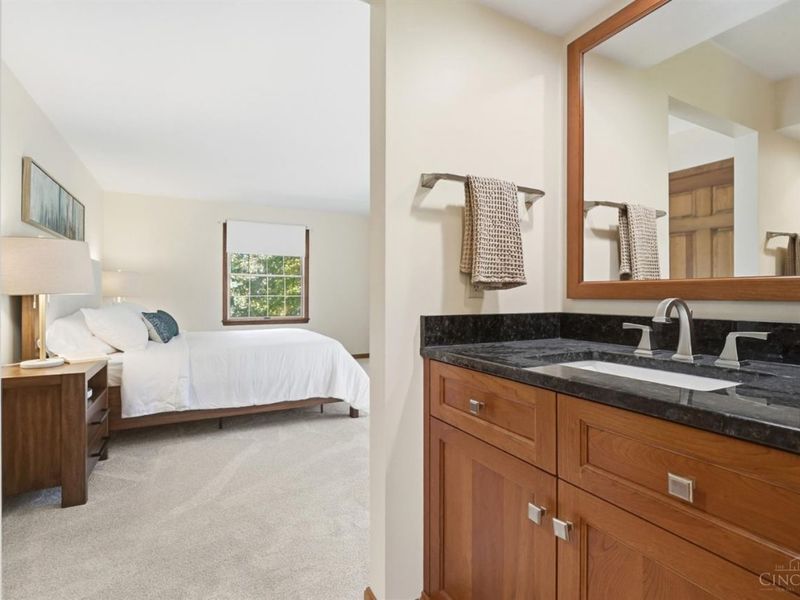
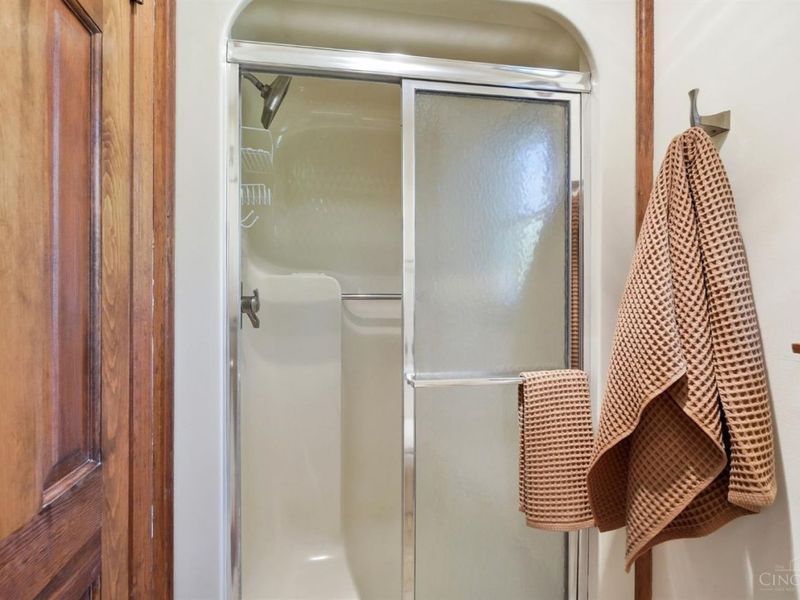
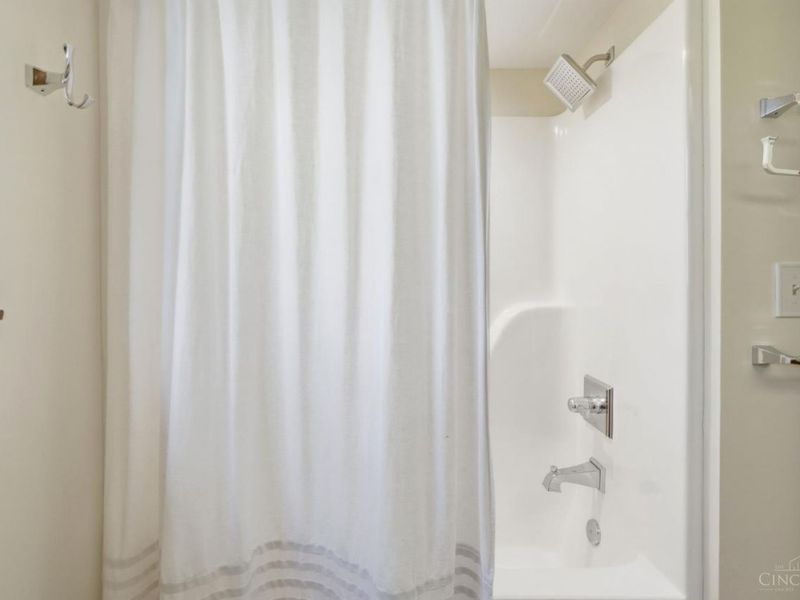
Primary Bathroom: Marb/Gran/Slate, Shower, Double Vanity
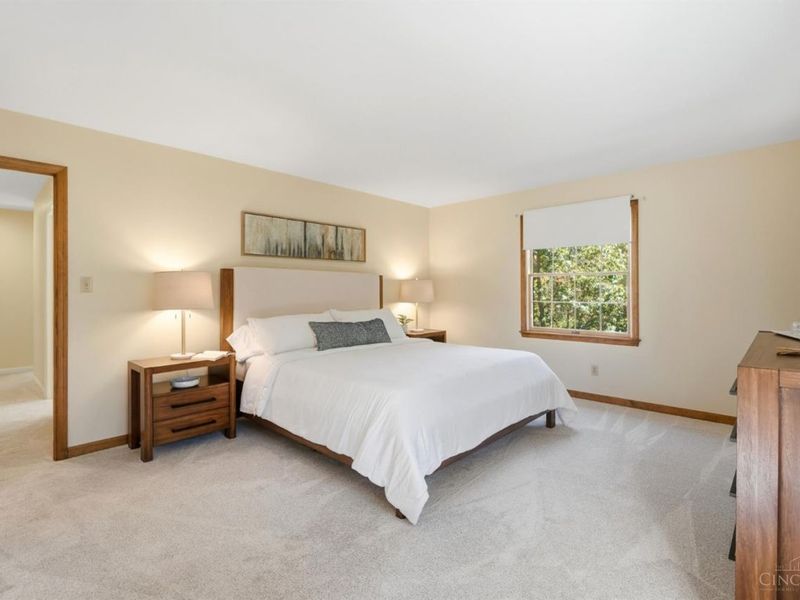
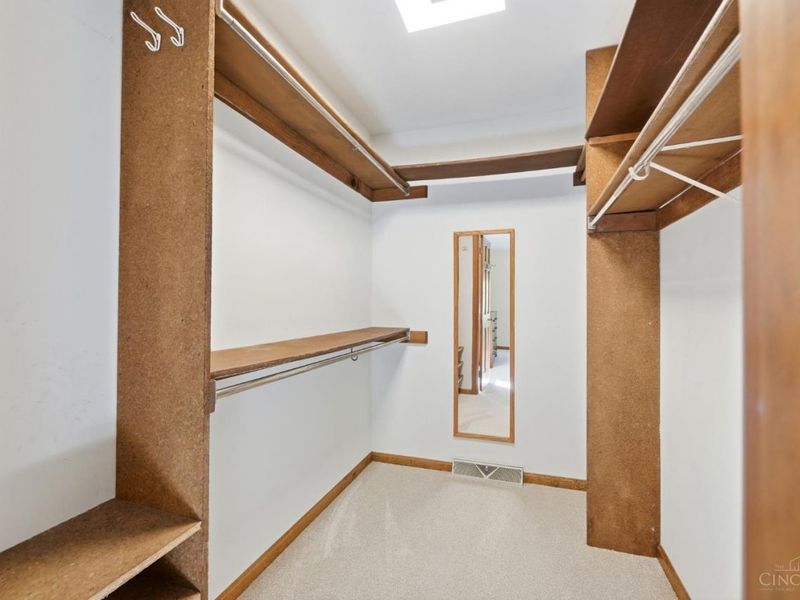
Primary Bedroom: Bath Adjoins, Walk-in Closet, Wall-to-Wall Carpet
Rooms Total: 10
Sewer: Aerobic Septic
Smart Technology: Garage Door Opener
Special View Info: Valley, Woods
SQFT Basement: 1364
Study: Built-ins/Bookcases, Closet, Wall-to-Wall Carpet
Tax Abatement: No
Trees: Wooded-Heavy, Hickory, Oak
Water: Public
Water Heater: Electric
Window Features: Casement, Slider, Double Hung, Double Pane, Vinyl/Alum Clad, Wood

Room Sizes

Primary Bedroom: 16 X 13 Level - 2
Bedroom 2: 13 X 11 Level - 2
Bedroom 3: 16 X 11 Level - 2
Bedroom 4: 12 X 10 Level - 2
Dining Room: 13 X 12 Level - 1
Family Room: 25 X 13 Level - 1
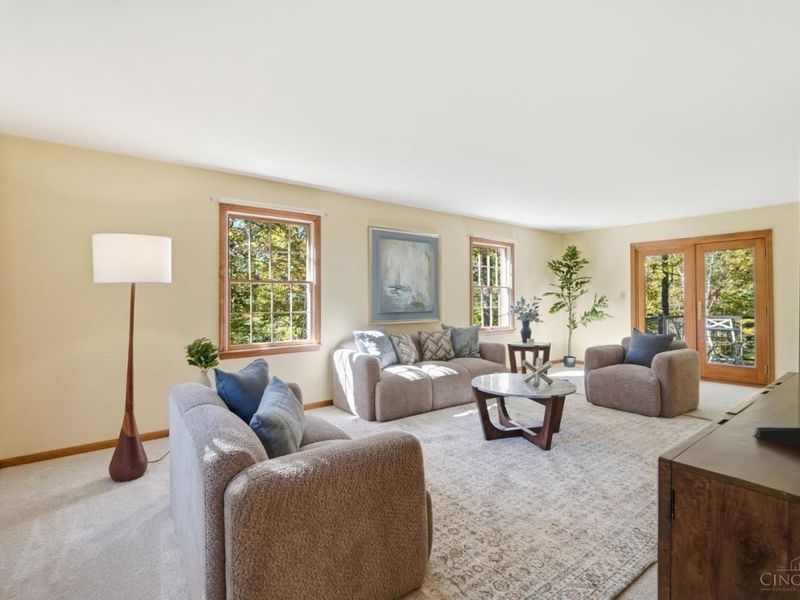
Living Room: 25 X 13 Level - 1
Laundry Room: 9 X 5 Level - 1
Study/Den: 11 X 9 Level - 1

Local Schools

School District: Milford Ex Vill

Estimate Your Payment

Estimated Payment

$ 6,726.15 per month $2,464.05 Principal & Interest $4,134.50 Property Tax $127.60 Homeowner's Insurance

Change Payment Information

%
years/fixed
yearly
yearly (est.)
(Payments are an estimate and may vary by lender)
Croos Country Mortgage

Login to My Homefinder

Forgot your password / First Login?

Login to My Homefinder





