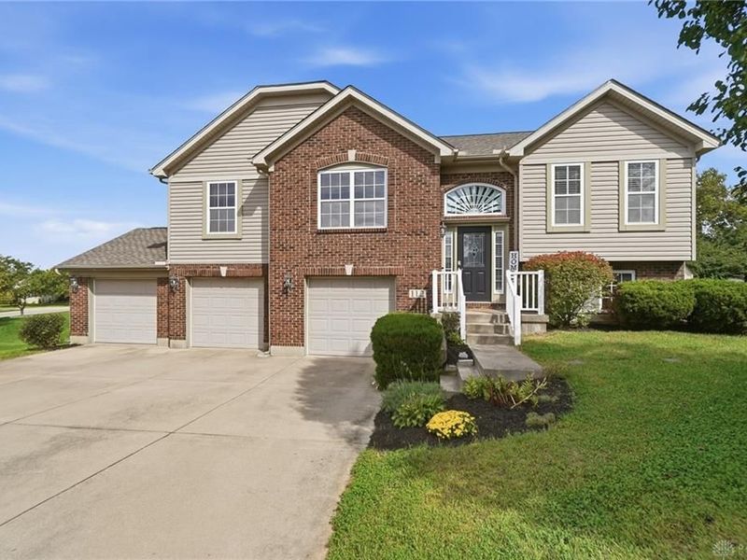

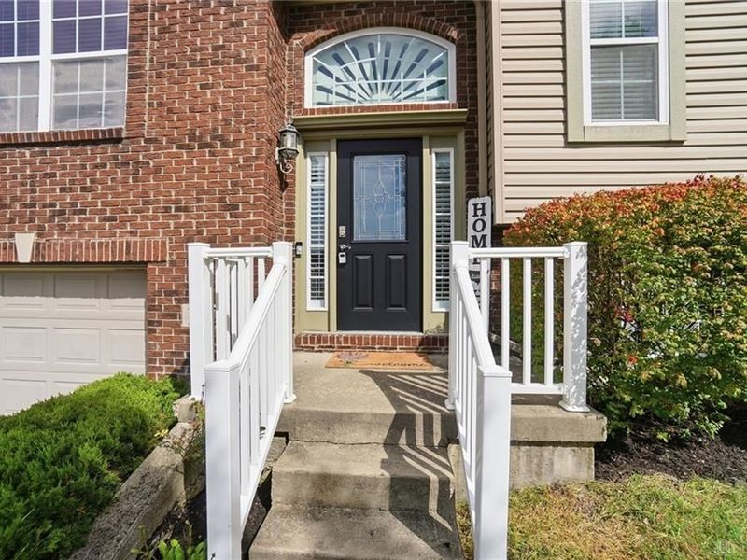
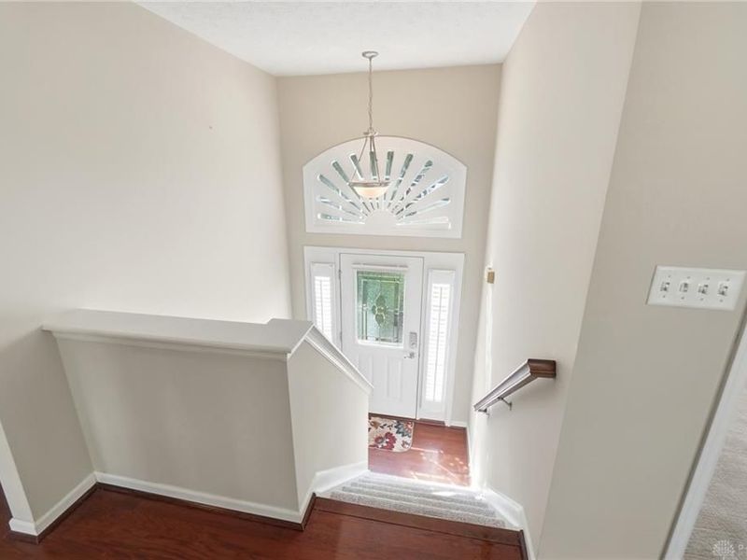
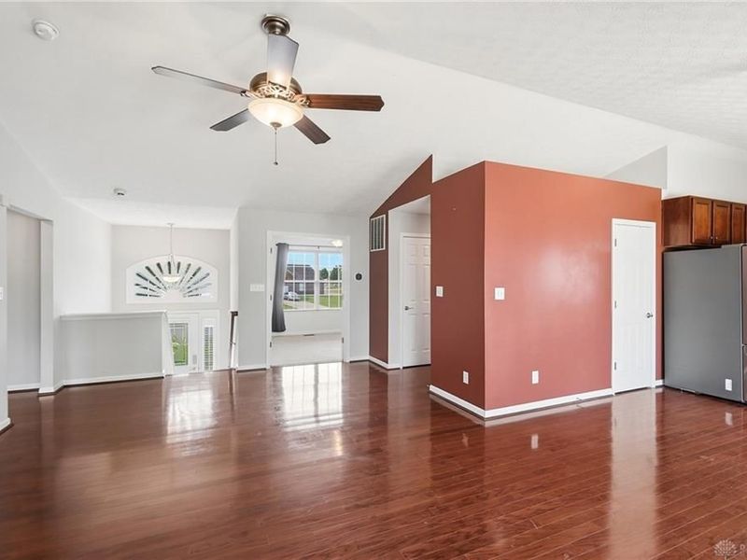
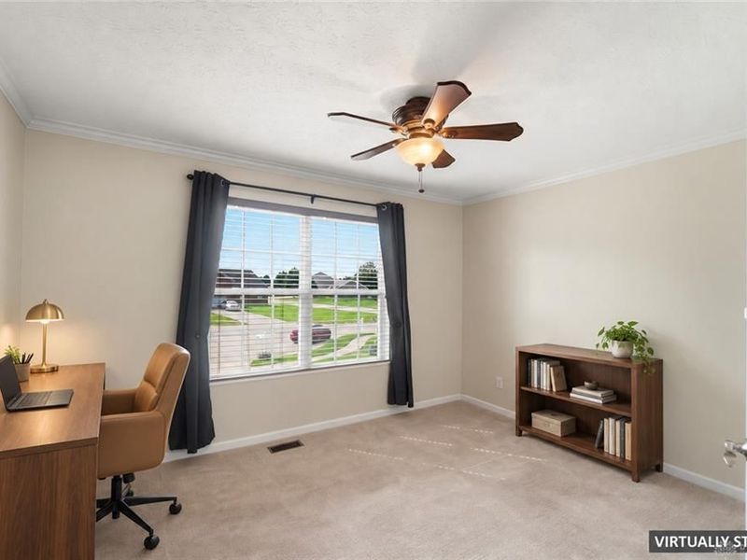
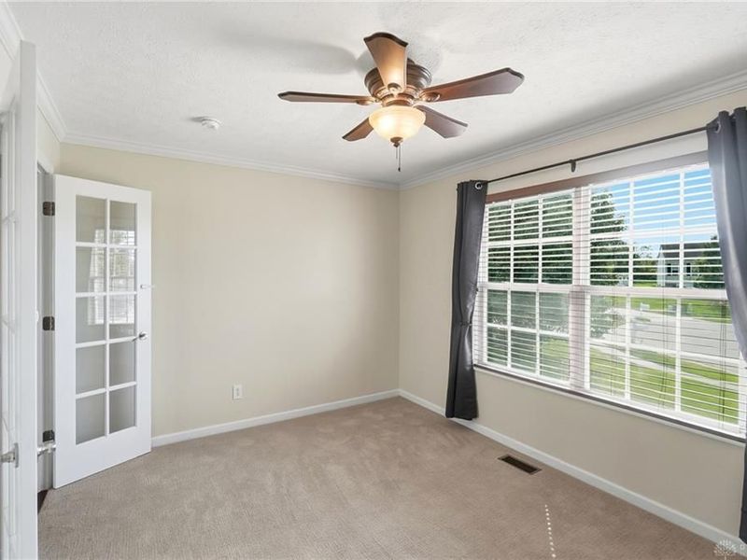
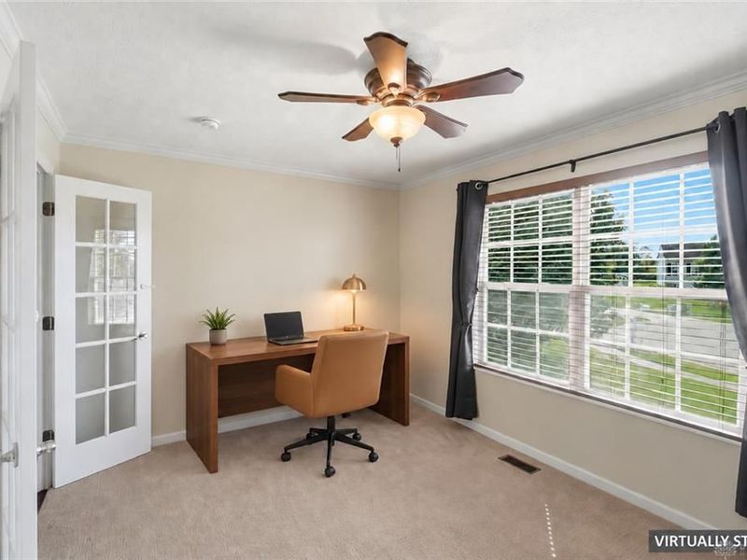
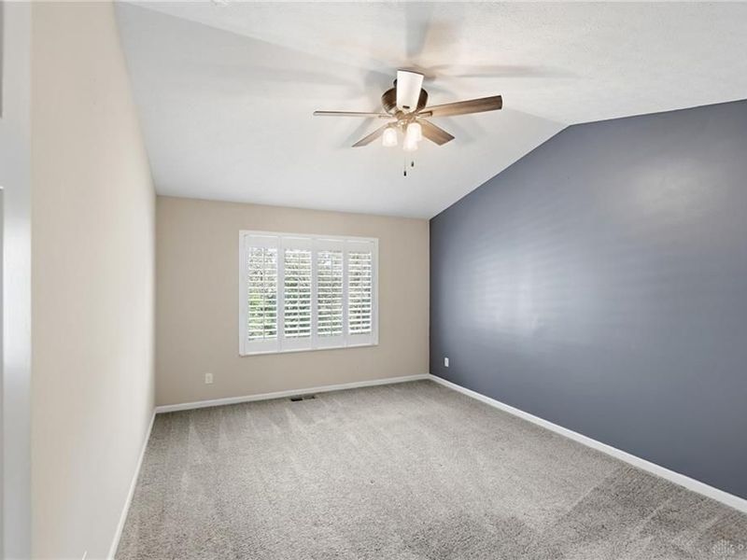
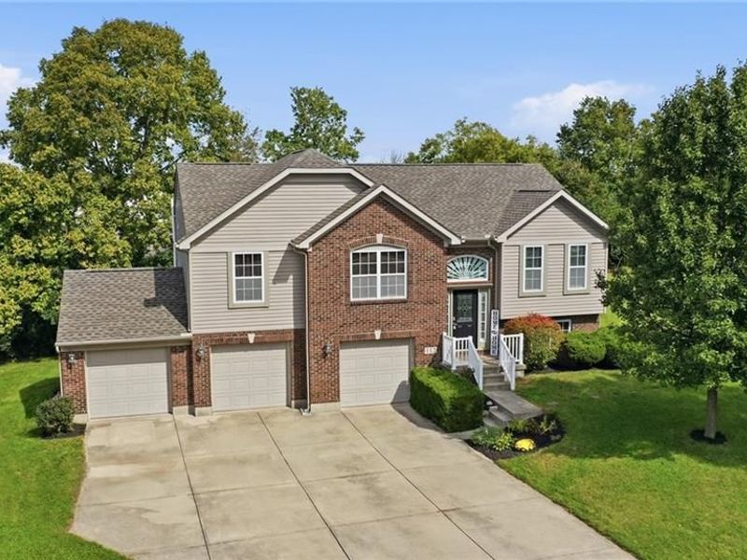
112 Ascot Glen DriveFranklin Twp, OH 45005

Residential - Single Family MLS 969985
3 beds 2 full baths 1 partial baths 2,156 sqft
Active $389,900
  • 112 Ascot Glen Drive, Franklin Township, OH 45005 Photo 1
  • 112 Ascot Glen Drive, Franklin Township, OH 45005 Photo 2
  • 112 Ascot Glen Drive, Franklin Township, OH 45005 Photo 3
  • 112 Ascot Glen Drive, Franklin Township, OH 45005 Photo 4
  • 112 Ascot Glen Drive, Franklin Township, OH 45005 Photo 5
  • 112 Ascot Glen Drive, Franklin Township, OH 45005 Photo 6
  • 112 Ascot Glen Drive, Franklin Township, OH 45005 Photo 7
  • 112 Ascot Glen Drive, Franklin Township, OH 45005 Photo 8
  • 112 Ascot Glen Drive, Franklin Township, OH 45005 Photo 9
  • 112 Ascot Glen Drive, Franklin Township, OH 45005 Photo 10
  • 112 Ascot Glen Drive, Franklin Township, OH 45005 Photo 11
  • 112 Ascot Glen Drive, Franklin Township, OH 45005 Photo 12
  • 112 Ascot Glen Drive, Franklin Township, OH 45005 Photo 13
  • 112 Ascot Glen Drive, Franklin Township, OH 45005 Photo 14
  • 112 Ascot Glen Drive, Franklin Township, OH 45005 Photo 15
  • 112 Ascot Glen Drive, Franklin Township, OH 45005 Photo 16
  • 112 Ascot Glen Drive, Franklin Township, OH 45005 Photo 17
  • 112 Ascot Glen Drive, Franklin Township, OH 45005 Photo 18
  • 112 Ascot Glen Drive, Franklin Township, OH 45005 Photo 19
  • 112 Ascot Glen Drive, Franklin Township, OH 45005 Photo 20
  • 112 Ascot Glen Drive, Franklin Township, OH 45005 Photo 21
  • 112 Ascot Glen Drive, Franklin Township, OH 45005 Photo 22
  • 112 Ascot Glen Drive, Franklin Township, OH 45005 Photo 23
  • 112 Ascot Glen Drive, Franklin Township, OH 45005 Photo 24
  • 112 Ascot Glen Drive, Franklin Township, OH 45005 Photo 25
  • 112 Ascot Glen Drive, Franklin Township, OH 45005 Photo 26
  • 112 Ascot Glen Drive, Franklin Township, OH 45005 Photo 27
  • 112 Ascot Glen Drive, Franklin Township, OH 45005 Photo 28
  • 112 Ascot Glen Drive, Franklin Township, OH 45005 Photo 29
  • 112 Ascot Glen Drive, Franklin Township, OH 45005 Photo 30
  • 112 Ascot Glen Drive, Franklin Township, OH 45005 Photo 31
  • 112 Ascot Glen Drive, Franklin Township, OH 45005 Photo 32
  • 112 Ascot Glen Drive, Franklin Township, OH 45005 Photo 33
  • 112 Ascot Glen Drive, Franklin Township, OH 45005 Photo 34
  • 112 Ascot Glen Drive, Franklin Township, OH 45005 Photo 35
  • 112 Ascot Glen Drive, Franklin Township, OH 45005 Photo 36
  • 112 Ascot Glen Drive, Franklin Township, OH 45005 Photo 37
  • 112 Ascot Glen Drive, Franklin Township, OH 45005 Photo 38
  • 112 Ascot Glen Drive, Franklin Township, OH 45005 Photo 39
  • 112 Ascot Glen Drive, Franklin Township, OH 45005 Photo 40
  • 112 Ascot Glen Drive, Franklin Township, OH 45005 Photo 41
  • 112 Ascot Glen Drive, Franklin Township, OH 45005 Photo 42
  • 112 Ascot Glen Drive, Franklin Township, OH 45005 Photo 43
  • 112 Ascot Glen Drive, Franklin Township, OH 45005 Photo 44
  • 112 Ascot Glen Drive, Franklin Township, OH 45005 Photo 45
  • 112 Ascot Glen Drive, Franklin Township, OH 45005 Photo 46
  • 112 Ascot Glen Drive, Franklin Township, OH 45005 Photo 47
  • 112 Ascot Glen Drive, Franklin Township, OH 45005 Photo 48
  • 112 Ascot Glen Drive, Franklin Township, OH 45005 Photo 49
  • 112 Ascot Glen Drive, Franklin Township, OH 45005 Photo 50
  • 112 Ascot Glen Drive, Franklin Township, OH 45005 Photo 51
  • 112 Ascot Glen Drive, Franklin Township, OH 45005 Photo 52
  • 112 Ascot Glen Drive, Franklin Township, OH 45005 Photo 53
  • 112 Ascot Glen Drive, Franklin Township, OH 45005 Photo 54
  • 112 Ascot Glen Drive, Franklin Township, OH 45005 Photo 55
  • 112 Ascot Glen Drive, Franklin Township, OH 45005 Photo 56
  • 112 Ascot Glen Drive, Franklin Township, OH 45005 Photo 57
  • 112 Ascot Glen Drive, Franklin Township, OH 45005 Photo 58
  • 112 Ascot Glen Drive, Franklin Township, OH 45005 Photo 59
  • 112 Ascot Glen Drive, Franklin Township, OH 45005 Photo 60
  • 112 Ascot Glen Drive, Franklin Township, OH 45005 Photo 61
  • 112 Ascot Glen Drive, Franklin Township, OH 45005 Photo 62
  • 112 Ascot Glen Drive, Franklin Township, OH 45005 Photo 63
  • 112 Ascot Glen Drive, Franklin Township, OH 45005 Photo 64
  • 112 Ascot Glen Drive, Franklin Township, OH 45005 Photo 65
1/65 Virtual Tour Fullscreen

Listed By

Agency Name: Coldwell Banker Heritage
Agency Phone: (937) 434-7600

Shown By

Agent Name: Krista Combs
Agent Phone: (330) 603-2823
Agency Title: Cutler Real Estate

IDX logo

TOUR THIS HOME

Choose a date and time to see 112 Ascot Glen Drive, Franklin Township, OH 45005.
I will get in touch with you shortly.

Choose your video chat app
Request a Showing
  • Friday October 23
  • Saturday October 24
  • Sunday October 25
  • Monday October 26
  • Tuesday October 27
  • Wednesday October 28
  • Thursday October 29
  • Friday October 30
  • Saturday October 31
  • Sunday November 1
  • Monday November 2
  • Tuesday November 3
  • Wednesday November 4
  • Thursday November 5
  • Friday November 6
  • 7:00 AM
  • 7:30 AM
  • 8:00 AM
  • 8:30 AM
  • 9:00 AM
  • 9:30 AM
  • 10:00 AM
  • 10:30 AM
  • 11:00 AM
  • 11:30 AM
  • 12:00 PM
  • 12:30 PM
  • 1:00 PM
  • 1:30 PM
  • 2:00 PM
  • 2:30 PM
  • 3:00 PM
  • 3:30 PM
  • 4:00 PM
  • 4:30 PM
  • 5:00 PM
  • 5:30 PM
  • 6:00 PM
  • 6:30 PM
  • 7:00 PM
  • 7:30 PM
  • 8:00 PM
  • 8:30 PM
  • 9:00 PM
Preferred Communication Method

Property Description

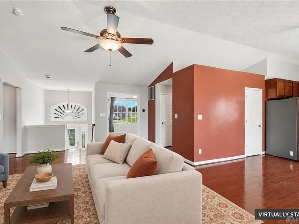
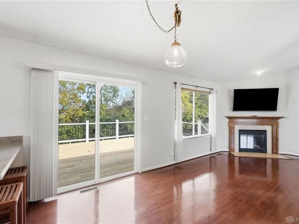
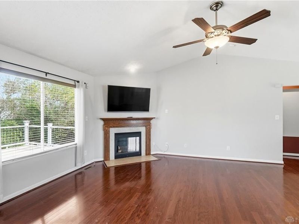
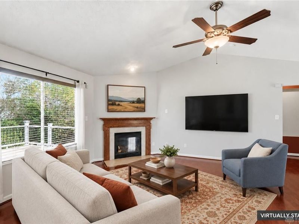
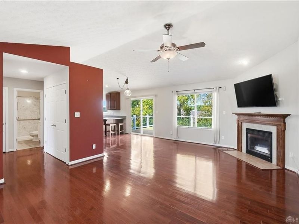
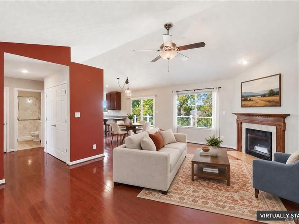
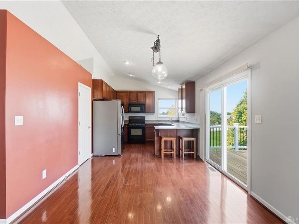
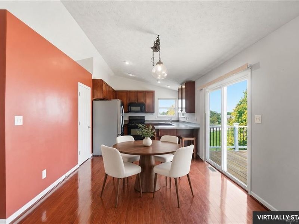
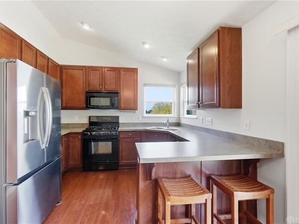
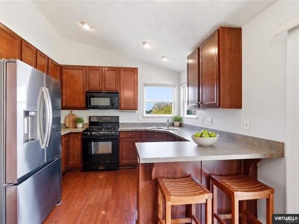
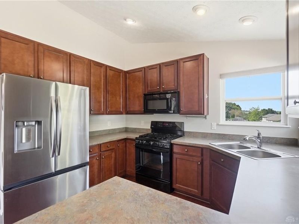
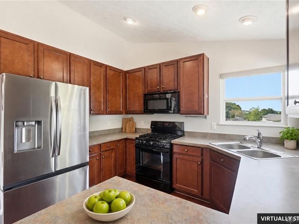
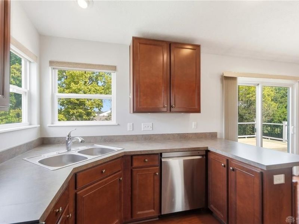
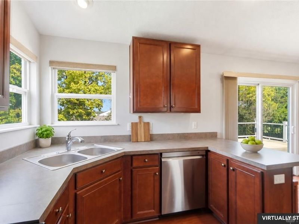
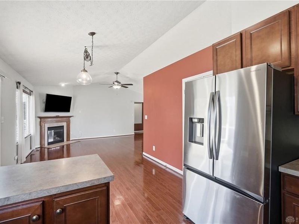
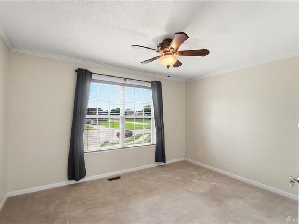
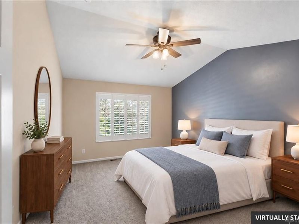
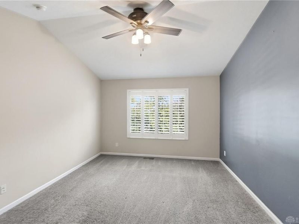
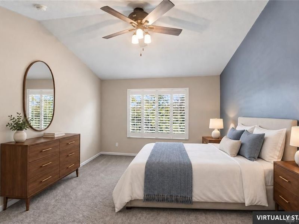
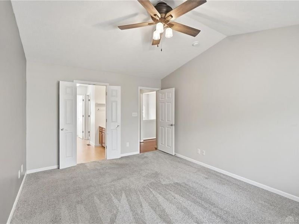
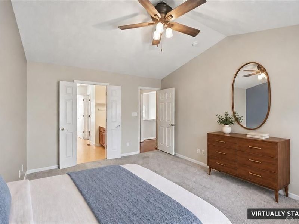
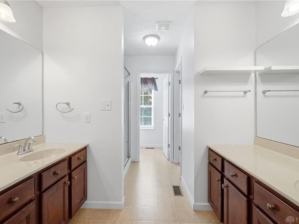
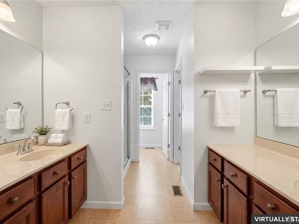
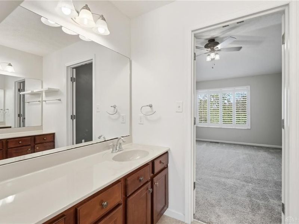
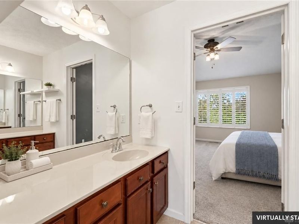
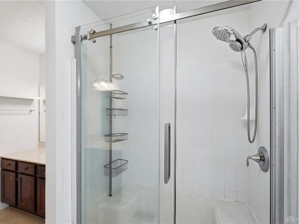
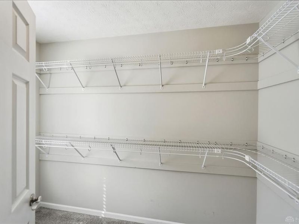
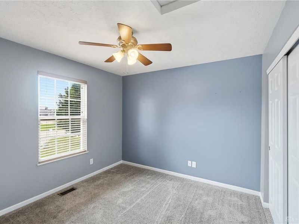
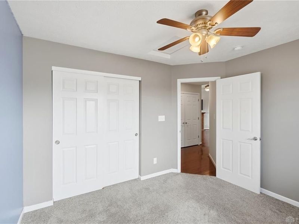
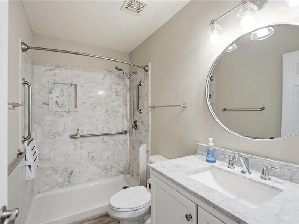
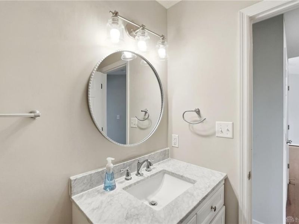
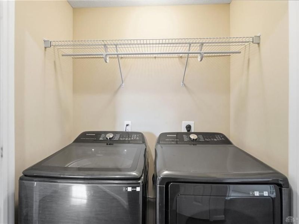
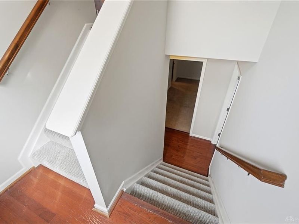
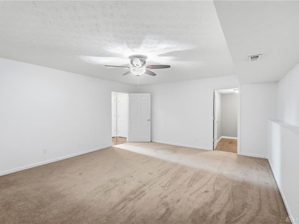
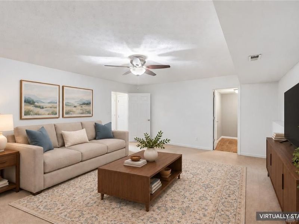
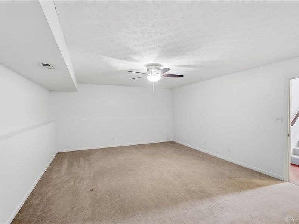
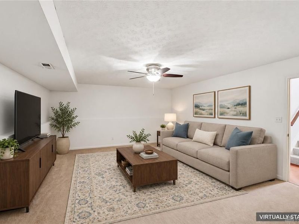
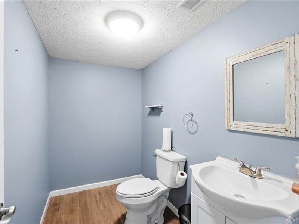
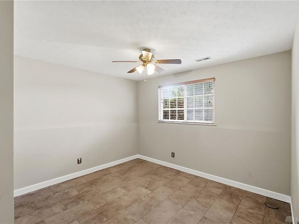
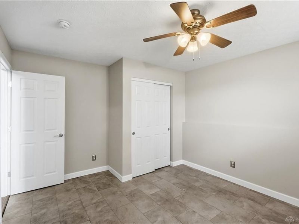
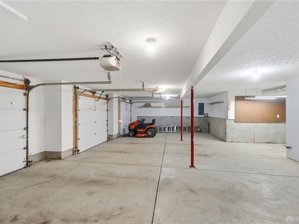
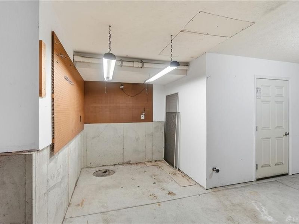
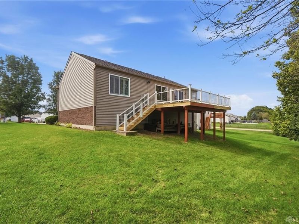
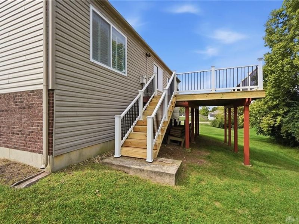
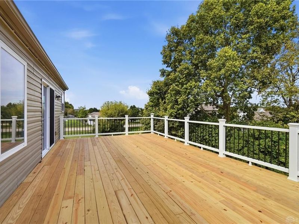
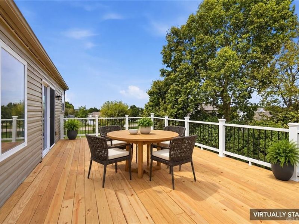
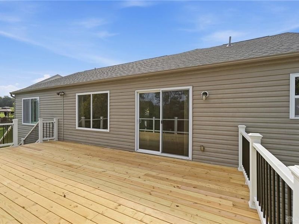
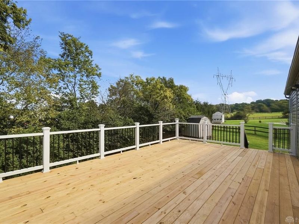
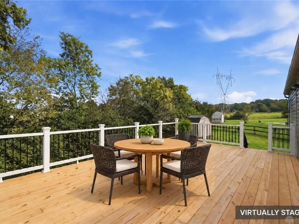
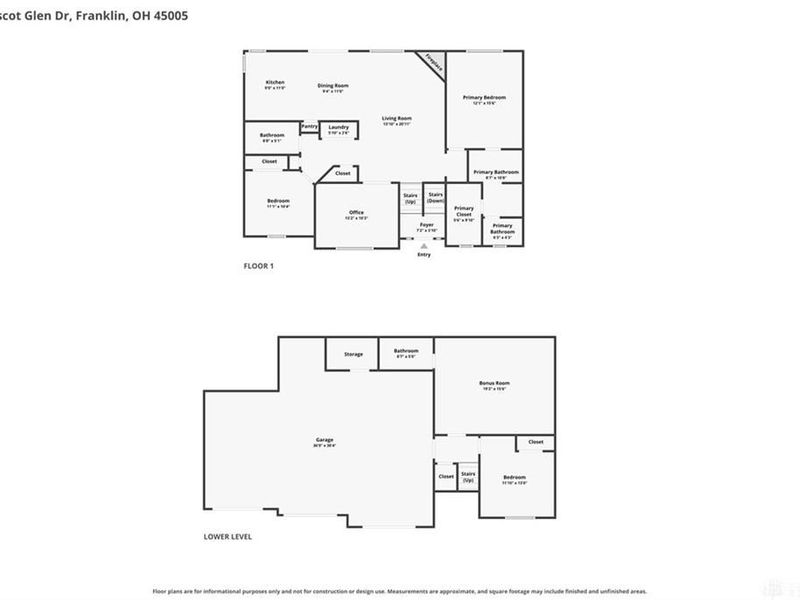
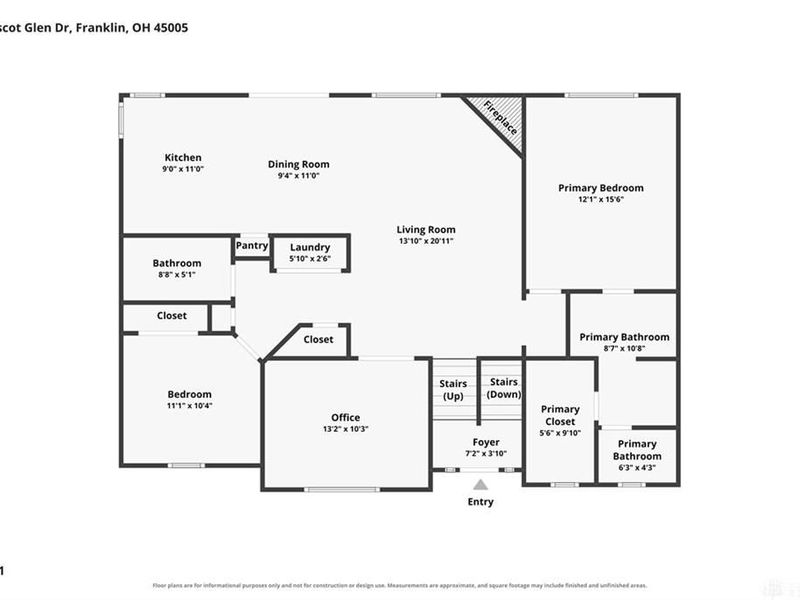
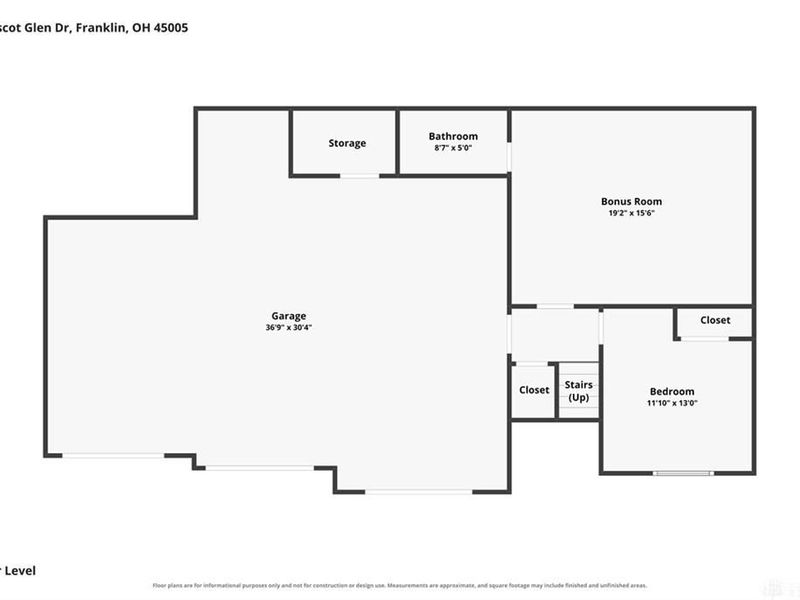
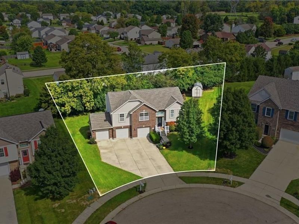
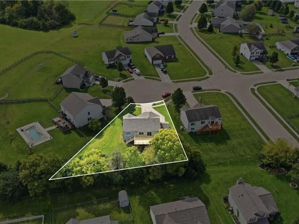
Discover this 3 bedroom, 2.5 bath home featuring a finished lower level, attached 3 car garage and a rebuilt deck on a cul-de-sac. The split entry leads upstairs to the main living level, where wood flooring, vaulted ceilings and a gas fireplace create an inviting gathering space. The open layout connects the living room, kitchen and dining area. Abundant cabinetry, a pantry, breakfast bar and stainless steel appliances make the kitchen practical for everyday meals and entertaining. The refrigerator and dishwasher were updated in November 2023. The primary suite, second bedroom, office and laundry are all on the upper main living level. Positioned apart from the second bedroom and office, the primary suite offers added privacy, a vaulted ceiling, walk-in closet and adjoining bathroom with separate vanities and a shower. French doors frame the office, which provides dedicated workspace or can be converted into an additional bedroom. The third bedroom is located in the finished lower level, along with a spacious recreation room and half bath. This separate living space offers flexibility for guests, hobbies, movie nights or fitness area. The attached 3 car garage provides room for vehicles, tools and storage. Off the dining area, a 15' x 25' wood deck overlooks the backyard and extends your entertaining space outdoors. The deck (rebuilt in Sept 2026) features Trex handrails. Additional updates include dimensional shingle roof installed in August 2026, furnace and air conditioning replaced in October 2019, entryway carpeting installed in September 2026, and remaining carpets less than two years old. Enjoy nearby Franklin amenities, including community events, the farmers market, Great Miami River Trail and local parks with tennis and pickleball courts. With flexible living areas, recent updates, and convenient access to I-75 and State Route 73, you have access to shopping, dining, and employment throughout the Dayton and Cincinnati areas. Schedule your showing today!

112 Ascot Glen Drive | MLS# 969985

This single family home located at 112 Ascot Glen Drive, Franklin Township, OH 45005 is currently listed for sale with an asking price of $389,900. This property was built in 2009 and has 3 bedrooms and 2 full and 1 partial baths with 2156 sq. ft. Ascot Glen Drive is located in the Sycamore Glenn subdivision within the Franklin school district. Search Sycamore Glenn real estate on www.kristacombs.com today.

Property Features

Property Type: Residential - Single Family
Basement: Yes
Cooling: Central
Days on Market: 20
Fireplaces: 1
Garage: 3 car attached
Heating: Forced Air, Natural Gas
Lot Size: 0.33 Acres
Taxes: $5,080
Year Built: 2009

Feature Descriptions

Appliance Features: Dishwasher, Microwave, Range, Refrigerator
Basement Features: Finished, Full
Exterior: Frame
Fireplace. Features: Gas, One
Garage Features: 3 Car, Attached
Lot Dimensions: 0.3338
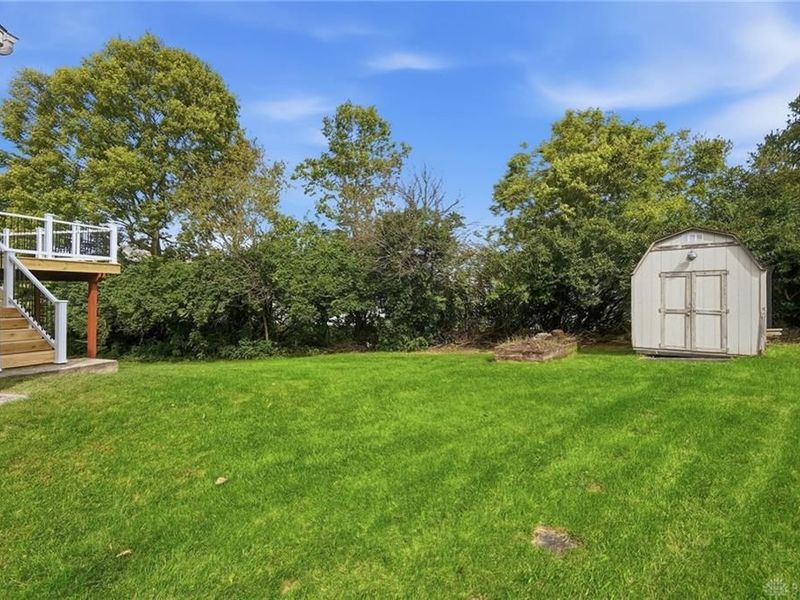
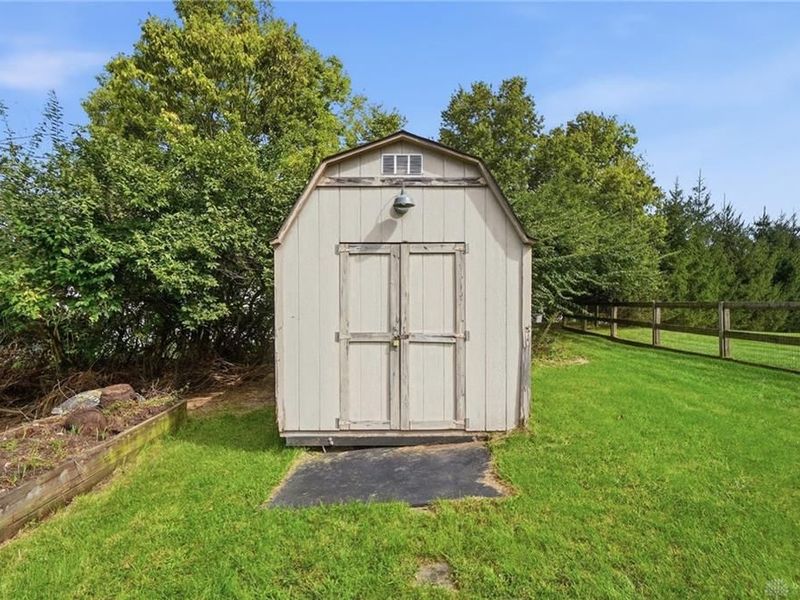
Outside Features: Deck, Storage Shed
Utilities: 220 Volt Outlet, Natural Gas, Public Water, Sanitary Sewer

Room Sizes

Entry Room: 7 X 3 Level - Main
Living Room: 20 X 13 Level - Main
Dining Room: 11 X 9 Level - Main
Kitchen: 11 X 9 Level - Main
Primary Bedroom: 15 X 12 Level - Main
Bedroom: 11 X 10 Level - Main
Study/Office: 13 X 10 Level - Main
Laundry: 5 X 2 Level - Main
Bonus Room: 19 X 15 Level - Lower Level/Bi
Bedroom: 13 X 11 Level - Lower Level/Bi

Local Schools

School District: Franklin

Estimate Your Payment

Estimated Payment

$ 2,733.01 per month $2,195.96 Principal & Interest $423.33 Property Tax $113.72 Homeowner's Insurance

Change Payment Information

%
years/fixed
yearly
yearly (est.)
(Payments are an estimate and may vary by lender)
Croos Country Mortgage

Login to My Homefinder

Forgot your password / First Login?

Login to My Homefinder





