
Listed By
Agency Name: RE/MAX Victory + Affiliates
Agent Name: Mark Ryan
Agency Phone: 937-458-0385
Shown By
Agent Name: Krista Combs
Agent Phone: (330) 603-2823
Agency Title: Cutler Real Estate

TOUR THIS HOME
Choose a date and time to see 113 Jodee Drive, Middletown, OH 45042.
I will get in touch with you shortly.

Property Description
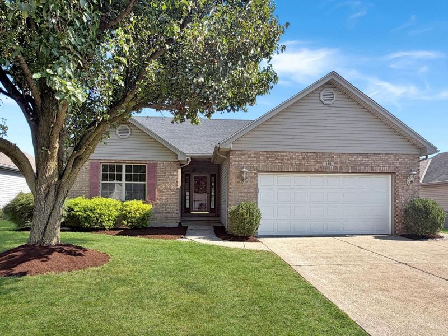
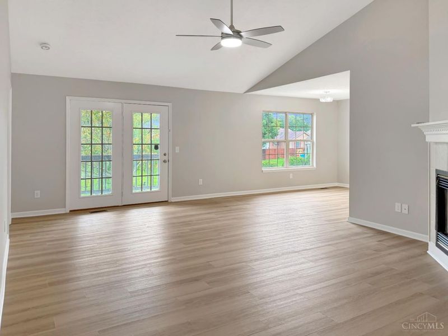
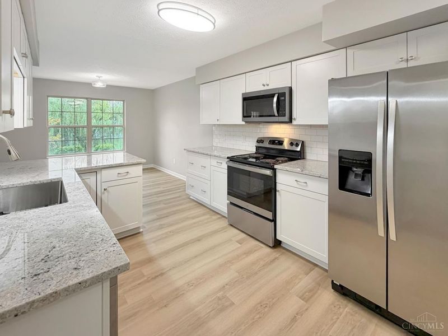
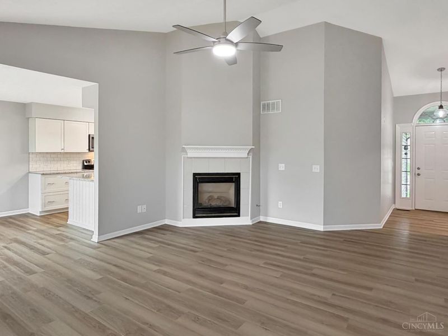
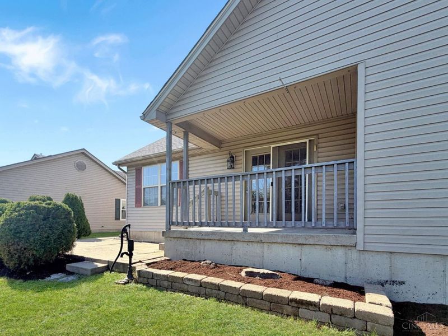
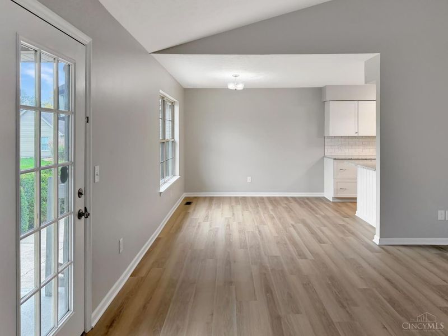
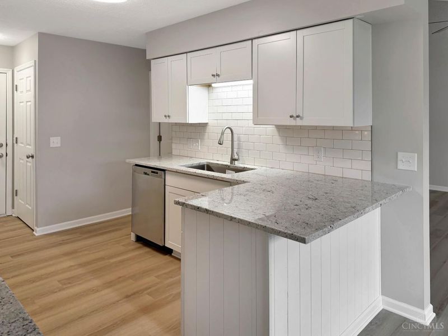
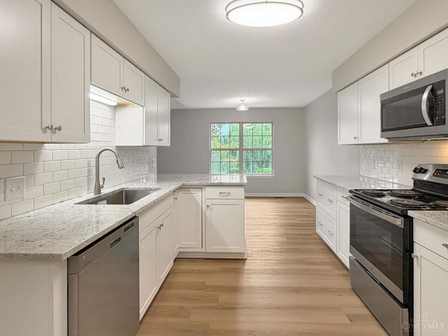
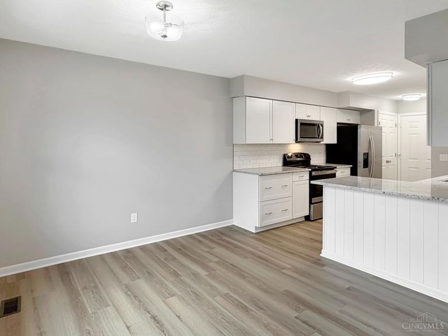
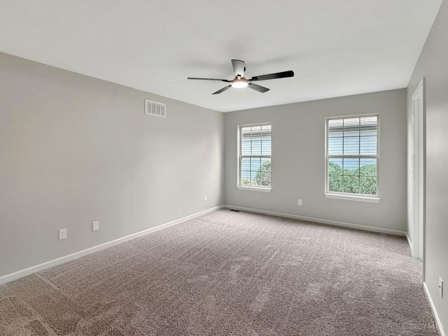
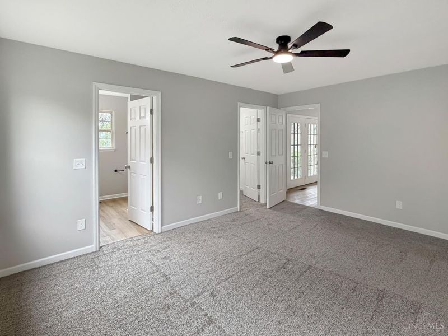
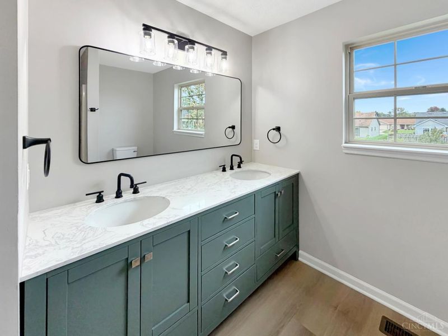
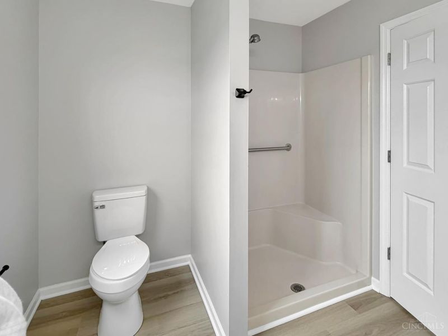
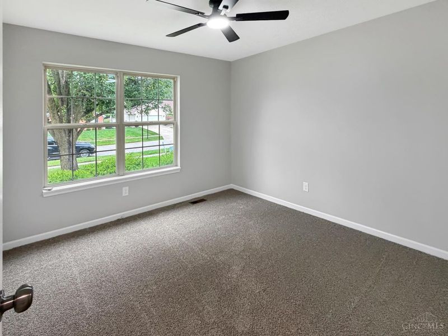
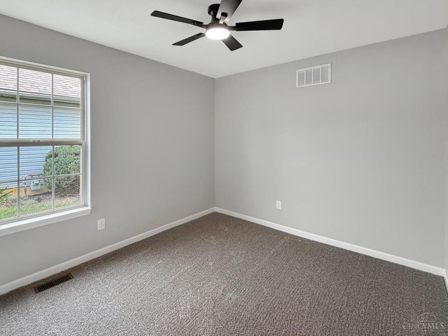
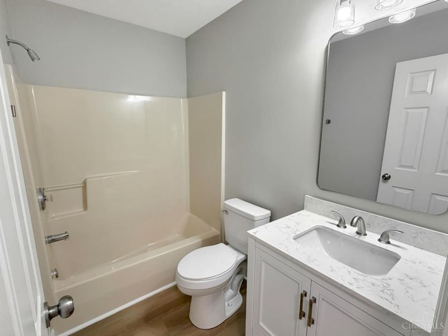
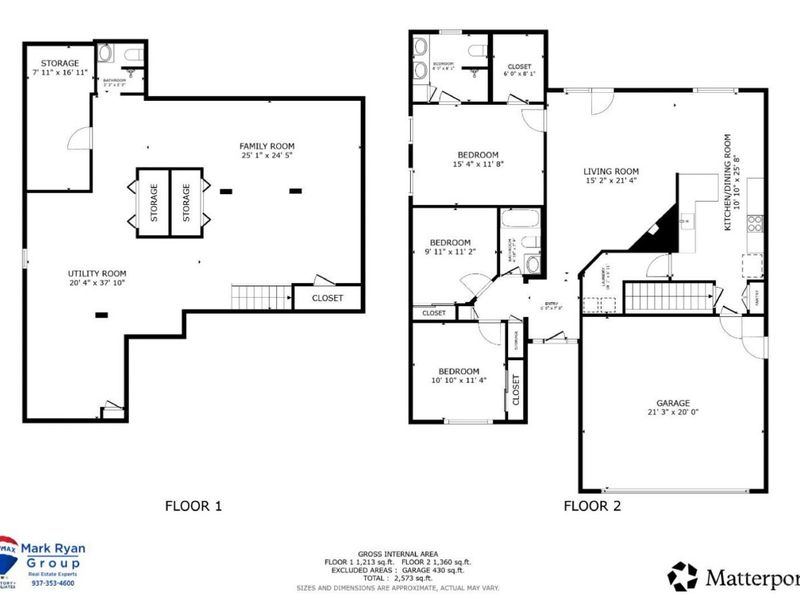
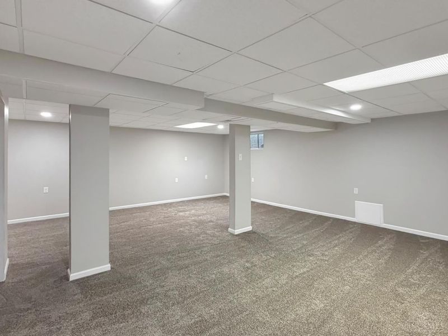
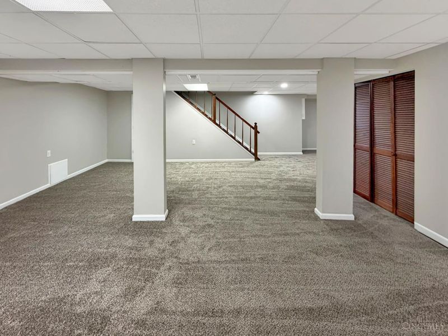
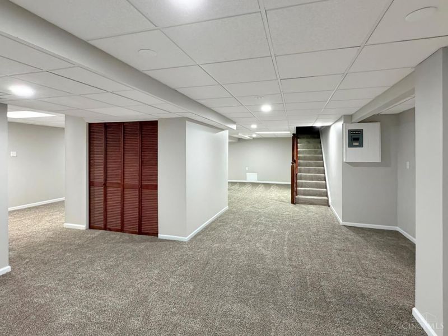
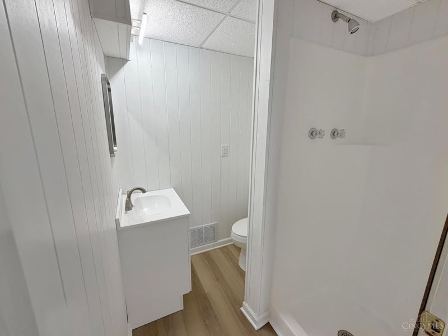
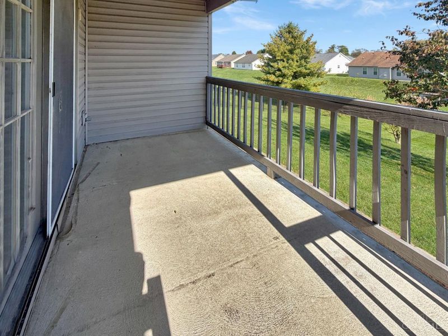
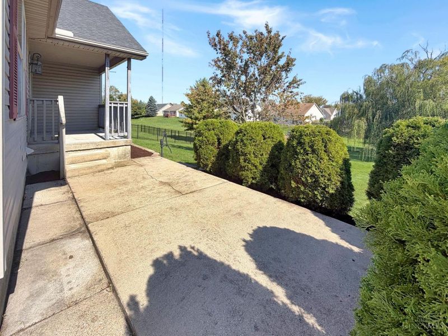
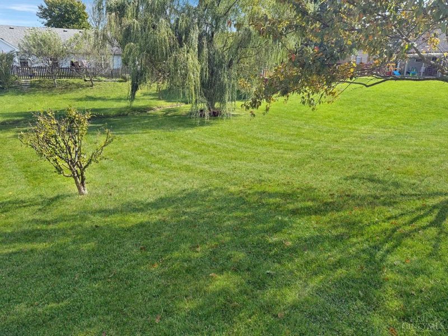
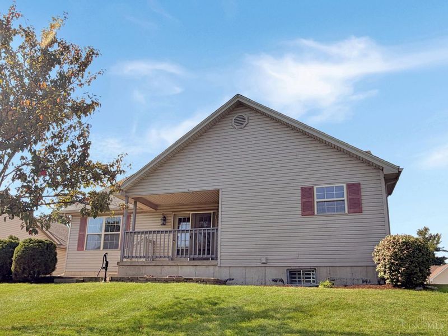
Completely remodeled with fresh finishes and flexible living space inside and out! This 3-bedroom, 3-full-bath home features new LVP flooring, fresh paint, updated lighting, carpeted bedrooms, a vaulted ceiling and fireplace. The remodeled kitchen offers new cabinetry, granite countertops, a double-door pantry, and open flow to the living and dining areas. All three baths have been updated, and main-level laundry adds everyday convenience. The full finished basement includes new carpet, a newly added full bath, and generous space for a game room, media area, hobbies, or additional living, plus unfinished storage/workshop areas. Outside, enjoy covered and uncovered patios, including a more secluded patio for relaxing or entertaining, and a large, deep backyard.
Property Features
Property Type: Residential - Single Family
Basement: Yes
Basement: Full
Cooling: Central Air
Days on Market: 4
Fireplaces: 1
Garage: 2
Heating: Natural Gas, Forced Air, Gas
Home Style: Traditional
Lot Size: 0.25 Acres
Roof Type: Shingle
Stories: 1.0
Taxes: $2,924
Year Built: 1998
Feature Descriptions
Appliances: Microwave, Oven/Range, Dishwasher, Refrigerator, Dryer, Washer
Basement Fatures: Finished - Full, Wall to Wall Carpet
Exterior: Brick
Family Room: Wall-to-Wall Carpet
Fireplace Features: Gas
Foundation: Poured
Garage/Carport: Garage Attached
Gas: Natural
Great Room: Open Concept, Fireplace, LVF Luxury Vinyl Floor
Kitchen: Marble/Granite/Slate, Pantry, Gourmet, LVF Luxury Vinyl Floor
Parcel #: Q6531060000075
Parking: Driveway
Primary Bathroom: Shower, Double Vanity, LVF Luxury Vinyl Floor
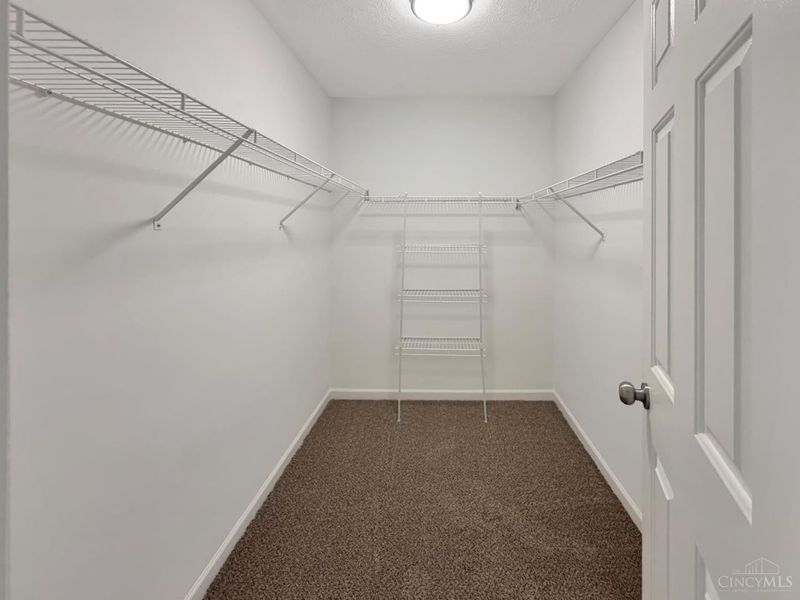
Primary Bedroom: Bath Adjoins, Walk-in Closet, Wall-to-Wall Carpet
Rooms Total: 10
Sewer: Public Sewer
SQFT Basement: 1213
Tax Abatement: No
Water: Public
Water Heater: Gas
Window Features: Vinyl
Room Sizes
Primary Bedroom: 15 X 12 Level - 1
Bedroom 2: 11 X 10 Level - 1
Bedroom 3: 11 X 11 Level - 1
Dining Room: 13 X 11 Level - 1
Entry: 7 X 6 Level - 1
Family Room: 25 X 25 Level - Basement
Great Room: 21 X 15 Level - Basement
Laundry Room: 10 X 7 Level - 1
Local Schools
School District: Middletown
Estimate Your Payment
Estimated Payment
$ 2,139.28 per month $1,802.28 Principal & Interest $243.67 Property Tax $93.33 Homeowner's InsuranceChange Payment Information
Print This Listingx
Select a format below, new window will open and will prompt you to print.








113 Jodee Drive | MLS# 1897262
This single family home located at 113 Jodee Drive, Middletown, OH 45042 is currently listed for sale with an asking price of $320,000. This property was built in 1998 and has 3 bedrooms and 3 full baths with 2659 sq. ft. Jodee Drive is located within the Middletown school district. Search Middletown real estate on www.kristacombs.com today.