
Listed By
Agency Name: Howard Hanna - Port Clinton
Shown By
Agent Name: Krista Combs
Agent Phone: (330) 603-2823
Agency Title: Cutler Real Estate

TOUR THIS HOME
Choose a date and time to see 116 Westchester Dr., Amherst, OH 44001.
I will get in touch with you shortly.

Property Description
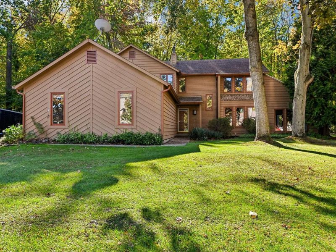
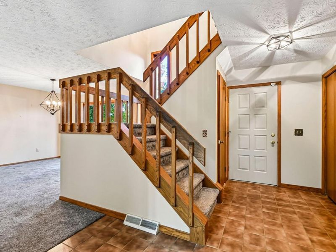
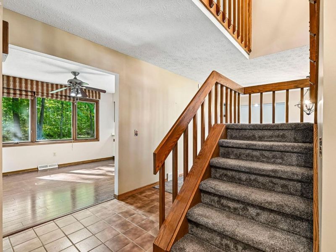
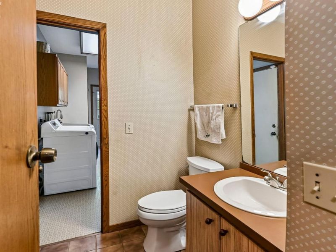
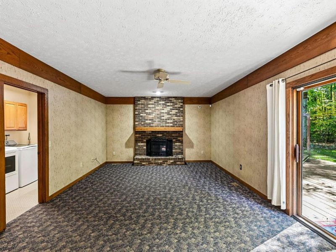
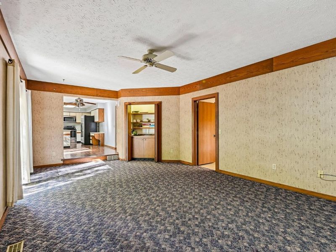
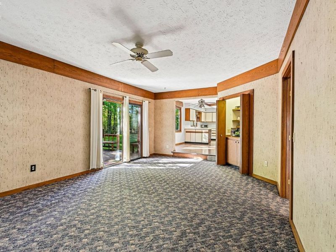
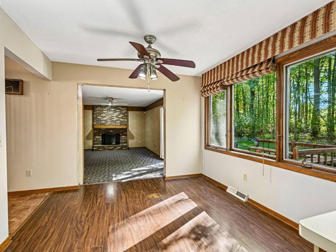
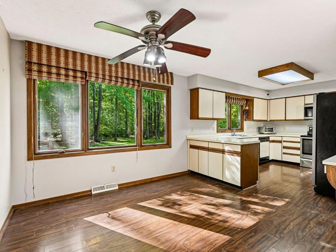
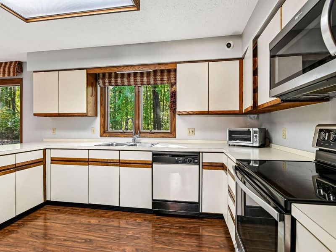
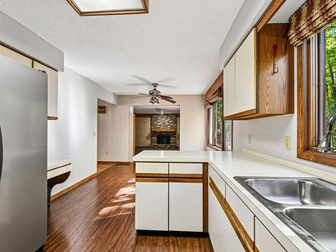
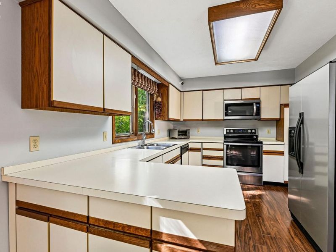
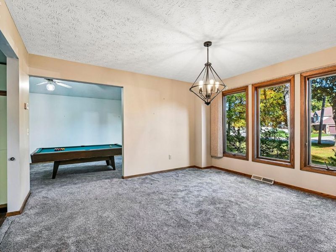
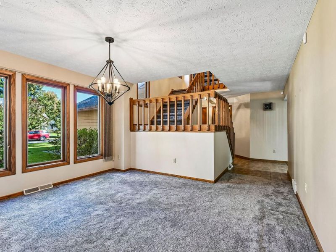
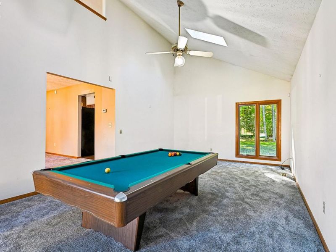
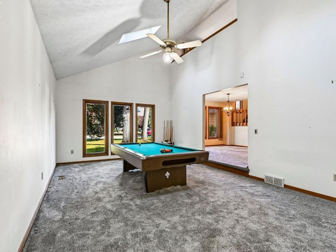
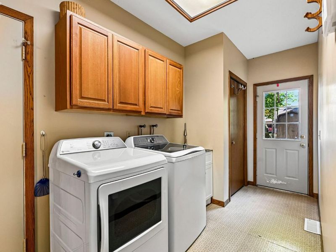
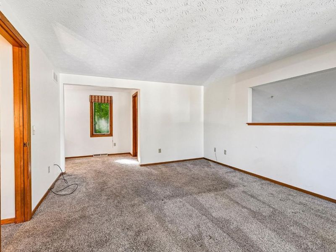
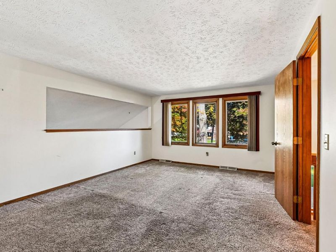
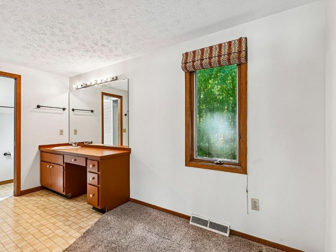
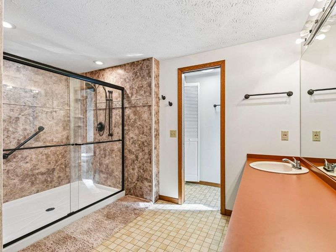
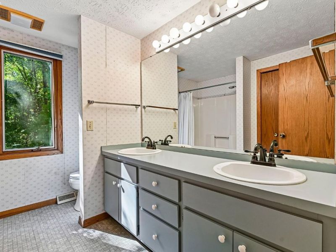
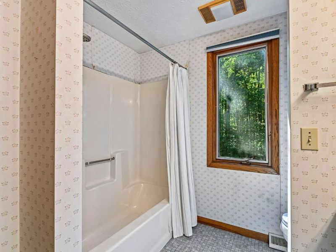
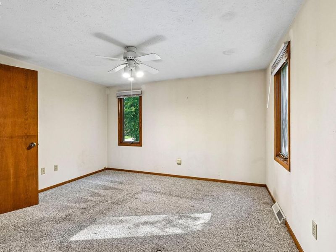
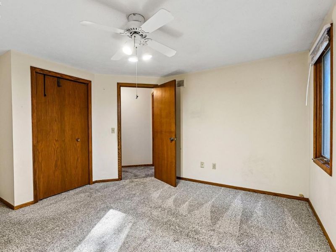
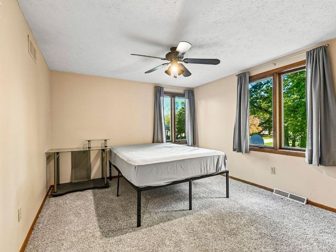
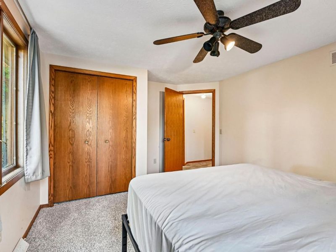
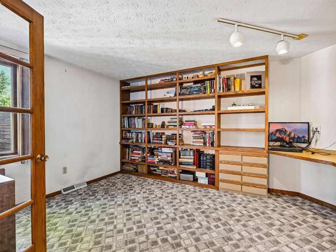
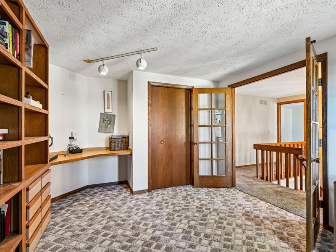
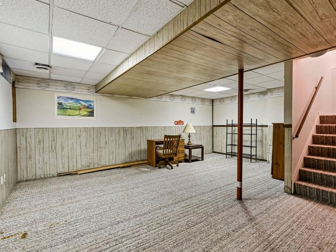
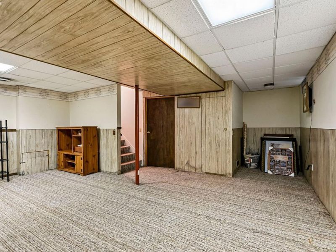
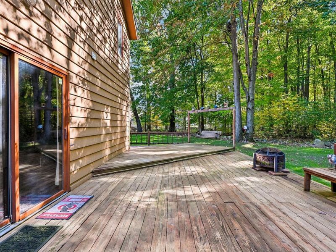
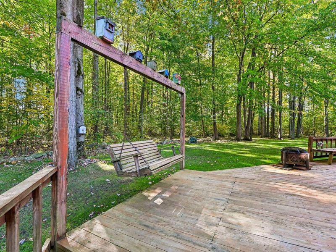
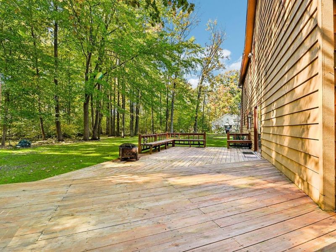
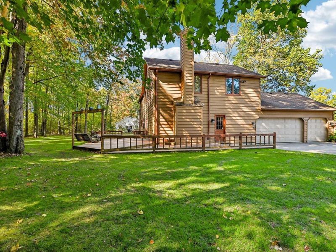
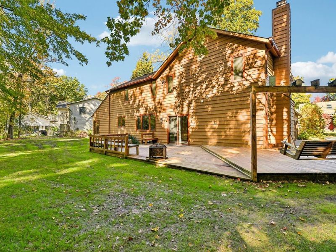
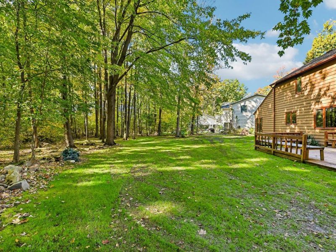
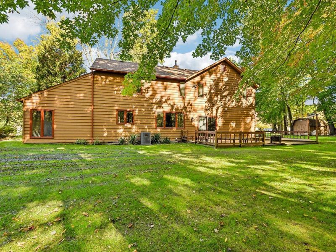
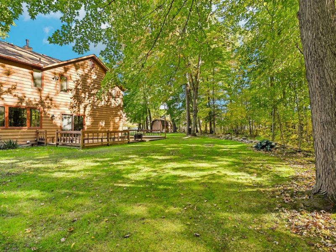
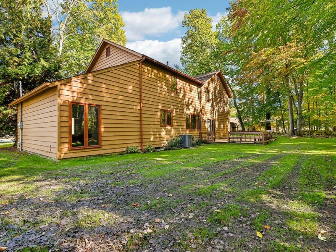
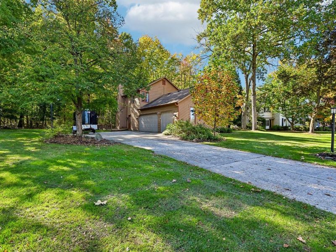
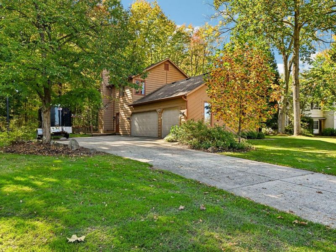
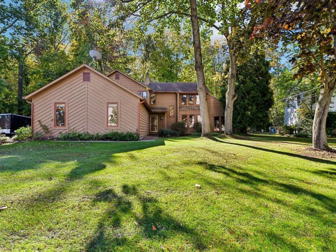
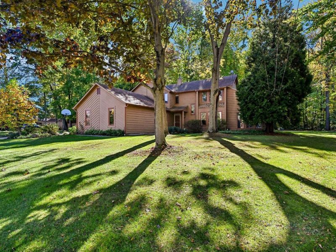
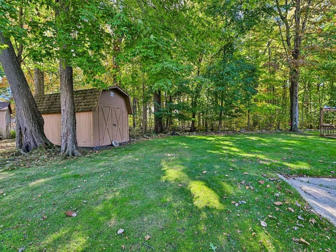
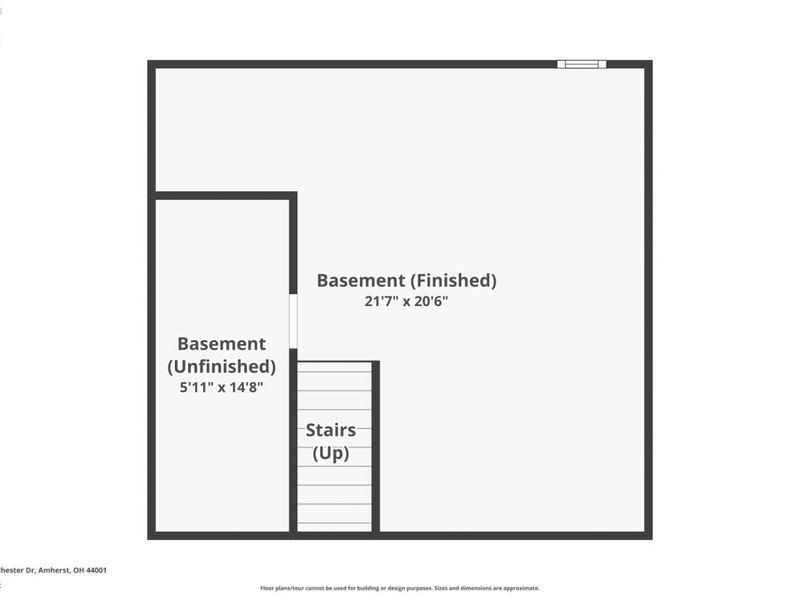
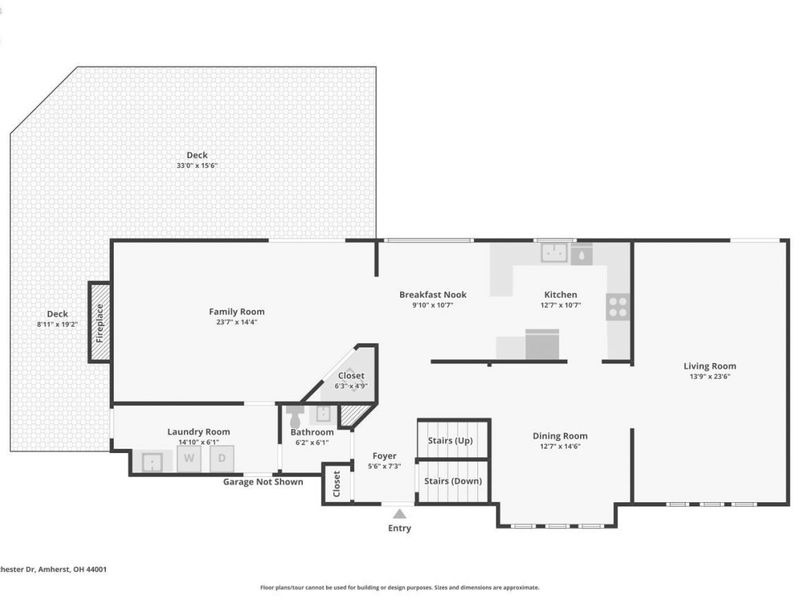
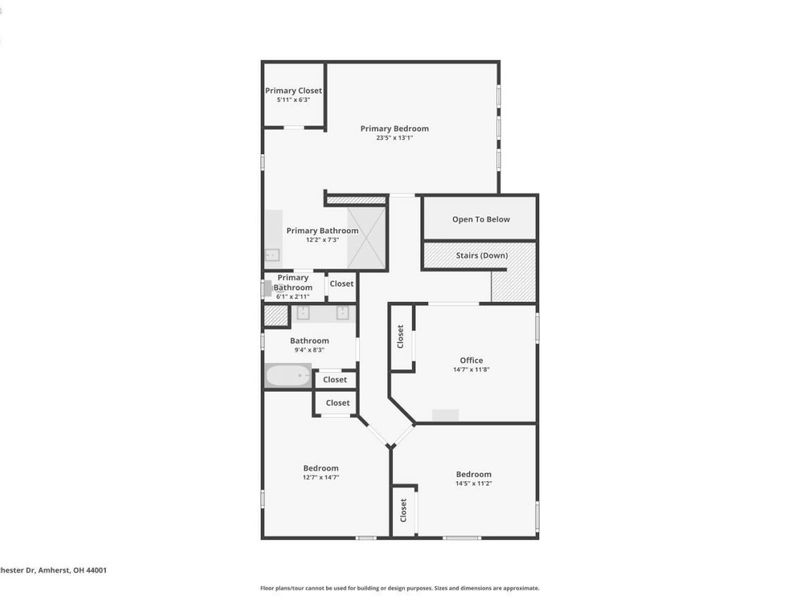
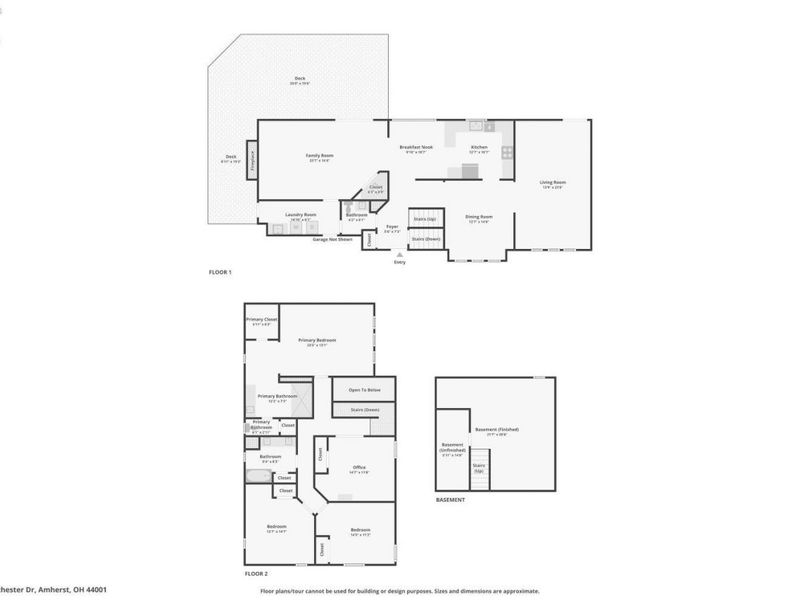
Welcome to 116 Westchester Drive! Nestled on a beautiful 0.79-acre wooded lot in Amherst's desirable Westchester Estates neighborhood, this spacious Kopf-built Colonial offers a rare combination of privacy, generous living space and a peaceful natural setting. Surrounded by mature trees with an expansive backyard, this property provides the feeling of a private retreat while remaining conveniently located near downtown Amherst, shopping, dining and major highways. Inside, the home features a versatile floor plan with a welcoming foyer, formal living and dining rooms, and a spacious family room highlighted by a fireplace and large windows overlooking the picturesque backyard. The kitchen offers ample cabinetry, generous counter space and an adjoining breakfast area, while convenient first-floor laundry adds everyday functionality. Upstairs, the generously sized primary suite features a private bathroom with a tiled walk-in shower and walk-in closet. Three additional bedrooms and another full bathroom provide plenty of flexibility for a home office, guest accommodations or additional living needs. The partially finished basement offers valuable recreation and entertainment space, along with additional storage. Step outside to enjoy one of the property's most appealing features: the scenic, tree-lined backyard, offering plenty of space for outdoor gatherings, relaxation and enjoying nature. An attached three-car garage provides exceptional parking and storage space. With four bedrooms, two-and-a-half bathrooms, spacious living areas, an attached three-car garage and a beautiful 0.79-acre wooded lot, 116 Westchester Drive offers an exceptional combination of space, privacy and versatility. Enjoy the peaceful surroundings of Westchester Estates while remaining just minutes from downtown Amherst, shopping, dining and major highways. Don't miss your opportunity to make this wonderful property your next home!
Property Features
Property Type: Residential - Single Family
Basement: Yes
Cooling: Central
Heating: Gas
Home Style: 2 Story
Lot Size: 0.79 Acres
Roof Type: Asphalt
Stories: 2.0
Year Built: 1984
Feature Descriptions
Basement Features: Part-Finished
Exterior: Wood
Formal Dining: Yes
HOA Fee: 0.00
Parking Notes: Attached
Sewer: Public Sewer
Water: Public
Room Sizes
Primary: 23x13 Level - 2nd Floor
Bedroom 2: 14x11 Level - 2nd Floor
Bedroom 3: 12x14 Level - 2nd Floor
Bedroom 4: 14x11 Level - 2nd Floor
Dining Room: 12x14 Level - Main
Family Room: 23x14 Level - Main
Foyer: 5x7
Kitchen: 21x20 Level - Main
Living Room: 13x23 Level - Main
Local Schools
School District: Amherst
Estimate Your Payment
Estimated Payment
$ 3,524.65 per month $3,351.11 Principal & Interest $0.00 Property Tax (data not provided by mls) $173.54 Homeowner's InsuranceChange Payment Information
Print This Listingx
Select a format below, new window will open and will prompt you to print.








116 Westchester Dr. | MLS# 20264326
This single family home located at 116 Westchester Dr., Amherst, OH 44001 is currently listed for sale with an asking price of $595,000. This property was built in 1984 and has 4 bedrooms and 2 full and 1 partial baths with 2829 sq. ft. Westchester Dr. is located within the Amherst school district. Search Amherst real estate on www.kristacombs.com today.