
Listed By
Agency Name: Keller Williams Elevate
Agency Contact: licihoover@kw.com, 216-440-3212
Shown By
Agent Name: Krista Combs
Agent Phone: (330) 603-2823
Agency Title: Cutler Real Estate

TOUR THIS HOME
Choose a date and time to see 11627 Fox Grove, Strongsville, OH 44149.
I will get in touch with you shortly.

Property Description
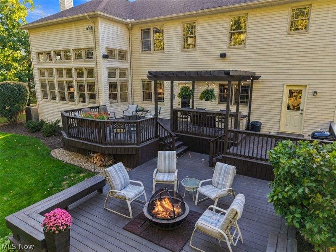
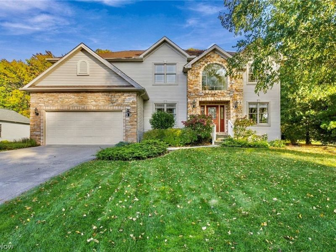
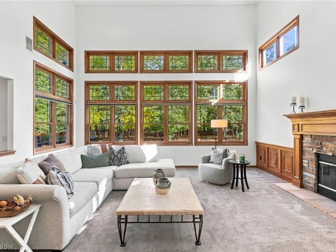
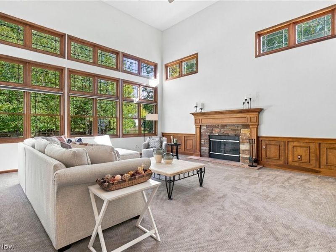
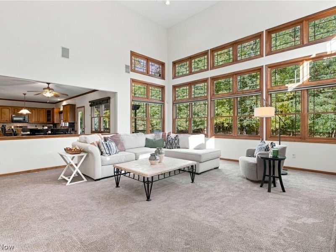
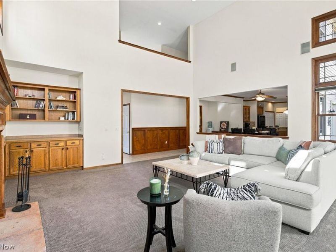
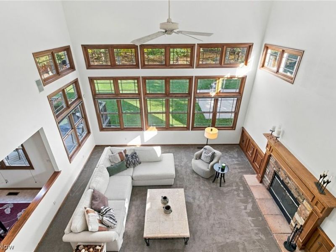
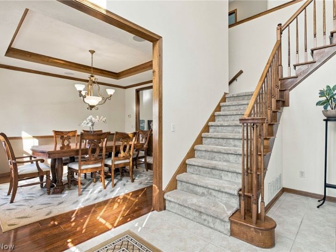
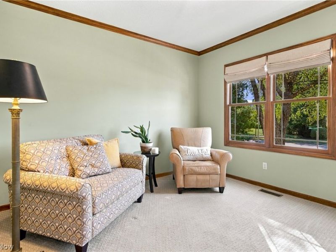
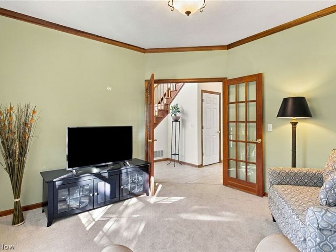
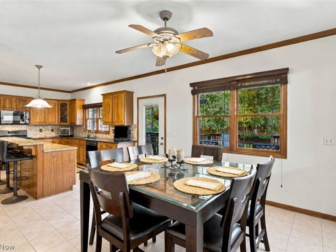
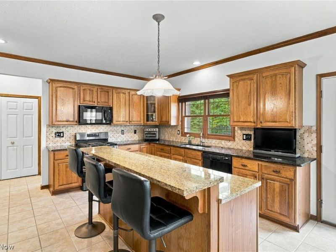
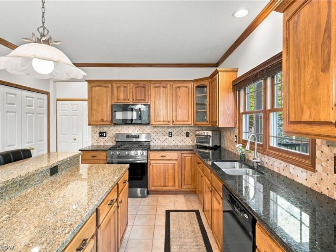
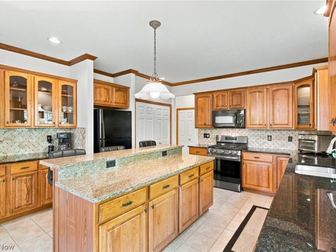
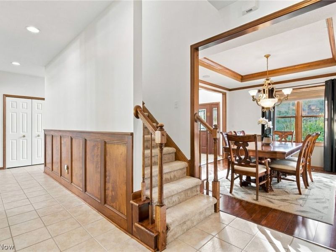
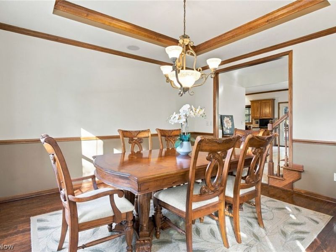
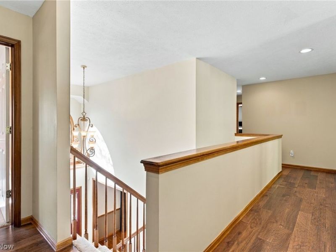
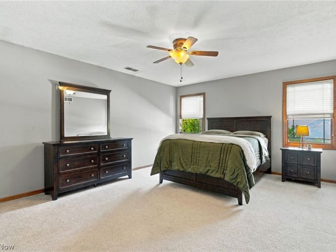
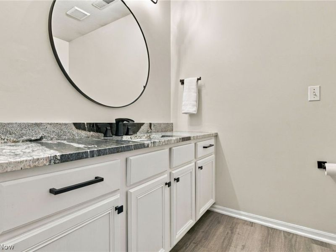
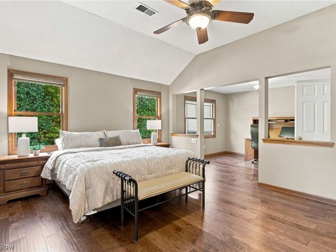
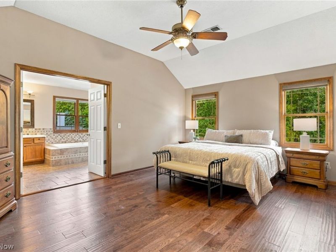
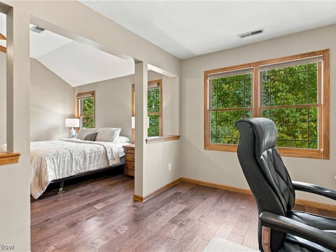
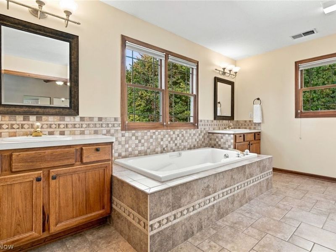
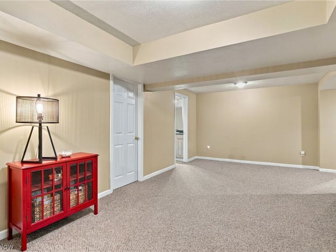
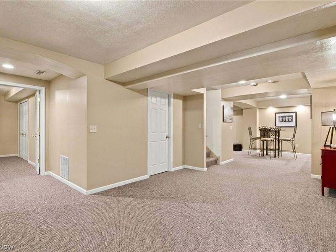
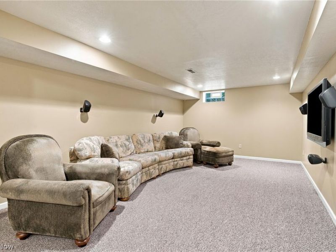
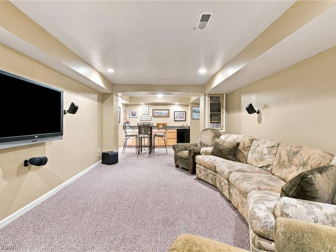
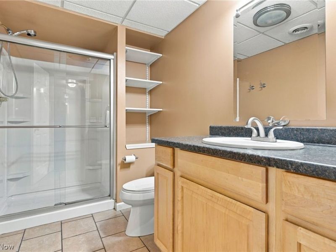
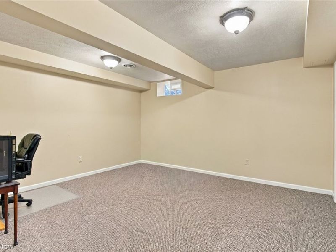
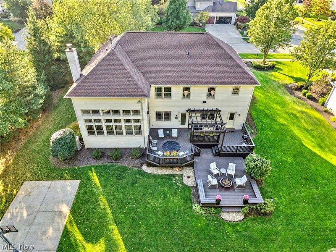
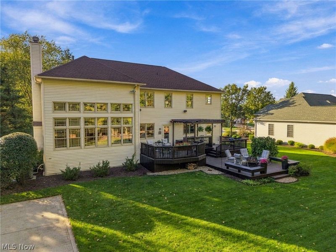
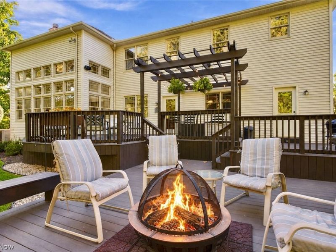
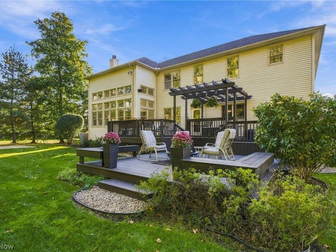
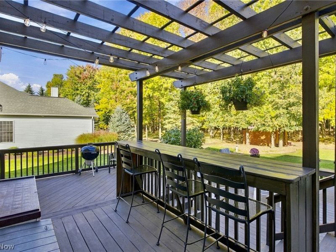
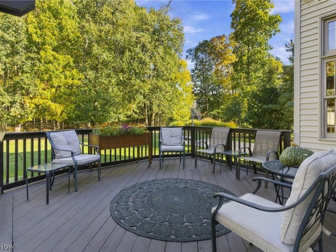
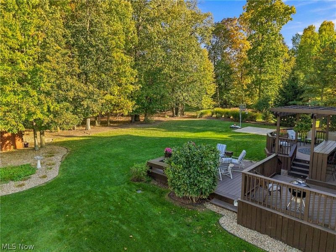
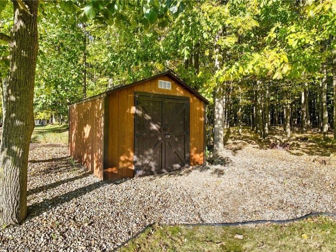
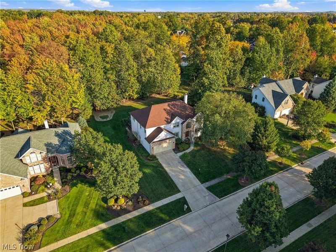
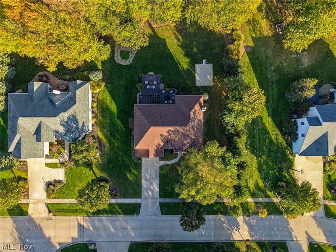
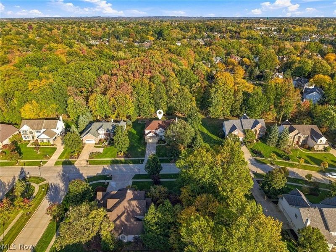
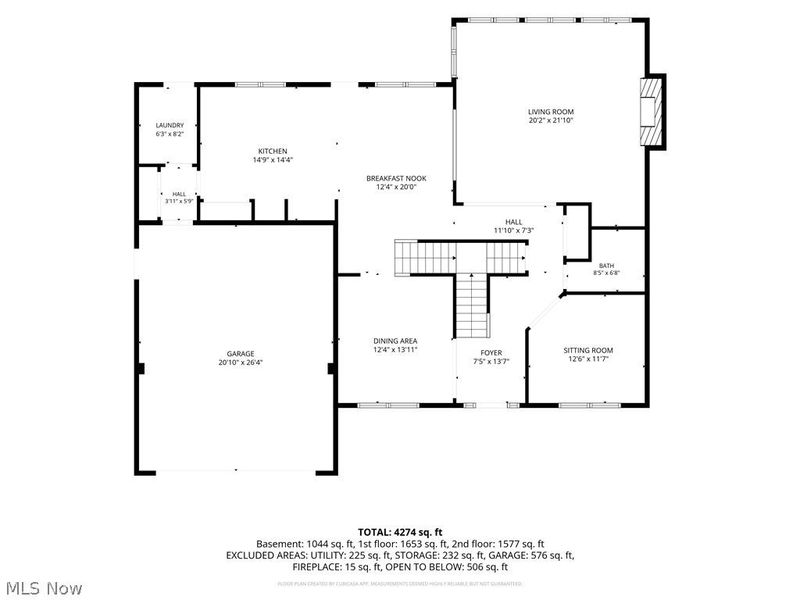
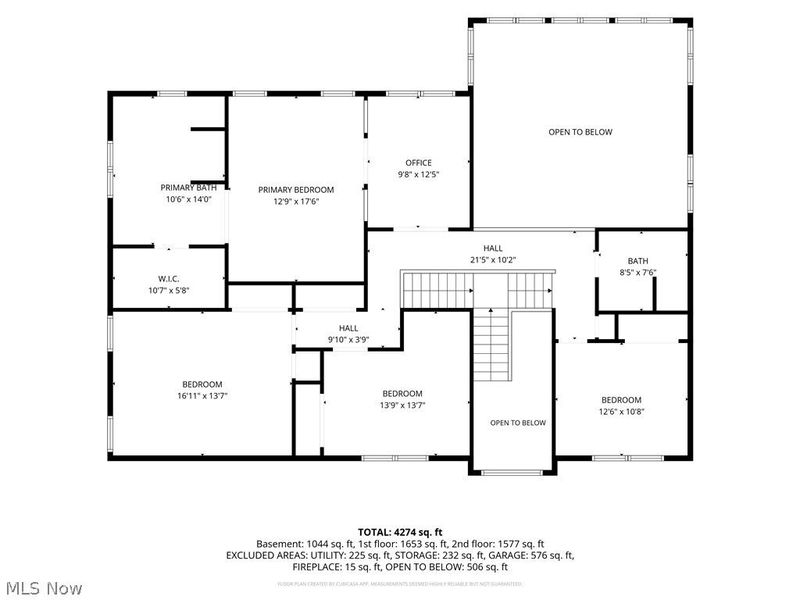
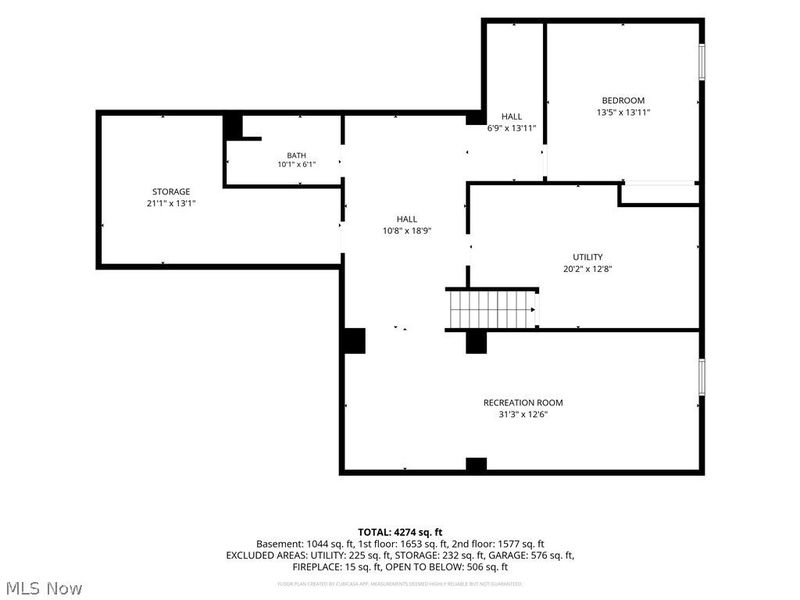
Welcome to 11627 Fox Grove in Strongsville's beautiful Still Meadow neighborhood! Impeccably maintained by its original owner, this home offers incredible natural light, a gorgeous private backyard, and a great room made for gathering. Located in the quiet northwest corner of Strongsville, this 4-bed, 4-full-bath Ream home was built in 2001 and offers 4,358 square feet of living space, including the finished basement. The open floor plan features an impressive great room with 20 feet of soaring windows and a wood-burning fireplace. There is room for everyone, whether you are hosting the holidays or enjoying a cozy evening at home! A sitting room off the entry makes a wonderful office or flex space and fresh neutral paint gives the first floor a bright, welcoming feel. The kitchen features granite countertops, a gas range, and a breakfast area with gorgeous backyard views. Step outside to a one-of-a-kind retreat! Multiple deck spaces offer room for outdoor dining, entertaining, or simply relaxing. Shoot hoops on the basketball pad, and tuck outdoor equipment into your 10x12 shed with a skylight. With its beautiful wooded setting and land behind the home that cannot be developed, this backyard offers incredible privacy and is truly something special! The finished basement offers even more room to entertain, with a TV that stays with the house, a serving counter, a full bath, and an extra flex room w/ closet for an office, gym, or playroom. Two storage rooms provide an additional 533 square feet of storage space, separate from the home's stated living area. Updates include a new roof in 2020, new furnace & central air in 2023, new primary bedroom flooring in 2023, along with a remodeled guest bath with a gorgeous granite countertop. Additional features include a sprinkler & alarm system and for added peace of mind, a home warranty is included in the sale. If you love grand spaces, incredible natural light, and a breathtaking outdoor retreat, this is the home for you!
Property Features
Property Type: Residential - Single Family
Basement: Yes
Basement: Finished
Cooling: Central Air, Ceiling Fan(s)
Days on Market: 2
Fireplaces: 1
Garage: 2 car attached
Heating: Forced Air
Home Style: Colonial
Lot Size: 0.37 Acres
Roof Type: Asphalt, Fiberglass
Stories: 2.0
Taxes: $8,645 / year
Year Built: 2001
Amenities
Breakfast Bar
Bookcases
Built-in Features
Ceiling Fan(s)
Chandelier
Crown Molding
Double Vanity
Entrance Foyer
Eat-in Kitchen
Granite Counters
High Ceilings
Kitchen Island
Open Floorplan
Pantry
Stone Counters
Storage
Natural Woodwork
Walk-In Closet(s)
Wired for Sound
Basketball Court
Balcony
Fire Pit
Irrigation Sprinklers
Lighting
Private Yard
Feature Descriptions
Appliances: Cooktop, Dryer, Dishwasher, Disposal, Microwave, Range, Refrigerator, Washer
Exterior: Vinyl Siding
Fencing: Electric
Fireplace: Gas Starter, Great Room, Wood Burning
HOA: Yes
HOA Fee: 250/ Annually
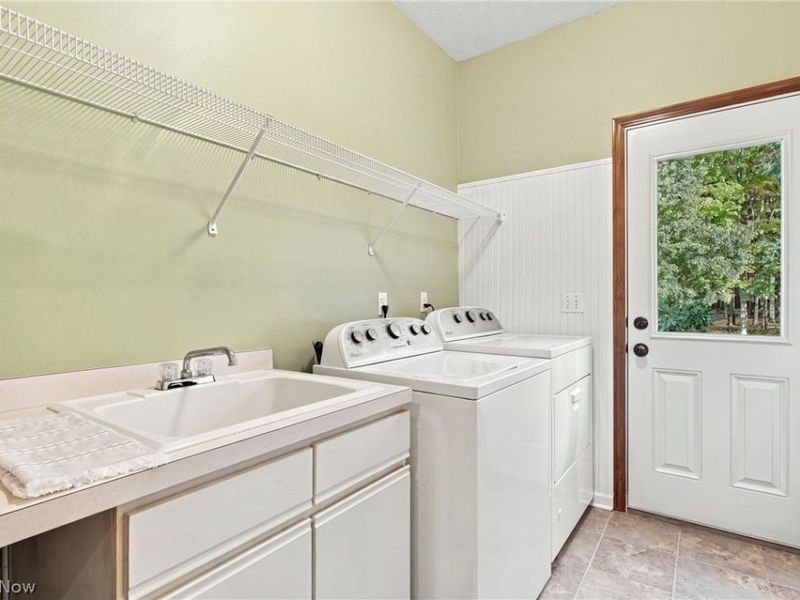
Laundry: Washer Hookup, Gas Dryer Hookup, Main Level, Laundry Room, Laundry Tub, Sink
Lot: Back Yard, Sprinklers In Rear, Sprinklers In Front, Landscaped, Private
Parcel#: 392-03-056
Parking: Attached, Driveway, Garage
Patio/Porch: Deck, Balcony
Security: Security System, Smoke Detector(s)
Sewer: Public Sewer
View: Trees/Woods
Water: Public
Window: Blinds, Drapes, Insulated Windows, Window Treatments
Room Sizes
Dining Room: 12 x 14 Level - First
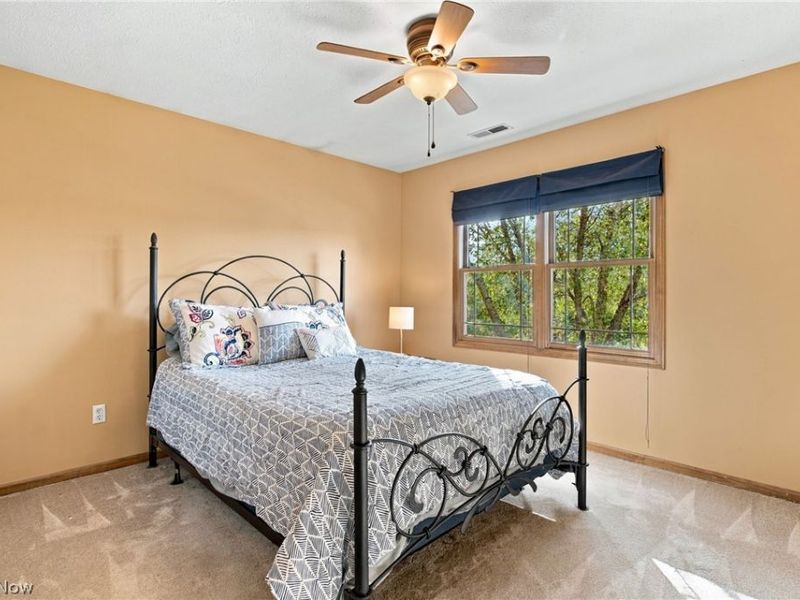
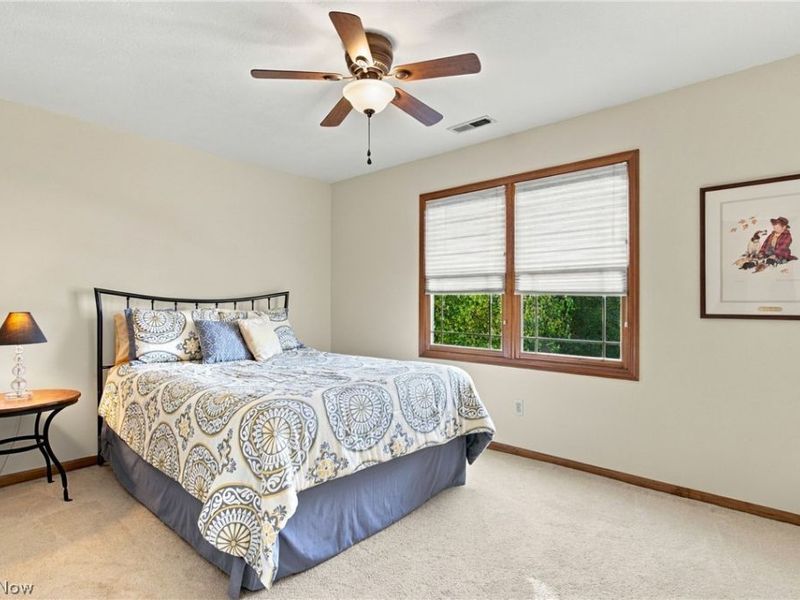
Bedroom: 17 x 14 Level - Second
Laundry: 6 x 8 Level - First
Entry/ Foyer: 8 x 14 Level - First
Bedroom: 13 x 11 Level - Second
Office: 10 x 13 Level - Second
Great Room: 20 x 22 Level - First
Primary Bathroom: 11 x 14 Level - Second
Primary Bedroom: 13 x 18 Level - Second
Eat-in Kitchen: 12 x 20 Level - First
Bedroom: 14 x 14 Level - Second
Bathroom: 9 x 8 Level - Second
Kitchen: 15 x 14 Level - First
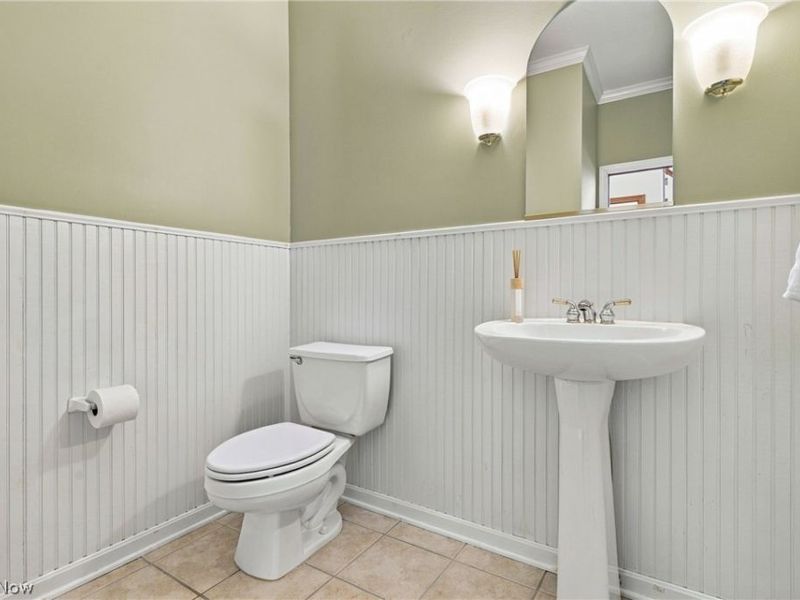
Bathroom: 9 x 7 Level - First
Office: 13 x 12 Level - First
Local Schools
School District: Strongsville City
Estimate Your Payment
Estimated Payment
$ 4,392.57 per month $3,491.35 Principal & Interest $720.42 Property Tax $180.80 Homeowner's InsuranceChange Payment Information
Print This Listingx
Select a format below, new window will open and will prompt you to print.








11627 Fox Grove | MLS# 5254364
This single family home located at 11627 Fox Grove, Strongsville, OH 44149 is currently listed for sale with an asking price of $619,900. This property was built in 2001 and has 4 bedrooms and 3 full and 1 partial baths with 4358 sq. ft. Fox Grove is located in the Still Mdw Ph 02 subdivision within the Strongsville City school district. Search Still Mdw Ph 02 real estate on www.kristacombs.com today.