



Listed By
Agency Name: BF Realty
Agent Name: Bridget Miller
Agency Phone: 513-258-1003
Shown By
Agent Name: Krista Combs
Agent Phone: (330) 603-2823
Agency Title: Cutler Real Estate

TOUR THIS HOME
Choose a date and time to see 1184 Mcmills Drive, Miami Twp, OH 45150.
I will get in touch with you shortly.

Property Description
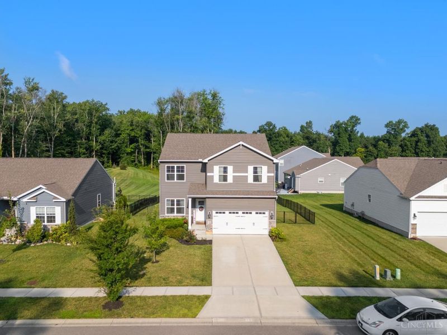
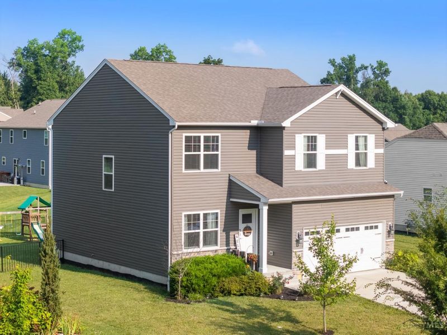
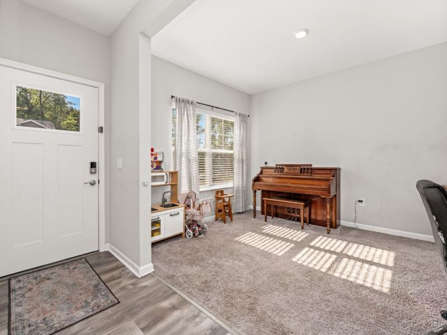
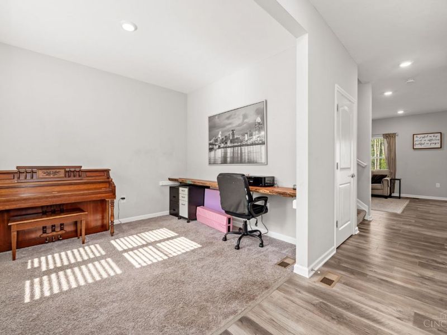
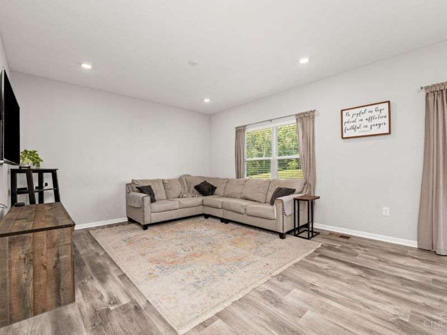
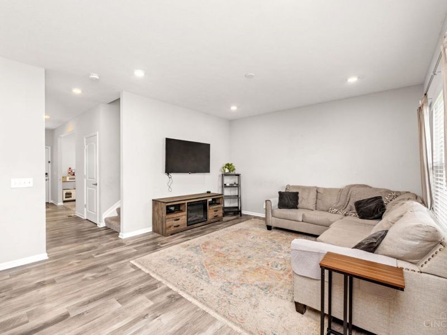
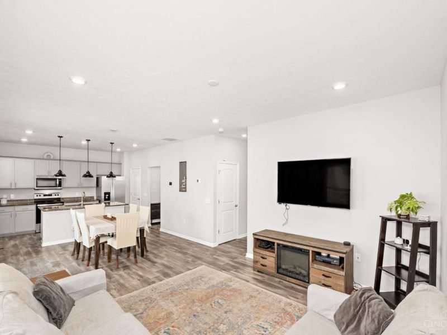
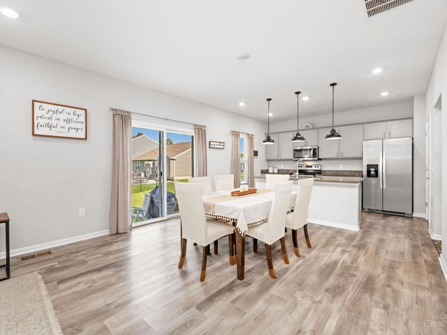
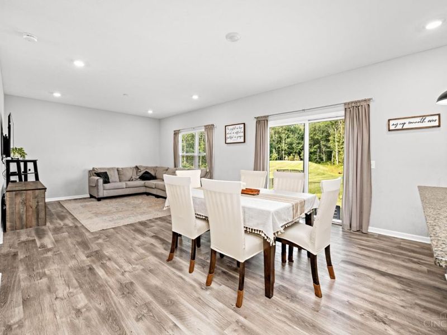
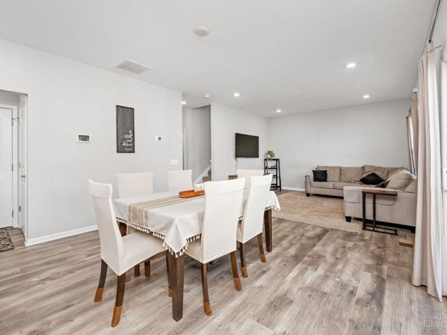
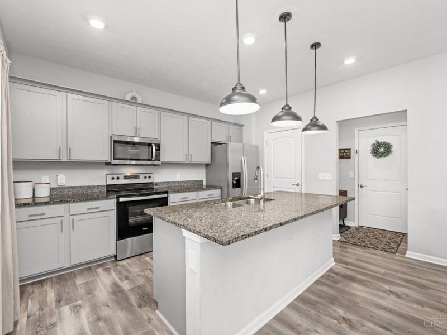
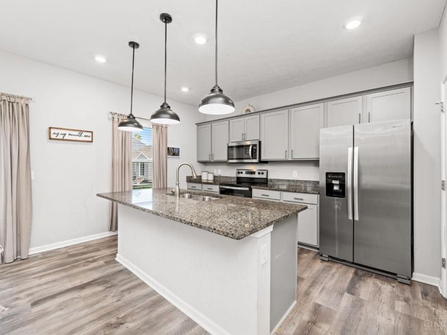
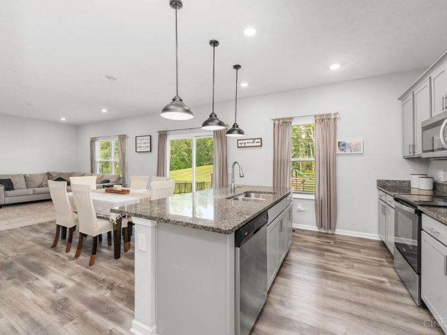
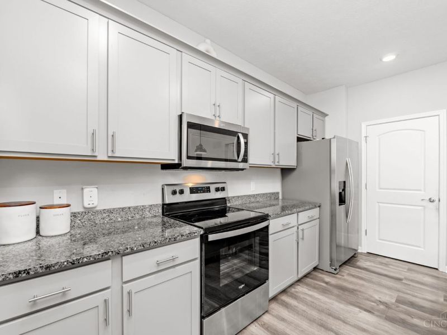
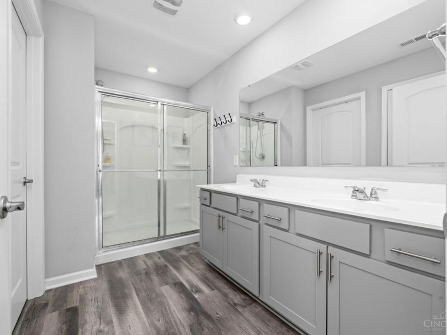
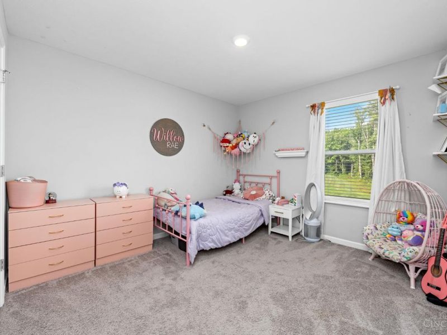
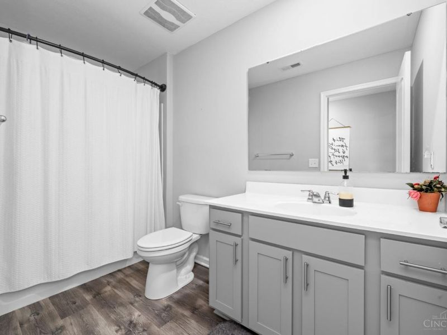
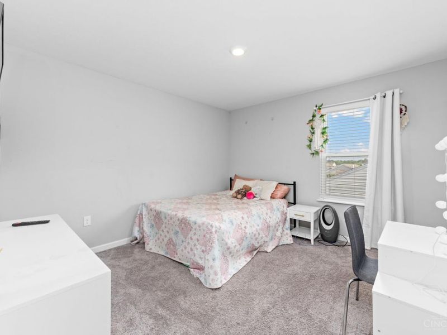
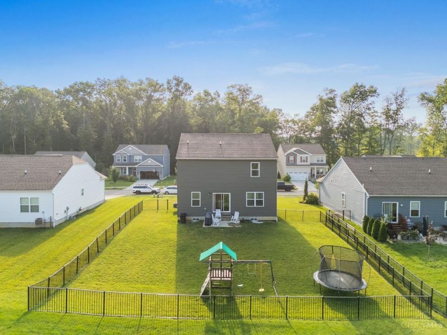
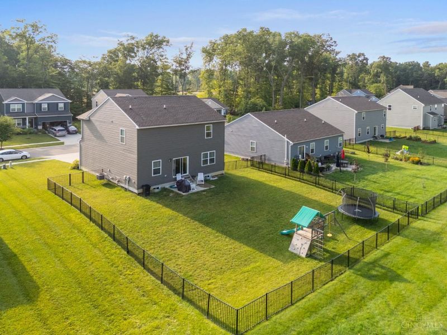
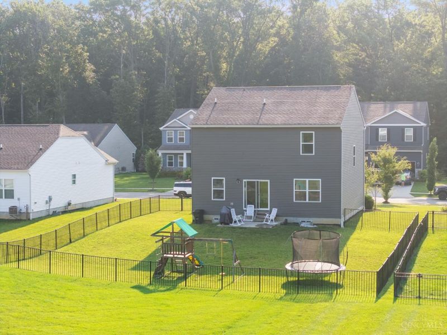
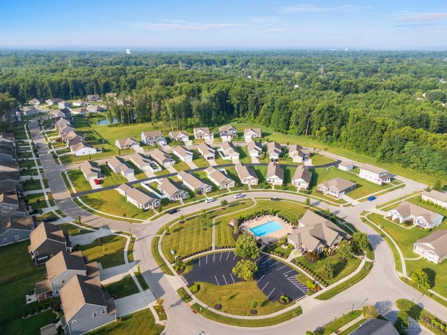
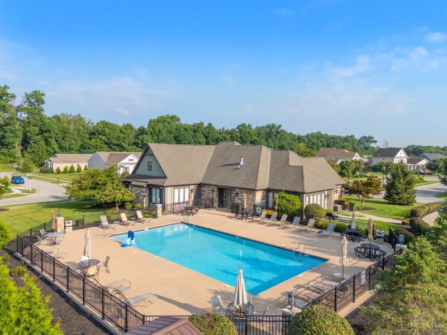
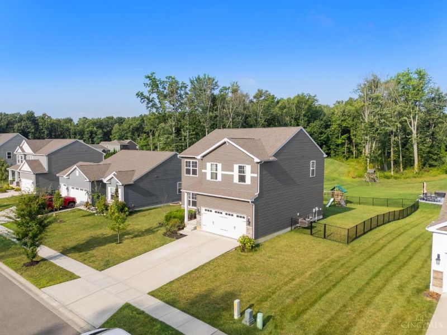
Welcome home to this beautiful 2021 D.R. Horton offering 2,152 square feet of thoughtfully designed living space, featuring 4 spacious bedrooms and 2.5 baths in one of the area's most desirable communities! The open-concept floor plan is perfect for everyday living and entertaining, showcasing granite countertops, abundant natural light, and a neutral color palette ready for your personal style. Step outside to a fully fenced backyard, ideal for kids, pets, or relaxing evenings. Beyond the home, you'll love the vibrant neighborhood amenities, including sidewalks, a community clubhouse and pool, frisbee golf, a gazebo overlooking the pond, and a paved walking trail with direct access to Miami Meadows Park. Frequent neighborhood events foster a true sense of community, making this home the perfect blend of comfort, convenience, and lifestyle.
Property Features
Property Type: Residential - Single Family
Basement: Yes
Basement: Full
Cooling: Central Air
Days on Market: 2
Garage: 2
Heating: Forced Air, Gas
Home Style: Traditional
Lot Size: 0.21 Acres
Roof Type: Shingle
Stories: 2.0
Taxes: $4,616
Year Built: 2021
Amenities
Patio
Feature Descriptions
Appliances: Dishwasher, Microwave, Oven/Range, Refrigerator
Association Includes: AssociationDues, Clubhouse, ExerciseFacility, Other, PlayArea, Pool, ProfessionalMgt, WalkingTrails
Association Name: Eclipse
Exterior: Vinyl Siding
Fencing: Metal
Foundation: Poured
Garage/Carport: Built in, Front, Garage Attached
Gas: Natural
HOA Fee: 1000/Annually
HOA Y/N: 1
Kitchen: Pantry, Walkout, Island, Other
Lot Dimensions: 70x130
Parcel #: 18-24-02C-327
Parking: Driveway
Primary Bathroom: Shower, Double Vanity, Other
Primary Bedroom: Bath Adjoins, Wall-to-Wall Carpet
Rooms Total: 8
Sewer: Public Sewer
Study: Other
Tax Abatement: No
Water: Public
Water Heater: Electric
Window Features: Vinyl, Insulated
Room Sizes
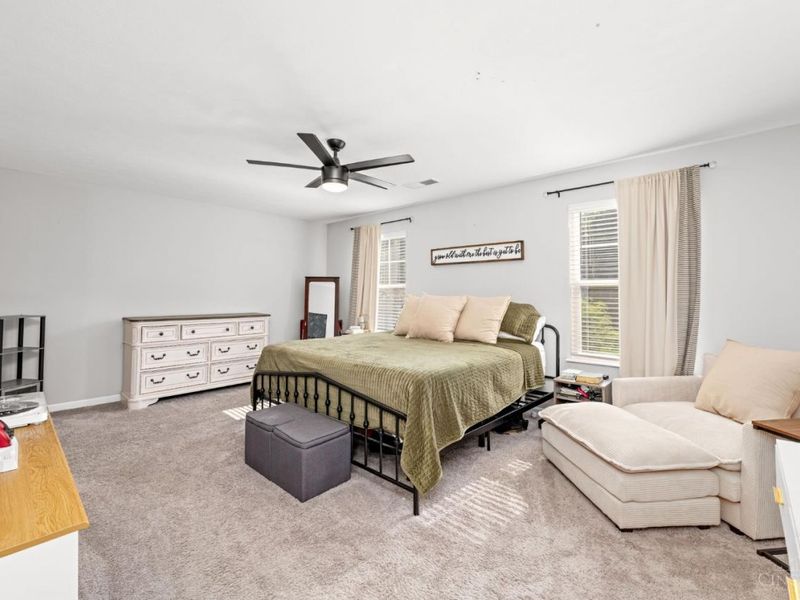
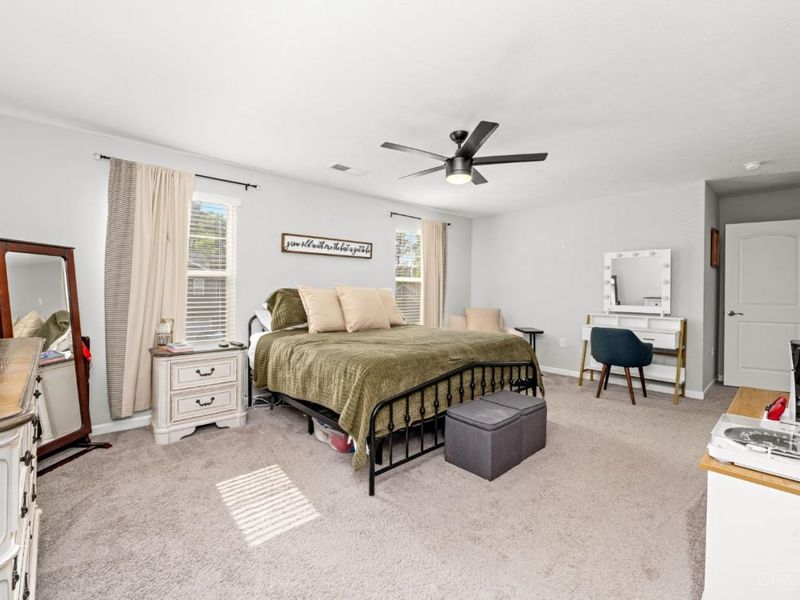
Primary Bedroom: 13 X 15 Level - 2
Bedroom 2: 11 X 11 Level - 2
Bedroom 3: 11 X 11 Level - 2
Bedroom 4: 11 X 13 Level - 2
Breakfast Room: 11 X 14 Level - 1
Living Room: 15 X 14 Level - 1
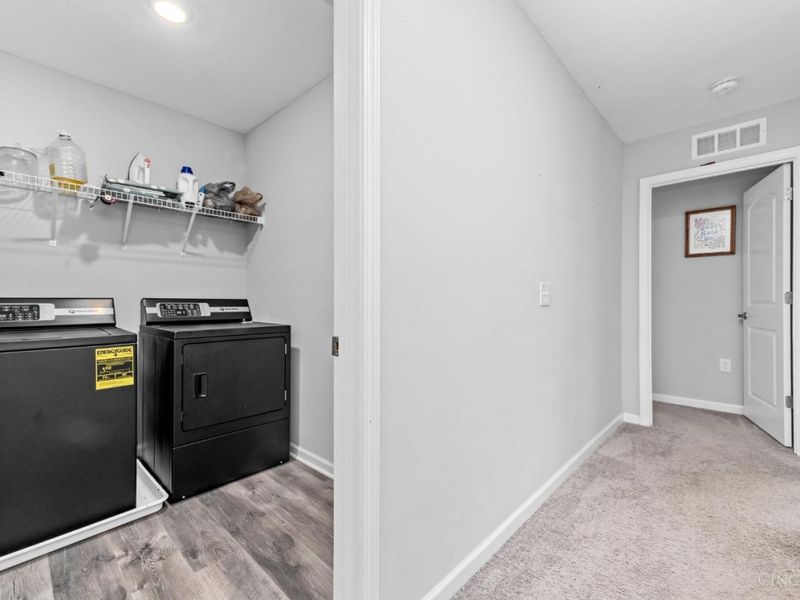
Laundry Room: 6 X 6 Level - 2
Study/Den: 11 X 13 Level - 1
Local Schools
School District: Milford Ex Vill
Estimate Your Payment
Estimated Payment
$ 2,642.37 per month $2,136.08 Principal & Interest $384.67 Property Tax $121.63 Homeowner's InsuranceChange Payment Information
Print This Listingx
Select a format below, new window will open and will prompt you to print.









1184 Mcmills Drive | MLS# 1888681
This single family home located at 1184 Mcmills Drive, Miami Twp, OH 45150 is currently listed for sale with an asking price of $417,000. This property was built in 2021 and has 4 bedrooms and 2 full and 1 partial baths with 2152 sq. ft. Mcmills Drive is located in the Mills of Miami subdivision within the Milford Ex Vill school district. Search Mills Of Miami real estate on www.kristacombs.com today.