
Listed By
Agency Name: Coldwell Banker Heritage
Agency Phone: (937) 439-4500
Shown By
Agent Name: Krista Combs
Agent Phone: (330) 603-2823
Agency Title: Cutler Real Estate

TOUR THIS HOME
Choose a date and time to see 1192 Cadillac Drive, Hamilton, OH 45013.
I will get in touch with you shortly.

Property Description
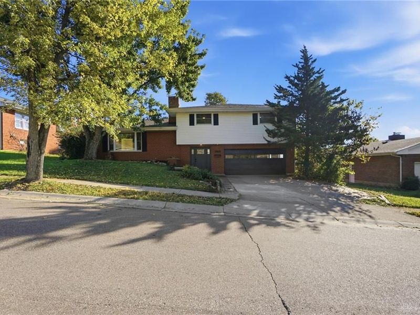
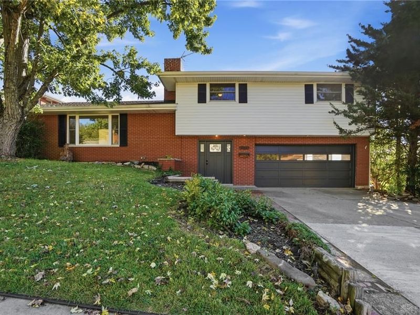
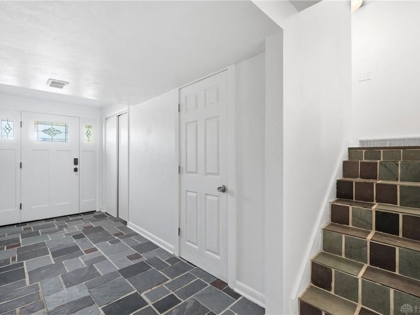
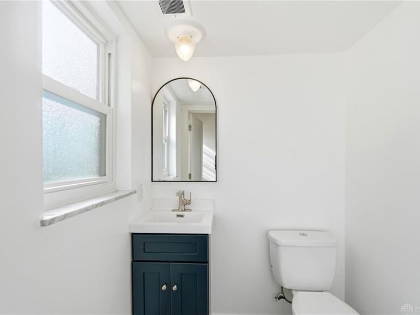
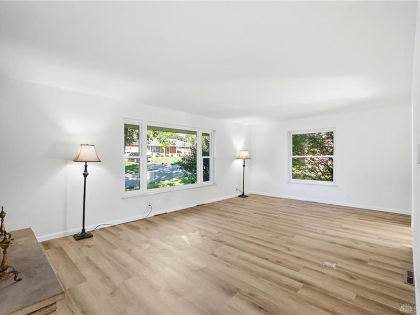
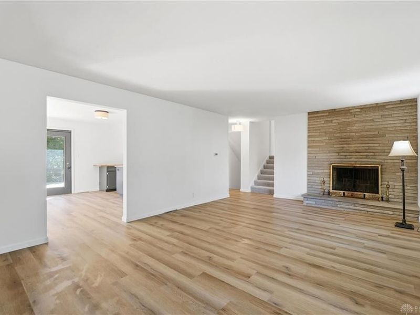
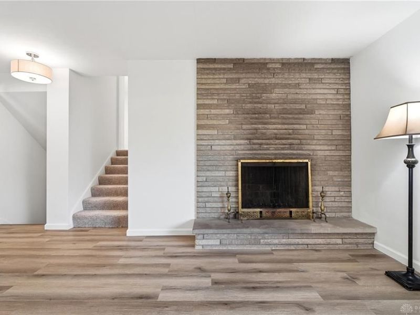
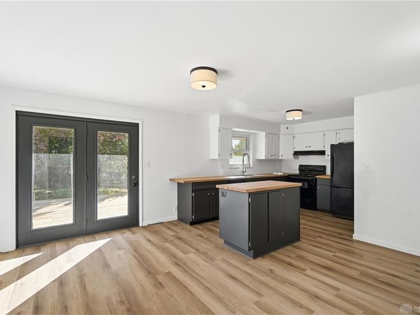
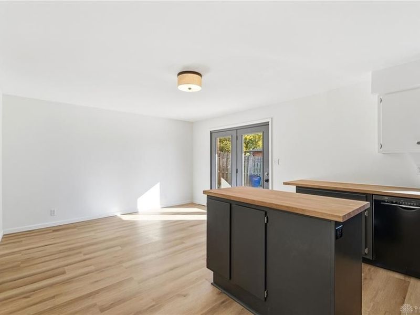
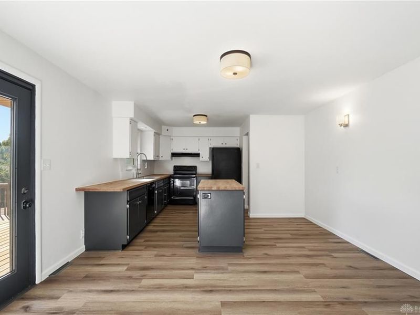
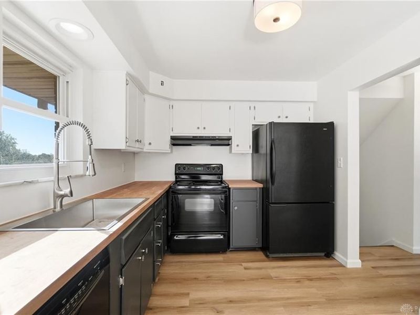
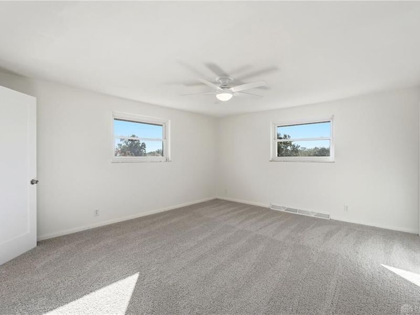
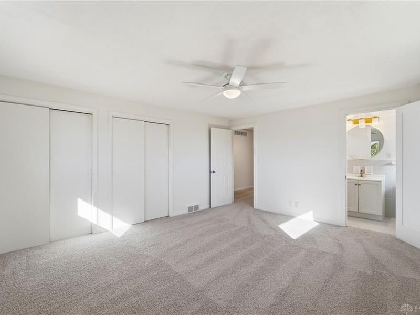
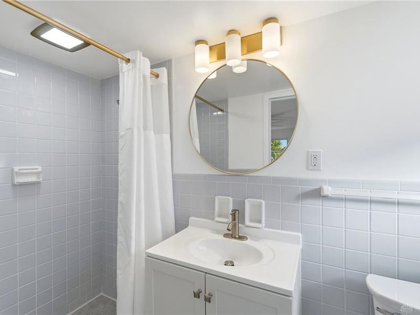
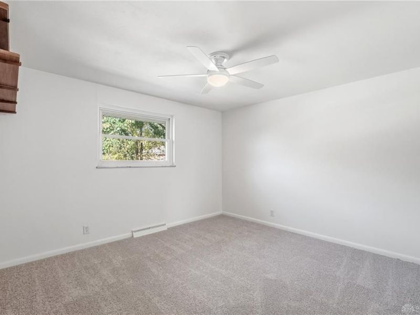
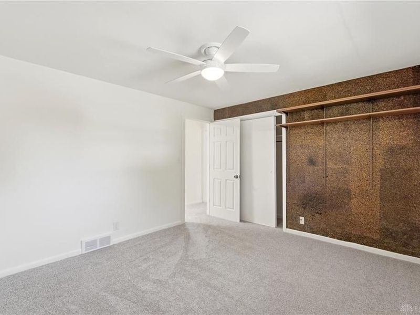
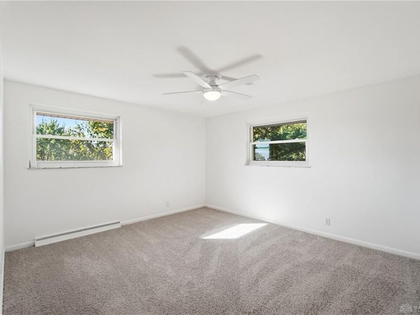
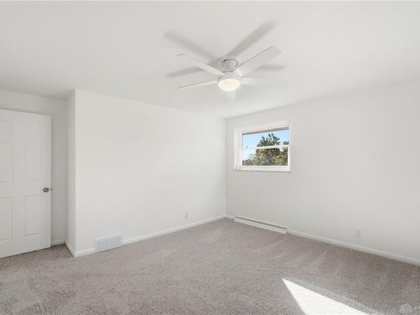
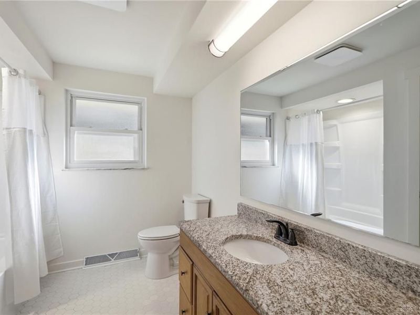
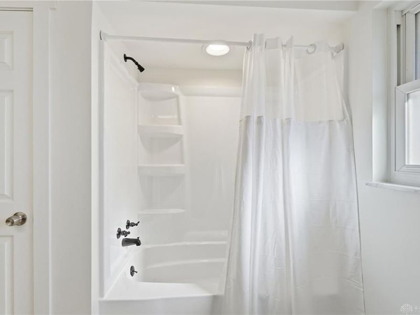
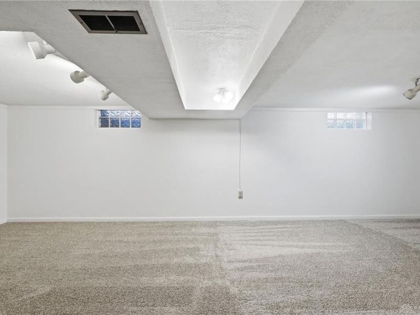
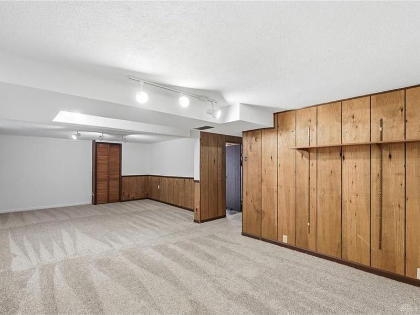
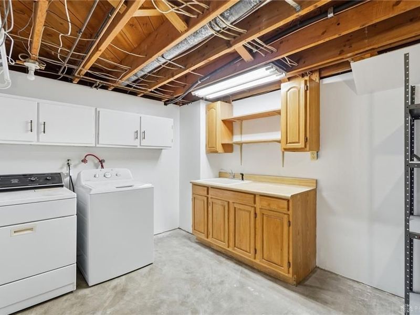
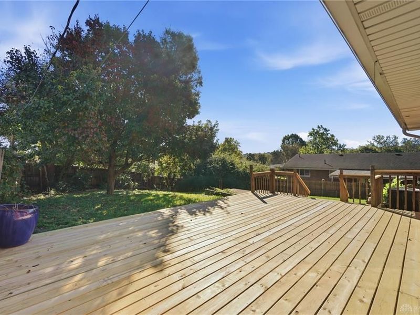
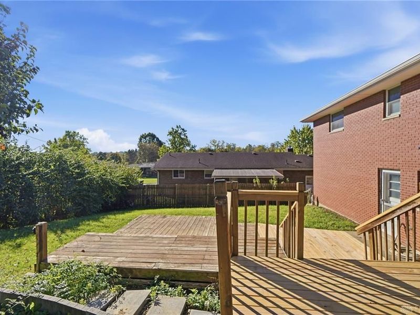
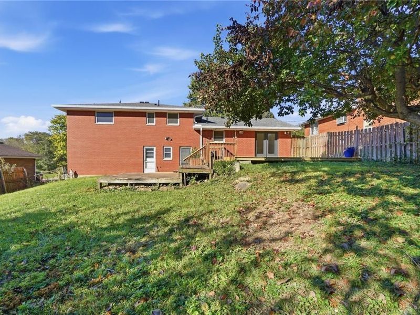
Welcome to this well-maintained 3-bedroom, 2.5-bath home offering just over 2,000 square feet! Step inside the foyer and you will find a powder room for convenience. Head up the next level and you are welcomed by open-concept living level that features new LVP flooring(2026), a cozy wood-burning fireplace, an access point to the backyard, and a kitchen with butcher block countertops, ample cabinetry, and a large island. Upstairs offers a primary suite with ensuite bath and two additional spacious bedroom with another full bath. The lower level provides versatile living space and a laundry space. Enjoy the fenced-in backyard and refreshed deck for! Recent updates include new carpet, fresh paint, updated bathrooms, new lighting, ceiling fans, doors, hardware, and a water heater(2026). The home also features a new roof and 6-inch gutters with guards(2023), and vinyl windows(2014). This home is a MUST SEE!!!
Property Features
Property Type: Residential - Single Family
Basement: Yes
Cooling: Central, Whole House Fan
Days on Market: 1
Fenced: Yes
Fireplaces: 1
Garage: 2 car attached
Heating: Forced Air, Natural Gas
Lot Size: 0.19 Acres
Taxes: $2,912
Year Built: 1960
Feature Descriptions
Appliance Features: Dishwasher, Dryer, Range, Refrigerator, Washer
Basement Features: Full, Semi-Finished
Exterior: Brick
Fireplace. Features: One, Woodburning
Garage Features: 2 Car, Attached
Lot Dimensions: Irr.
Outside Features: Deck, Fence
Utilities: Natural Gas, Public Water, Sanitary Sewer
Room Sizes
Entry Room: 6 X 18 Level - Main
Living Room: 22 X 14 Level - Second
Dining Room: 11 X 14 Level - Second
Kitchen: 13 X 14 Level - Second
Primary Bedroom: 16 X 14 Level - Third
Bedroom: 13 X 15 Level - Third
Bedroom: 13 X 11 Level - Third
Rec Room: 14 X 27 Level - Lower Level/Tri
Local Schools
School District: Hamilton
Estimate Your Payment
Estimated Payment
$ 2,013.88 per month $1,684.00 Principal & Interest $242.67 Property Tax $87.21 Homeowner's InsuranceChange Payment Information
Print This Listingx
Select a format below, new window will open and will prompt you to print.








1192 Cadillac Drive | MLS# 971445
This single family home located at 1192 Cadillac Drive, Hamilton, OH 45013 is currently listed for sale with an asking price of $299,000. This property was built in 1960 and has 3 bedrooms and 2 full and 1 partial baths with 2061 sq. ft. Cadillac Drive is located in the Hamilton 01 Ward subdivision within the Hamilton school district. Search Hamilton 01 Ward real estate on www.kristacombs.com today.