

Listed By
Agency Name: Re/Max Time
Agent Name: Michelle Sloan
Agency Phone: 513-492-9472
Shown By
Agent Name: Krista Combs
Agent Phone: (330) 603-2823
Agency Title: Cutler Real Estate

TOUR THIS HOME
Choose a date and time to see 1192 Creek Cove, Hamilton Twp, OH 45039.
I will get in touch with you shortly.

Property Description
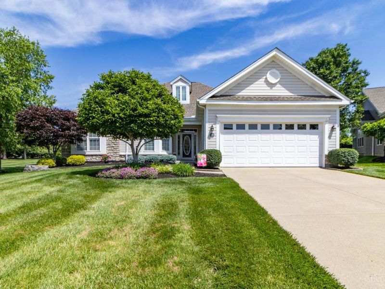
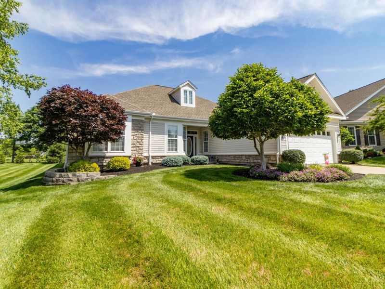
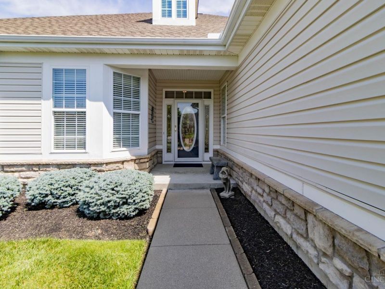
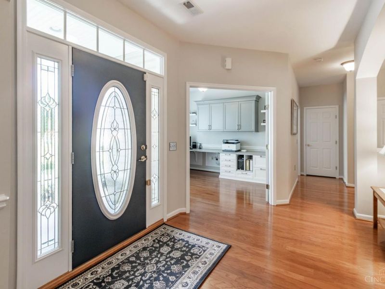
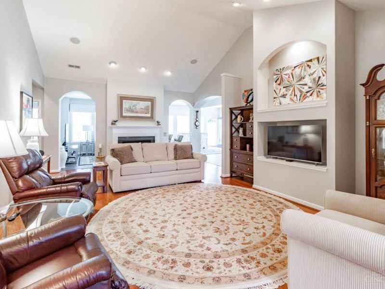
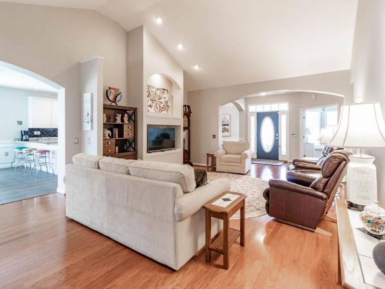
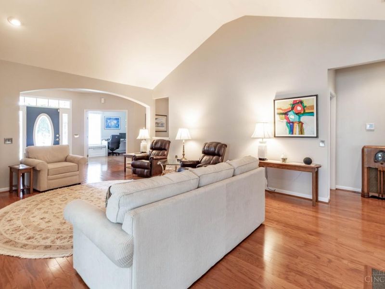
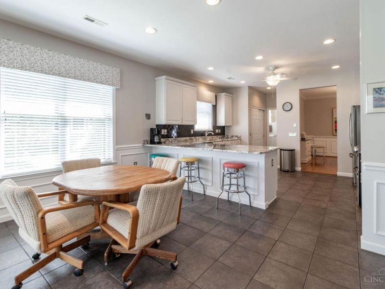
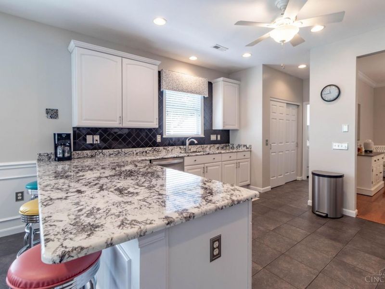
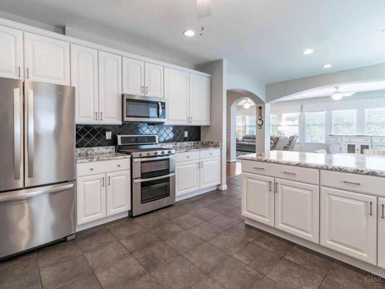
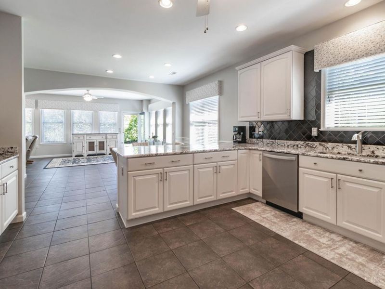
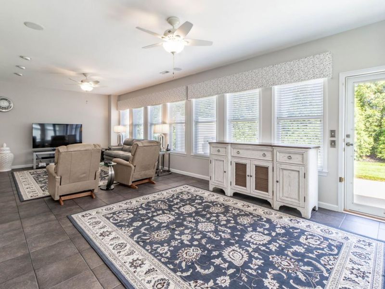
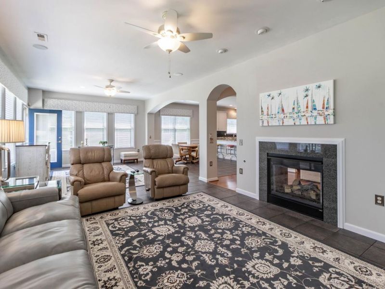
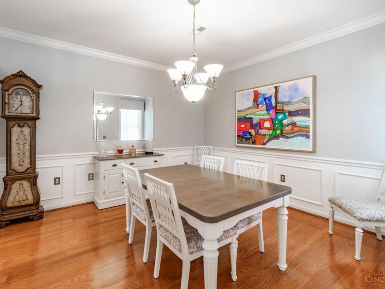
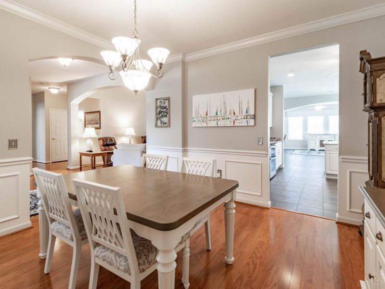
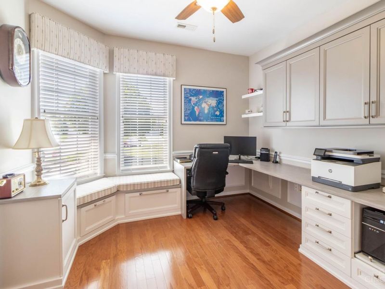

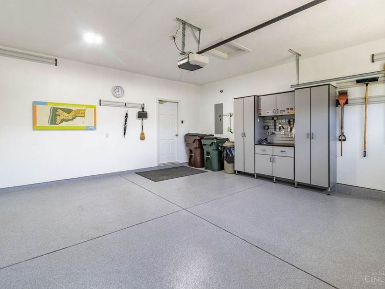
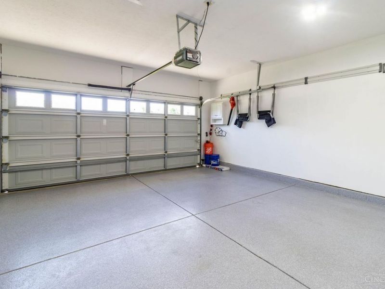
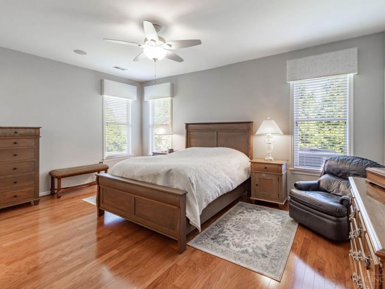
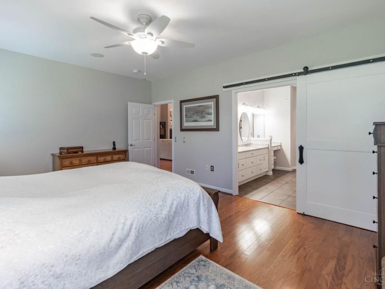
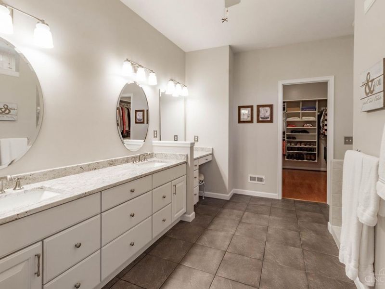
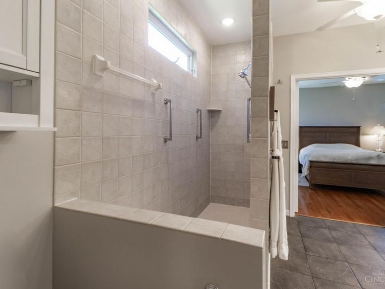
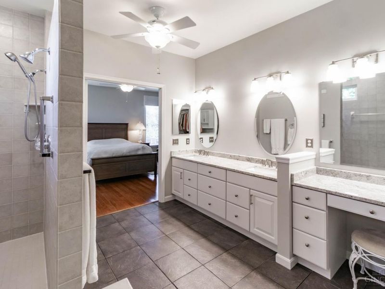
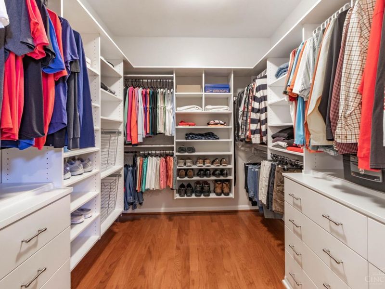
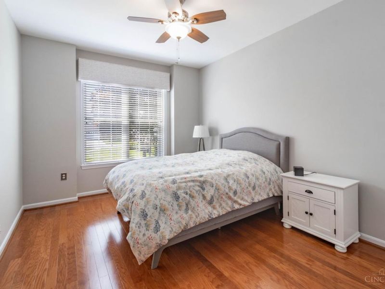
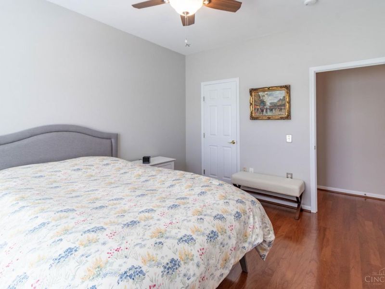
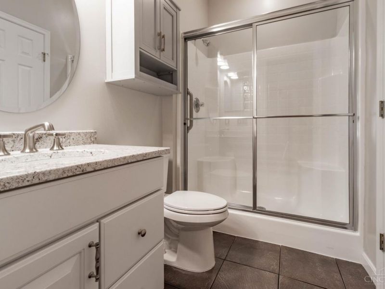
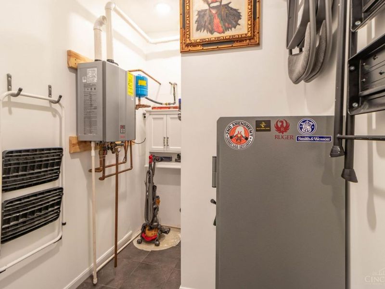
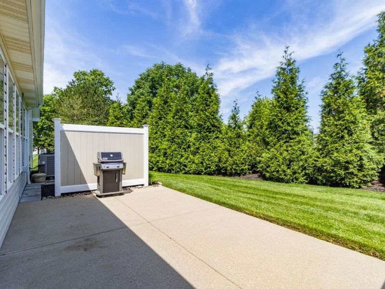
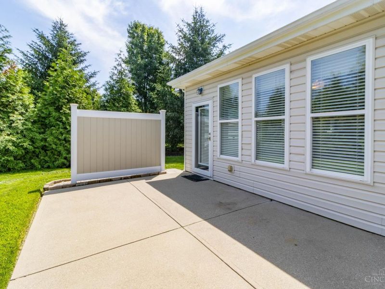
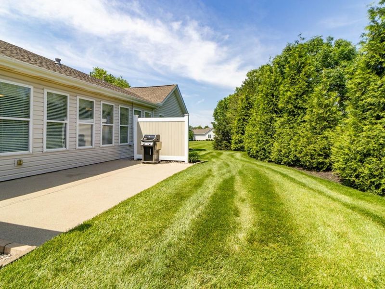
One Level Move In Ready Ranch on Culdesac w/2547 Sq Ft. Meticulously maintained/updated. Country Club atmosphere in 55+ Active Adult Community with Clubhouse, Social Calendar, Exercise Room, Pool and Walking Trails. This Brilliant 2 Bed/2 Bath home features Open Floor Plan with Bonus Family Room w/Walkout to Private Patio. 2 sided Gas Fireplace between Great Rm and Fam Rm. Spacious Kitchen with Granite Counters/SS Appliances and Counter Bar. Formal Dining Room. Study with Custom Builtins. Hardwood Flrs throughout/Tile in Kitchen/Bath/Fam Rm. Custom Closets. Epoxy Garage Flr. New Roof 2020/Tankless Water Htr 2020. Sellers request closing no later than Aug 14 with Occupancy until Aug 21. Must see to appreciate all the details in this home.
Property Features
Property Type: Residential - Single Family
Basement: None
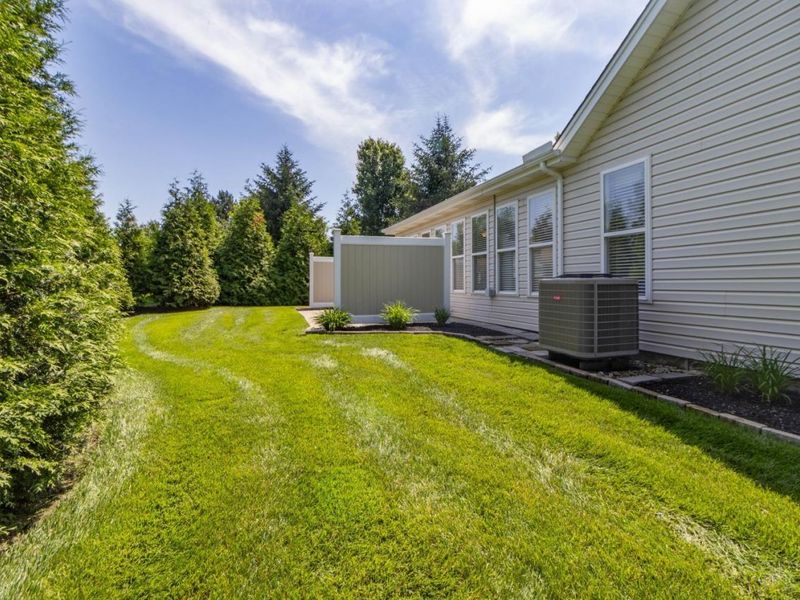
Cooling: Central Air
Days on Market: 65
Fireplaces: 1
Garage: 2
Heating: Forced Air, Gas
Home Style: Ranch
Lot Size: 0.26 Acres
Roof Type: Shingle
Stories: 1.0
Taxes: $5,750
Year Built: 2004
Amenities
9Ft + Ceiling
Crown Molding
French Doors
Multi Panel Doors
Vaulted Ceiling
Cul de sac
Patio
Porch
Sprinklers
Feature Descriptions
Appliances: Dishwasher, Dryer, Garbage Disposal, Microwave, Oven/Range, Refrigerator, Washer
Association Includes: MaintenanceExterior, SnowRemoval, AssociationDues, Clubhouse, ExerciseFacility, LandscapingUnit, LandscapingCommunity, Pool, WalkingTrails
Association Name: Stonegate Properties
Exterior: Stone, Vinyl Siding
Family Room: Tile Floor, Walkout, Fireplace
Fireplace Features: Marble, Gas
Foundation: Slab
Garage/Carport: Front, Garage Attached
Gas: Natural
HOA Fee: 211/Monthly
HOA Y/N: 1
Kitchen: Pantry, Counter Bar, Eat-In, Tile Floor, Gourmet, Wood Cabinets, Marble/Granite/Slate
Lot Dimensions: irregular
Mechanical Systems: Air Cleaner, Garage Door Opener, Humidifier, Security System
Miscellaneous: Cable, Ceiling Fan, Recessed Lights, Smoke Alarm
Parcel #: 1611215019
Parking: Driveway
Primary Bathroom: Shower, Tile Floor, Double Vanity
Primary Bedroom: Bath Adjoins, Walk-in Closet, Wood Floor
Rooms Total: 8
Security: yes
Sewer: Public Sewer
Study: French Doors, Wood Floor
Tax Abatement: No
Water: Public
Water Heater: Gas, Tankless
Window Features: Vinyl
Room Sizes
Primary Bedroom: 13 X 18 Level - 1
Bedroom 2: 11 X 14 Level - 1
Breakfast Room: 15 X 10 Level - 1
Dining Room: 13 X 13 Level - 1
Entry: 11 X 8 Level - 1
Family Room: 13 X 31 Level - 1
Living Room: 16 X 22 Level - 1
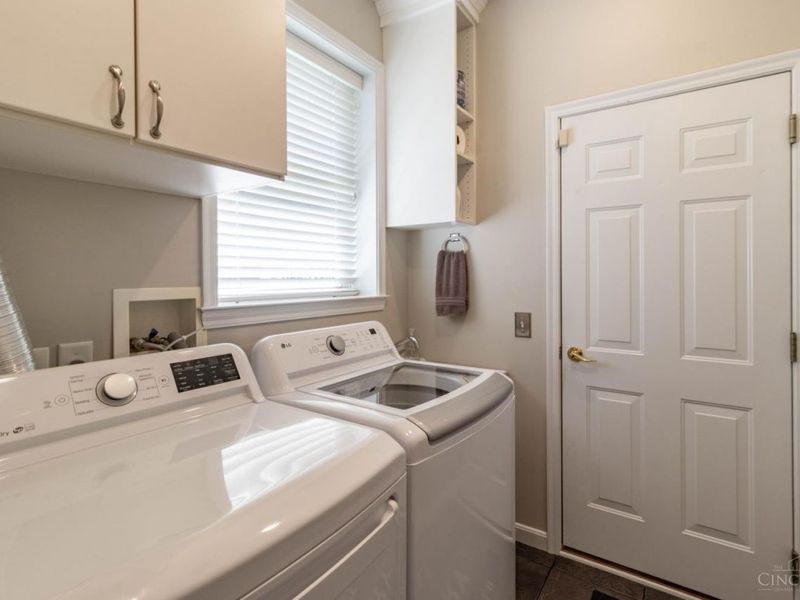
Laundry Room: 6 X 7 Level - 1
Study/Den: 11 X 12 Level - 1
Local Schools
School District: Little Miami S
Estimate Your Payment
Estimated Payment
$ 3,186.24 per month $2,561.24 Principal & Interest $479.17 Property Tax $145.83 Homeowner's InsuranceChange Payment Information
Print This Listingx
Select a format below, new window will open and will prompt you to print.









1192 Creek Cove | MLS# 1878021
This single family home located at 1192 Creek Cove, Hamilton Twp, OH 45039 is currently listed for sale with an asking price of $500,000. This property was built in 2004 and has 2 bedrooms and 2 full baths with 2547 sq. ft. Creek Cove is located in the Heritage at Miami Bluffs subdivision within the Little Miami S school district. Search Heritage At Miami Bluffs real estate on www.kristacombs.com today.