
Listed By
Agency Name: Keller Williams Distinctive RE
Agent Name: Tessa Casey
Agency Phone: 859-331-3180
Shown By
Agent Name: Krista Combs
Agent Phone: (330) 603-2823
Agency Title: Cutler Real Estate

TOUR THIS HOME
Choose a date and time to see 127 W Sixty Fourth Street, Cincinnati, OH 45216.
I will get in touch with you shortly.

Property Description
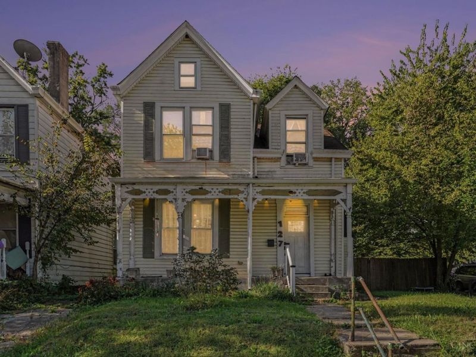
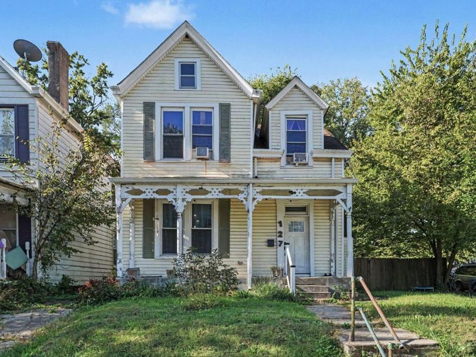
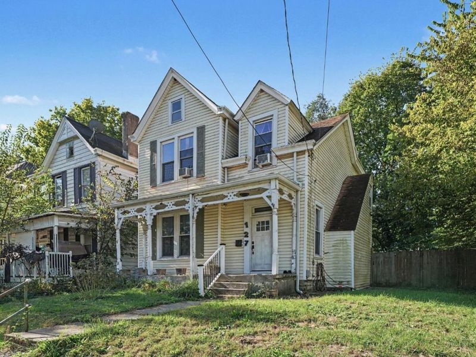
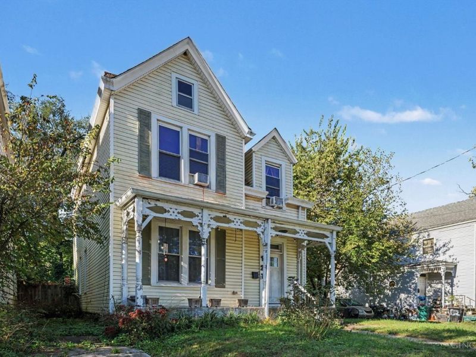
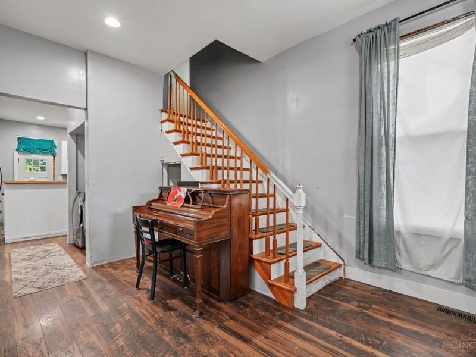
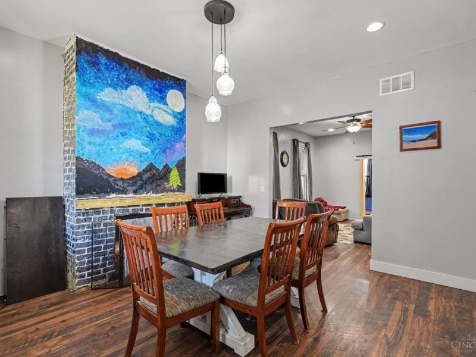
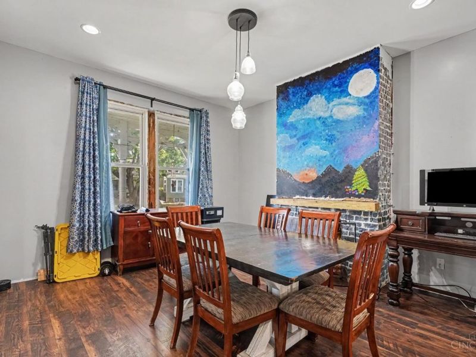
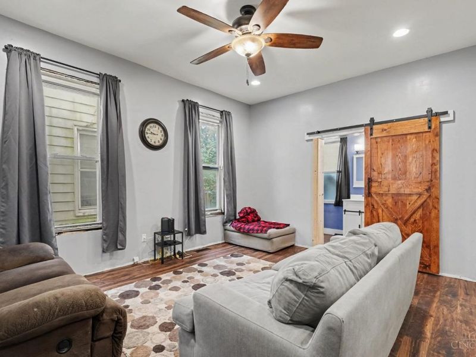
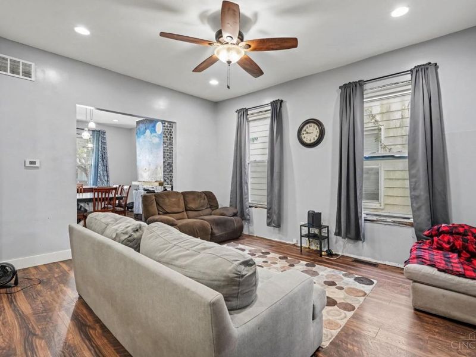
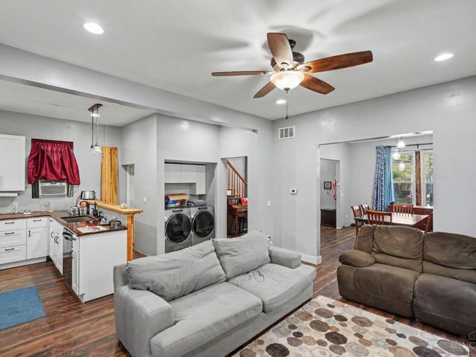
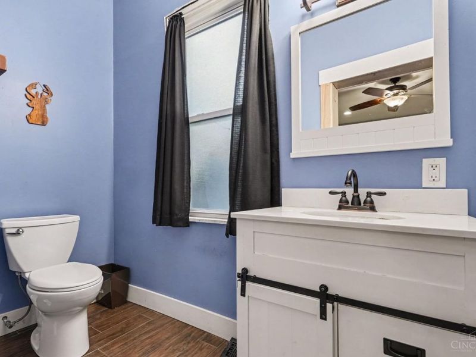
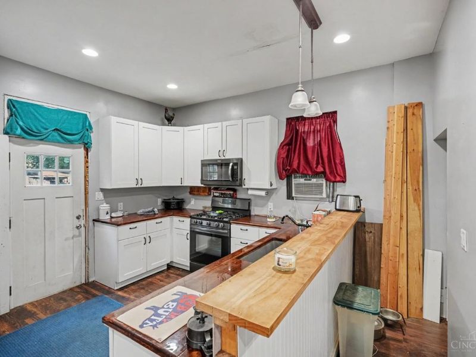
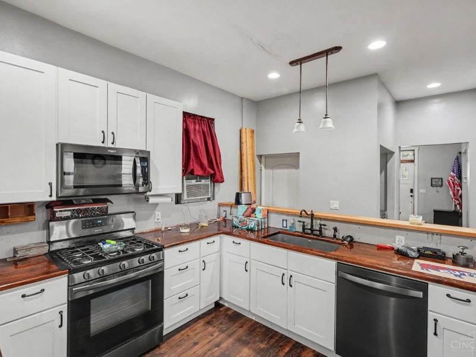
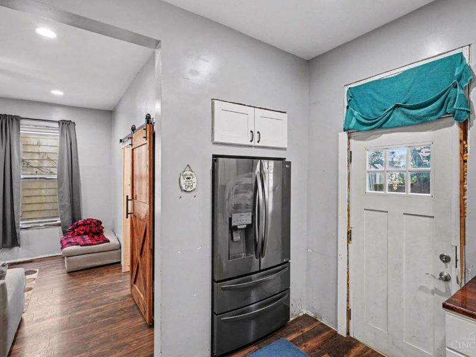
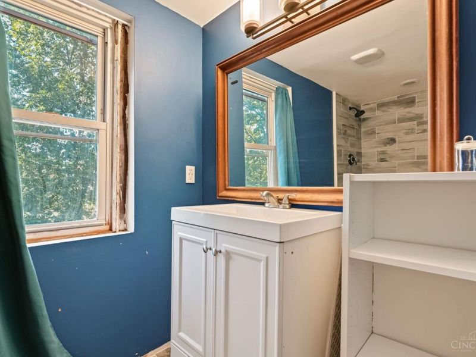
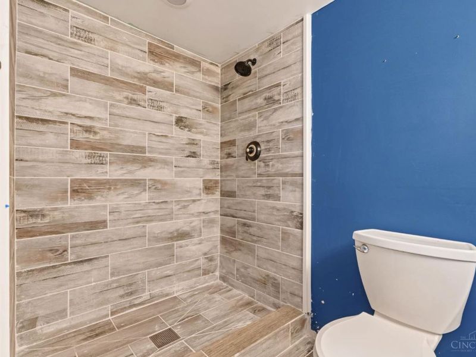
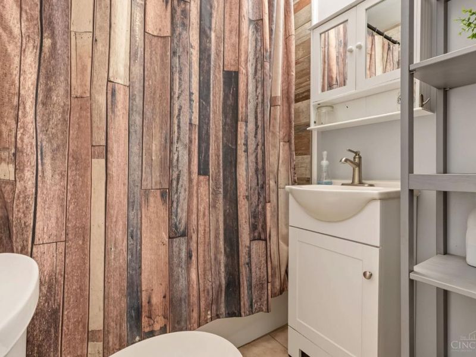
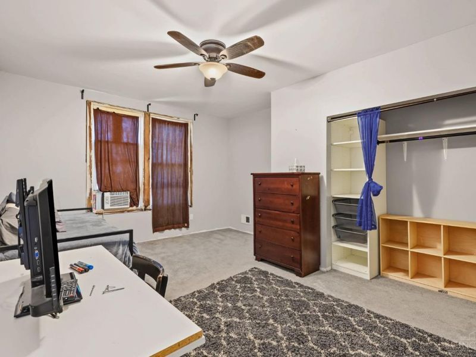
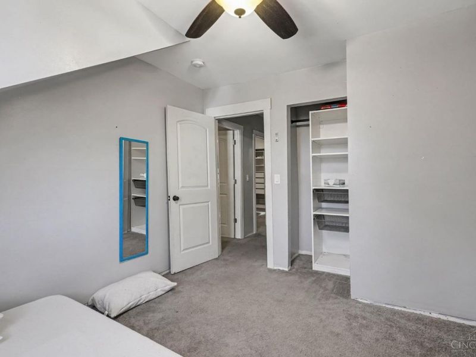
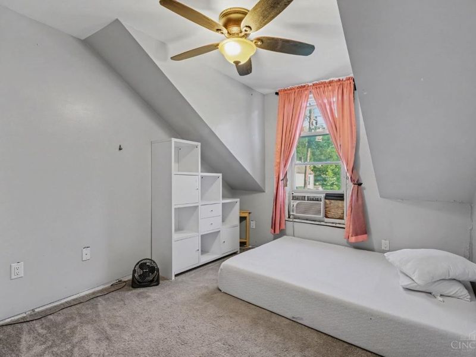
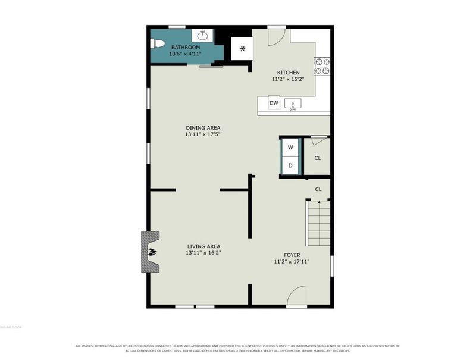
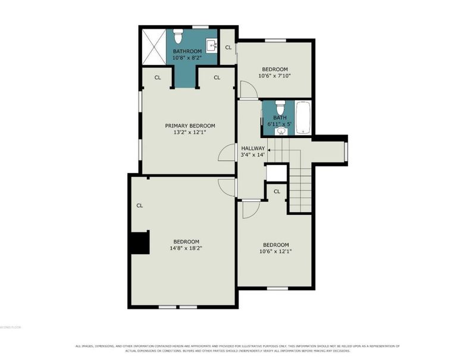
Built in 1884 and ready for its next chapter, this 4-bedroom, 2.5-bath home offers 1,968 sq ft of living space with plenty of room to add your own finishing touches. The first floor includes a half bath, a decorative fireplace (inoperable), new Whirlpool Washer & Dryer, and a full kitchen with stainless-steel-finish appliances. Upstairs are all four bedrooms and both full bathrooms, including a brand-new primary suite bathroom completed in 2026. Other updates have already been made throughout the home, and the piano stays with the house. Immediate occupancy available. Furniture currently in home is negotiable. Chicken coop and chickens in backyard do not convey. Sold AS-IS.
Property Features
Property Type: Residential - Single Family
Basement: Yes
Basement: Full
Cooling: Ceiling Fans, Window Unit
Days on Market: 13
Fireplaces: 1
Heating: Forced Air, Gas
Home Style: Traditional
Lot Size: 0.17 Acres
Roof Type: Shingle
Stories: 2.0
Taxes: $2,288
Year Built: 1884
Amenities
9Ft + Ceiling
Feature Descriptions
Access: City Street
Appliances: Microwave, Oven/Range, Dishwasher, Refrigerator, Dryer, Washer, Gas Cooktop
Basement Fatures: Unfinished
Exterior: Vinyl Siding, Wood Siding
Fencing: Privacy
Fireplace Features: Inoperable
Foundation: Stone
Gas: Natural
Kitchen: Counter Bar, Solid Surface Ctr, Walkout, Window Treatment, Wood Cabinets, Wood Floor
Lot Dimensions: 60 x 125
Parcel #: 241-0002-0176-00
Parking: On Street Only
Primary Bathroom: Shower, Tile Floor
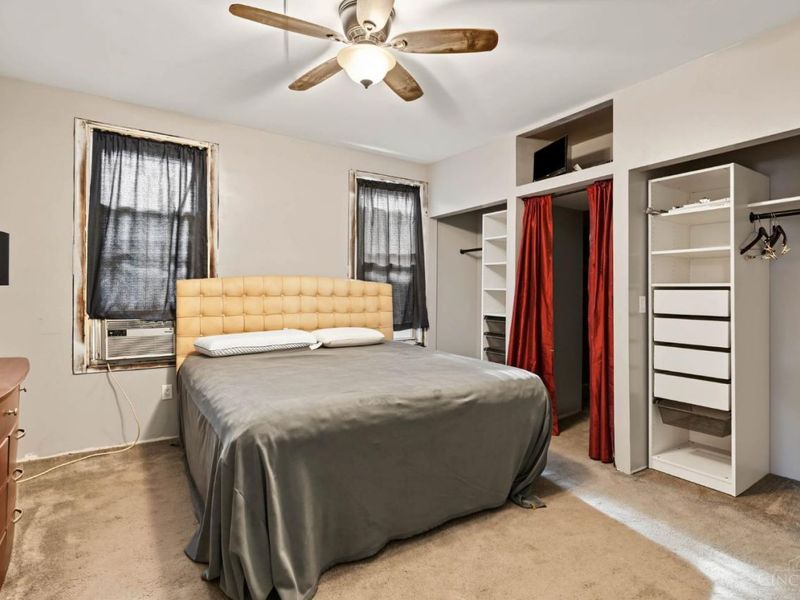
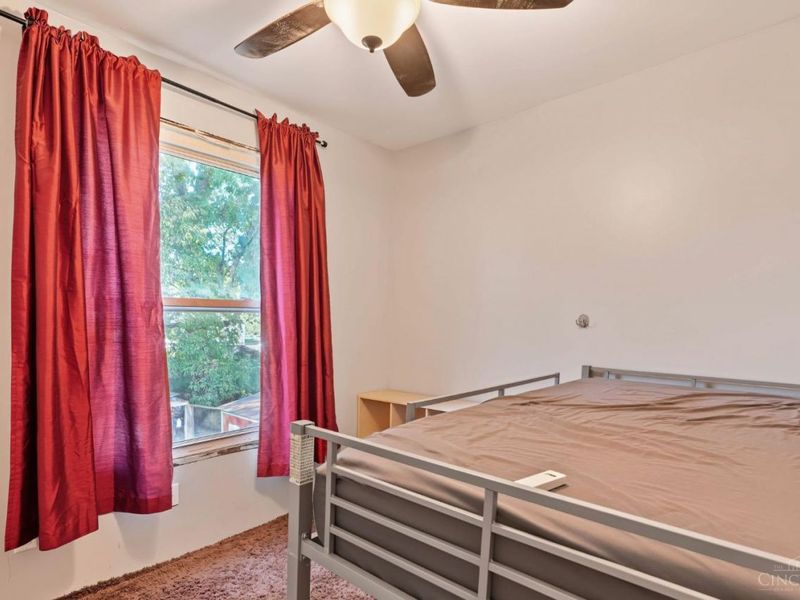
Primary Bedroom: Bath Adjoins, Wall-to-Wall Carpet, Dual Closet, Window Treatments
Rooms Total: 8
Sewer: Public Sewer
Special View Info: City
SQFT Basement: 925
Tax Abatement: No
Water: Public
Water Heater: Gas
Window Features: Slider
Room Sizes
Primary Bedroom: 13 X 12 Level - 2
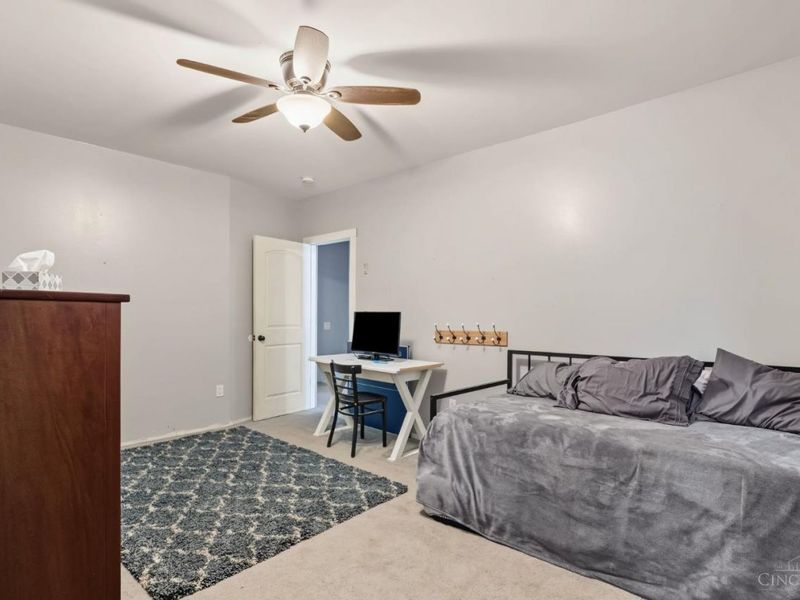
Bedroom 2: 15 X 18 Level - 2
Bedroom 3: 10 X 12 Level - 2
Bedroom 4: 10 X 8 Level - 2
Dining Room: 17 X 14 Level - 1
Entry: 18 X 11 Level - 1
Living Room: 16 X 14 Level - 1
Local Schools
School District: Cincinnati
Estimate Your Payment
Estimated Payment
$ 1,073.31 per month $839.18 Principal & Interest $190.67 Property Tax $43.46 Homeowner's InsuranceChange Payment Information
Print This Listingx
Select a format below, new window will open and will prompt you to print.








127 W Sixty Fourth Street | MLS# 1896646
This single family home located at 127 W Sixty Fourth Street, Cincinnati, OH 45216 is currently listed for sale with an asking price of $149,000. This property was built in 1884 and has 4 bedrooms and 2 full and 1 partial baths with 1968 sq. ft. W Sixty Fourth Street is located within the Cincinnati school district. Search Cincinnati real estate on www.kristacombs.com today.