
Listed By
Agency Name: RE/MAX Trends Realty
Agency Contact: Lisa@Lhughesrealestate.com, 330-603-9008
Shown By
Agent Name: Krista Combs
Agent Phone: (330) 603-2823
Agency Title: Cutler Real Estate

TOUR THIS HOME
Choose a date and time to see 1526 Rhine River Road NW, Uniontown, OH 44685.
I will get in touch with you shortly.

Property Description
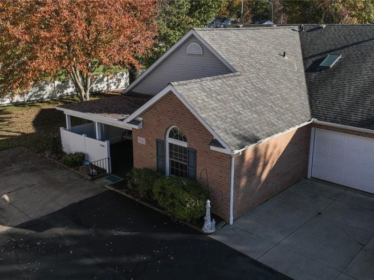
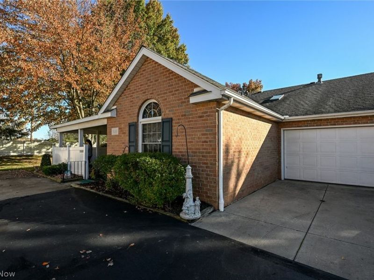
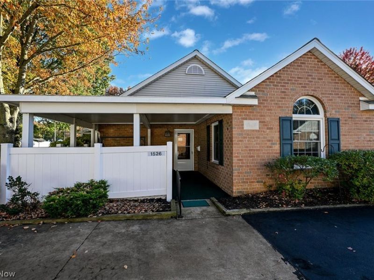
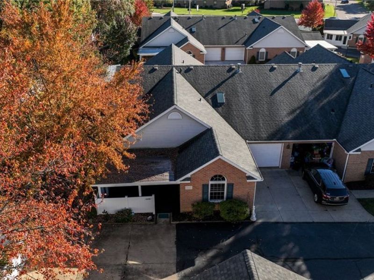
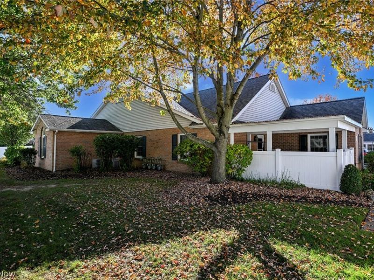
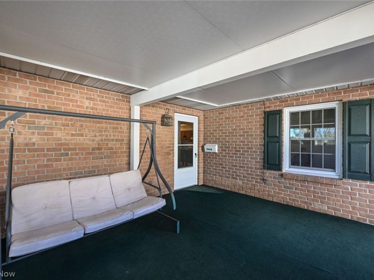
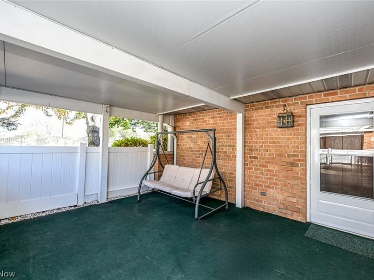
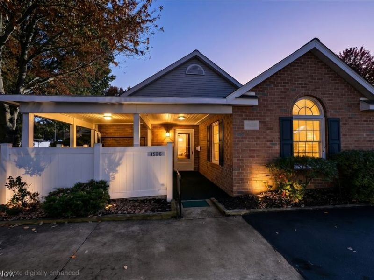
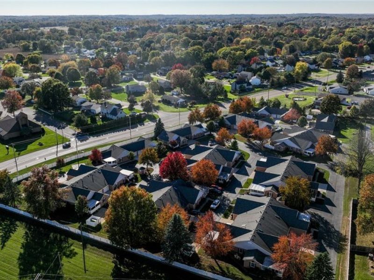
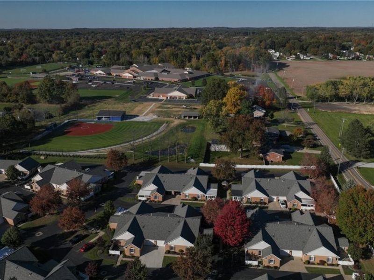
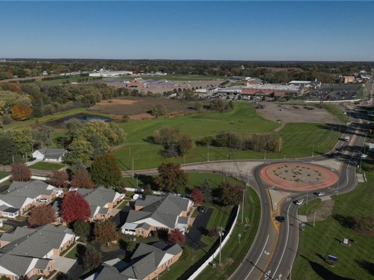
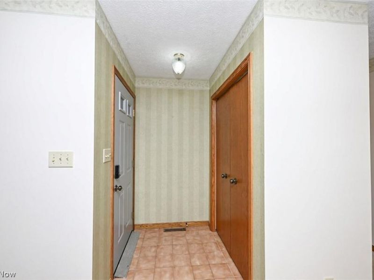
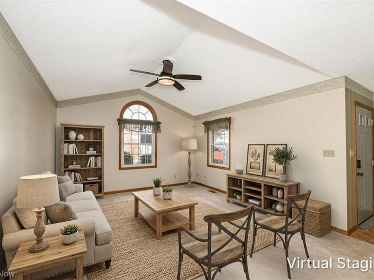
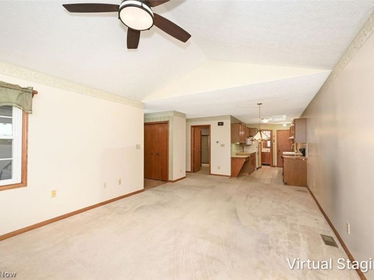
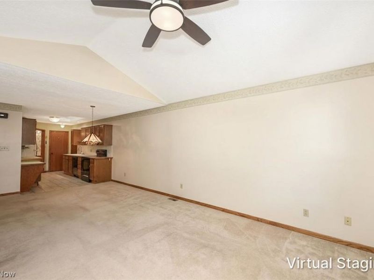
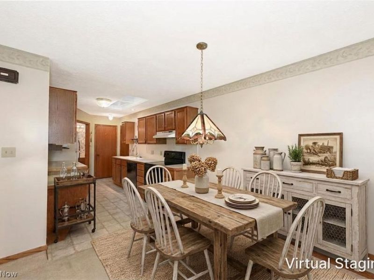
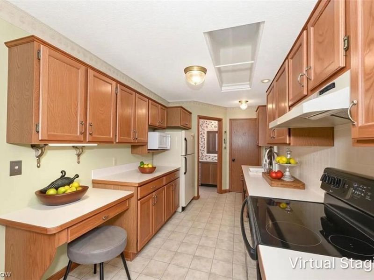
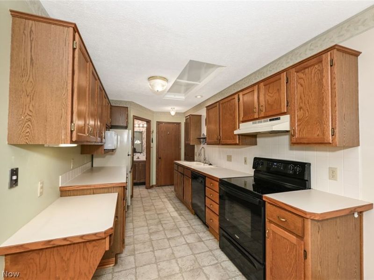
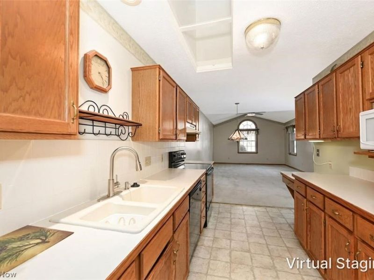
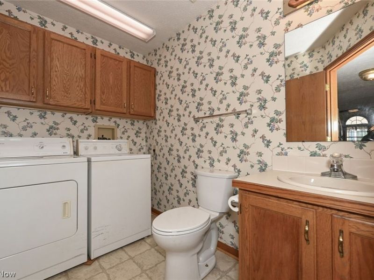
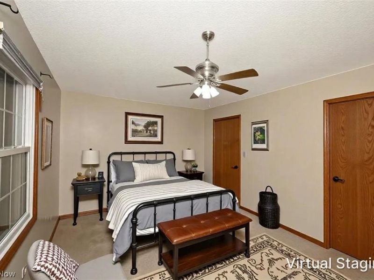
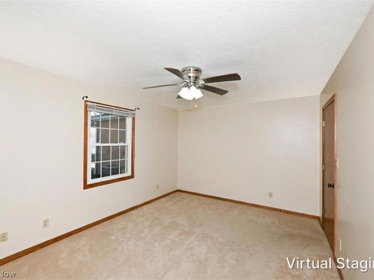
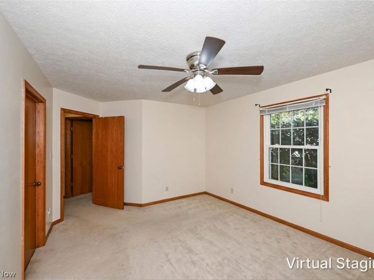
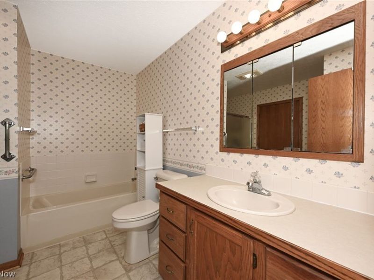
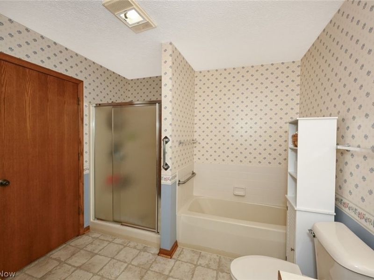
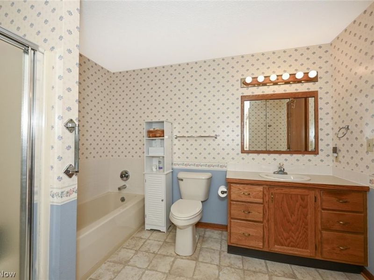
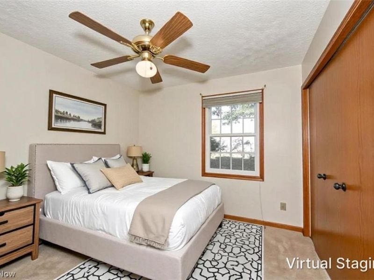
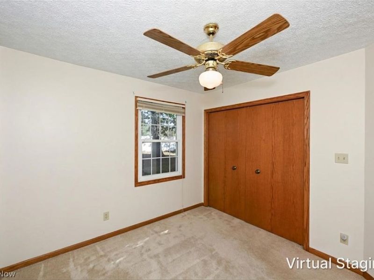
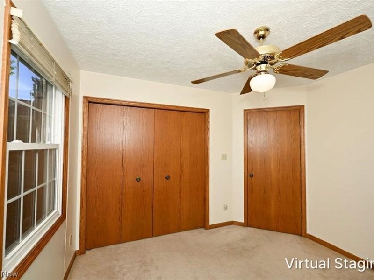
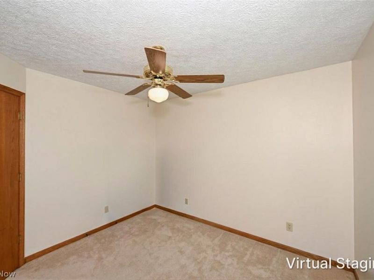
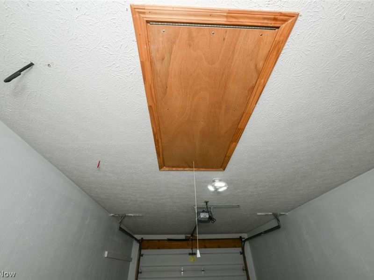
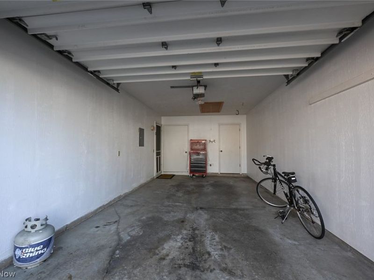
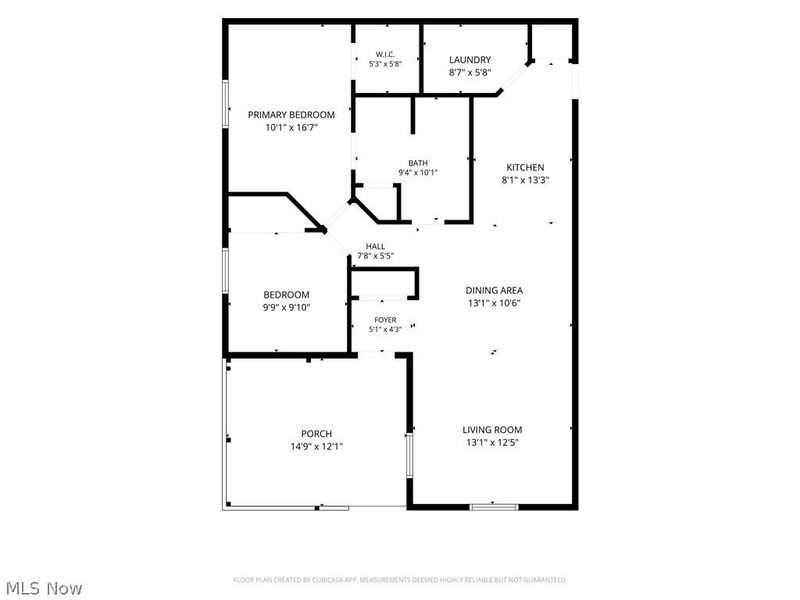
Location, Location, Location! If you are looking for the perfect condo, it doesn't get any better than this! Off of 619, where Uniontown and Hartville meet and right next door to the iconic Hartville Hardware/Kitchen/MarketPlace! Just minutes to everything else you need too, including groceries, gas, shopping, dining, post office, salons, drug store and more. Congress Lake Country Club and Maize Valley are within 10 minutes too! The Country Commons is a close knit 55+ community of folks who take pride in ownership and care for their neighbors. This end unit provides extra peace and privacy and the open floor plan is comfortable, convenient and wheelchair accessible too. Imagine the many hours you could spend enjoying the fresh air, while being protected from the elements on the huge patio! Inside is a tiled foyer area with a coat closet, that opens to the main living space. Featuring a vaulted ceiling, plentiful natural light and multiple options for furniture set up/design. The super functional kitchen provides lots of storage and workspace and comes fully applianced. Don't miss the spacious half bath/ laundry combo! Easy access to the attached garage, where you will find a large storage closet, utility closet and pull down steps to the attic for even more storage! The full bathroom offers a wide open center for ease of mobility, with a tub, separate shower and linen closet. The nicely sized master bedroom features a walk-in closet and direct access to the main bathroom. A spare bedroom completes the home. Now is your chance to make all of this your own! CALL TODAY!
Property Features
Property Type: Residential - Condominium
Basement: None
Cooling: Central Air
Garage: 1 car attached
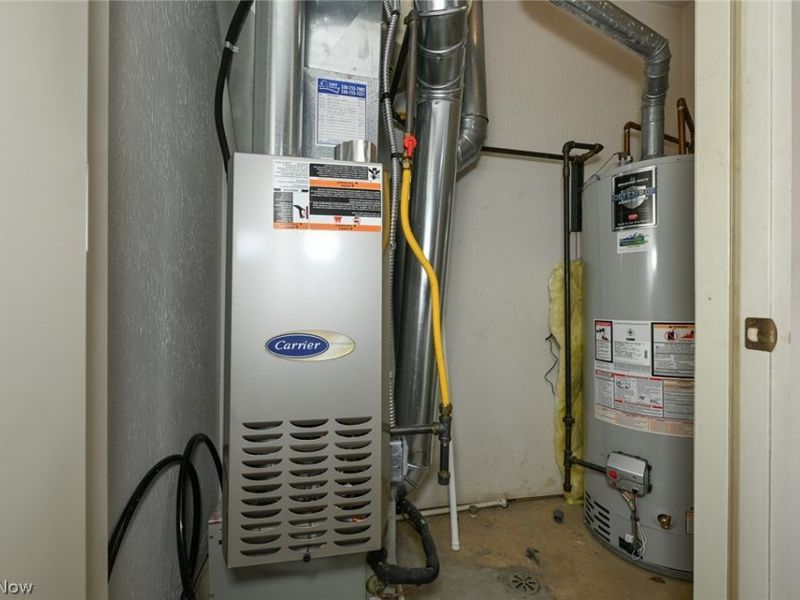
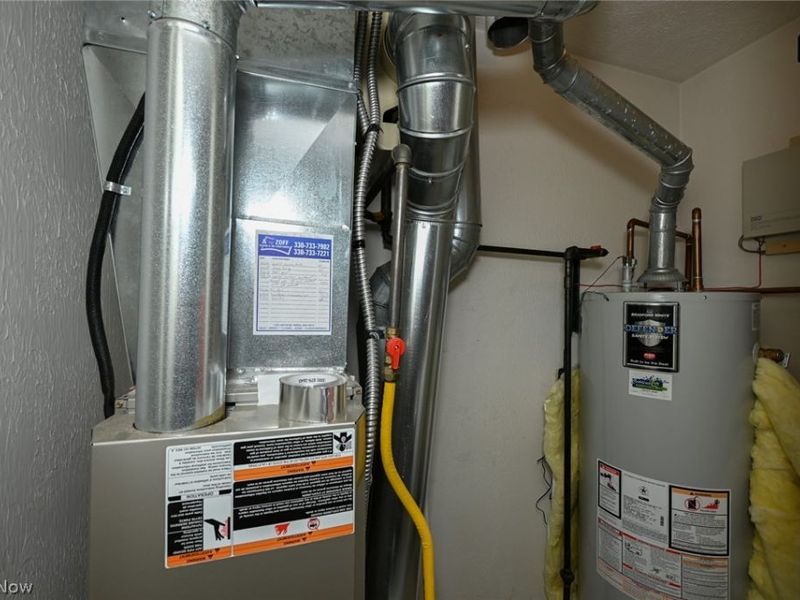
Heating: Forced Air, Gas
Home Style: Ranch
Roof Type: Asphalt
Stories: 1.0
Taxes: $2,875 / year
Year Built: 1993
Amenities
Ceiling Fan(s)
Open Floorplan
Pantry
Vaulted Ceiling(s)
Walk-In Closet(s)
Feature Descriptions
Appliances: Dryer, Dishwasher, Range, Refrigerator, Washer
Exterior: Brick
HOA: Yes
HOA Fee: 275/ Monthly
Laundry: Main Level, In Unit
Parcel#: 02205142
Parking: Attached, Garage
Patio/Porch: Covered, Patio
Pets Allowed: Cats OK, Dogs OK, Number Limit, Size Limit
Sewer: Public Sewer
Water: Public
Room Sizes
Primary Bedroom: 14 x 11 Level - First
Dining Room: 13 x 8 Level - First
Kitchen: 15 x 8 Level - First
Bathroom: N D x N D Level - First
Laundry: 9 x 6 Level - First
Bedroom: 11 x 10 Level - First
Living Room: 15 x 13 Level - First
Entry/ Foyer: 5 x 4 Level - First
Local Schools
School District: Lake Local
Estimate Your Payment
Estimated Payment
$ 1,519.12 per month $1,216.54 Principal & Interest $239.58 Property Tax $63.00 Homeowner's InsuranceChange Payment Information
Print This Listingx
Select a format below, new window will open and will prompt you to print.








1526 Rhine River Road NW | MLS# 5255137
This condo located at 1526 Rhine River Road NW, Uniontown, OH 44685 is currently listed for sale with an asking price of $216,000. This property was built in 1993 and has 2 bedrooms and 1 full and 1 partial baths with 1078 sq. ft. Rhine River Road NW is located in the Hartville Country Commons Condo subdivision within the Lake Local school district. Search Hartville Country Commons Condo real estate on www.kristacombs.com today.