
Listed By
Agency Name: Cornerstone Realty, Inc.
Agent Name: Brian Losekamp
Agency Phone: 812-637-2220
Shown By
Agent Name: Krista Combs
Agent Phone: (330) 603-2823
Agency Title: Cutler Real Estate

TOUR THIS HOME
Choose a date and time to see 1642 Whitewater Trails Boulevard, Harrison, OH 45030.
I will get in touch with you shortly.

Property Description
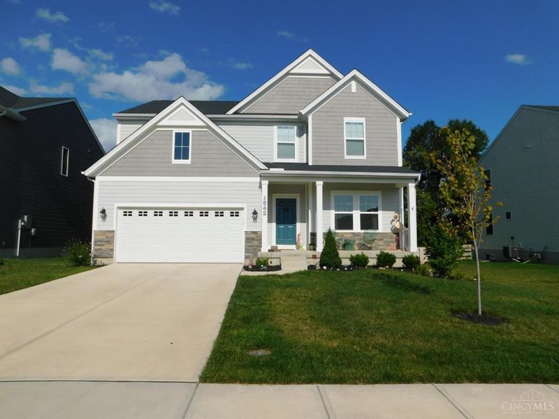
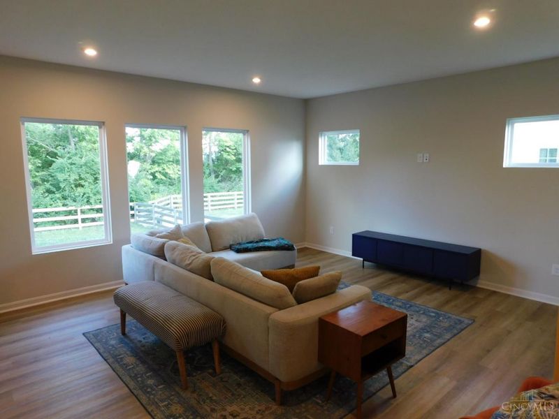
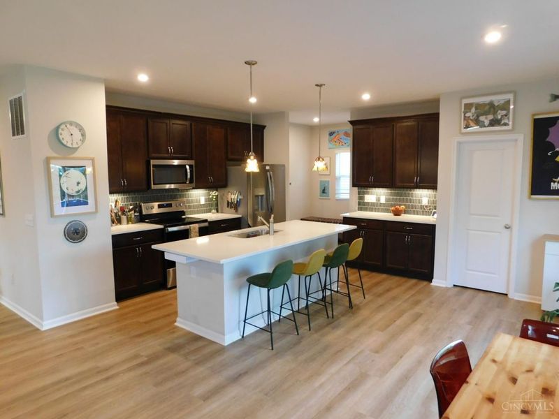
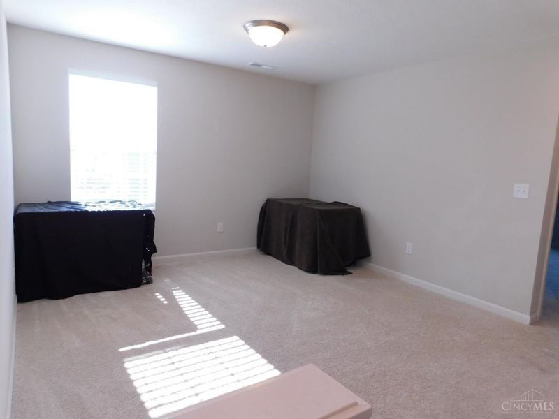
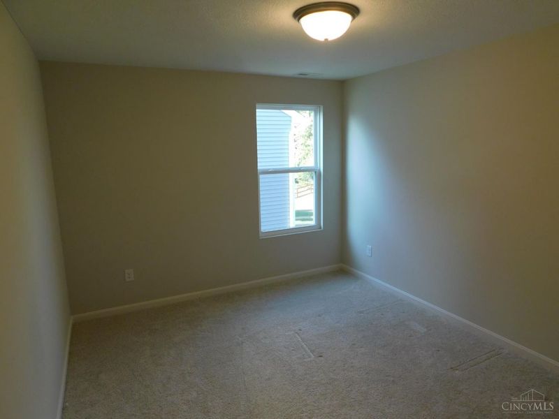
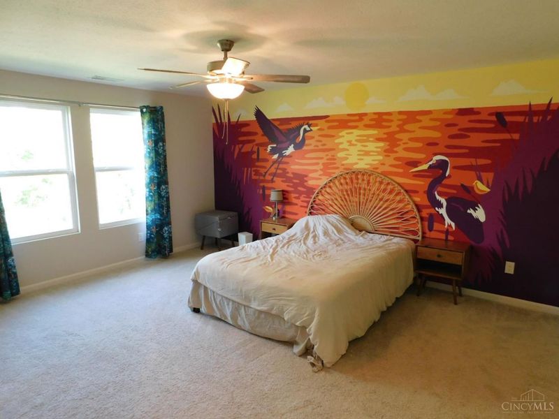
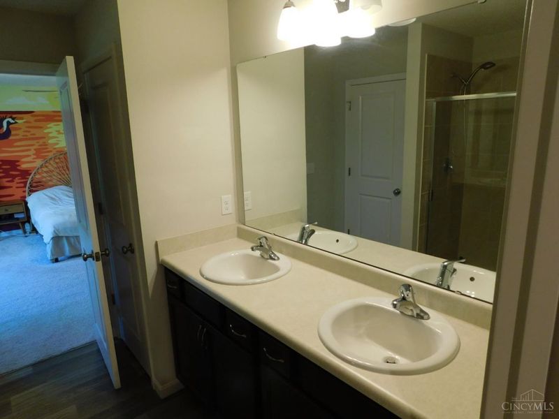
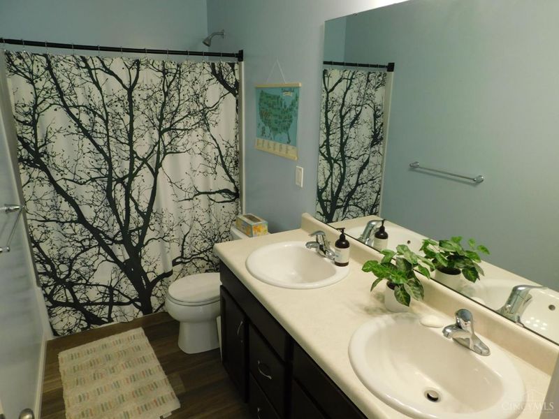
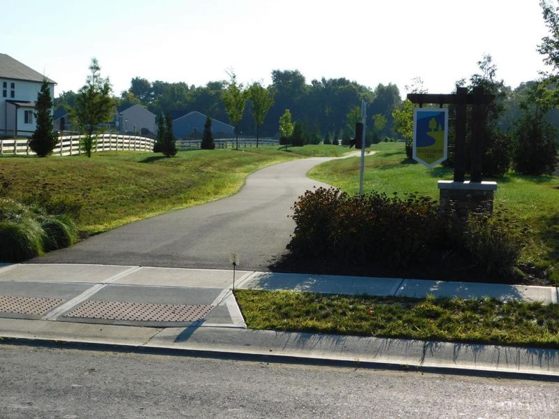
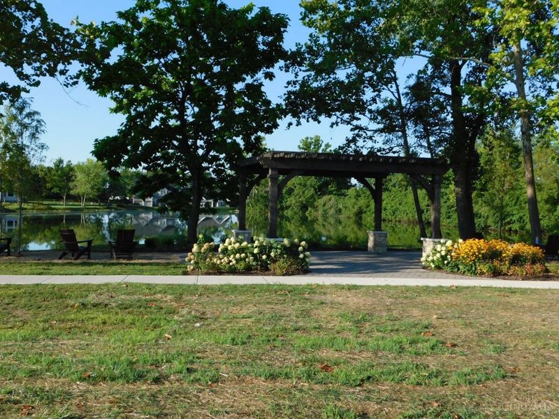
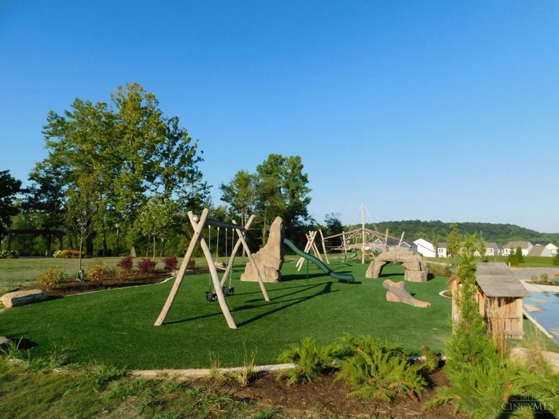
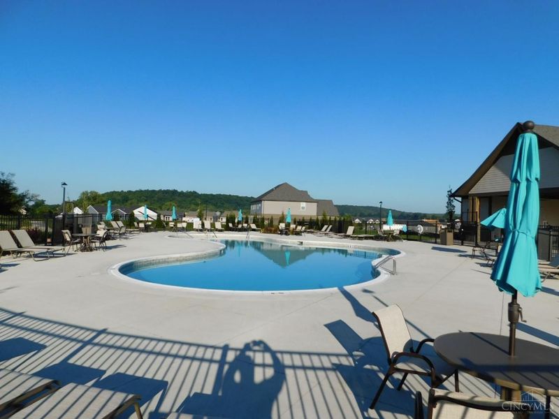
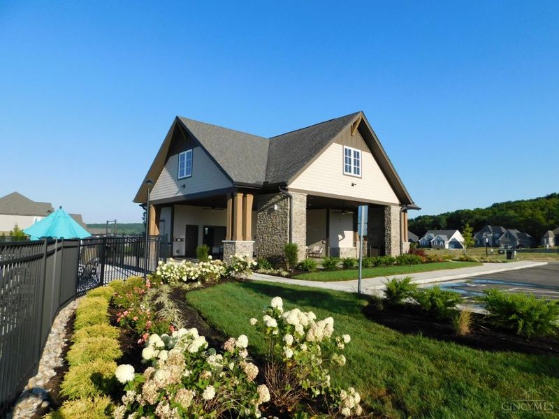
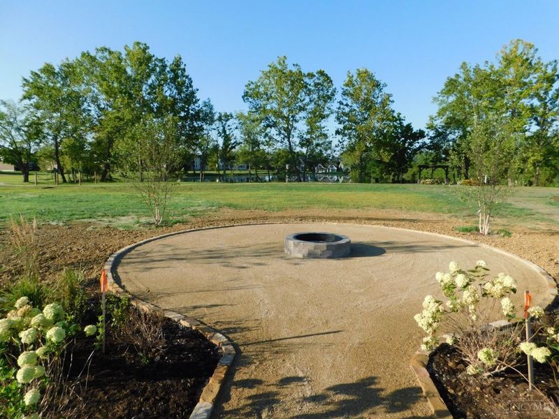
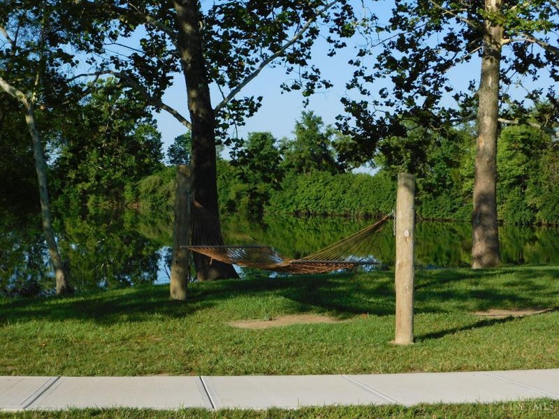
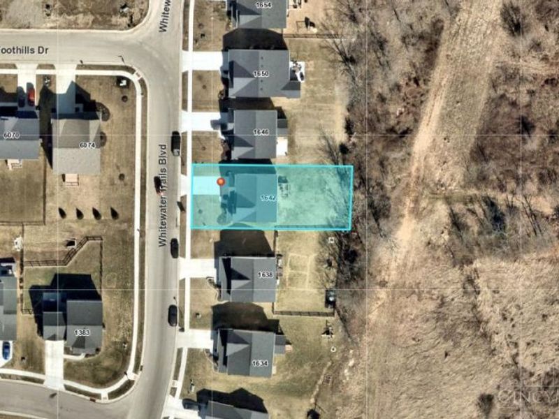
Welcome to Trailhead! Come check out this open-concept 4BR 3BA home with a lot that adjoins Miami Whitewater Forest for ultimate privacy and wildlife watching! The home features 9+ ft ceilings and a large eat-in kitchen with quartz countertops and a bonus game room on the second floor. Double vanities in both full bathrooms allow plenty of space for the whole family! Fenced-in backyard. The community includes walking trails that connect directly to the park, a community pool w/clubhouse, fire pit, multiple lakes for fishing, hammocks, and a playground for the kids!
Property Features
Property Type: Residential - Single Family
Basement: Full
Basement: Yes
Cooling: Ceiling Fans, Central Air
Days on Market: 2
Garage: 2
Heating: Electric, ENERGY STAR, Forced Air, Heat Pump
Home Style: Traditional
Lot Size: 0.17 Acres
Roof Type: Shingle
Stories: 2.0
Taxes: $7,110
Year Built: 2024
Amenities
9Ft + Ceiling
French Doors
Multi Panel Doors
Deck
Porch
Feature Descriptions
Access: City Street
Appliances: Dishwasher, Dryer, ENERGY STAR, Garbage Disposal, Microwave, Oven/Range, Refrigerator, Washer
Association Includes: Water, AssociationDues, Clubhouse, LandscapingCommunity, PlayArea, Pool, ProfessionalMgt, WalkingTrails
Association Name: Towne Properties
Basement Fatures: Bath Rough-In, Concrete Floor
Exterior: Shingle Siding, Stone, Vinyl Siding
Fencing: Wood
Flex Rooms: Game Room
Foundation: Poured
Garage/Carport: Front, Garage Attached
Gas: At Street
HOA Fee: 1100/Annually
HOA Y/N: 1
Kitchen: Pantry, Quartz Counters, Counter Bar, Solid Surface Ctr, Eat-In, Vinyl Floor, Walkout, Island, Wood Cabinets
Lot Dimensions: 55x137
Mechanical Systems: Garage Door Opener, Sump Pump
Miscellaneous: Cable, Ceiling Fan, Recessed Lights, Smoke Alarm, Tech Wiring
Parcel #: 561-0029-0014-00
Parking: Off Street, Driveway
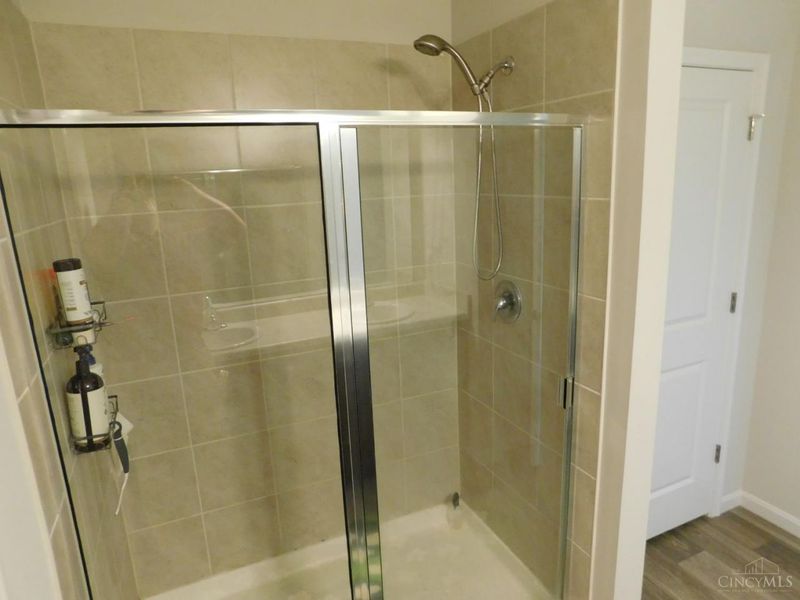
Primary Bathroom: Shower, Double Vanity, Low Flow
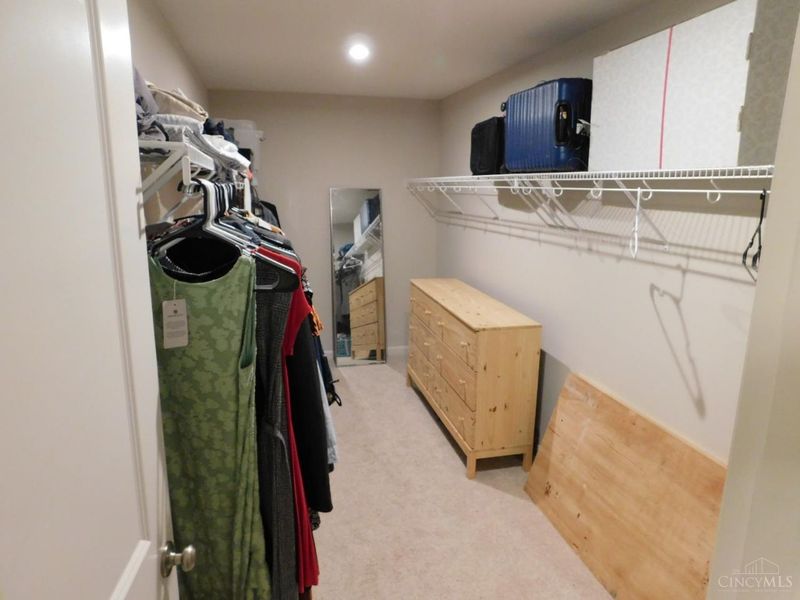
Primary Bedroom: Bath Adjoins, Walk-in Closet, Wall-to-Wall Carpet
Rooms Total: 7
Sewer: Public Sewer
Smart Technology: Thermostat
Special View Info: Park
SQFT Basement: 1036
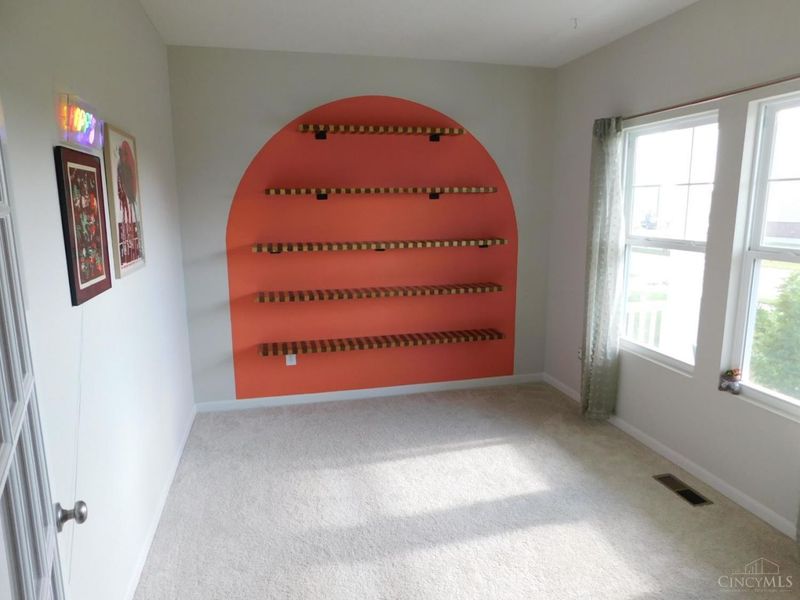
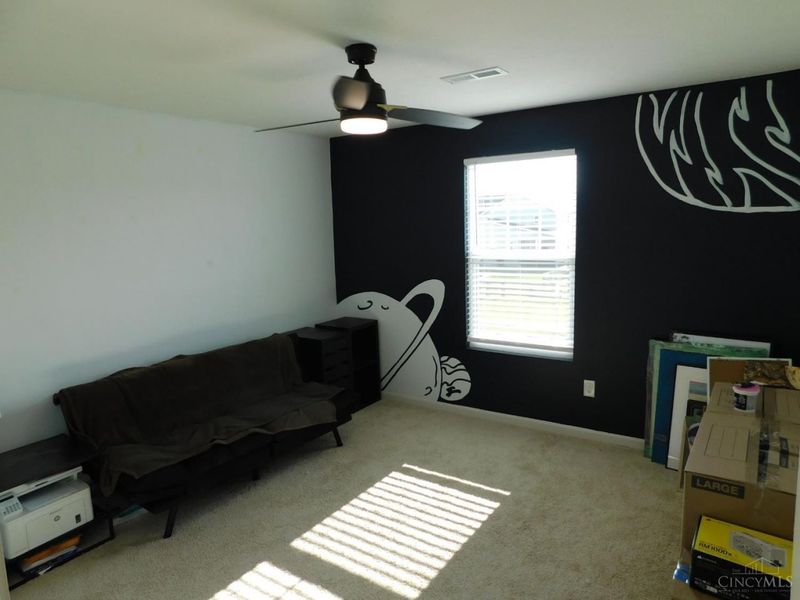
Study: Wall-to-Wall Carpet, French Doors
Tax Abatement: No
Topography: Cleared, Level
Water: Public
Water Heater: Electric
Window Features: LowE, Double Hung, Double Pane, Vinyl, ENERGY STAR, Gas Filled, Insulated
Room Sizes
Primary Bedroom: 14 X 16 Level - 2
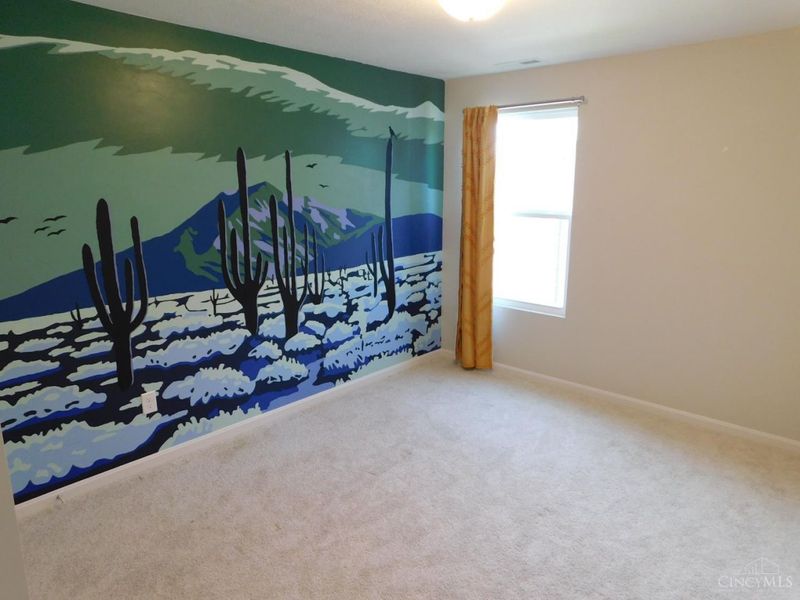
Bedroom 2: 12 X 10 Level - 2
Bedroom 3: 12 X 12 Level - 2
Bedroom 4: 12 X 10 Level - 2
Breakfast Room: 15 X 10 Level - 1
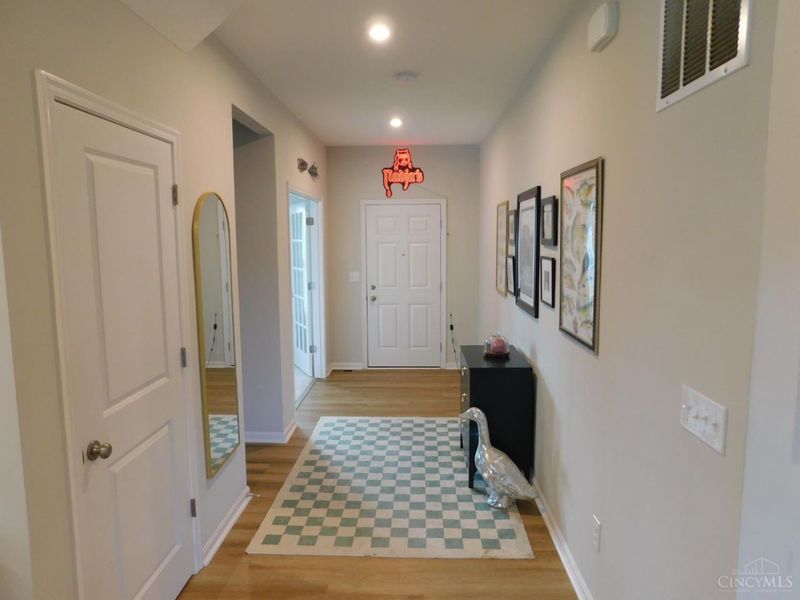
Entry: 17 X 6 Level - 1
Family Room: 16 X 16 Level - 1
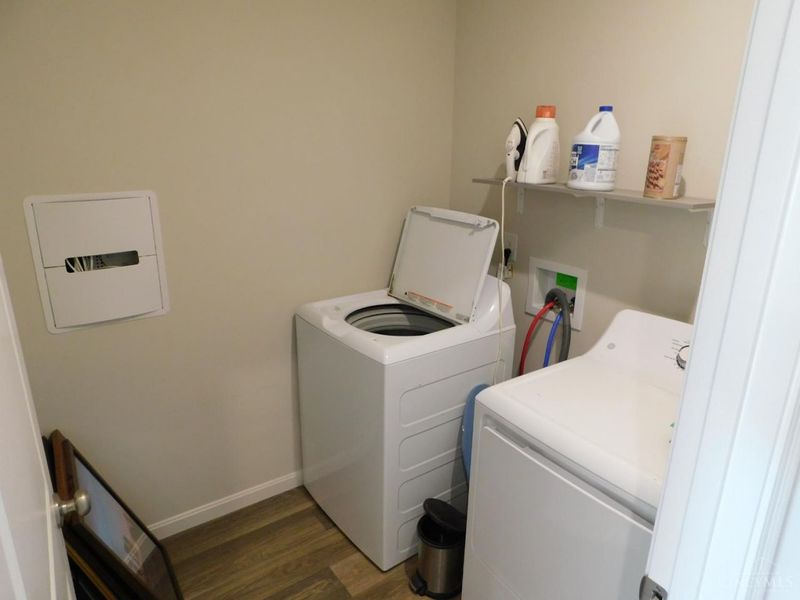
Laundry Room: 5 X 6 Level - 2
Recreation Room: 12 X 13 Level - 2
Study/Den: 12 X 10 Level - 1
Local Schools
School District: Southwest
Estimate Your Payment
Estimated Payment
$ 3,082.47 per month $2,355.83 Principal & Interest $592.50 Property Tax $134.14 Homeowner's InsuranceChange Payment Information
Print This Listingx
Select a format below, new window will open and will prompt you to print.









1642 Whitewater Trails Boulevard | MLS# 1888840
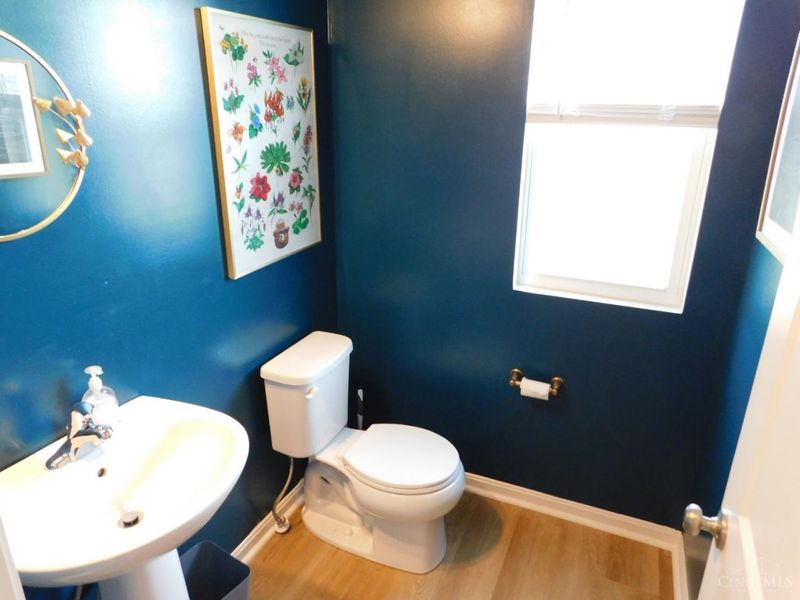
This single family home located at 1642 Whitewater Trails Boulevard, Harrison, OH 45030 is currently listed for sale with an asking price of $459,900. This property was built in 2024 and has 4 bedrooms and 2 full and 1 partial baths with 2352 sq. ft. Whitewater Trails Boulevard is located in the Trailhead subdivision within the Southwest school district. Search Trailhead real estate on www.kristacombs.com today.