
Listed By
Agency Name: Berkshire Hathaway HomeServices Stouffer Realty
Agency Contact: jenabdoorealtor@gmail.com, 330-606-5143
Shown By
Agent Name: Krista Combs
Agent Phone: (330) 603-2823
Agency Title: Cutler Real Estate

TOUR THIS HOME
Choose a date and time to see 1800 Carver Lane, Hudson, OH 44236.
I will get in touch with you shortly.

Property Description
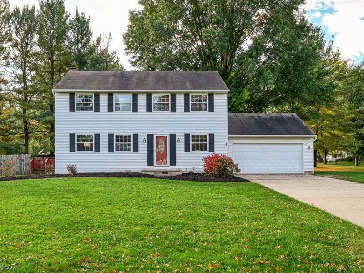
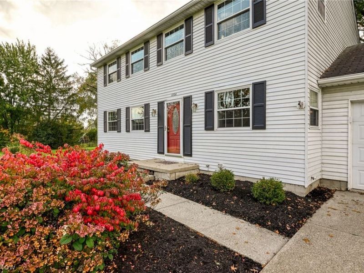
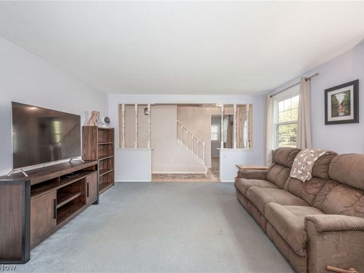
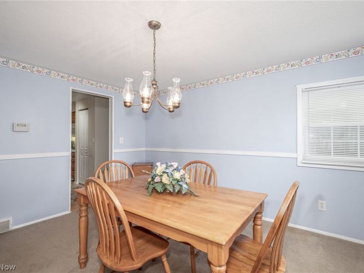
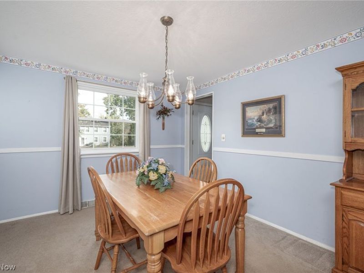
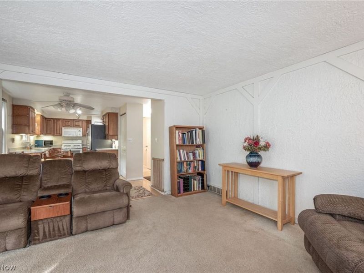
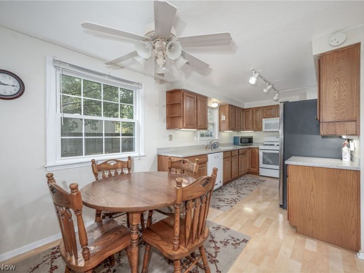
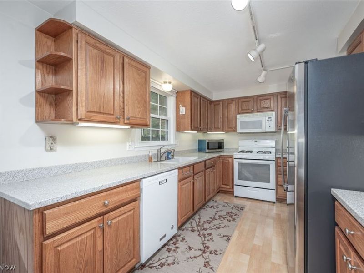
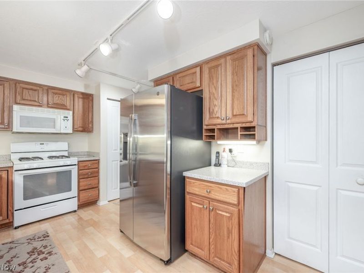
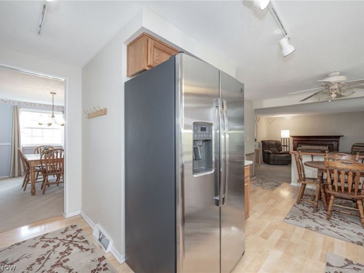
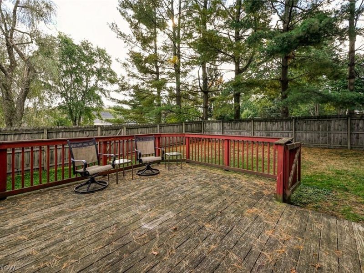
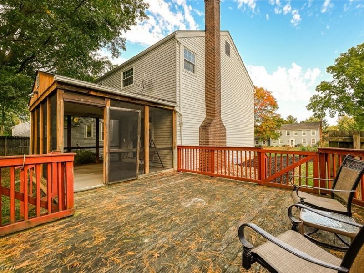
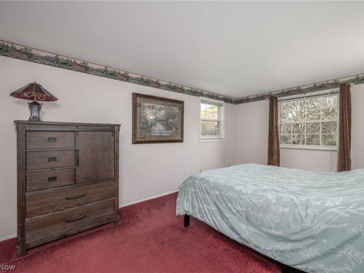
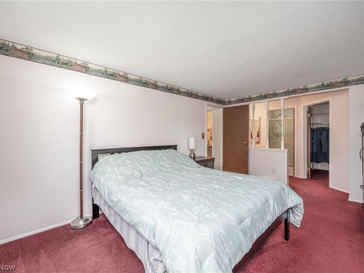
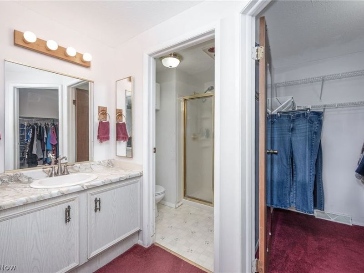
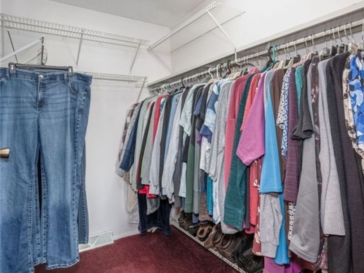
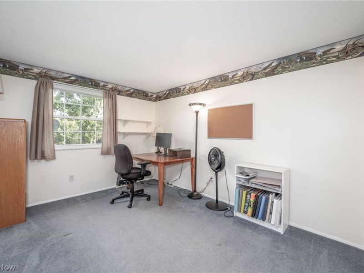
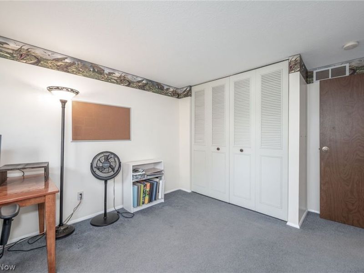
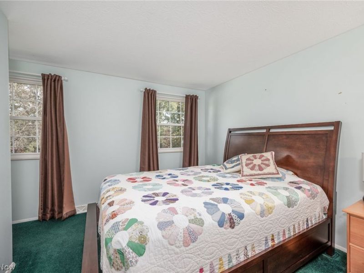
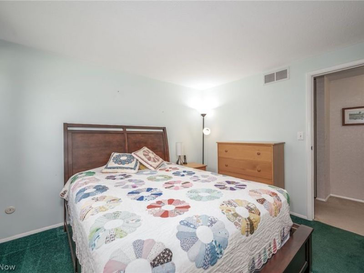
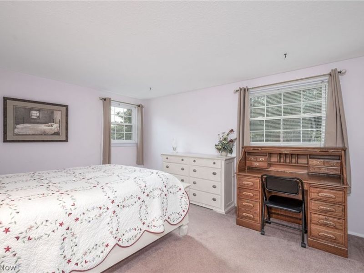
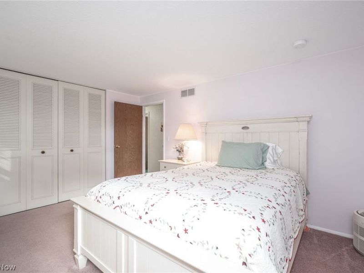
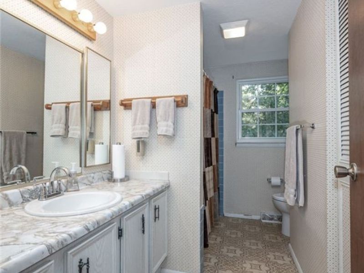
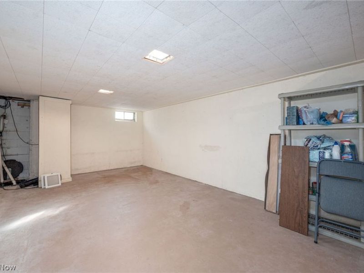
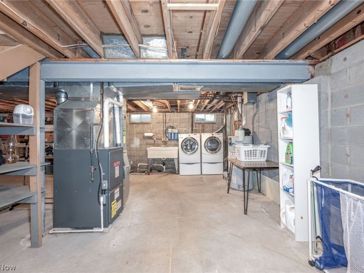
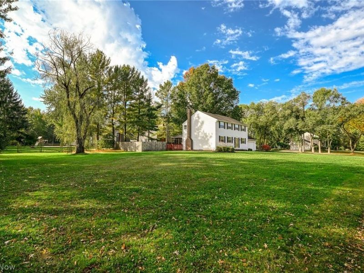
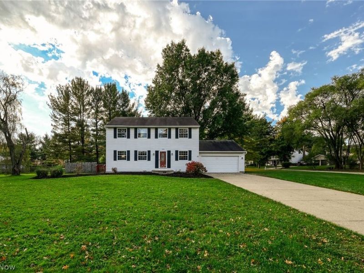
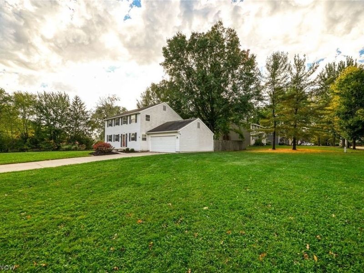
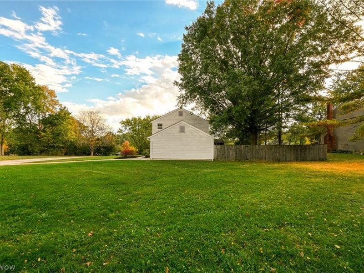
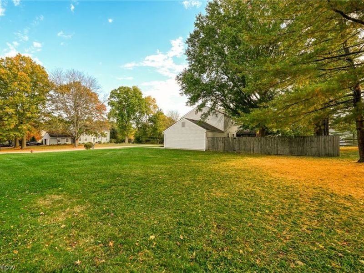
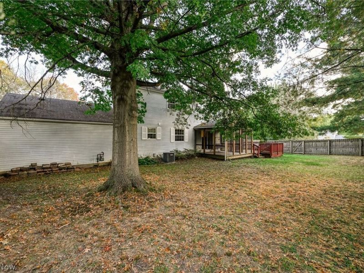
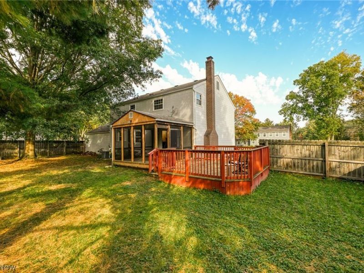
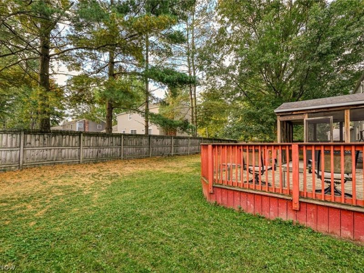
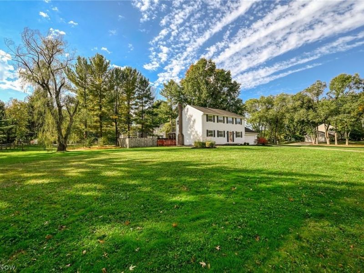
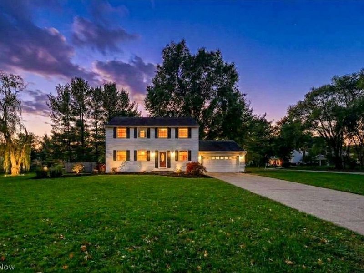
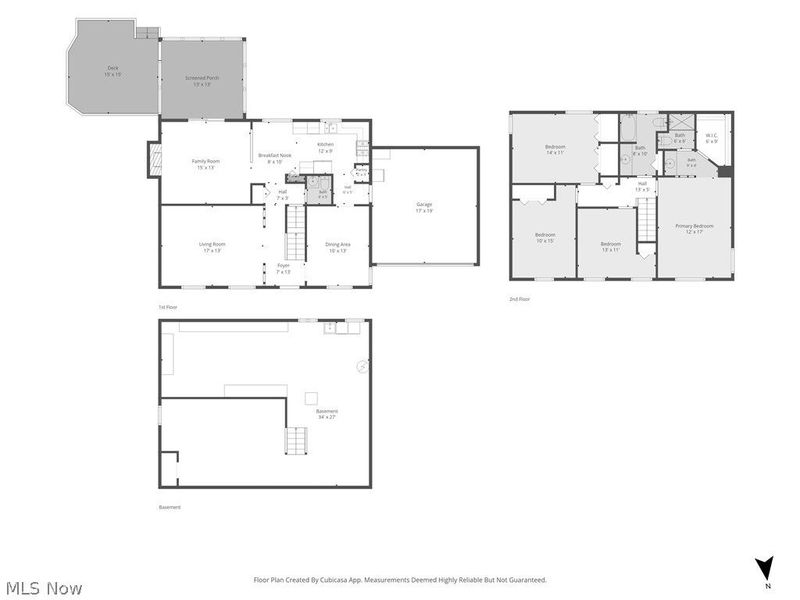
Perfect investment for the savvy buyer! This traditional colonial is located in the Plymouth Village Neighborhood of Hudson. Hudson Schools, close to Barlow and Colony Park and only two miles from downtown Hudson. Filled with a warm, homey atmosphere, this 4-bedroom, 2.5-bathroom home offers a layout bursting with potential and the perfect canvas to build significant equity. The functional floor plan includes a comfortable primary suite, generously sized bedrooms, inviting living spaces, and an updated kitchen ready for your finishing touches. Set on a prime corner lot, the exterior features classic colonial architecture, an attached 2-car garage, and a fully fenced backyard ideal for pets, play, and outdoor entertaining. With key big-ticket value-add opportunities-including a roof replacement, basement waterproofing, and cosmetic updates-this home is priced for the smart investor or handy homeowner looking to create their dream home while maximizing property value. Enjoy easy access to top-rated Hudson City Schools, local parks, and all the dining, shopping, and events of Historic Downtown Hudson just minutes away. No HOA. Bring your vision, contractor, and ideas to unlock this home's incredible potential. Schedule your private tour today!
Property Features
Property Type: Residential - Single Family
Basement: Yes
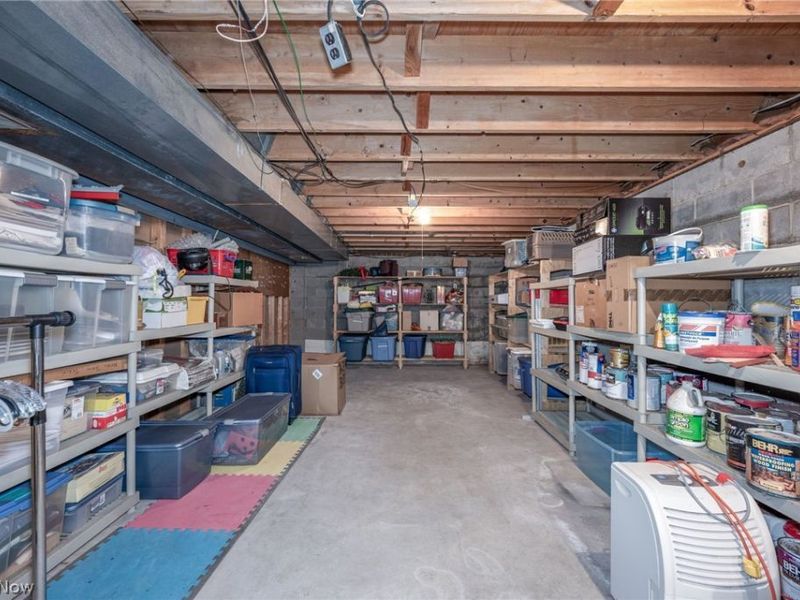
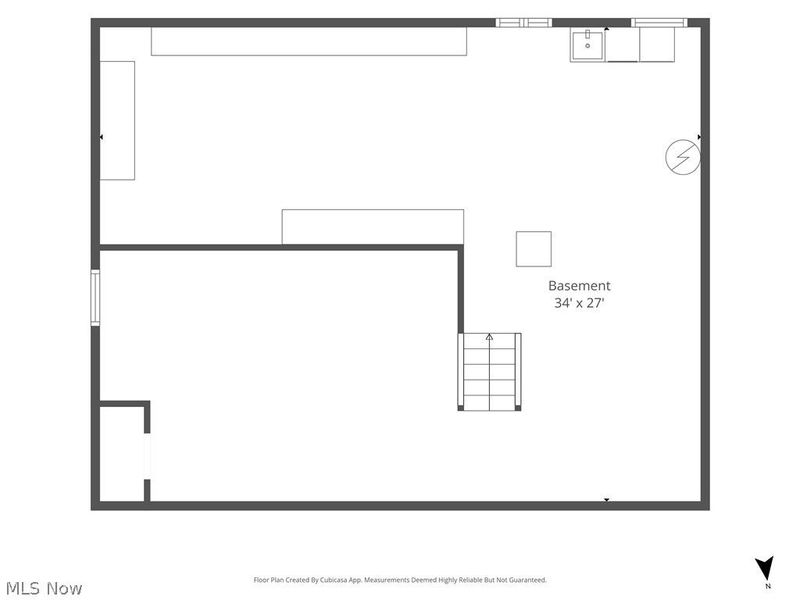
Basement: Full, Concrete, Sump Pump, Storage Space, Unfinished
Cooling: Central Air, Ceiling Fan(s)
Days on Market: 7
Fireplaces: 1
Garage: 2 car attached
Heating: Forced Air, Gas
Home Style: Colonial, Traditional
Lot Size: 0.57 Acres
Roof Type: Asphalt
Stories: 2.0
Taxes: $5,871 / year
Year Built: 1976
Amenities
Private Yard
Feature Descriptions
Appliances: Dishwasher, Range, Refrigerator
Community Features: Playground, Park
Exterior: Asphalt, Concrete
Fencing: Back Yard, Fenced, Full, Privacy, Wood
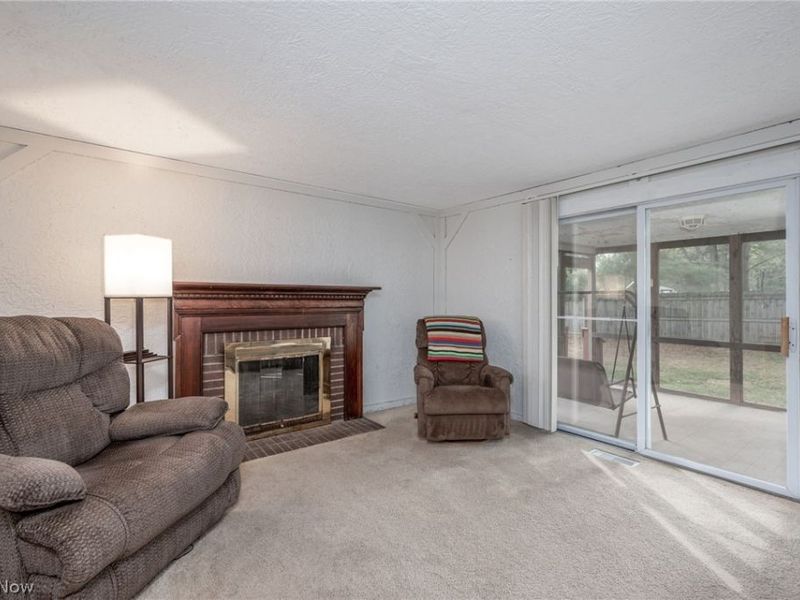
Fireplace: Family Room
Laundry: In Basement
Lot: Corner Lot
Parcel#: 3000663
Parking: Attached, Concrete, Driveway, Garage Faces Front, Garage, Garage Door Opener, On Street
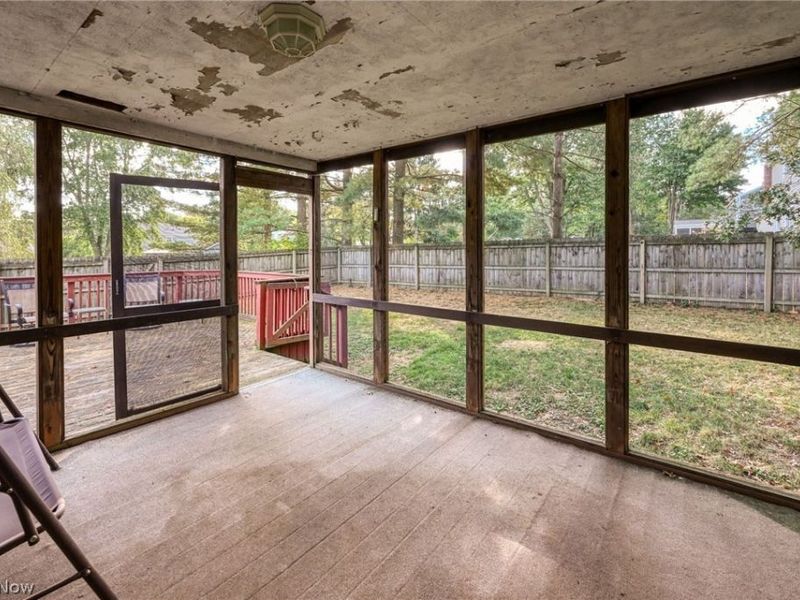
Patio/Porch: Deck, Porch
Sewer: Public Sewer
Water: Public
Window: Double Pane Windows
Room Sizes
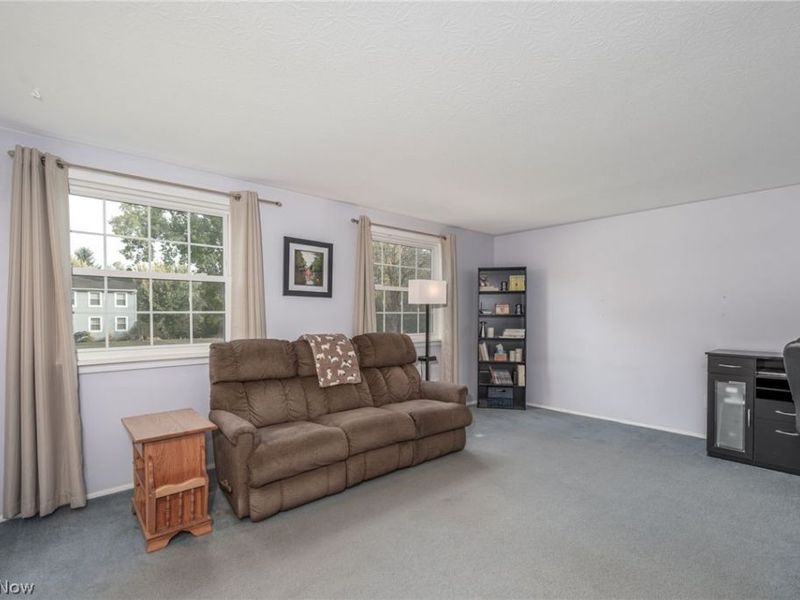
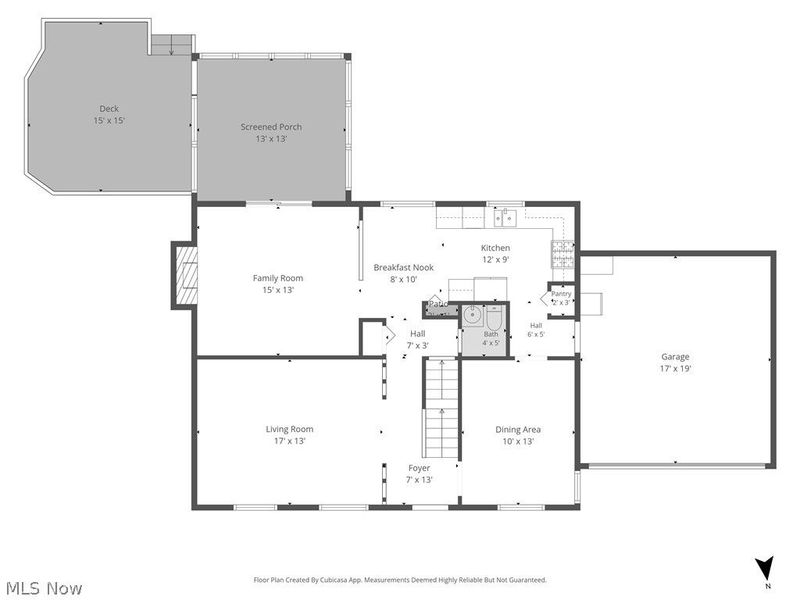
Family Room: 15 x 13 Level - First
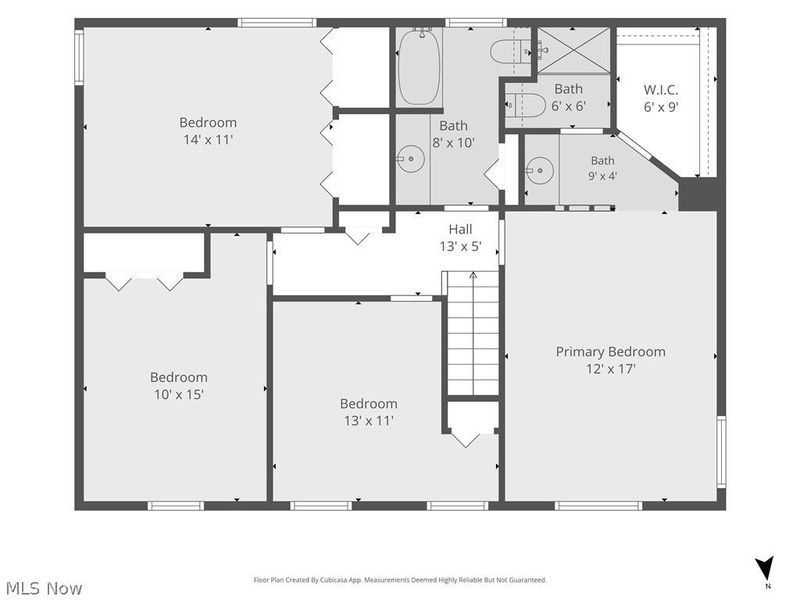
Bedroom: 13 x 11 Level - Second
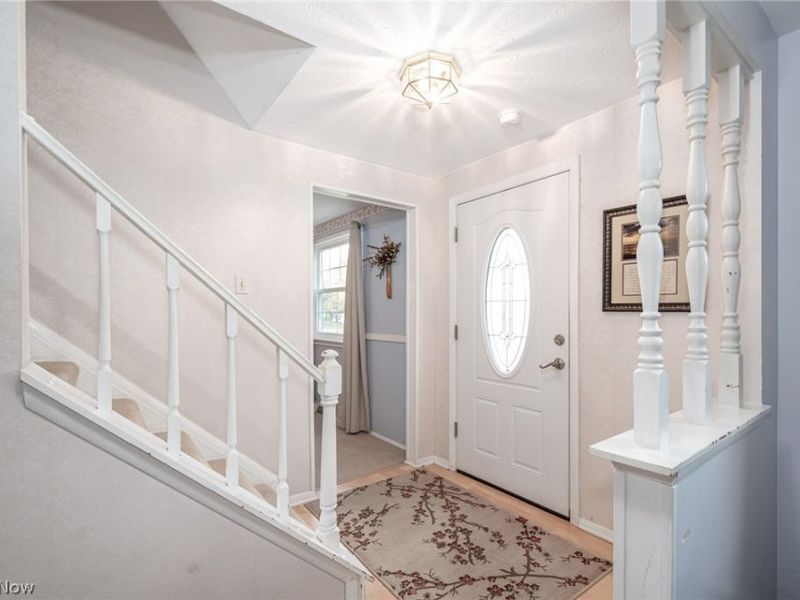
Entry/ Foyer: 13 x 7 Level - First
Primary Bedroom: 17 x 12 Level - Second
Bedroom: 14 x 11 Level - Second
Other: 13 x 13 Level - First
Eat-in Kitchen: 20 x 10 Level - First
Bedroom: 15 x 10 Level - Second
Living Room: 17 x 13 Level - First
Primary Bathroom: N D x N D Level - Second
Bathroom: 10 x 8 Level - Second
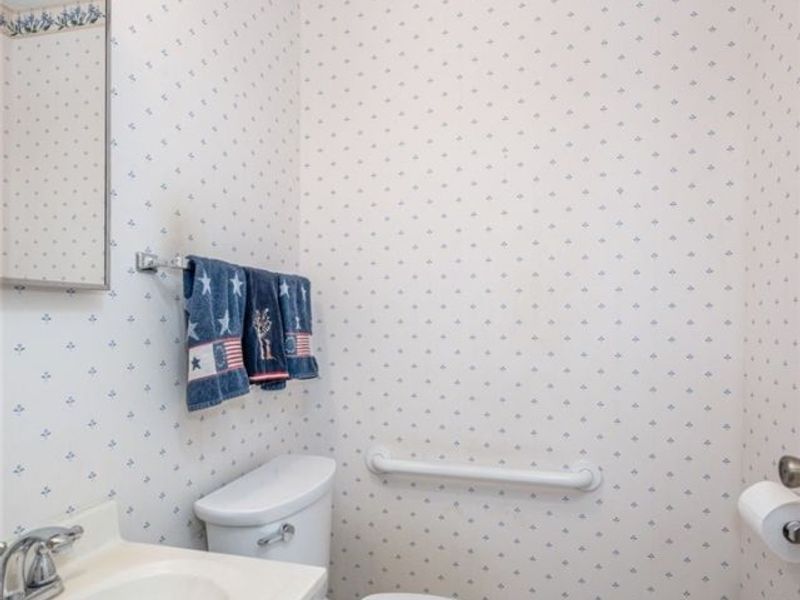
Bathroom: N D x N D Level - First
Dining Room: 10 x 13 Level - First
Local Schools
School District: Hudson City
Estimate Your Payment
Estimated Payment
$ 2,236.76 per month $1,661.47 Principal & Interest $489.25 Property Tax $86.04 Homeowner's InsuranceChange Payment Information
Print This Listingx
Select a format below, new window will open and will prompt you to print.








1800 Carver Lane | MLS# 5252366
This single family home located at 1800 Carver Lane, Hudson, OH 44236 is currently listed for sale with an asking price of $295,000. This property was built in 1976 and has 4 bedrooms and 2 full and 1 partial baths with 2016 sq. ft. Carver Lane is located in the Plymouth Village subdivision within the Hudson City school district. Search Plymouth Village real estate on www.kristacombs.com today.