
Listed By
Agency Name: Keller Williams Advisors Rlty
Agency Phone: (937) 848-6255
Shown By
Agent Name: Krista Combs
Agent Phone: (330) 603-2823
Agency Title: Cutler Real Estate

TOUR THIS HOME
Choose a date and time to see 188 Earlsgate Road, Beavercreek, OH 45440.
I will get in touch with you shortly.

Property Description
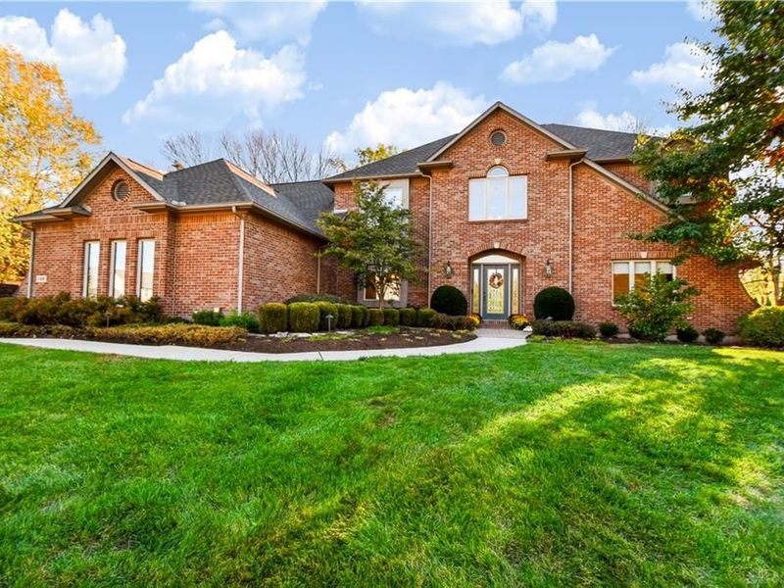
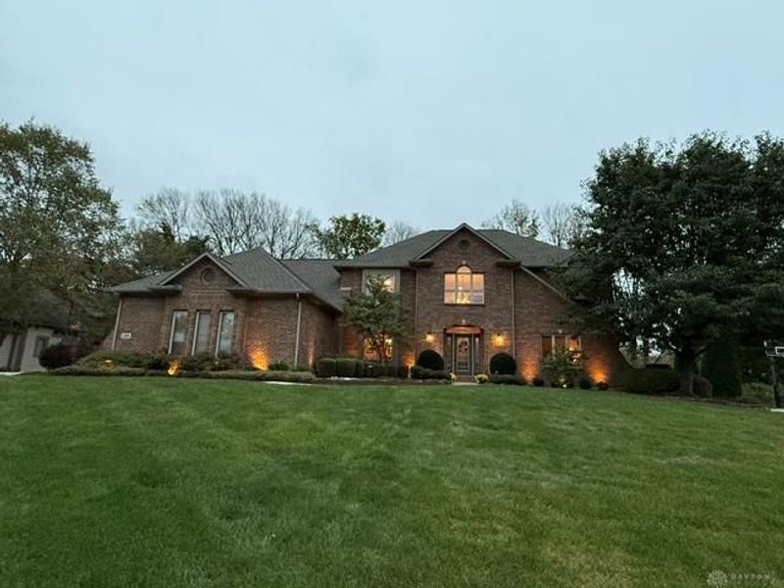
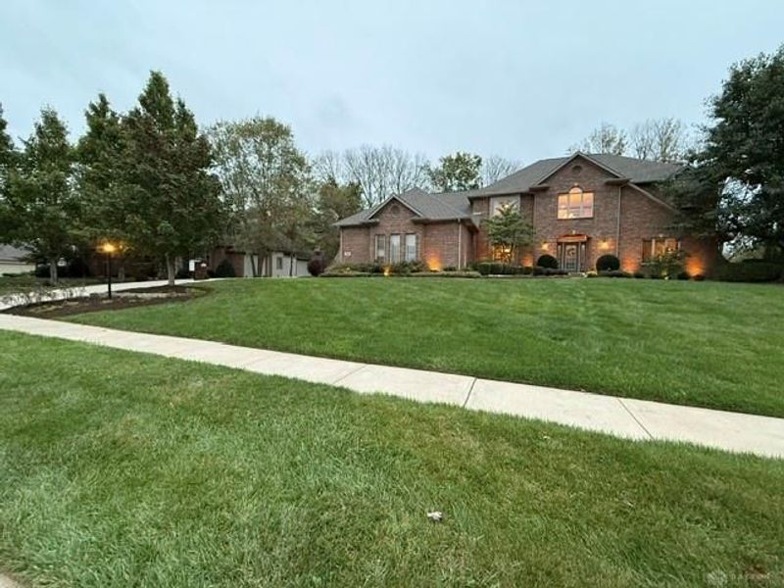
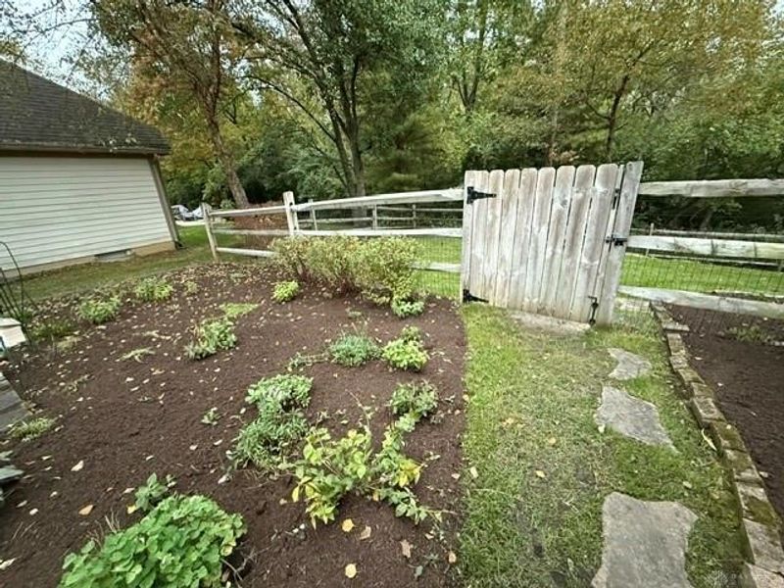
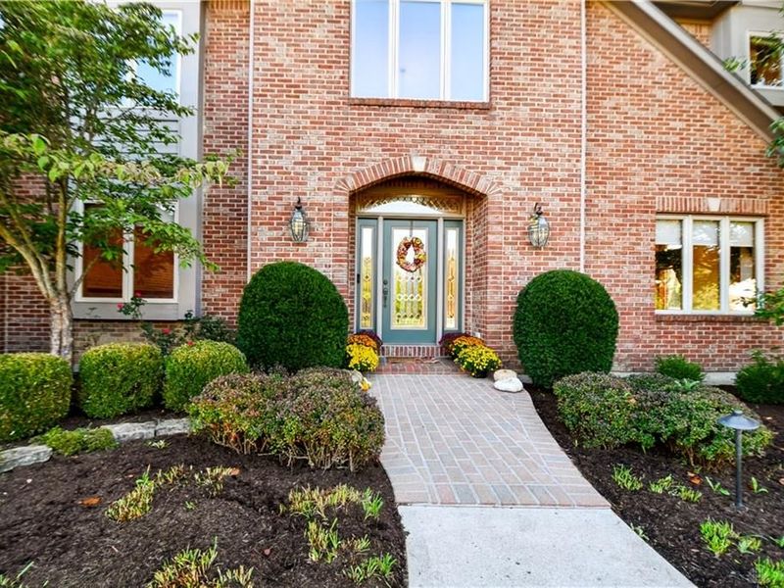
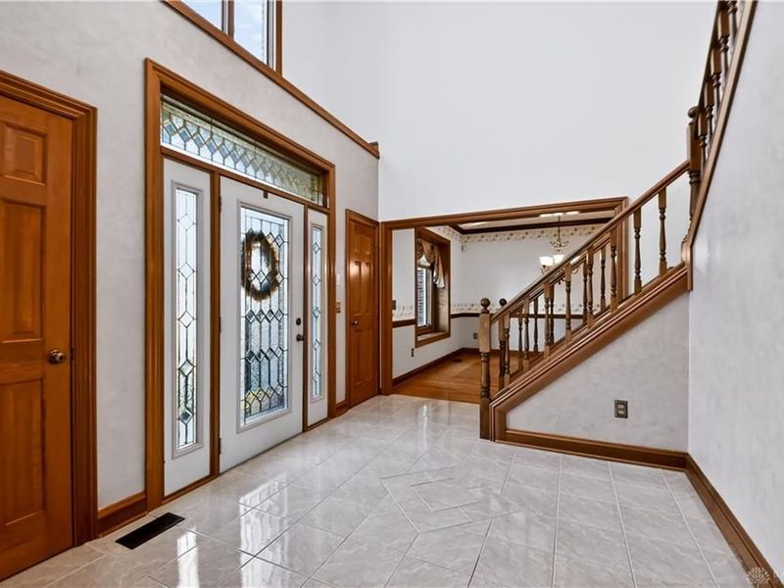
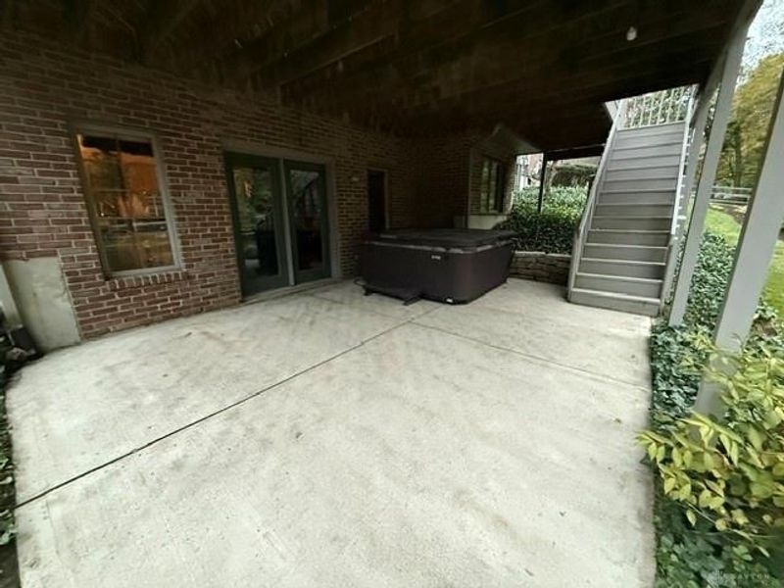
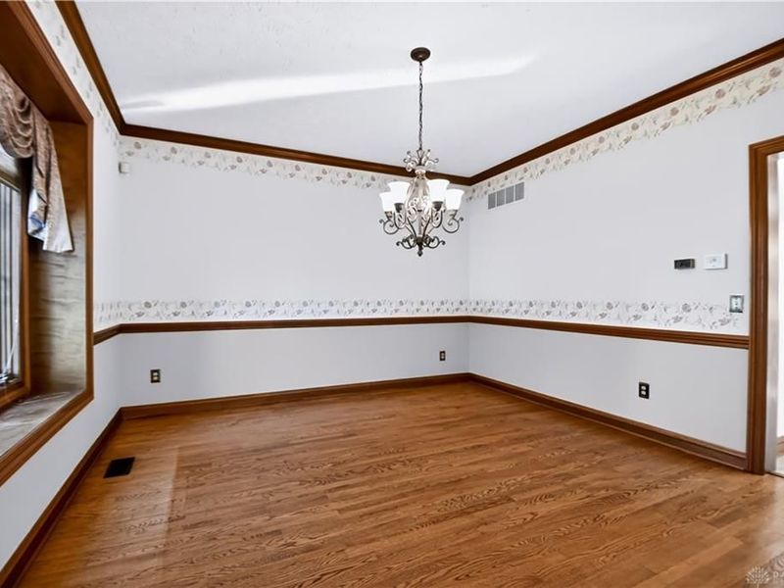
Discover the space, versatility, & endless possibilities of this impressive 2-story brick home, nestled on a beautifully landscaped .46-acre lot in a sought-after neighborhood. Offering 5 bedrooms, 4 full bathrooms, & a 3-car garage, this home provides an abundance of space for comfortable everyday living & entertaining.Step inside the 2-story foyer that creates a welcoming first impression. The thoughtfully designed floor plan features formal living & dining rooms, perfect for hosting, while the spacious family room with fireplace provides a welcoming place to unwind. The kitchen features double ovens, solid surface countertops, a granite island, dishwasher, & an electric cooktop with a gas option. A convenient main-level fifth bedroom with nearby full bathroom offers flexibility for guests, a home office, or additional living needs.Upstairs, the spacious primary suite features a private ensuite with double sinks, a soaking tub & shower, & a walk-in closet. Two additional walk-in closets on the second floor provide extra storage, while the second-floor laundry adds everyday convenience.The finished walkout lower level expands the living space even further, featuring a second fireplace, wet bar, full bathroom, & storage—ideal for entertaining, recreation, or simply relaxing.Enjoy the beautiful mature trees & established landscaping providing a lovely backdrop for outdoor living. The fenced backyard features a deck, patio, & hot tub, offering multiple spaces to relax or entertain. An irrigation system helps simplify lawn care, while an invisible fence adds another convenient feature.Thoughtful updates include a new roof (2021), water heater (2019), water softener (2025), & furnace (2013). Custom blinds add a finishing touch throughout the home.With its generous floor plan, multiple gathering spaces, finished walkout basement, 3-car garage, & no HOA, this property offers an appealing combination of comfort, functionality, & opportunity.
Property Features
Property Type: Residential - Single Family
Cooling: Central
Days on Market: 7
Fenced: Yes
Fireplaces: 2
Garage: 3
Heating: Electric
Lot Size: 0.46 Acres
Stories: 2.0
Taxes: $11,847
Year Built: 1993
Feature Descriptions
Appliance Features: Cooktop, Dishwasher, Garbage Disposal, Refrigerator, Wall Oven, Water Softener
Basement Features: Finished
Exterior: Brick
Fireplace. Features: Gas, Starter, Two, Woodburning
Garage Features: 3 Car, Built In, Opener
Lot Dimensions: 118x169x118x169
Outside Features: Deck, Fence, Lawn Sprinkler, Patio
Utilities: Natural Gas, Public Water, Sanitary Sewer
Room Sizes
Living Room: 15 X 14 Level - Main
Entry Room: 9 X 13 Level - Main
Dining Room: 12 X 13 Level - Main
Family Room: 16 X 14 Level - Main
Breakfast Room: 6 X 8 Level - Main
Kitchen: 26 X 15 Level - Main
Mud Room: 10 X 10 Level - Main
Laundry: 11 X 5 Level - Second
Primary Bedroom: 15 X 16 Level - Second
Bedroom: 13 X 13 Level - Second
Bedroom: 12 X 11 Level - Second
Bedroom: 18 X 13 Level - Second
Rec Room: 32 X 15 Level - Basement
Game Room: 32 X 12 Level - Basement
Other: 9 X 7 Level - Basement
Utility Room: 9 X 15 Level - Basement
Bedroom: 12 X 15 Level - Main
Local Schools
School District: Beavercreek
Estimate Your Payment
Estimated Payment
$ 4,719.23 per month $3,548.23 Principal & Interest $987.25 Property Tax $183.75 Homeowner's InsuranceChange Payment Information
Print This Listingx
Select a format below, new window will open and will prompt you to print.








188 Earlsgate Road | MLS# 968051
This single family home located at 188 Earlsgate Road, Beavercreek, OH 45440 is currently listed for sale with an asking price of $630,000. This property was built in 1993 and has 5 bedrooms and 4 full baths with 4799 sq. ft. Earlsgate Road is located in the Kingswood Forest subdivision within the Beavercreek school district. Search Kingswood Forest real estate on www.kristacombs.com today.