
Listed By
Agency Name: Berkshire Hathaway HomeServices Stouffer Realty
Agency Contact: abaranek@stoufferrealty.com, 330-289-5444
Shown By
Agent Name: Krista Combs
Agent Phone: (330) 603-2823
Agency Title: Cutler Real Estate

TOUR THIS HOME
Choose a date and time to see 19670 S Sagamore Road, Fairview Park, OH 44126.
I will get in touch with you shortly.

Property Description
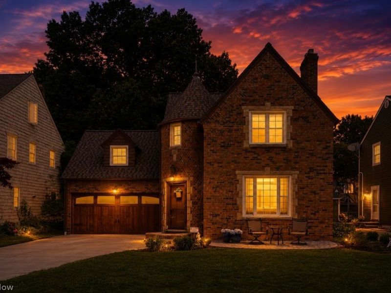
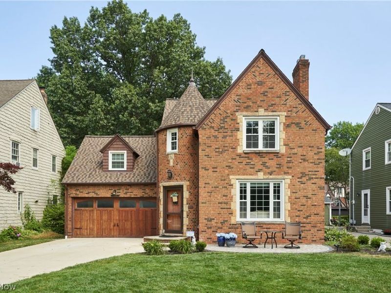
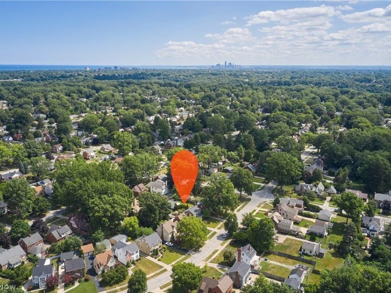
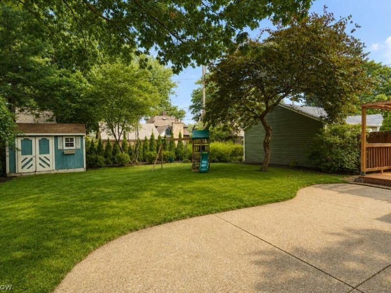
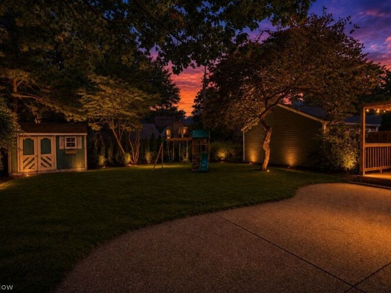
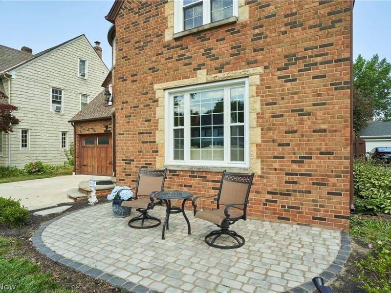
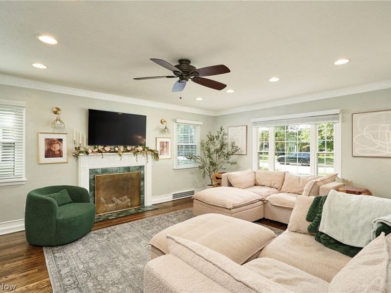
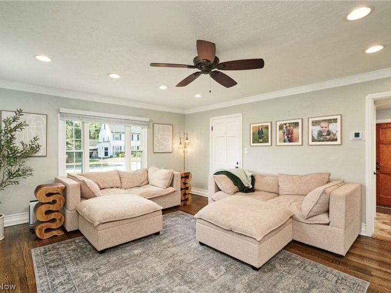
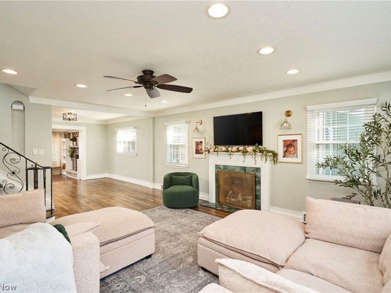
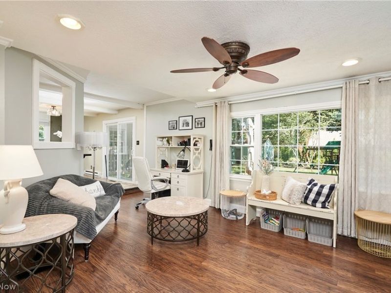
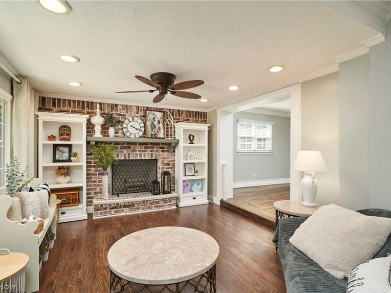
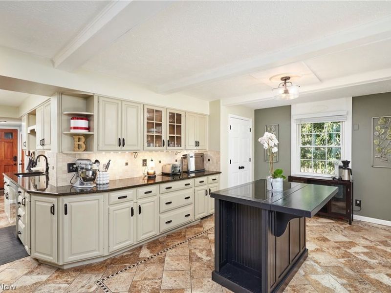
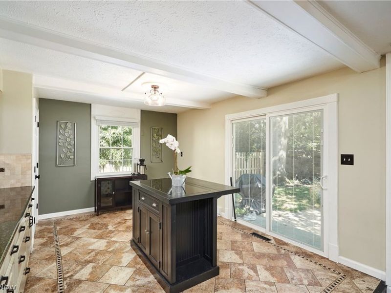
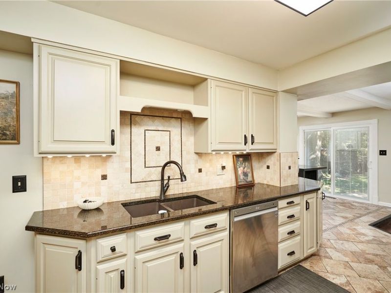
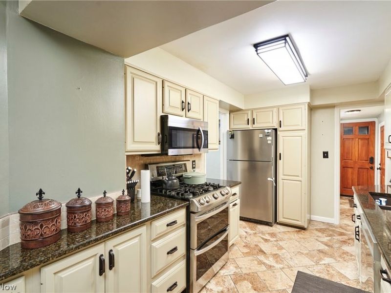
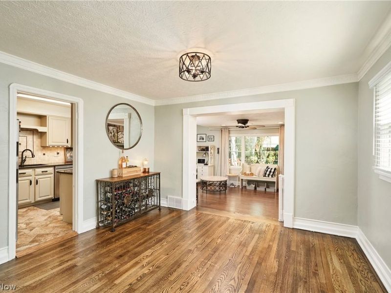
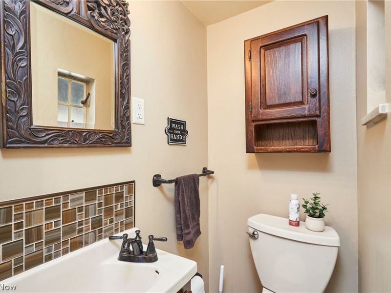
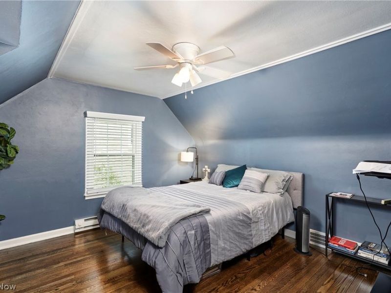
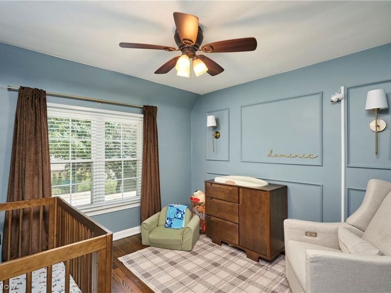
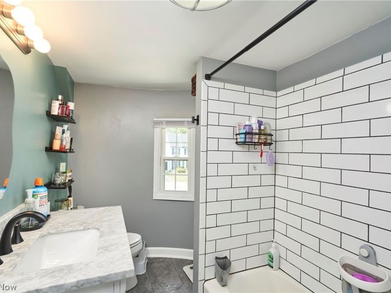
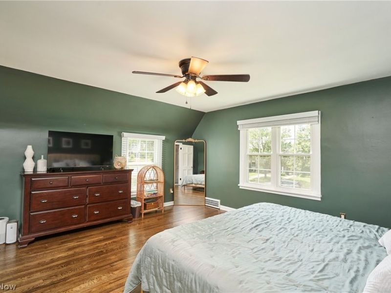
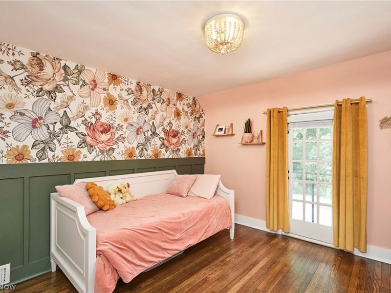
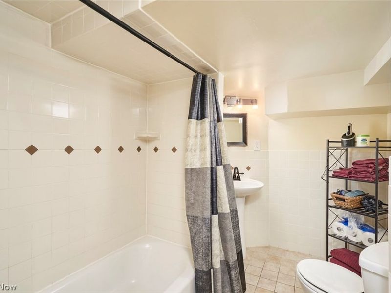
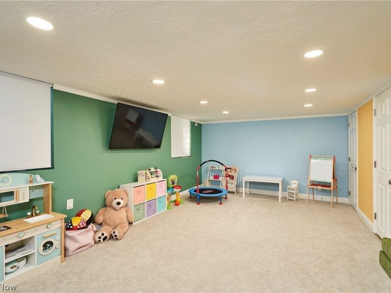
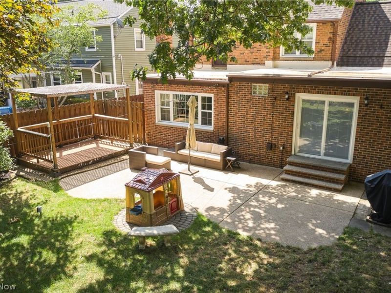
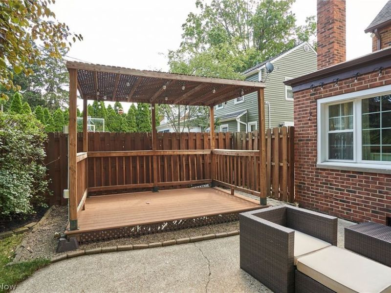
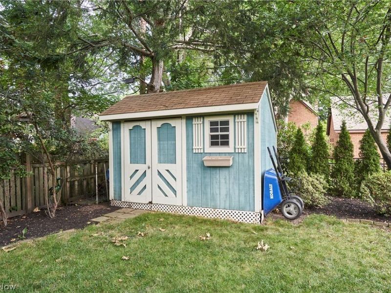
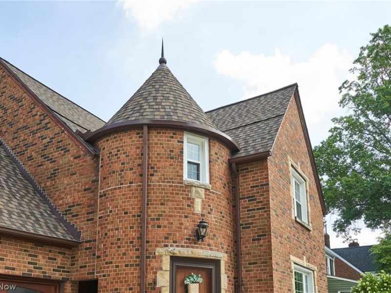
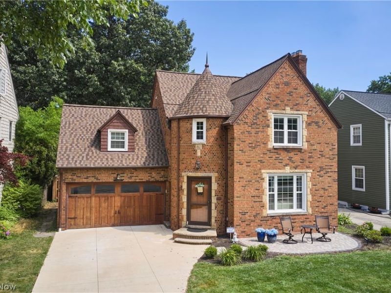
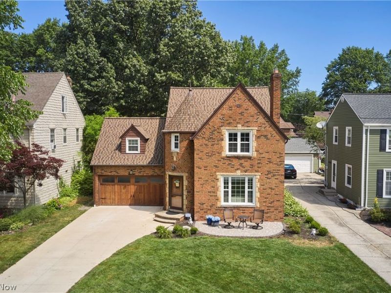
Welcome to this charming 4-bedroom, 2.5-bath brick French Tudor nestled in the highly sought-after Coffinberry Estates neighborhood! Blending timeless character with thoughtful updates, this home offers the perfect balance of classic charm and modern convenience. The recently remodeled kitchen is sure to impress with granite countertops, tile backsplash, tile flooring, deep sink, and all-new appliances. The inviting main level also features a cozy family room with a wood-burning fireplace and gas starter, while the formal living room and dining room showcase beautiful hardwood floors, elegant crown molding, and a second gas fireplace. A convenient half bath completes the main level. Upstairs, you'll find a spacious primary bedroom, three additional bedrooms, and a full bath. The finished lower level provides even more living space with a large rec room and an additional full bath?perfect for entertaining, a home gym, or playroom. Step outside to the private patio, which features a built-in gas line for your grill, making outdoor gatherings effortless. A 2-car garage, beautifully landscaped yard, and numerous recent updates?including new windows and sliding glass door (2024), new driveway and front patio (2025), and new backyard fence and gate (2025)?make this home truly move-in ready. Ideally located just moments from Big Met and Little Met Golf Courses, the Cleveland Metroparks Rocky River Reservation, Westgate Shopping Center, Target, Chick-fil-A, restaurants, shopping, and more, this is an incredible opportunity to own a beautifully updated home in one of Fairview Park's most desirable neighborhoods.
Property Features
Property Type: Residential - Single Family
Basement: Full, Partial
Basement: Yes
Cooling: Central Air
Days on Market: 3
Fireplaces: 2
Garage: 2 car attached
Heating: Forced Air, Fireplace(s), Gas
Home Style: Colonial
Lot Size: 0.17 Acres
Roof Type: Asphalt, Fiberglass
Stories: 2.0
Taxes: $9,141 / year
Year Built: 1940
Amenities
Gas Grill
Feature Descriptions
Appliances: Dishwasher, Disposal, Microwave, Range, Refrigerator
Exterior: Brick
Fencing: Other, Wood
Fireplace: Family Room, Living Room
Laundry: In Basement
Lot: Wooded
Parcel#: 323-15-027
Parking: Attached, Concrete, Driveway, Electricity, Garage Faces Front, Garage, Garage Door Opener
Patio/Porch: Deck, Patio, Porch
Security: Smoke Detector(s)
Sewer: Public Sewer
View: Trees/Woods
Water: Public
Room Sizes
Recreation: 20 x 13 Level - Basement
Laundry: 10 x 8 Level - Basement
Bedroom: 11 x 10 Level - Second
Bedroom: 12 x 11 Level - Second
Bedroom: 13 x 12 Level - Second
Primary Bedroom: 15 x 14 Level - Second
Dining Room: 13 x 11 Level - First
Kitchen: 24 x 20 Level - First
Family Room: 19 x 15 Level - First
Living Room: 20 x 15 Level - First
Local Schools
School District: Fairview Park City
Estimate Your Payment
Estimated Payment
$ 3,333.47 per month $2,433.18 Principal & Interest $761.75 Property Tax $138.54 Homeowner's InsuranceChange Payment Information
Print This Listingx
Select a format below, new window will open and will prompt you to print.









19670 S Sagamore Road | MLS# 5231419
This single family home located at 19670 S Sagamore Road, Fairview Park, OH 44126 is currently listed for sale with an asking price of $475,000. This property was built in 1940 and has 4 bedrooms and 2 full and 1 partial baths with 2712 sq. ft. S Sagamore Road is located in the H D Coffinberry Estate 01 subdivision within the Fairview Park City school district. Search H D Coffinberry Estate 01 real estate on www.kristacombs.com today.