
Listed By
Agency Name: Keller Williams Chervenic Rlty
Agency Contact: marcusagee@kw.com, 330-502-0194
Shown By
Agent Name: Krista Combs
Agent Phone: (330) 603-2823
Agency Title: Cutler Real Estate

TOUR THIS HOME
Choose a date and time to see 1969 Twin Oaks Drive, Girard, OH 44420.
I will get in touch with you shortly.

Property Description
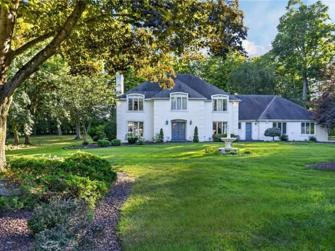
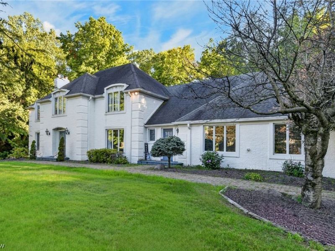
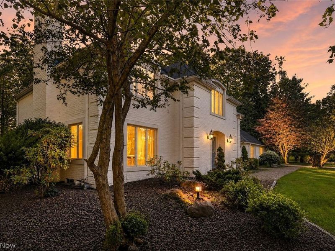
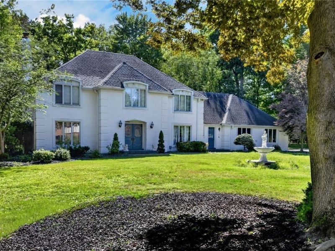
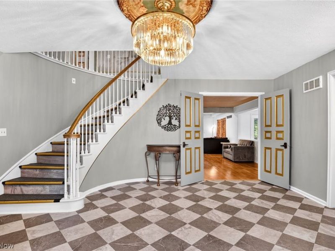
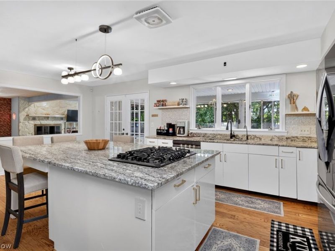
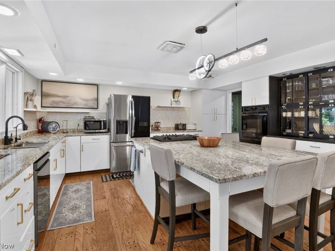
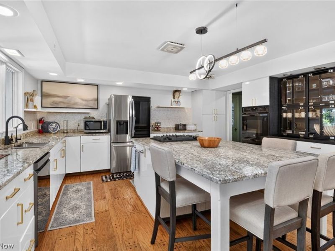
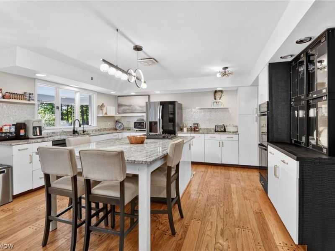
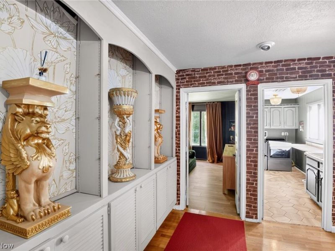
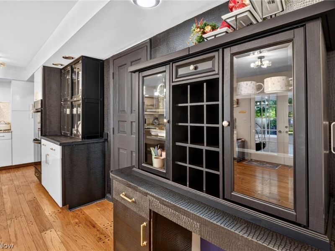
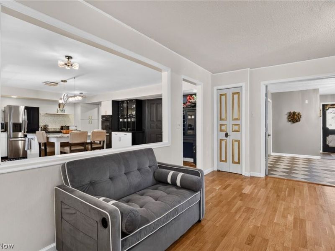
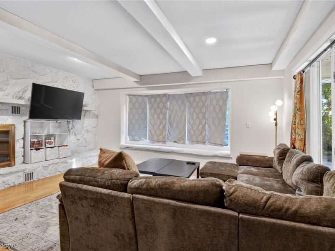
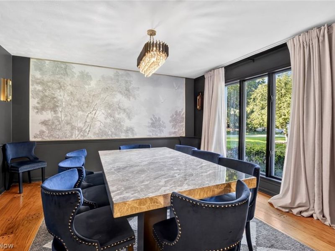
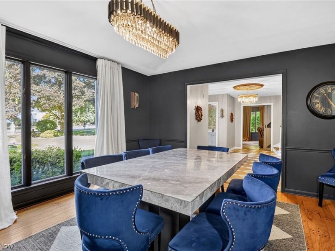
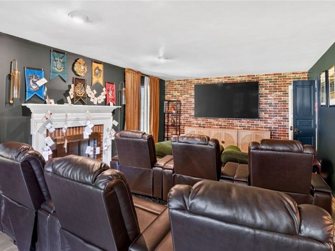
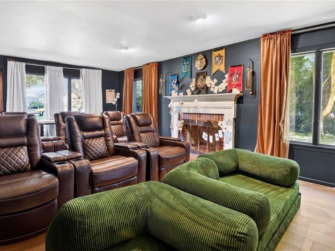
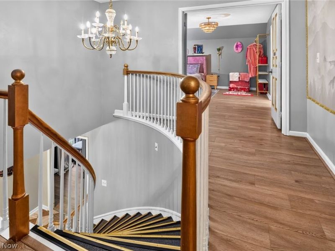
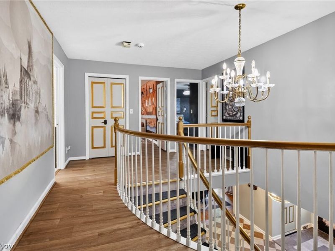
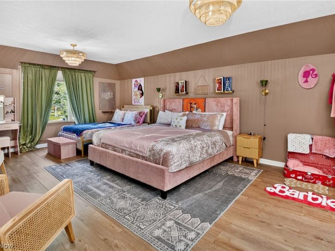
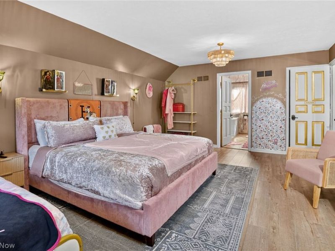
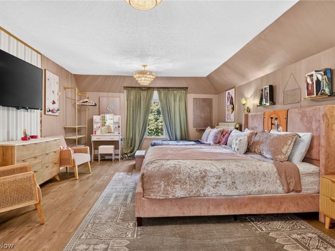
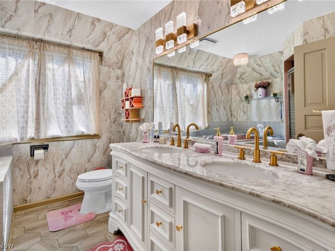
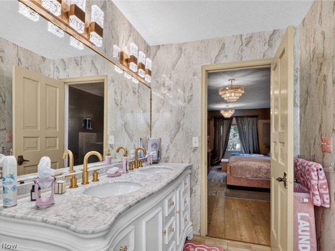
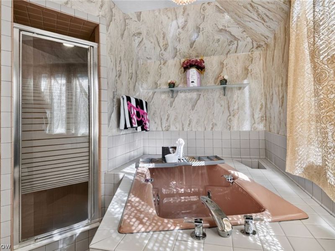
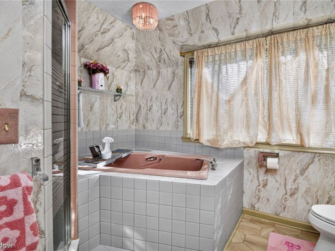

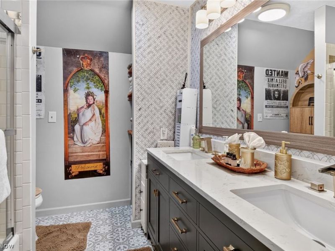
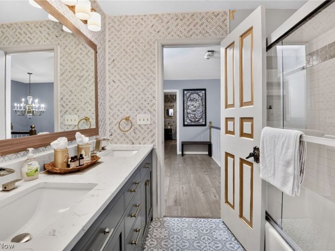
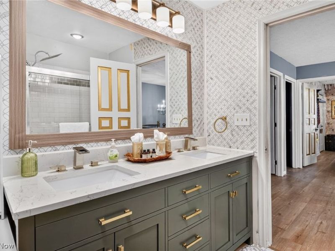
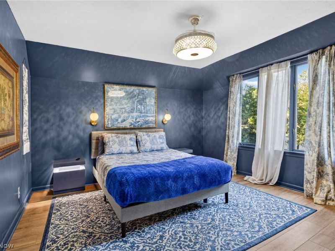
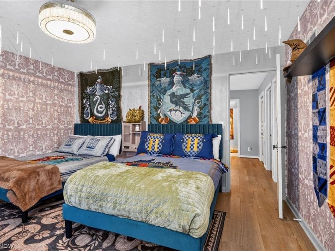
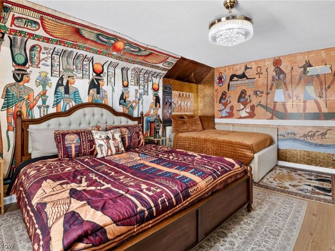
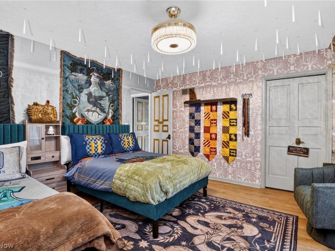
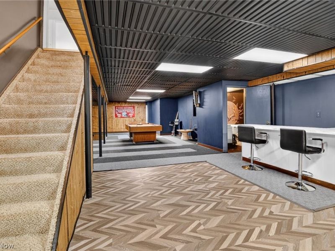
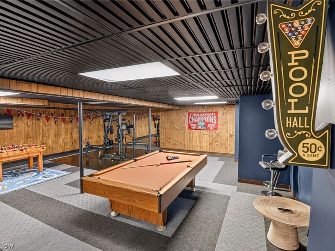
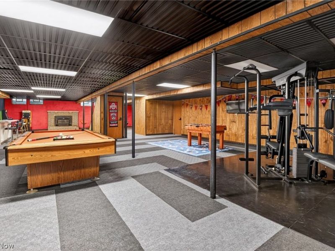
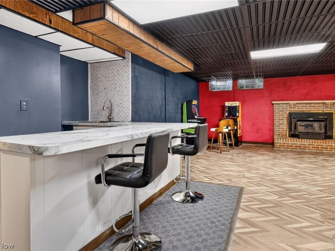
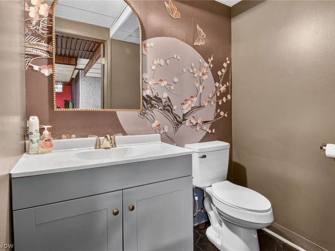
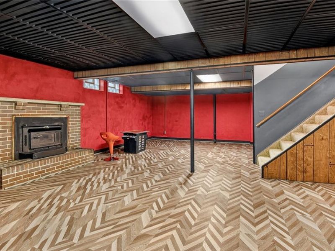
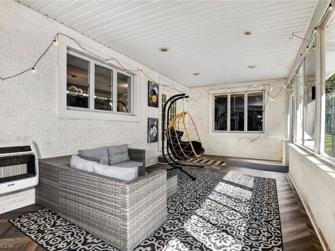
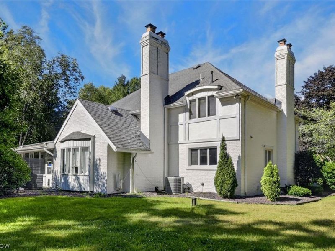
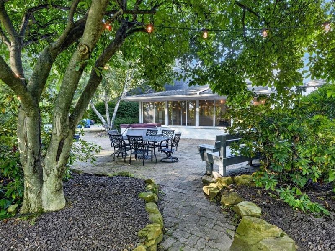
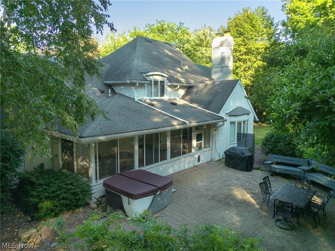
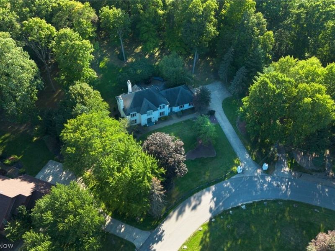
Tucked away on nearly an acre with a private wooded backdrop, 1969 Twin Oaks Drive is an exceptional all-brick estate offering over 5,000 square feet of beautifully updated living space. A circular drive, elegant fountain, and grand entrance create a striking first impression, while the dramatic two-story foyer with a sweeping spiral staircase sets the tone for the sophistication found throughout. Designed for both everyday living and entertaining, the home features multiple gathering spaces, a formal dining room, private theater, and a gourmet kitchen with granite countertops, an oversized island, custom white cabinetry, double wall ovens, gas cooktop, and premium appliances. The heated four-season sunroom overlooks a peaceful backyard retreat complete with a stone patio and six-person hot tub. The upper level features a luxurious owner's suite with a walk-in closet and spa-inspired bath, along with three additional spacious bedrooms. The finished lower level offers a wet bar, recreation room, fitness area, and abundant storage. Recent updates include high-efficiency HVAC, updated electrical, reverse osmosis, and water treatment systems. Conveniently located near Avalon Golf & Country Club, shopping, dining, and Youngstown State University, this remarkable property offers the rare opportunity to own an elegant private estate with the flexibility to serve as a luxury residence, weekend retreat, or proven income-producing short-term rental.
Property Features
Property Type: Residential - Single Family
Basement: Yes
Basement: Full, Finished, Sump Pump
Cooling: Central Air
Fireplaces: 3
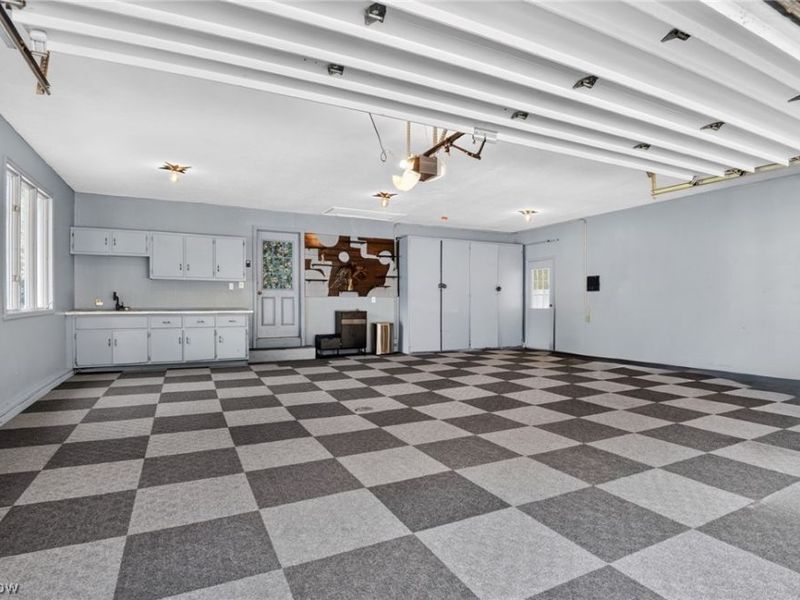
Garage: 3 car attached
Heating: Forced Air, Gas
Home Style: Colonial
Lot Size: 0.90 Acres
Roof Type: Asphalt, Fiberglass, Shingle
Stories: 2.0
Taxes: $7,062 / year
Year Built: 1979
Amenities
Wet Bar
Chandelier
Recessed Lighting
Walk-In Closet(s)
Feature Descriptions
Appliances: Dryer, Dishwasher, Microwave, Range, Refrigerator, Water Softener, Washer
Exterior: Brick
Laundry: Main Level
Parcel#: 12-507925
Parking: Attached, Drain, Driveway, Electricity, Garage, Garage Door Opener, Paved, Water Available
Patio/Porch: Patio
Sewer: Public Sewer
Water: Well
Room Sizes
Eat-in Kitchen: 23 x 16 Level - First
Laundry: N D x N D Level - First
Primary Bedroom: 21 x 14 Level - Second
Bedroom: 15 x 14 Level - Second
Bedroom: 14 x 13 Level - Second
Dining Room: 14 x 10 Level - First
Eat-in Kitchen: 20 x 16 Level - First
Recreation: 53 x 27 Level - Lower
Bedroom: 18 x 14 Level - Second
Living Room: 23 x 14 Level - First
Local Schools
School District: Liberty Local
Estimate Your Payment
Estimated Payment
$ 3,322.65 per month $2,586.86 Principal & Interest $588.50 Property Tax $147.29 Homeowner's InsuranceChange Payment Information
Print This Listingx
Select a format below, new window will open and will prompt you to print.









1969 Twin Oaks Drive | MLS# 5232669
This single family home located at 1969 Twin Oaks Drive, Girard, OH 44420 is currently listed for sale with an asking price of $505,000. This property was built in 1979 and has 4 bedrooms and 3 full and 2 partial baths with 5355 sq. ft. Twin Oaks Drive is located in the Logan Arms Estates subdivision within the Liberty Local school district. Search Logan Arms Estates real estate on www.kristacombs.com today.