
Listed By
Agency Name: RE/MAX Preferred Group
Agent Name: Leann Starks
Agency Phone: 513-474-6767
Shown By
Agent Name: Krista Combs
Agent Phone: (330) 603-2823
Agency Title: Cutler Real Estate

TOUR THIS HOME
Choose a date and time to see 1974 Lady Ellen Drive, Anderson Township, OH 45230.
I will get in touch with you shortly.

Property Description
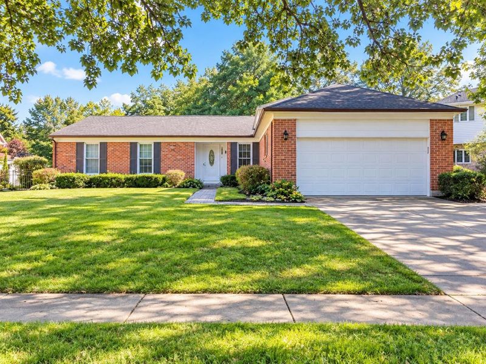
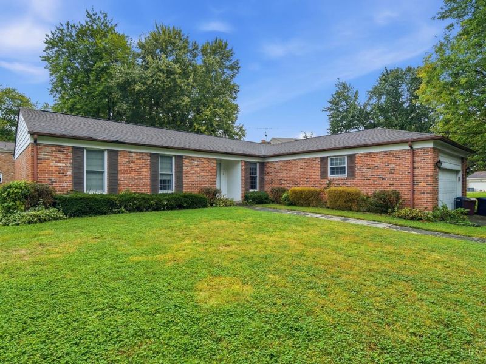
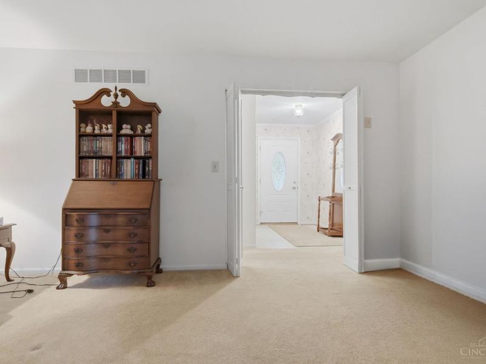
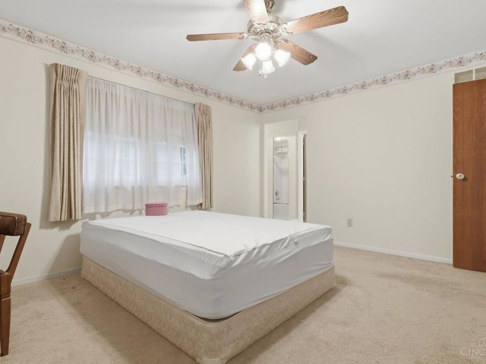
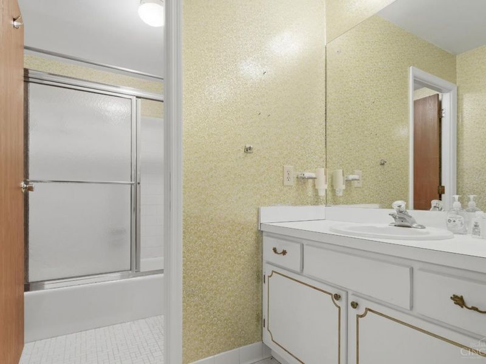
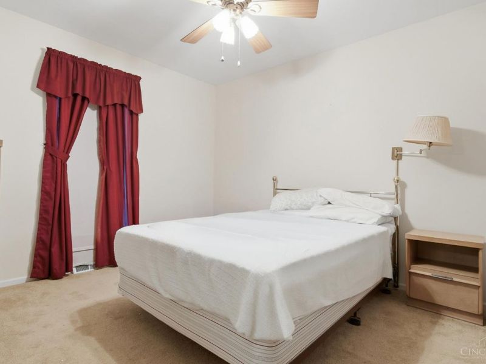
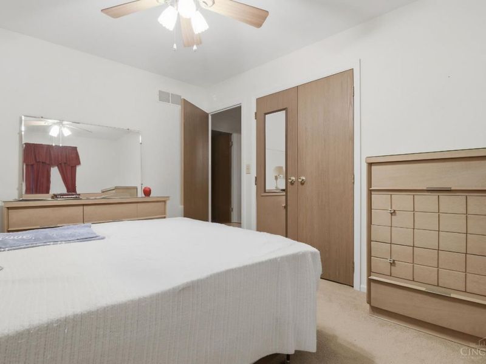
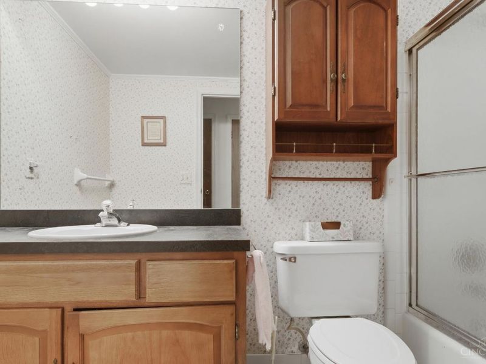
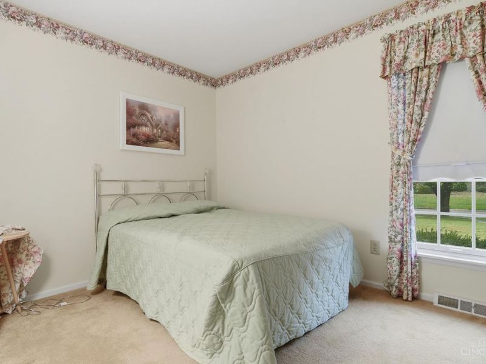
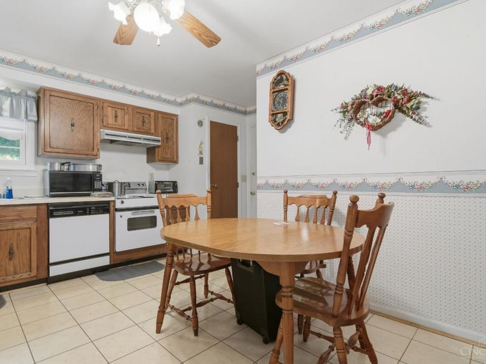
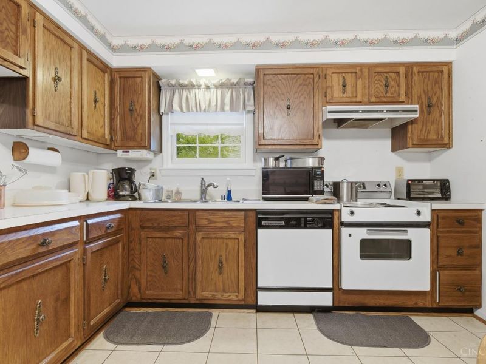
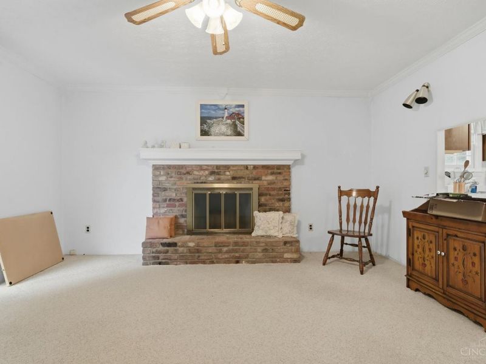
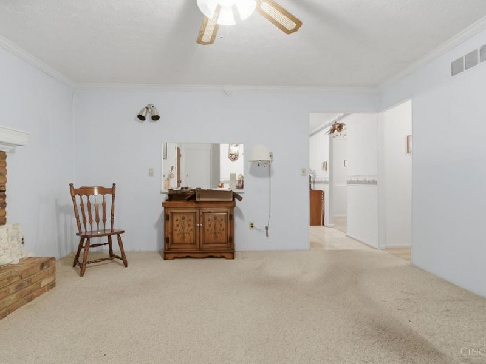
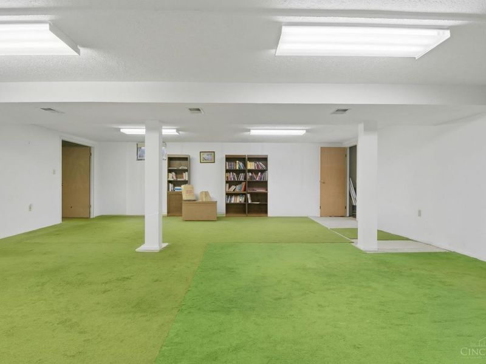
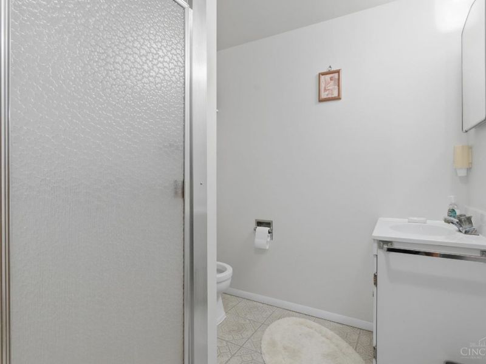
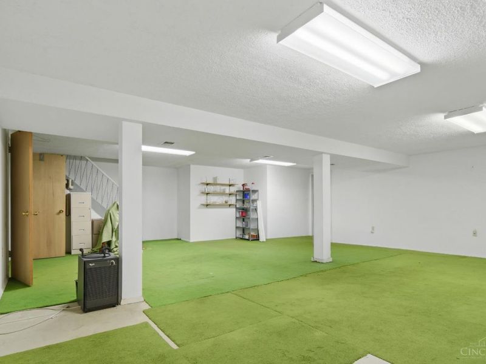
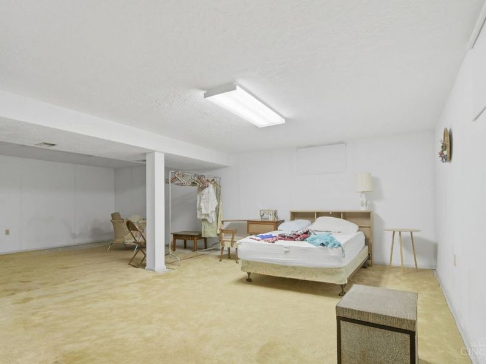
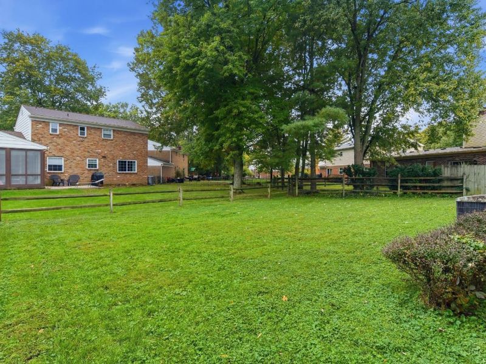
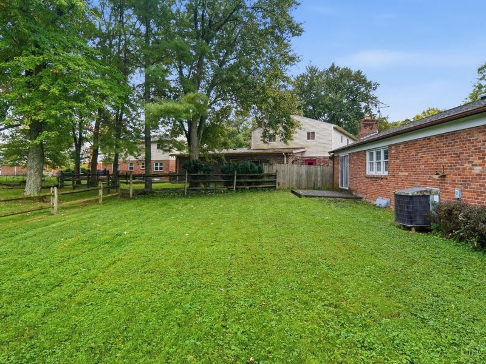
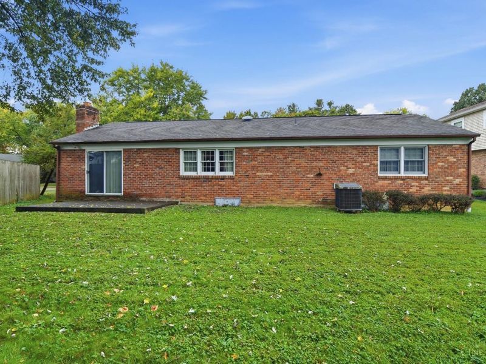
**Exceptional Opportunity in Sherwood Forest!** This meticulously maintained all-brick ranch offers incredible potential, generous living spaces, and a fantastic floor plan! Featuring 3 bedrooms, 3 bathrooms, spacious rooms throughout, and an open layout perfect for everyday living and entertaining. The expansive full basement provides endless possibilities for additional living space, recreation, storage, or customization. Lovingly cared for over the years, this home offers a solid foundation for buyers looking to add their personal touches and modern updates. An estate sale presenting a rare opportunity to create your dream home in the desirable Sherwood Forest neighborhood. Bring your vision and unlock the potential of this well-maintained gem! WELCOME HOME
Property Features
Property Type: Residential - Single Family
Basement: Yes
Basement: Full
Cooling: Central Air
Days on Market: 13
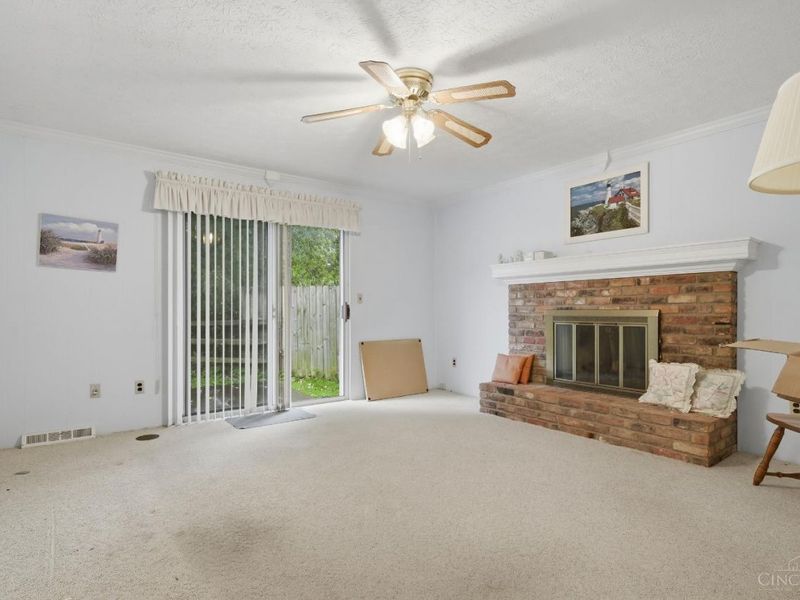
Fireplaces: 1
Garage: 2
Heating: Gas
Home Style: Ranch
Lot Size: 0.26 Acres
Roof Type: Shingle
Stories: 1.0
Taxes: $6,014
Year Built: 1976
Feature Descriptions
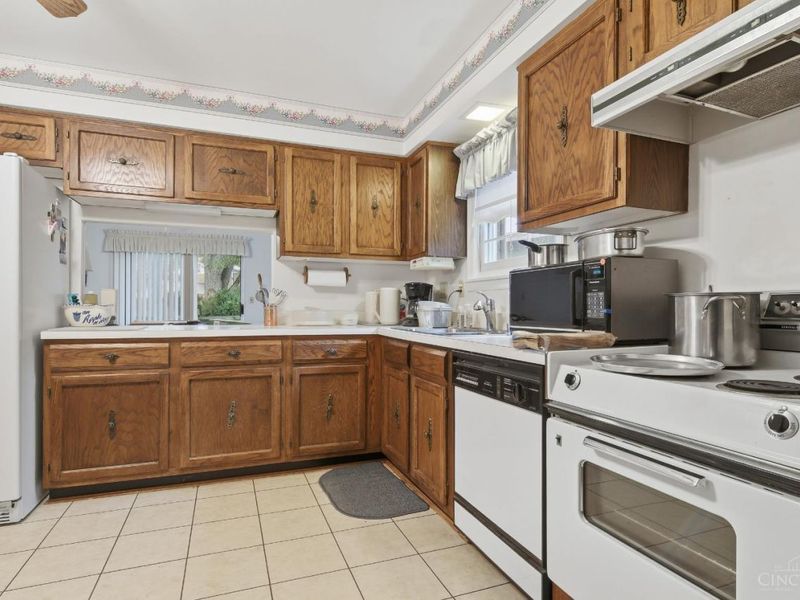
Appliances: Built-In Oven, Oven/Range, Dishwasher, Refrigerator
Basement Fatures: Storage Room, Finished - Partial, Wall to Wall Carpet
Exterior: Brick
Family Room: Fireplace, Walkout, Wall-to-Wall Carpet
Fireplace Features: Brick
Flex Rooms: Bedroom, Guest Suite
Foundation: Poured
Garage/Carport: Front
Gas: Natural
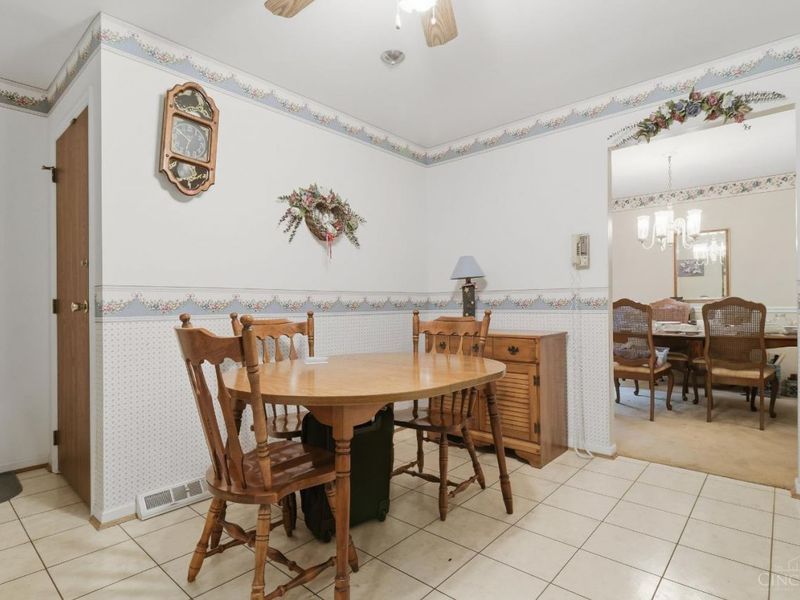
Kitchen: Pantry, Eat-In, Vinyl Floor, Wood Cabinets
Parcel #: 500-0351-0176-00
Primary Bathroom: Shower
Primary Bedroom: Bath Adjoins, Wall-to-Wall Carpet
Rooms Total: 9
Sewer: Public Sewer
SQFT Basement: 1656
Tax Abatement: No
Water: Public
Water Heater: Gas
Window Features: Vinyl
Room Sizes
Primary Bedroom: 14 X 12 Level - 1
Bedroom 2: 12 X 10 Level - 1
Bedroom 3: 10 X 10 Level - 1
Dining Room: 16 X 14 Level - 1
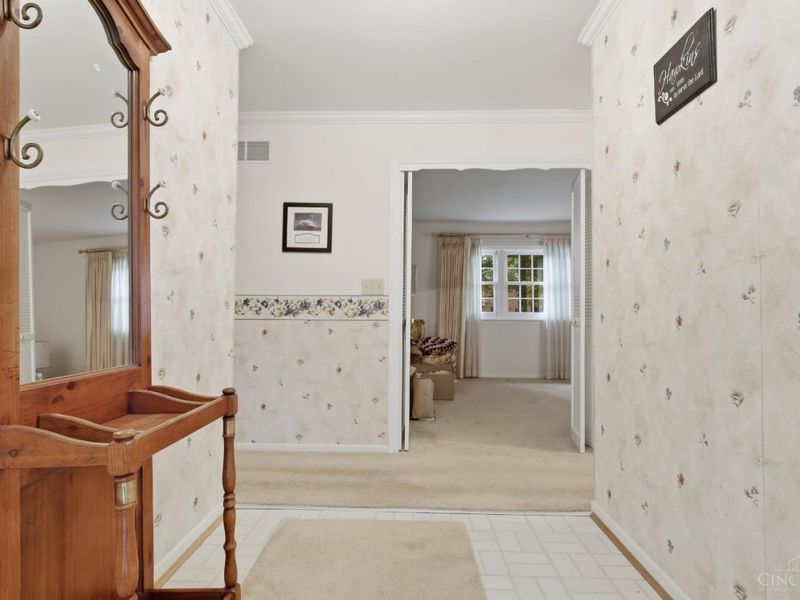
Entry: 6 X 4 Level - 1
Family Room: 16 X 14 Level - 1
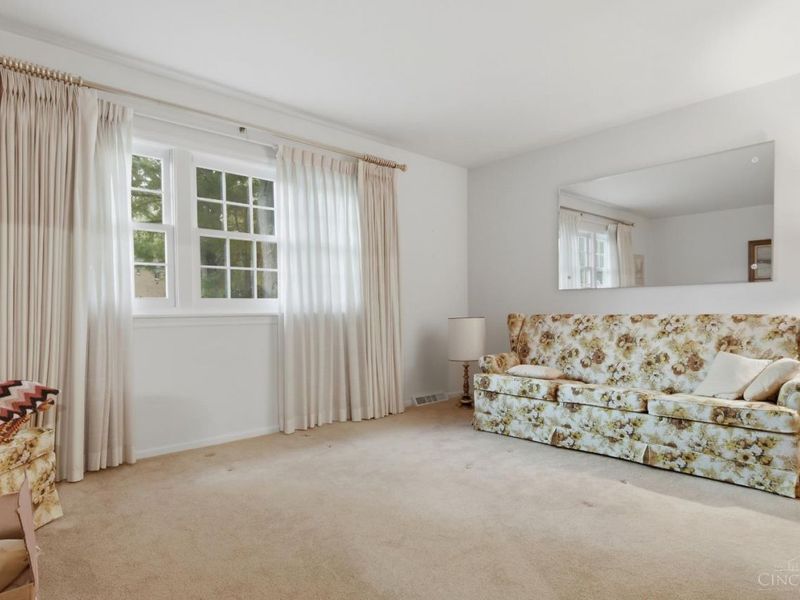
Living Room: 16 X 14 Level - 1
Recreation Room: 28 X 25 Level - Lower
Local Schools
School District: Forest Hills S
Estimate Your Payment
Estimated Payment
$ 2,574.49 per month $1,971.24 Principal & Interest $501.17 Property Tax $102.08 Homeowner's InsuranceChange Payment Information
Print This Listingx
Select a format below, new window will open and will prompt you to print.








1974 Lady Ellen Drive | MLS# 1896908
This single family home located at 1974 Lady Ellen Drive, Anderson Township, OH 45230 is currently listed for sale with an asking price of $350,000. This property was built in 1976 and has 3 bedrooms and 3 full baths with 1656 sq. ft. Lady Ellen Drive is located within the Forest Hills S school district. Search Anderson Township real estate on www.kristacombs.com today.