

4 beds
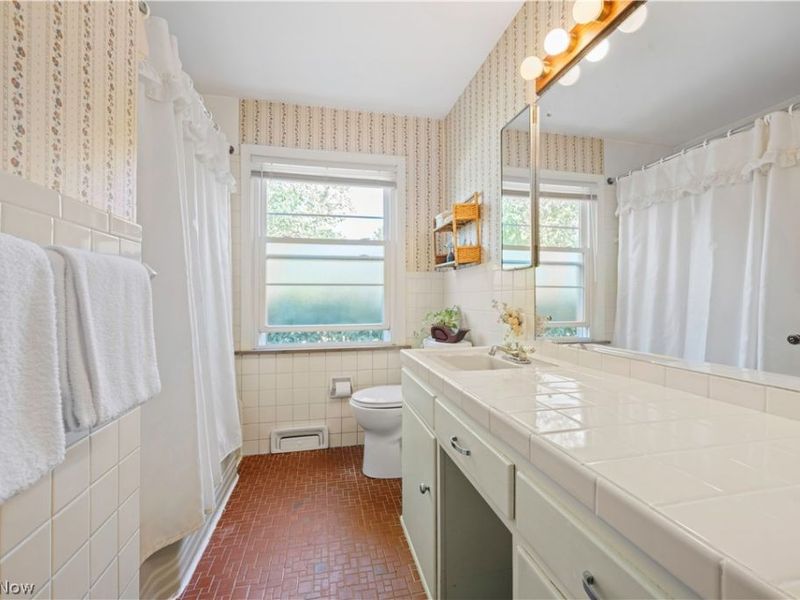
2 full baths
1 partial baths
3,985 sqft
Listed By
Agency Name: RE/MAX Crossroads Properties
Agency Contact: mfweir@gmail.com, 216-798-9617
Shown By
Agent Name: Krista Combs
Agent Phone: (330) 603-2823
Agency Title: Cutler Real Estate

TOUR THIS HOME
Choose a date and time to see 1983 Wynwood Drive, Rocky River, OH 44116.
I will get in touch with you shortly.

Property Description
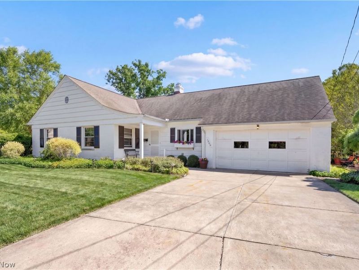
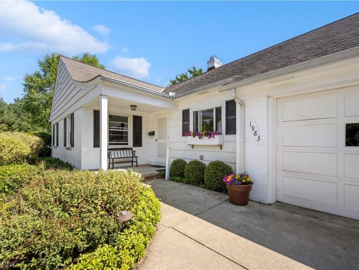
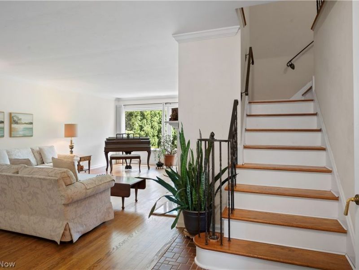
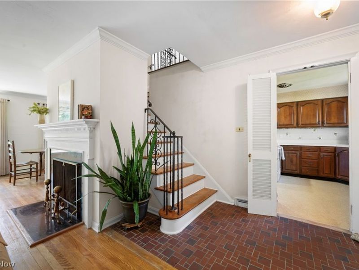
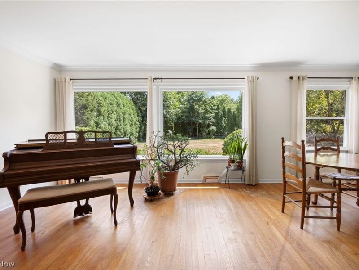
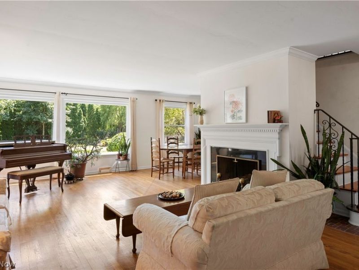
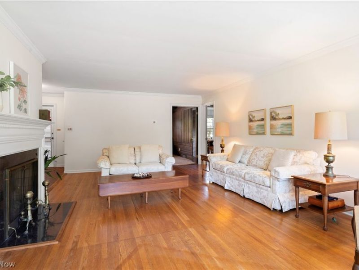
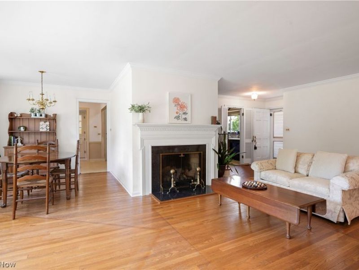
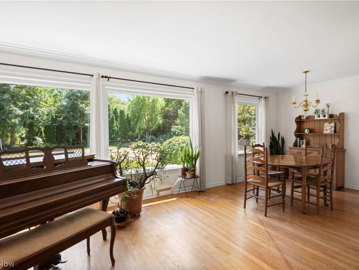
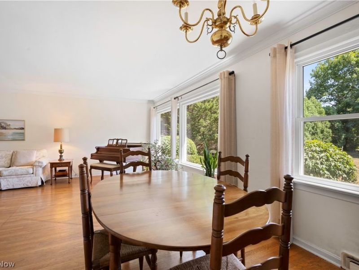
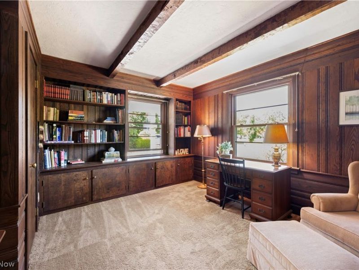

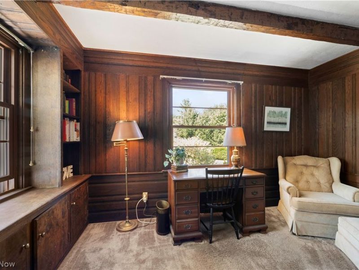
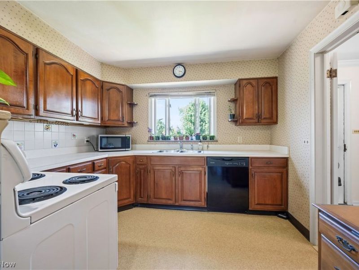
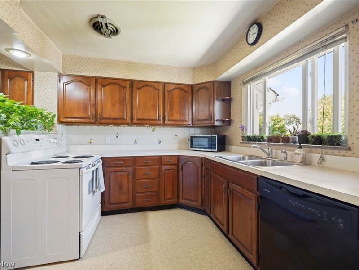
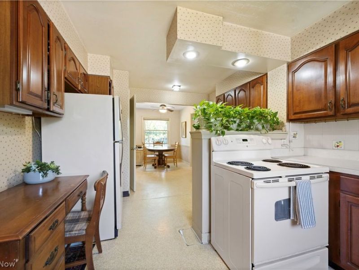
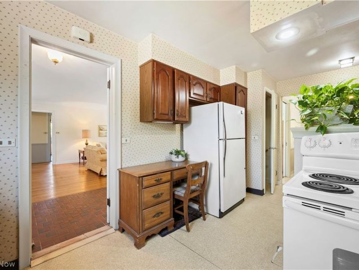
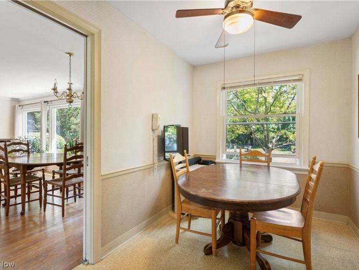
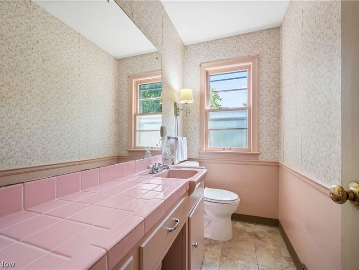
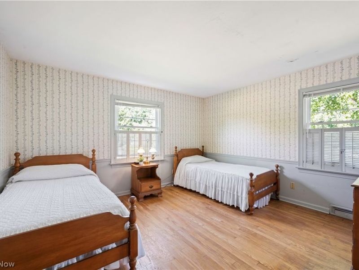
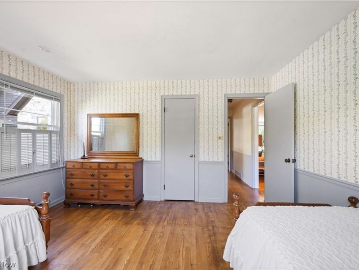
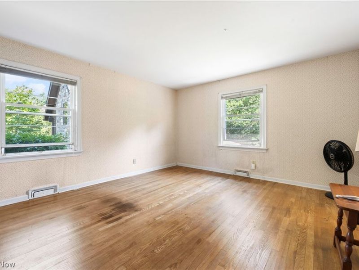
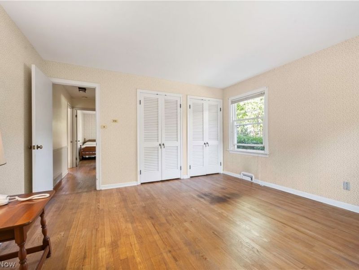
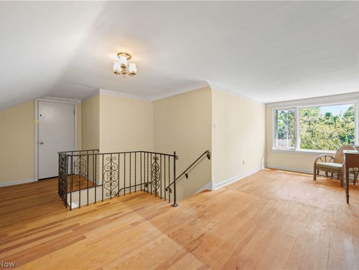
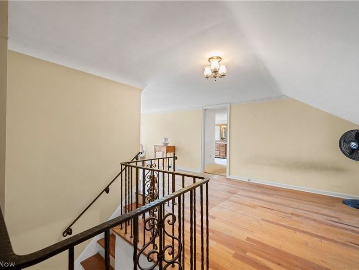
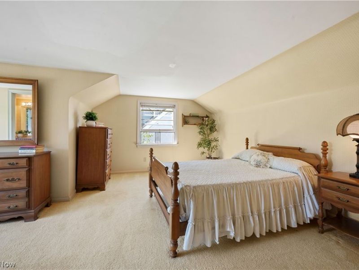
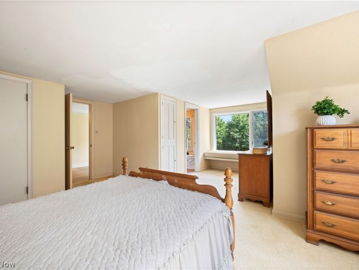
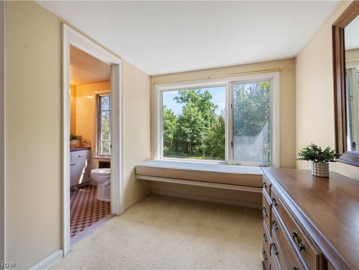
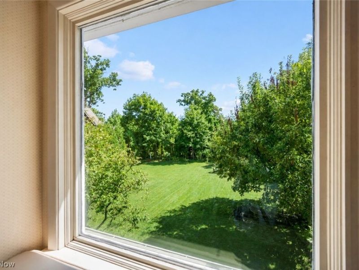
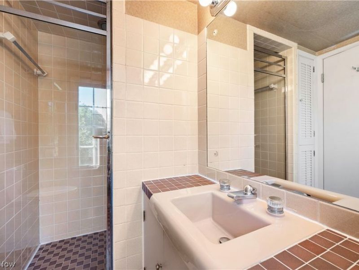
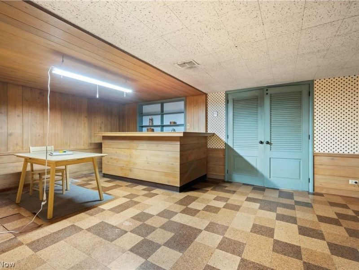
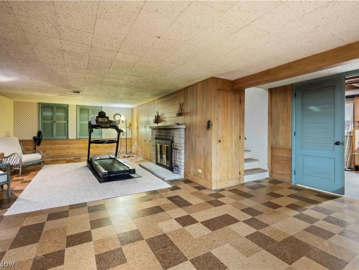
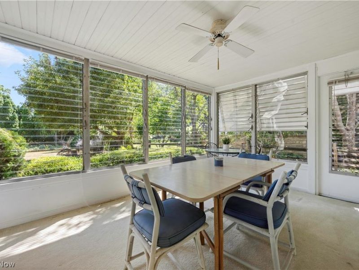
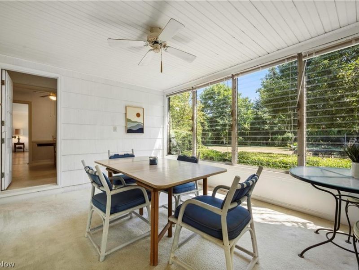
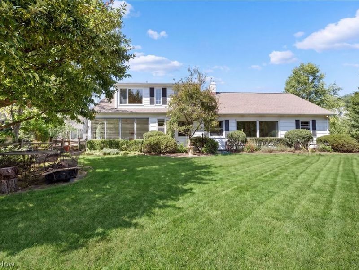
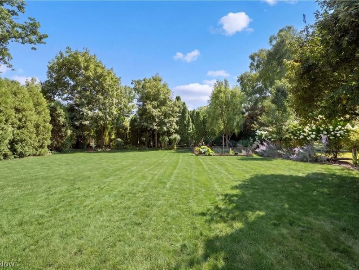
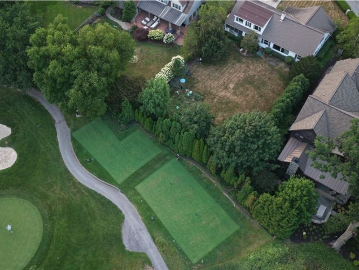
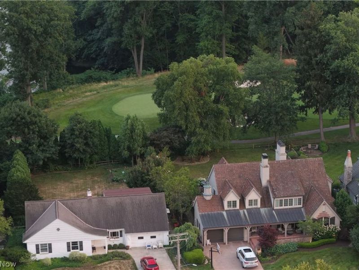
Welcome to 1983 Wynwood Drive, where timeless charm meets an exceptional setting. Nestled at the end of a quiet cul-de-sac, this delightful Cape Cod backs to Westwood Country Club, offering a picturesque backdrop and a private backyard filled with mature landscaping and beautiful gardens. Step inside this well-loved home featuring 3/4 bedrooms and 2.5 baths. Owned by the same family since 1962, the home has retained the character and craftsmanship of its 1953 origins, with oak hardwood floors, crown molding, and a classic wood-burning fireplace anchoring the living room. A dedicated home office showcases stunning wormy chestnut paneling, custom built-in bookshelves, and a warm, timeless atmosphere?perfect for working from home or enjoying a quiet reading retreat. The first-floor eat-in kitchen offers endless possibilities for expansion and flows into a bright sunroom with jalousie windows overlooking the brick patio and peaceful backyard. Outdoor living is enhanced by the home's secluded setting, making it ideal for relaxing or entertaining. Upstairs, you'll find two additional bedrooms along with a spacious walk-in attic, presenting an excellent opportunity to create another bedroom, a full bath, or a flexible living space to suit your needs. The finished lower level is full of vintage charm, featuring an original paneled bar, a second fireplace, a workshop, abundant storage, and a cold room perfect for canning or preserving seasonal harvests. This home is a rare opportunity to own a property that has been lovingly maintained while preserving its original character. Located in a highly desirable setting with scenic golf course views, privacy, and endless potential, 1983 Wynwood Drive is ready for its next chapter.
Property Features
Property Type: Residential - Single Family
Basement: Yes
Basement: Full, Partially Finished
Cooling: None
Days on Market: 3
Fireplaces: 2
Garage: 2 car attached
Heating: Forced Air, Gas
Home Style: Cape Cod
Lot Size: 0.21 Acres
Roof Type: Asphalt
Stories: 2.0
Taxes: $10,633 / year
Year Built: 1953
Amenities
Bookcases
Built-in Features
Ceiling Fan(s)
Eat-in Kitchen
Laminate Counters
Primary Downstairs
Garden
Private Yard
Feature Descriptions
Appliances: Dryer, Dishwasher, Microwave, Range, Washer
Community Features: Golf, Lake, Playground, Park, Restaurant, Shopping, Street Lights, Sidewalks
Exterior: Block, Concrete, Wood Siding
Fencing: Fenced, Partial, Split Rail, Wood
Fireplace: Basement, Living Room
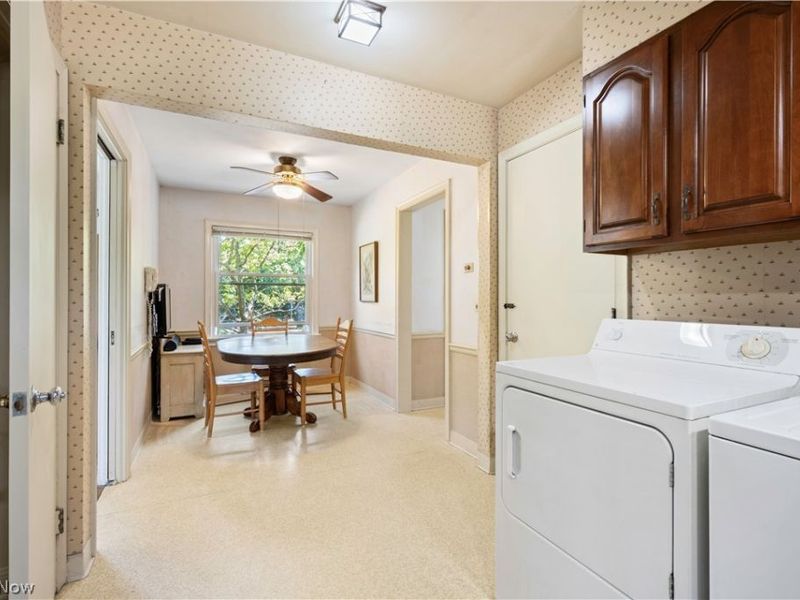
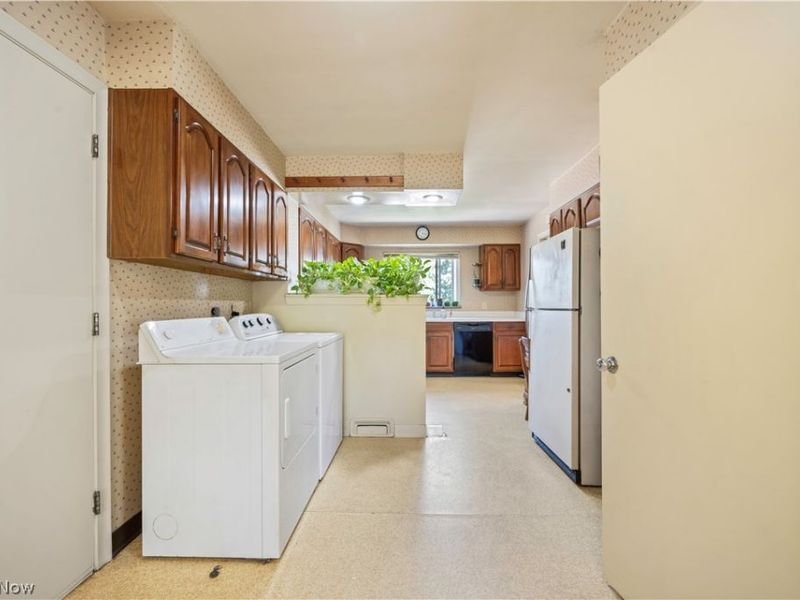
Laundry: In Kitchen
Lot: Cul-De-Sac, Garden, Near Golf Course, Landscaped, On Golf Course, Private, Few Trees, Wooded
Parcel#: 302-31-038
Parking: Attached, Driveway, Garage Faces Front, Garage, Garage Door Opener
Patio/Porch: Awning(s), Front Porch, Glass Enclosed, Patio
Security: Smoke Detector(s)
Sewer: Public Sewer
View: Golf Course
Water: Public
Room Sizes
Entry/ Foyer: 9 x 5 Level - First
Office: 13 x 12 Level - First
Bedroom: 14 x 12 Level - First
Bedroom: 23 x 10 Level - Second
Sunroom: 15 x 11 Level - First
Bonus Room: 24 x 17 Level - Second
Bedroom: 20 x 16 Level - Second
Primary Bedroom: 14 x 13 Level - First
Workshop: 22 x 10 Level - Lower
Recreation: 36 x 17 Level - Lower
Dining Room: 11 x 10 Level - First
Eat-in Kitchen: 26 x 11 Level - First
Living Room: 25 x 14 Level - First
Local Schools
School District: Rocky River City
Estimate Your Payment
Estimated Payment
$ 5,758.28 per month $4,609.73 Principal & Interest $886.08 Property Tax $262.47 Homeowner's InsuranceChange Payment Information
Print This Listingx
Select a format below, new window will open and will prompt you to print.









1983 Wynwood Drive | MLS# 5231142
This single family home located at 1983 Wynwood Drive, Rocky River, OH 44116 is currently listed for sale with an asking price of $899,900. This property was built in 1953 and has 4 bedrooms and 2 full and 1 partial baths with 3985 sq. ft. Wynwood Drive is located within the Rocky River City school district. Search Rocky River real estate on www.kristacombs.com today.