
Listed By
Agency Name: Platinum Real Estate
Agency Contact: scott@thetinlinteam.com, 216-210-2984
Shown By
Agent Name: Krista Combs
Agent Phone: (330) 603-2823
Agency Title: Cutler Real Estate

TOUR THIS HOME
Choose a date and time to see 2028 Brighton Lane, Stow, OH 44224.
I will get in touch with you shortly.

Property Description
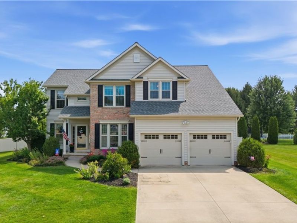
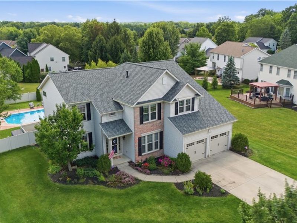
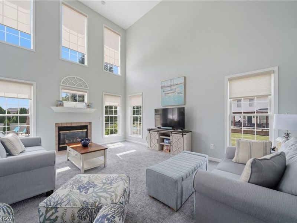
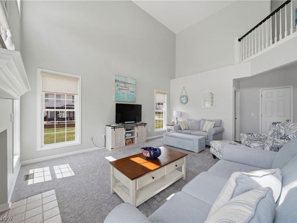
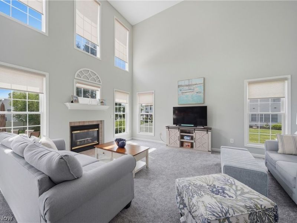
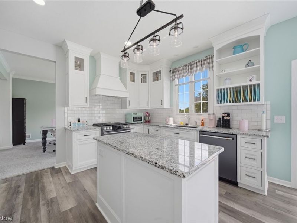
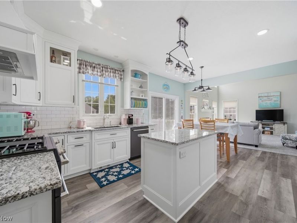
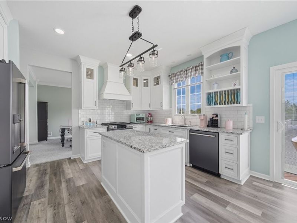
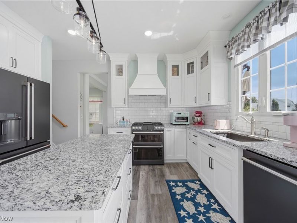
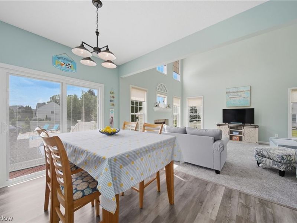
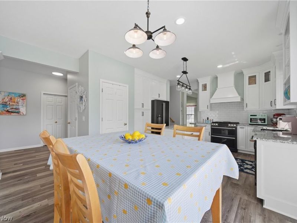
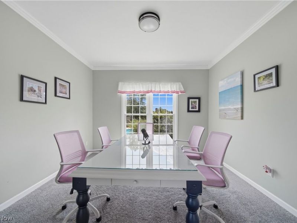
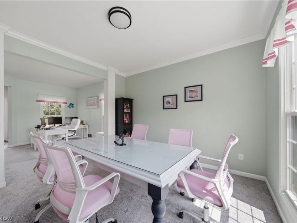
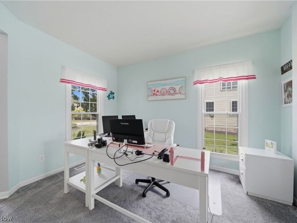
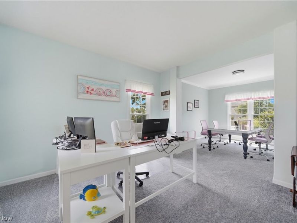
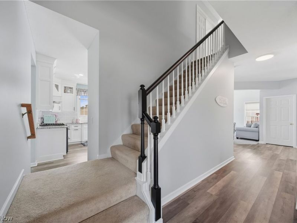
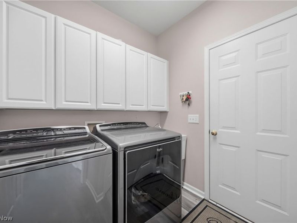
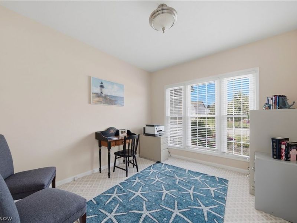
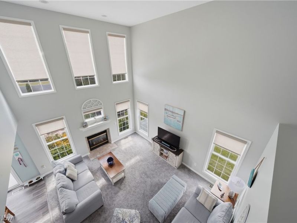
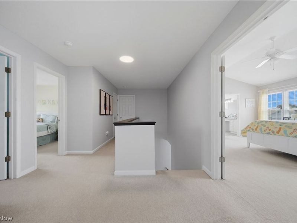
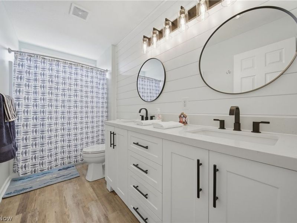
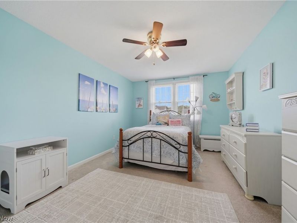
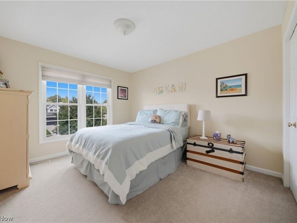
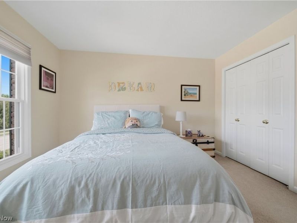
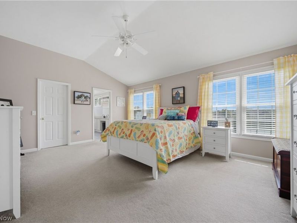
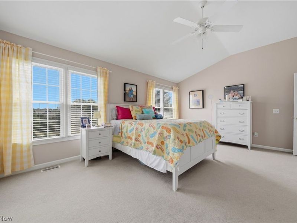
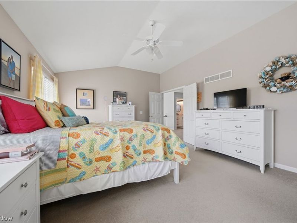
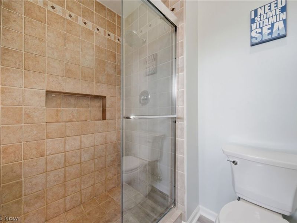
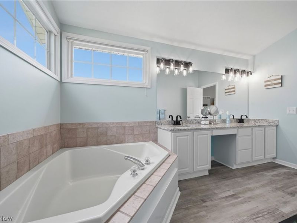
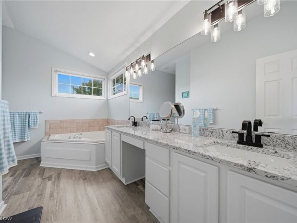
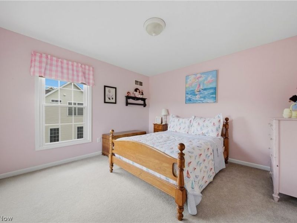
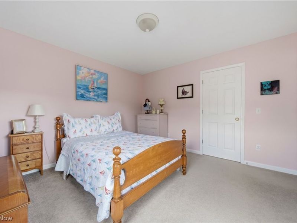
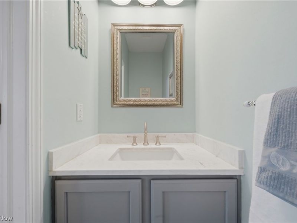
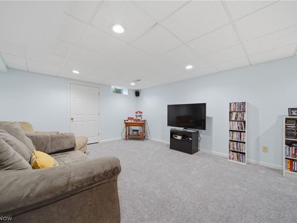
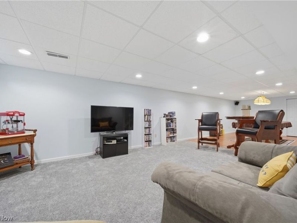
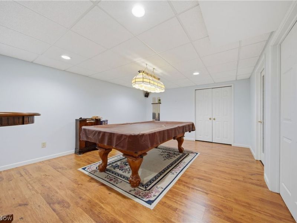
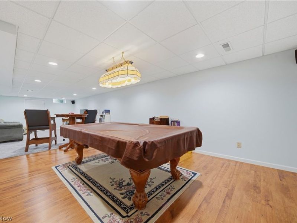
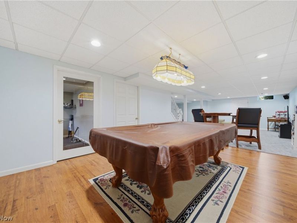
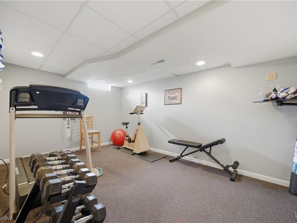
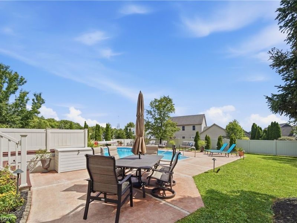
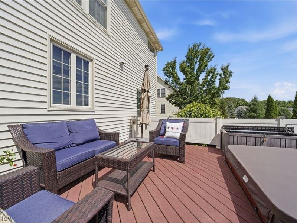
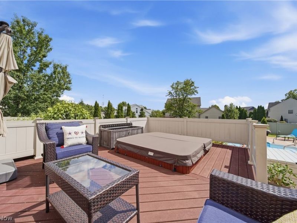
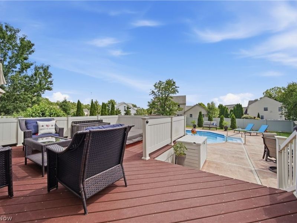
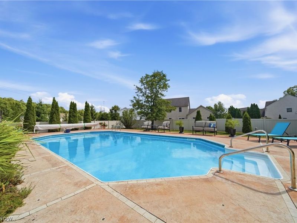
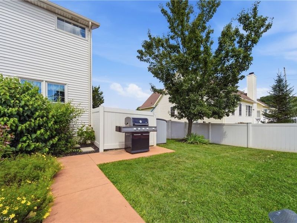
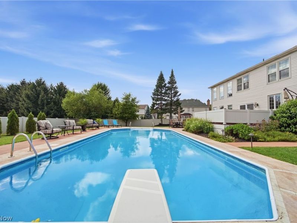
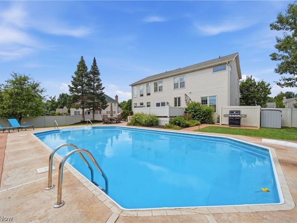
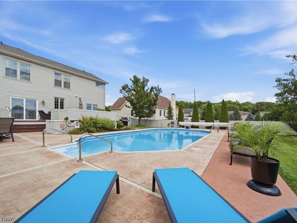
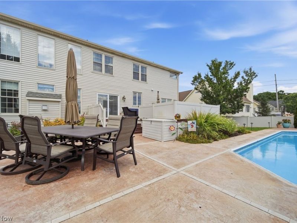
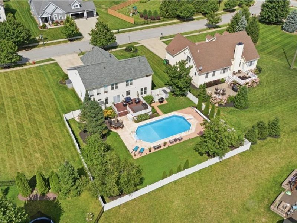
Absolutely stunning 4-bedroom Colonial nestled in the Bayside Lake community of Stow! From the moment you step through the front door, you'll be welcomed by elegance, warmth, and thoughtfully updated living spaces. A spacious foyer greets guests, opening to the formal living and dining rooms. Brand-new carpeting flows throughout these spaces, while large floor-to-ceiling windows fill the home with an abundance of natural light. A private first-floor office with French doors provides the perfect work-from-home space. The hallway leads to the impressive two-story great room featuring a cozy gas fireplace and soaring ceilings, creating the perfect gathering space. The great room opens seamlessly into the beautifully updated kitchen, complete with new cabinetry, granite countertops, & ample storage. Step through the sliding doors to your own backyard oasis! The expansive deck overlooks a heated in-ground pool surrounded by a spacious pool deck, offering plenty of room for lounging, entertaining, and enjoying warm summer days. The hot tub and all pool equipment will convey with the home. Convenience continues with a first-floor laundry room that leads to the oversized two-car garage. Upstairs, you'll find all four bedrooms, including a spacious owner's suite featuring a walk-in closet and a beautifully updated en-suite bath with granite countertops, a soaking tub, and a separate shower. The renovated guest bathroom boasts a new vanity, mirrors, shiplap accents, and updated lighting. Three additional generously sized bedrooms complete the second floor. The finished lower level provides even more living space with a recreation area, dedicated pool room, exercise room, and endless possibilities for entertaining, hobbies, or additional living space. With its beautiful updates, functional layout, private backyard retreat, and desirable location, this exceptional home truly has it all. Schedule your private showing today before this incredible opportunity is gone!
Property Features
Property Type: Residential - Single Family
Basement: Full, Finished, Storage Space
Basement: Yes
Cooling: Central Air, Ceiling Fan(s)
Days on Market: 1
Fireplaces: 1
Garage: 2 car attached
Heating: Forced Air, Fireplace(s), Gas
Home Style: Colonial
Lot Size: 0.34 Acres
Roof Type: Asphalt
Stories: 2.0
Taxes: $7,660 / year
Year Built: 2001
Amenities
Ceiling Fan(s)
Chandelier
Double Vanity
Entrance Foyer
Eat-in Kitchen
Granite Counters
High Ceilings
Kitchen Island
Open Floorplan
Recessed Lighting
Storage
Soaking Tub
Walk-In Closet(s)
Private Yard
Feature Descriptions
Exterior: Vinyl Siding
Fencing: Back Yard, Fenced, Vinyl
Fireplace: Great Room, Gas
HOA: Yes
HOA Fee: 200/ Annually
Laundry: Main Level, Laundry Room, Laundry Tub, Sink
Lot: < 1/2 Acre, Back Yard, Flat, Front Yard, Landscaped, Level
Parcel#: 5617283
Parking: Attached, Garage Faces Front, Garage, Garage Door Opener
Patio/Porch: Deck, Patio
Pool: Heated, In Ground, In-Ground
Sewer: Public Sewer
Swimming Pool: Yes
View: Neighborhood
Water: Public
Window: Double Pane Windows
Room Sizes
Recreation: 43.11 x 24.1 Level - Lower
Gym: 15.1 x 10.5 Level - Lower
Bedroom: 11.1 x 11.11 Level - Second
Bedroom: 10.8 x 12.3 Level - Second
Bedroom: 10.11 x 15.2 Level - Second
Primary Bathroom: 15.5 x 8.3 Level - Second
Primary Bedroom: 18.9 x 14.6 Level - Second
Bathroom: 11.1 x 5.2 Level - Second
Bathroom: 7.6 x 3.3 Level - First
Laundry: 8.9 x 6.1 Level - First
Great Room: 19.11 x 14 Level - First
Eat-in Kitchen: 14.5 x 12.8 Level - First
Living Room: 11.9 x 12.5 Level - First
Den: 10.8 x 12.3 Level - First
Entry/ Foyer: 6.6 x 5.9 Level - First
Local Schools
School District: Stow-Munroe Falls CS - 7714
Estimate Your Payment
Estimated Payment
$ 4,022.18 per month $3,201.55 Principal & Interest $638.33 Property Tax $182.29 Homeowner's InsuranceChange Payment Information
Print This Listingx
Select a format below, new window will open and will prompt you to print.









2028 Brighton Lane | MLS# 5232622
This single family home located at 2028 Brighton Lane, Stow, OH 44224 is currently listed for sale with an asking price of $625,000. This property was built in 2001 and has 4 bedrooms and 2 full and 1 partial baths with 3757 sq. ft. Brighton Lane is located in the Bayside Lake Ph III subdivision within the Stow-Munroe Falls CS - 7714 school district. Search Bayside Lake Ph III real estate on www.kristacombs.com today.