
Listed By
Agency Name: Irongate Inc.
Agency Phone: (937) 426-0800
Shown By
Agent Name: Krista Combs
Agent Phone: (330) 603-2823
Agency Title: Cutler Real Estate

TOUR THIS HOME
Choose a date and time to see 205 E Main Street, Medway, OH 45341.
I will get in touch with you shortly.

Property Description
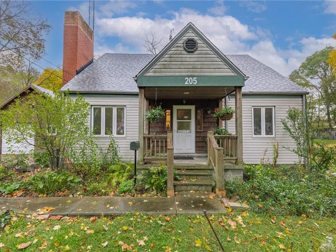
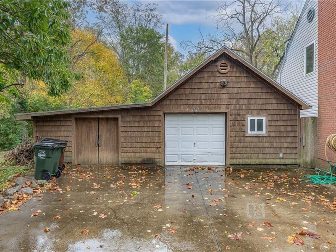
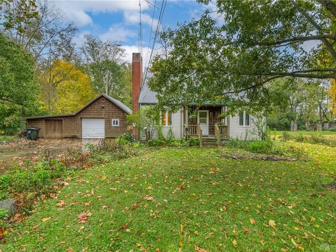
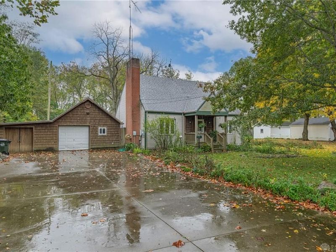
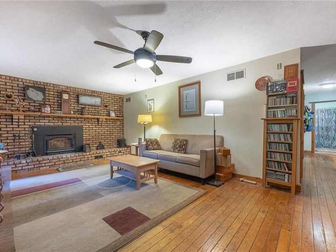
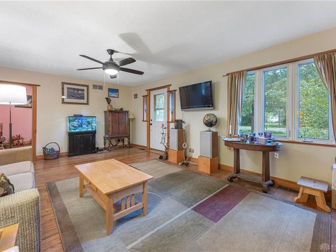
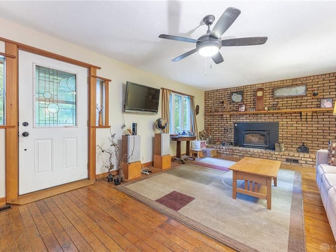
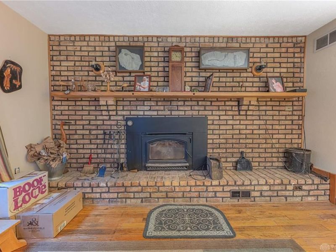
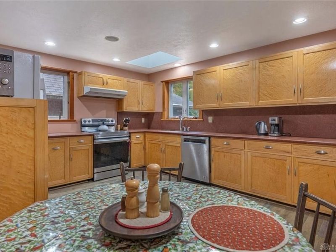
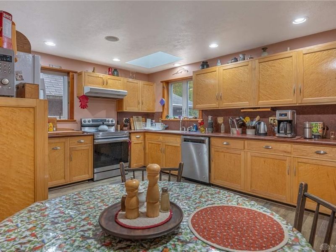
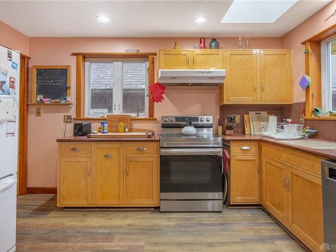
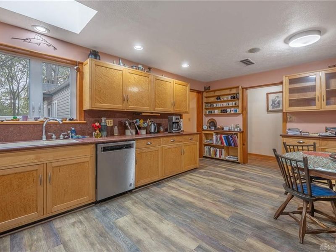
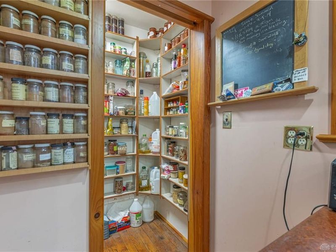
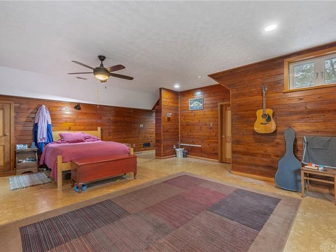
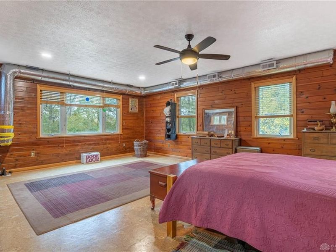
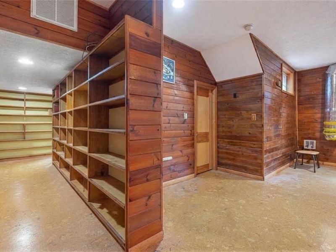
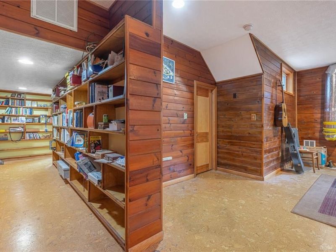
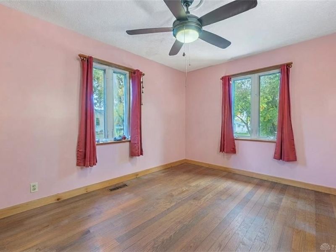
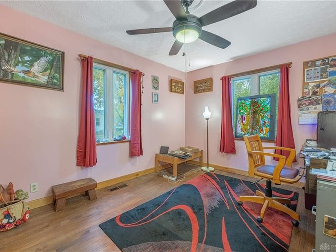
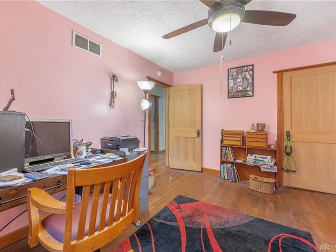
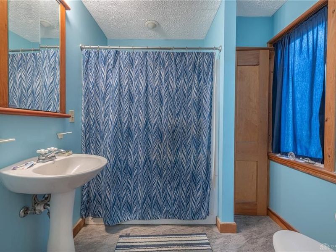
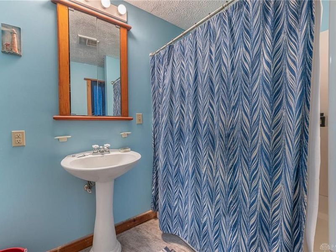
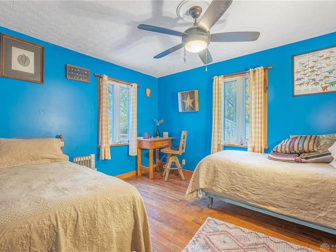
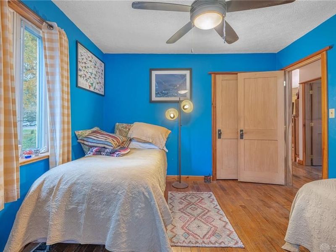
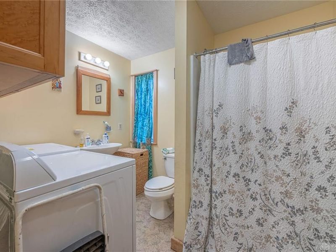
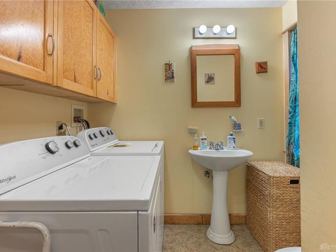
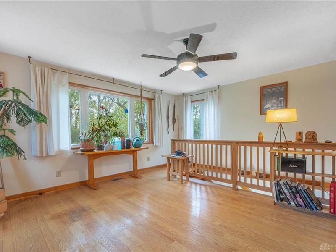
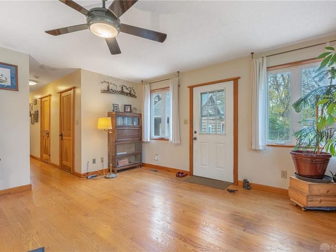
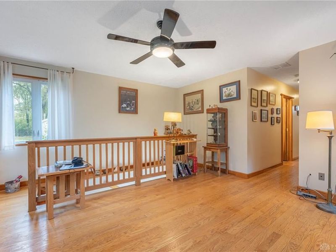
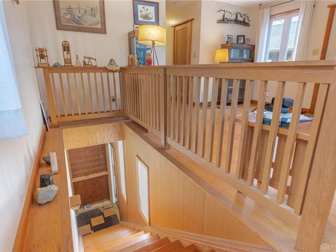
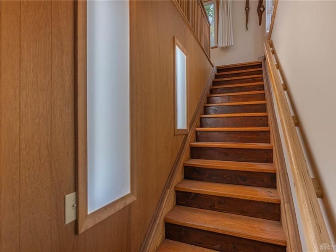
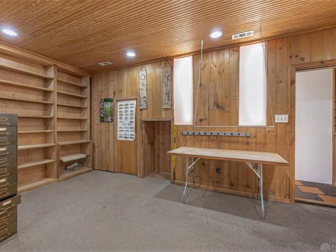
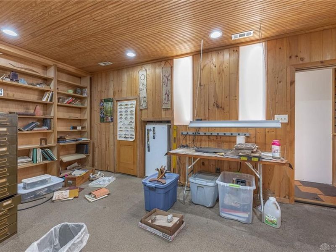
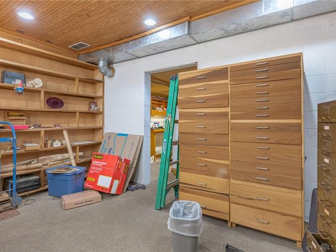
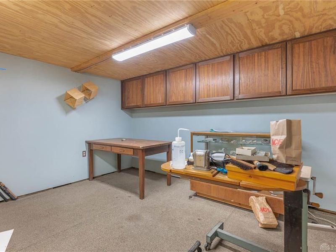
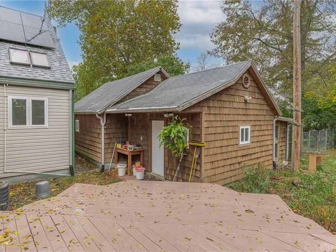
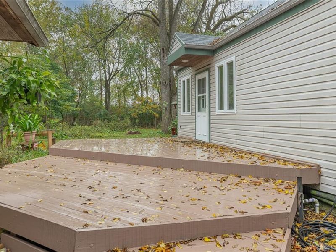
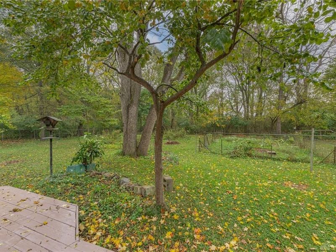
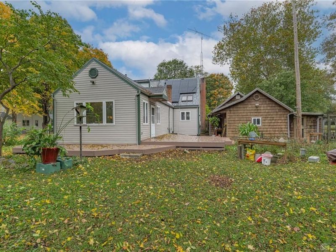
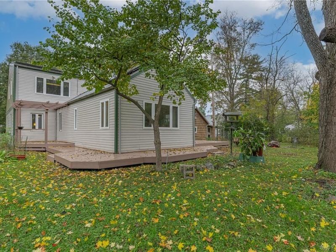
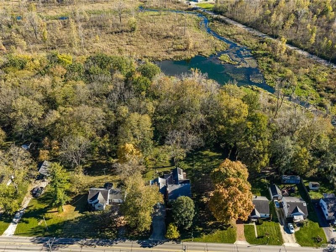
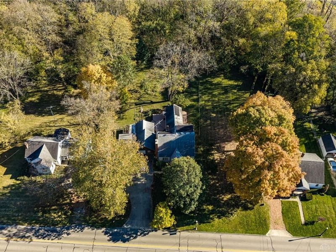
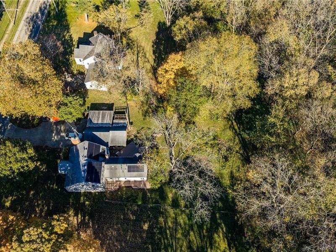
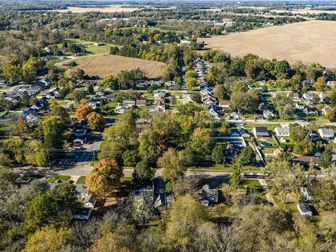
Welcome to a home where thoughtful craftsmanship shows throughout. Originally built in 1946 and lovingly renovated and handcrafted over the past 20 years, this 3-bed, 2-bath home offers 2,274sf of comfortable living space on .43 acres that back up to The Estel Wenrick Wetlands Nature Preserve.The front living room is an inviting space, w/ a wood-burning Heatilator stove to add warmth on cooler evenings. The spacious eat-in kitchen features handmade cabinets in birdseye maple veneer & a nice step-in pantry tucked under the stairs. A family room addition at the back provides a bright space to gather, w/ a semi-finished basement below ready for storage, hobbies, or future finishing.Throughout the home, you'll notice handmade interior doors & custom built-ins on every level, each made with care & an eye for detail. Natural wood flooring runs through the main level, w/ Pergo in the kitchen. Upstairs, cork flooring is easy on the feet, the large bedroom window overlooks the wetlands, and a handmade bedframe was built to anchor the space. Multiple closets, including one w/ cedar paneling & built-in drawers, provide loads of storage, while built-in bookshelves line the entry & are ready to store your library and/or collectibles. Outside, the wrap-around deck is a wonderful spot for morning coffee or evenings spent watching the preserve. A 1-car garage & attached shed provide even more storage.The home is also built for efficiency, w/ a geothermal furnace and water heater, heat pump, solar panels that will be paid off at closing, a new roof in 2023 and added R-17 insulation to help keep energy costs in check. Well water completes the setup.Located in the small town of Medway, just a short drive from Wright-Patterson Air Force Base, this home offers a quiet, natural setting with convenient access to work and nearby amenities. If you're looking for a well-built home with real character and a view of nature from your window, this one is worth a visit.
Property Features
Property Type: Residential - Single Family
Basement: Yes
Cooling: Central, Heat Pump
Days on Market: 5
Fenced: Yes
Fireplaces: 1
Garage: 1
Heating: Forced Air, Geo-Thermal
Lot Size: 0.43 Acres
Stories: 2.0
Taxes: $2,904
Year Built: 1946
Feature Descriptions
Appliance Features: Dishwasher, Dryer, Garbage Disposal, Washer
Basement Features: Cellar, Partial, Semi-Finished
Exterior: Frame, Vinyl
Fireplace. Features: One, Stove, Woodburning
Garage Features: 1 Car, Detached, Storage
Lot Dimensions: 75x250
Outside Features: Deck, Fence, Storage Shed
Utilities: Sanitary Sewer, Solar, Well
Room Sizes
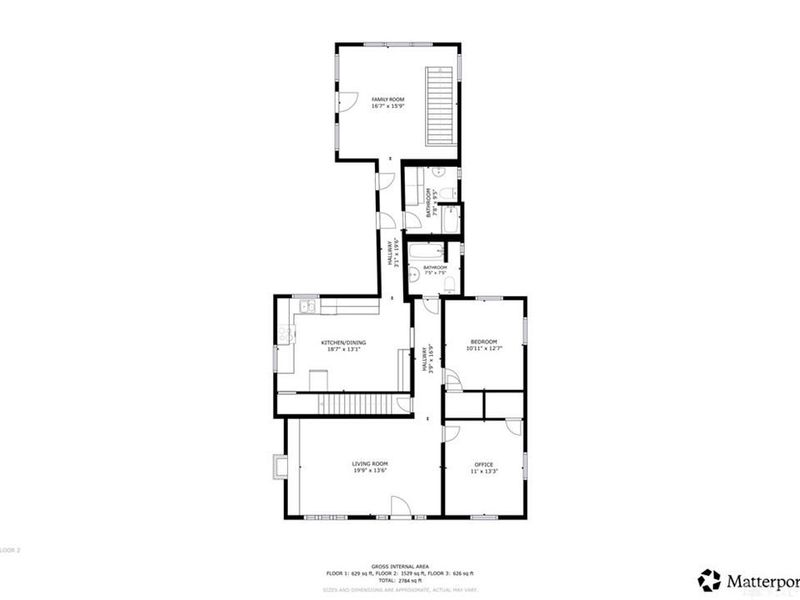
Living Room: 20 X 14 Level - Main
Kitchen: 18 X 13 Level - Main
Family Room: 17 X 16 Level - Main
Bedroom: 13 X 11 Level - Main
Bedroom: 12 X 11 Level - Main
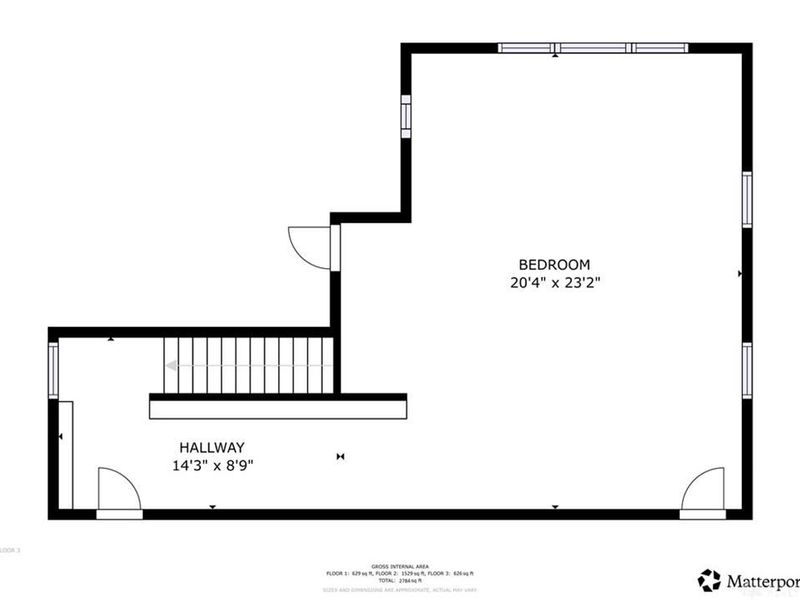
Primary Bedroom: 23 X 20 Level - Second
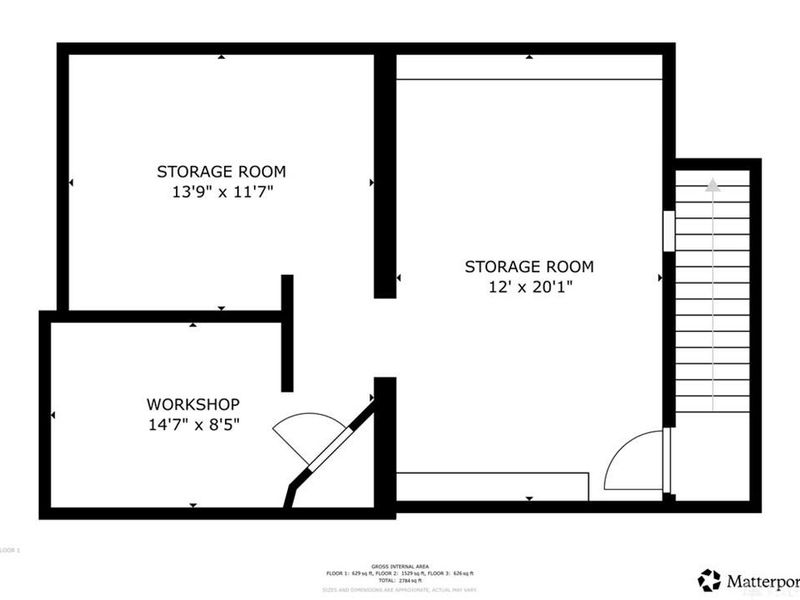
Other: 20 X 12 Level - Basement
Other: 14 X 12 Level - Basement
Other: 10 X 8 Level - Basement
Local Schools
School District: Tecumseh
Estimate Your Payment
Estimated Payment
$ 1,722.94 per month $1,408.03 Principal & Interest $242.00 Property Tax $72.92 Homeowner's InsuranceChange Payment Information
Print This Listingx
Select a format below, new window will open and will prompt you to print.








205 E Main Street | MLS# 971085
This single family home located at 205 E Main Street, Medway, OH 45341 is currently listed for sale with an asking price of $250,000. This property was built in 1946 and has 3 bedrooms and 2 full baths with 2784 sq. ft. E Main Street is located within the Tecumseh school district. Search Medway real estate on www.kristacombs.com today.