

215 S 9th StreetByesville, OH 43723

Residential - Single Family MLS 5253761 New to the Market
3 beds 2 full baths 980 sqft
Active $69,900
  • 215 S 9th Street, Unit 49, Byesville, OH 43723 Photo 1
  • 215 S 9th Street, Unit 49, Byesville, OH 43723 Photo 2
  • 215 S 9th Street, Unit 49, Byesville, OH 43723 Photo 3
  • 215 S 9th Street, Unit 49, Byesville, OH 43723 Photo 4
  • 215 S 9th Street, Unit 49, Byesville, OH 43723 Photo 5
  • 215 S 9th Street, Unit 49, Byesville, OH 43723 Photo 6
  • 215 S 9th Street, Unit 49, Byesville, OH 43723 Photo 7
  • 215 S 9th Street, Unit 49, Byesville, OH 43723 Photo 8
  • 215 S 9th Street, Unit 49, Byesville, OH 43723 Photo 9
  • 215 S 9th Street, Unit 49, Byesville, OH 43723 Photo 10
  • 215 S 9th Street, Unit 49, Byesville, OH 43723 Photo 11
  • 215 S 9th Street, Unit 49, Byesville, OH 43723 Photo 12
  • 215 S 9th Street, Unit 49, Byesville, OH 43723 Photo 13
  • 215 S 9th Street, Unit 49, Byesville, OH 43723 Photo 14
  • 215 S 9th Street, Unit 49, Byesville, OH 43723 Photo 15
  • 215 S 9th Street, Unit 49, Byesville, OH 43723 Photo 16
  • 215 S 9th Street, Unit 49, Byesville, OH 43723 Photo 17
  • 215 S 9th Street, Unit 49, Byesville, OH 43723 Photo 18
  • 215 S 9th Street, Unit 49, Byesville, OH 43723 Photo 19
  • 215 S 9th Street, Unit 49, Byesville, OH 43723 Photo 20
  • 215 S 9th Street, Unit 49, Byesville, OH 43723 Photo 21
  • 215 S 9th Street, Unit 49, Byesville, OH 43723 Photo 22
  • 215 S 9th Street, Unit 49, Byesville, OH 43723 Photo 23
  • 215 S 9th Street, Unit 49, Byesville, OH 43723 Photo 24
  • 215 S 9th Street, Unit 49, Byesville, OH 43723 Photo 25
  • 215 S 9th Street, Unit 49, Byesville, OH 43723 Photo 26
  • 215 S 9th Street, Unit 49, Byesville, OH 43723 Photo 27
  • 215 S 9th Street, Unit 49, Byesville, OH 43723 Photo 28
  • 215 S 9th Street, Unit 49, Byesville, OH 43723 Photo 29
1/29 Virtual Tour Fullscreen

Listed By

Agency Name: WestCo Realty, LLC
Agency Contact: 740-760-9378, westcorealtyohio@gmail.com

Shown By

Agent Name: Krista Combs
Agent Phone: (330) 603-2823
Agency Title: Cutler Real Estate

IDX logo

TOUR THIS HOME

Choose a date and time to see 215 S 9th Street, Unit 49, Byesville, OH 43723.
I will get in touch with you shortly.

Choose your video chat app
Request a Showing
  • Saturday October 24
  • Sunday October 25
  • Monday October 26
  • Tuesday October 27
  • Wednesday October 28
  • Thursday October 29
  • Friday October 30
  • Saturday October 31
  • Sunday November 1
  • Monday November 2
  • Tuesday November 3
  • Wednesday November 4
  • Thursday November 5
  • Friday November 6
  • Saturday November 7
  • 7:00 AM
  • 7:30 AM
  • 8:00 AM
  • 8:30 AM
  • 9:00 AM
  • 9:30 AM
  • 10:00 AM
  • 10:30 AM
  • 11:00 AM
  • 11:30 AM
  • 12:00 PM
  • 12:30 PM
  • 1:00 PM
  • 1:30 PM
  • 2:00 PM
  • 2:30 PM
  • 3:00 PM
  • 3:30 PM
  • 4:00 PM
  • 4:30 PM
  • 5:00 PM
  • 5:30 PM
  • 6:00 PM
  • 6:30 PM
  • 7:00 PM
  • 7:30 PM
  • 8:00 PM
  • 8:30 PM
  • 9:00 PM
Preferred Communication Method

Property Description

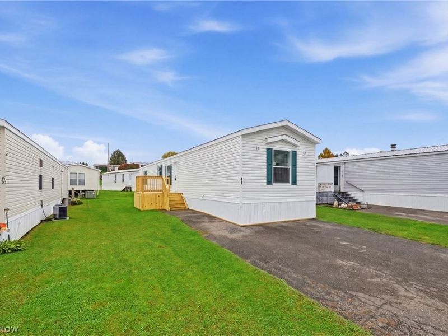
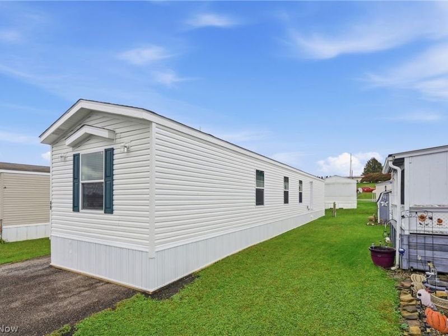
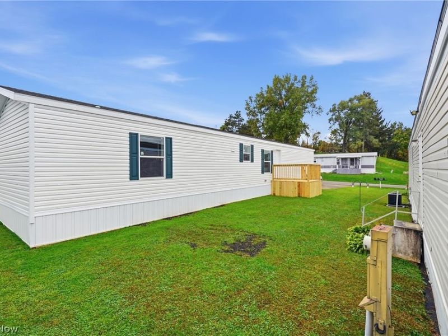
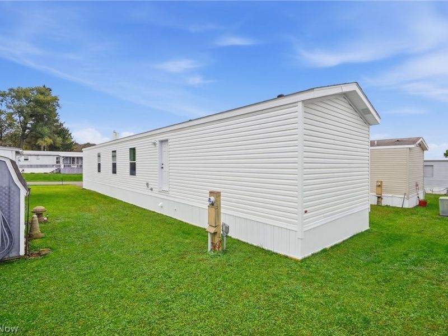
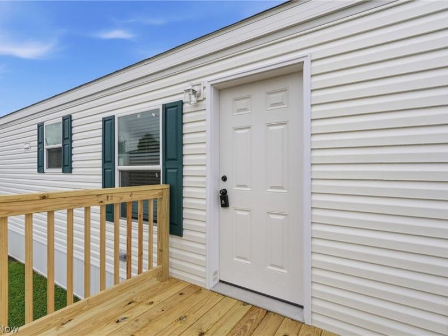
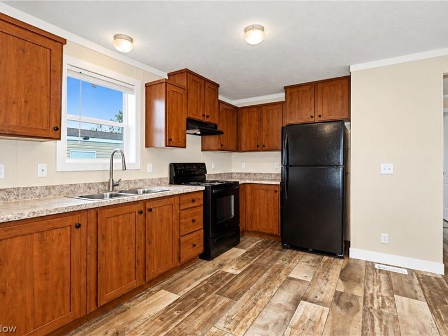
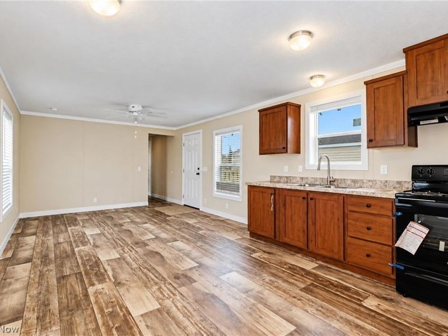
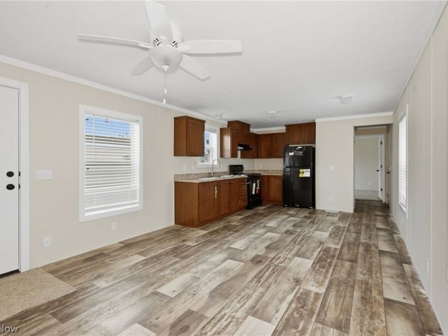
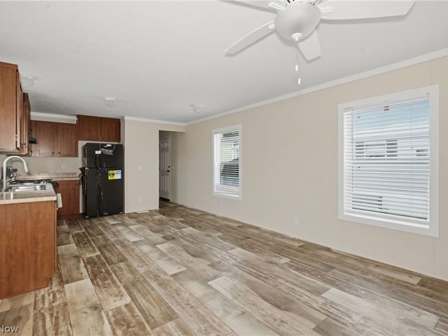
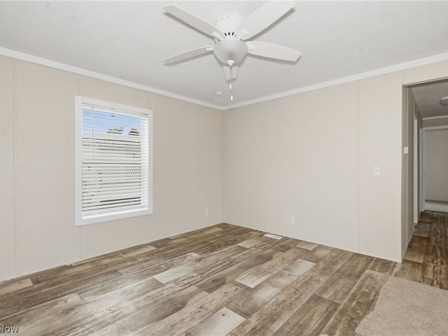
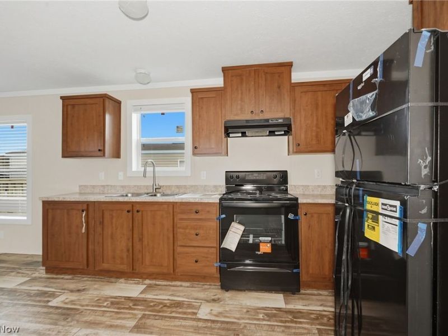
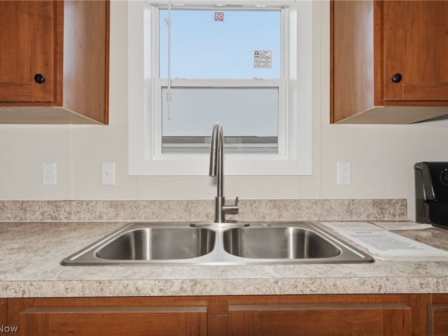
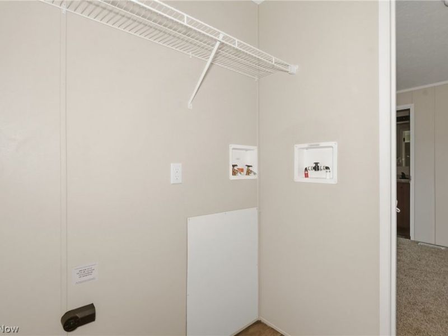
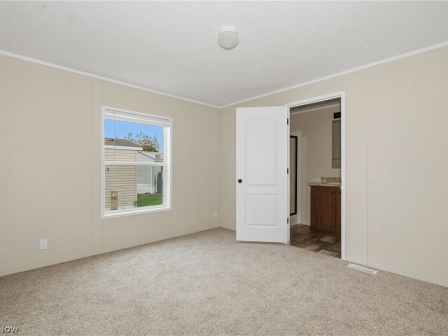
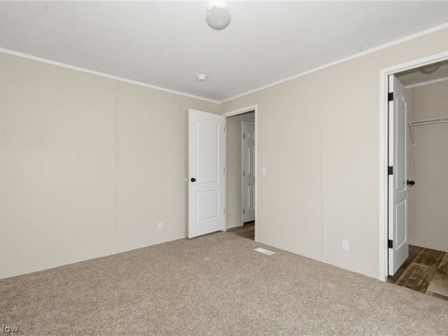
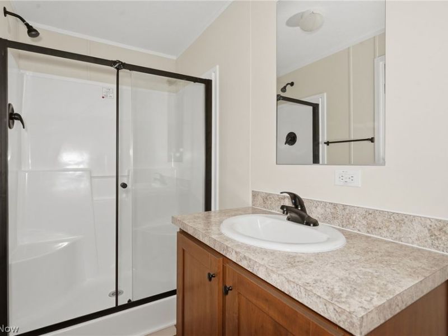
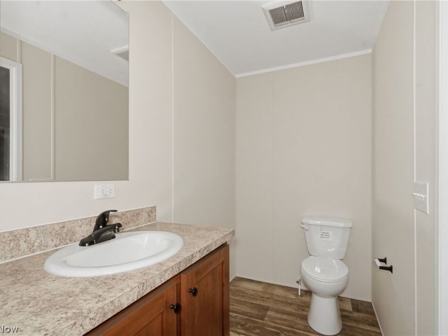
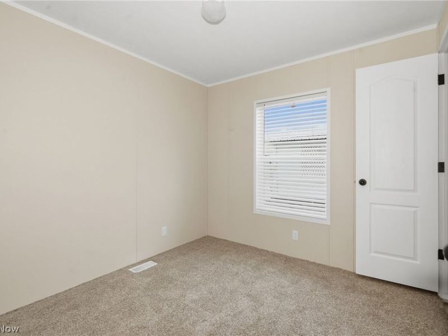
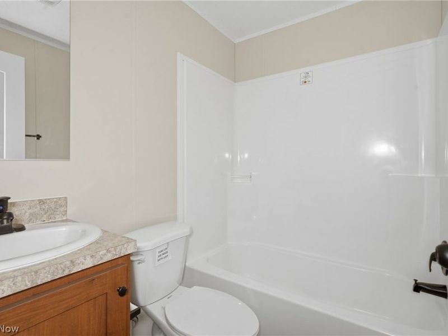
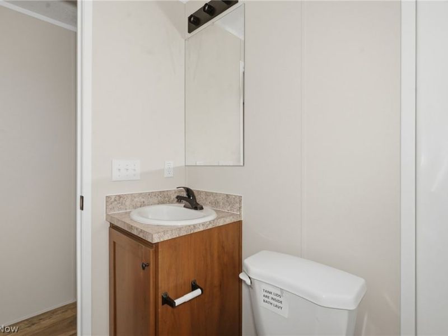
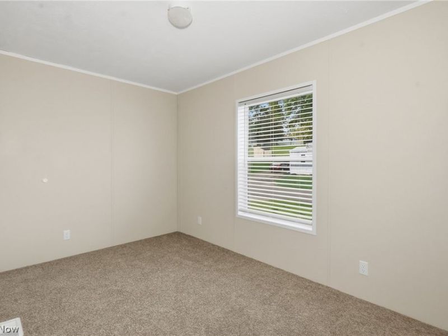
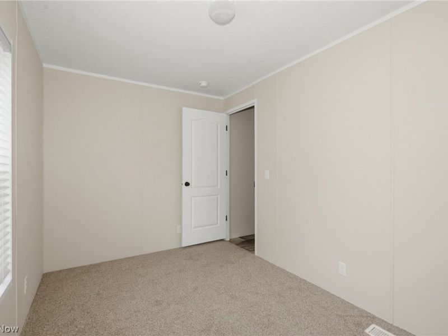
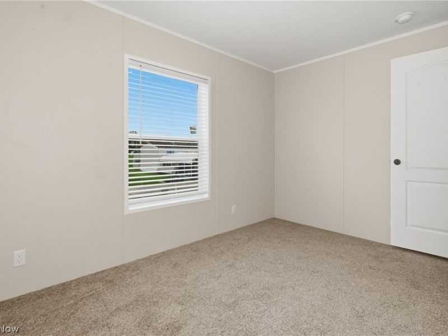
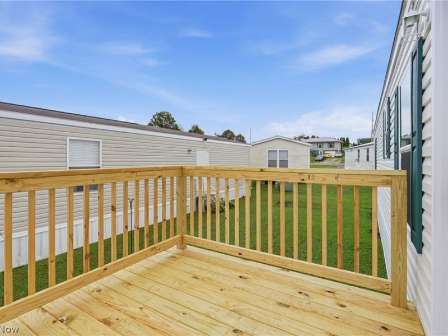
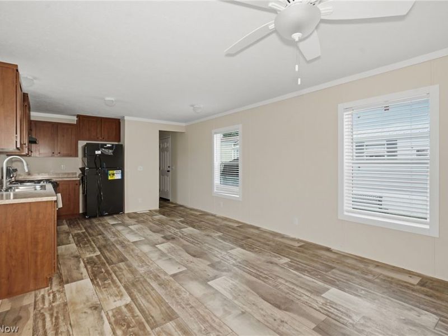
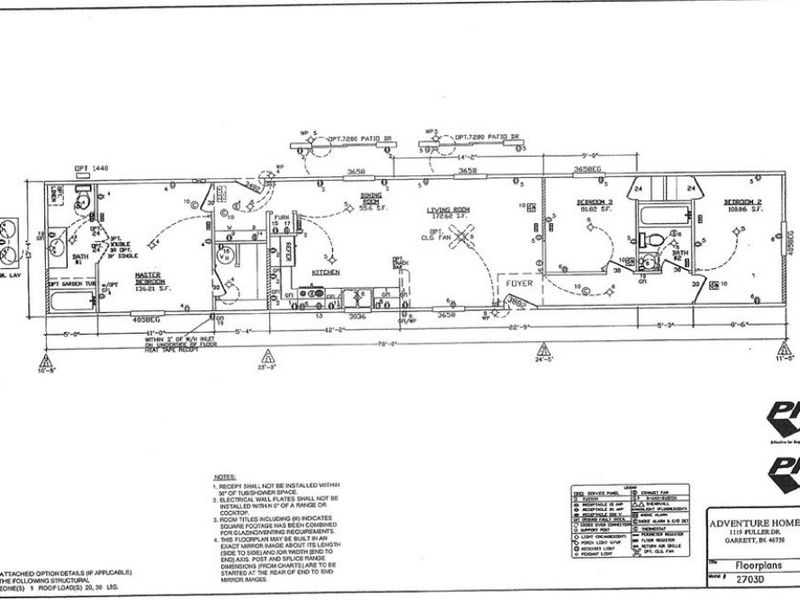
Step into this brand-new 2026 manufactured home offering 3 bedrooms, 2 bathrooms, and 980 sq. ft. of modern living space. The home is fully set up on a leased lot with a $380/month lot agreement. The primary suite includes a walk-in closet and a private bathroom with a large shower. Additional features include a newly constructed deck, new refrigerator and range, electric heat and cooling, and an electric dryer hookup. 200 amp service, 40 gallon electric hot water heater. Off-street parking and buyers have the option to construct or install a storage shed up to 8'x10' on the lot. Move-in ready and never lived in, call today to schedule your showing!

215 S 9th Street, Unit 49 | MLS# 5253761

This single family home located at 215 S 9th Street, Unit 49, Byesville, OH 43723 is currently listed for sale with an asking price of $69,900. This property was built in 2026 and has 3 bedrooms and 2 full baths with 980 sq. ft. S 9th Street, Unit 49 is located in the Mastain Greenwood subdivision within the Rolling Hills Local school district. Search Mastain Greenwood real estate on www.kristacombs.com today.

Property Features

Property Type: Residential - Single Family
Basement: None
Cooling: Central Air, Whole House Fan
Days on Market: 2
Heating: Electric, Forced Air
Home Style: Manufactured Home, Mobile Home
Roof Type: Shingle
Stories: 1.0
Taxes: $0 / year
Year Built: 2026

Feature Descriptions

Appliances: Range, Refrigerator
Exterior: Vinyl Siding
Laundry: Electric Dryer Hookup
Parcel#: NA
Parking: Off Street, Paved
Patio/Porch: Deck
Sewer: Public Sewer
Water: Public

Local Schools

School District: Rolling Hills Local

Estimate Your Payment

Estimated Payment

$ 414.07 per month $393.68 Principal & Interest $0.00 Property Tax (data not provided by mls) $20.39 Homeowner's Insurance

Change Payment Information

%
years/fixed
yearly
yearly (est.)
(Payments are an estimate and may vary by lender)
Croos Country Mortgage

Login to My Homefinder

Forgot your password / First Login?

Login to My Homefinder





