
4 beds
4 full baths
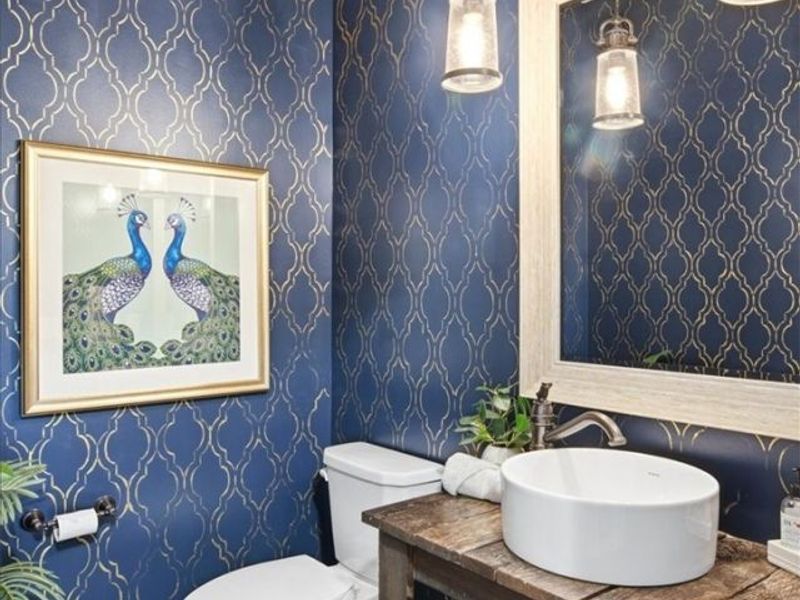
1 partial baths
4,776 sqft
Listed By
Agency Name: The Agency Cleveland Northcoast
Agency Contact: Mena.Ruggiero@TheAgencyRE.com, 330-801-1119
Shown By
Agent Name: Krista Combs
Agent Phone: (330) 603-2823
Agency Title: Cutler Real Estate

TOUR THIS HOME
Choose a date and time to see 2281 Heights Drive, Wadsworth, OH 44281.
I will get in touch with you shortly.

Property Description
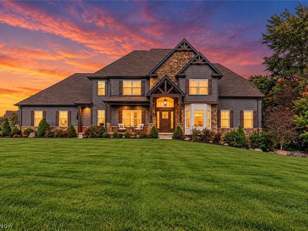
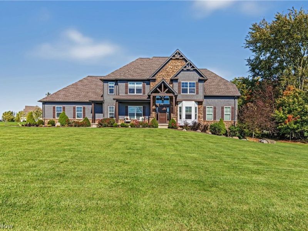
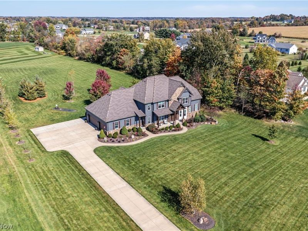
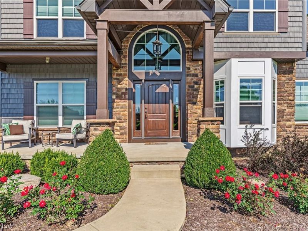
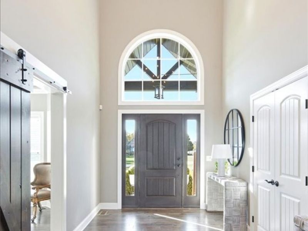
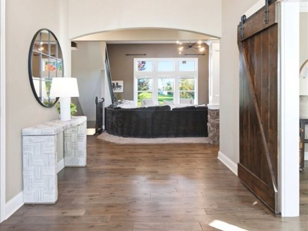
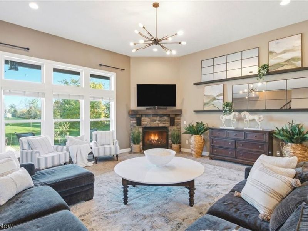
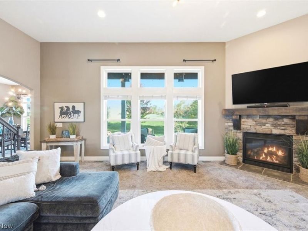
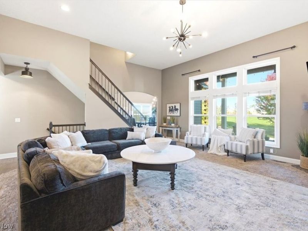
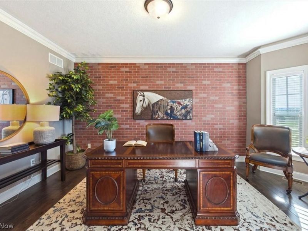
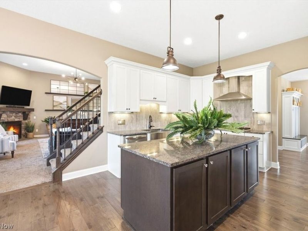
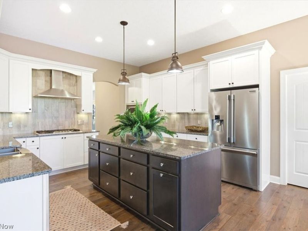
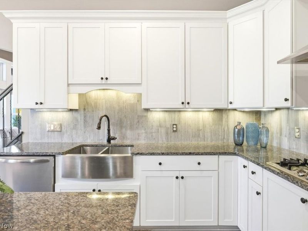
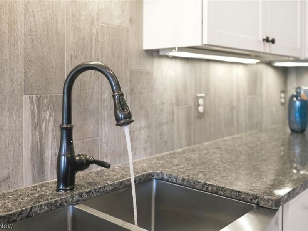
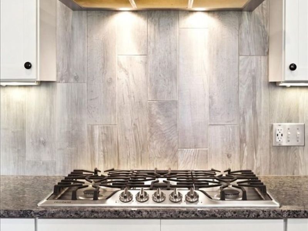
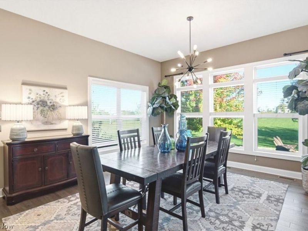
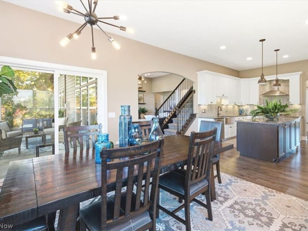
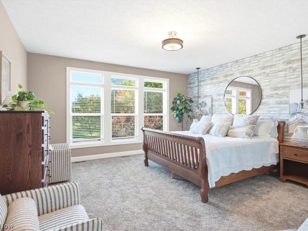
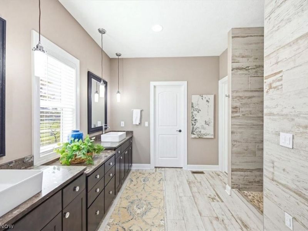
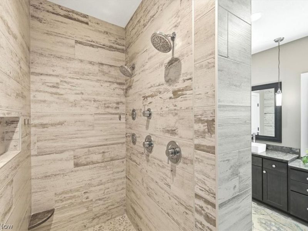
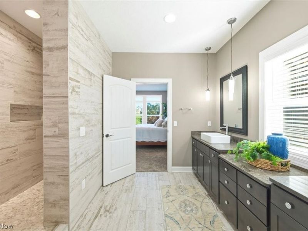
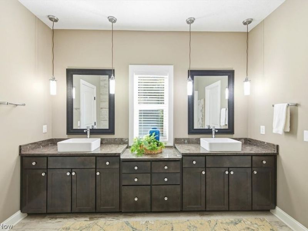
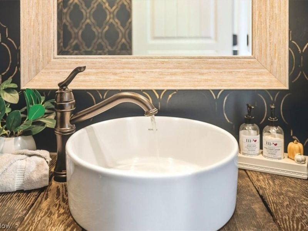
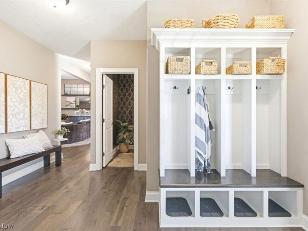
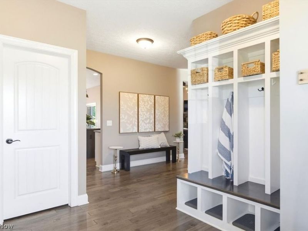
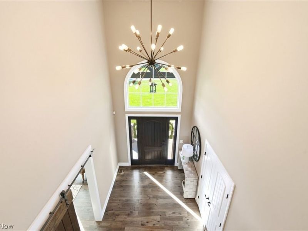
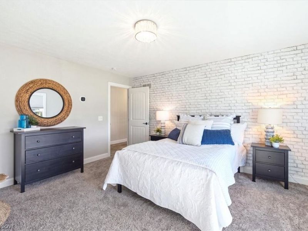
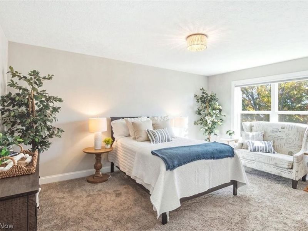
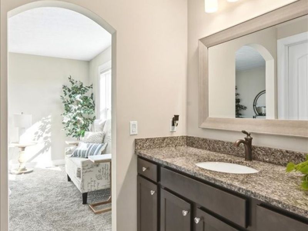
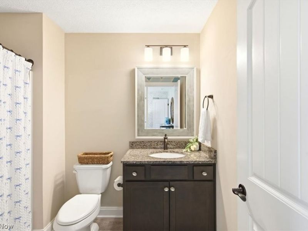
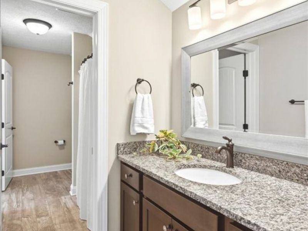
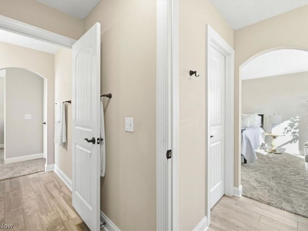
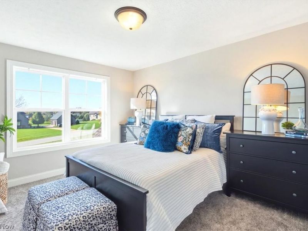
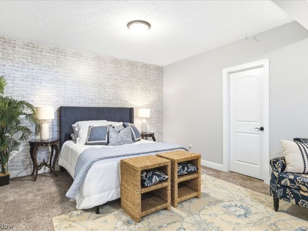
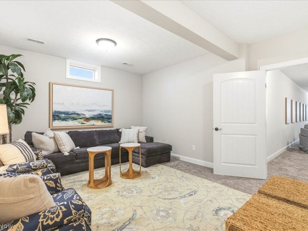
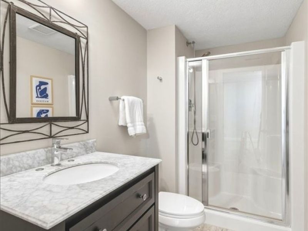
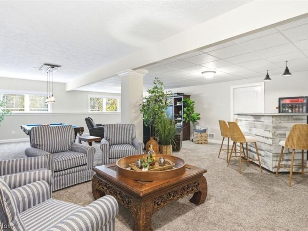
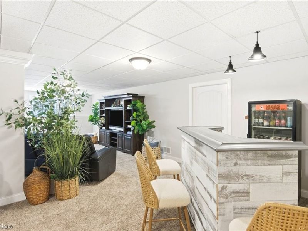
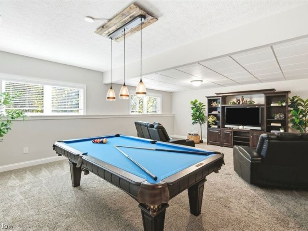
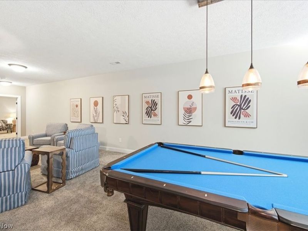
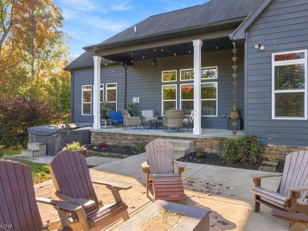
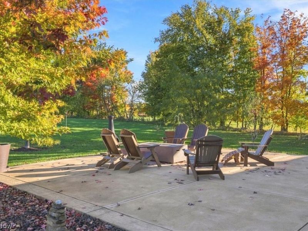
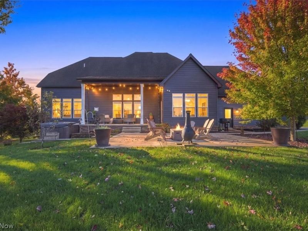
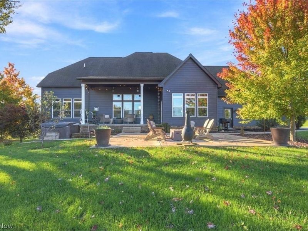
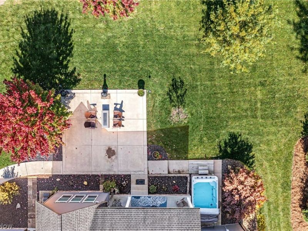
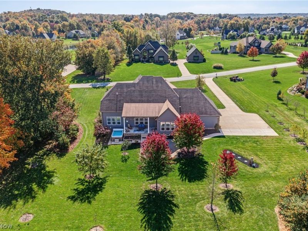
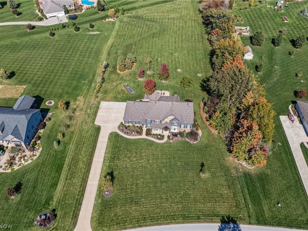
Welcome to 2281 Heights Drive, where custom craftsmanship, thoughtful design, and modern convenience come together on 2.28 beautiful acres in Sharon Center! Built approximately 10 years ago by Bridgeport Custom Homes, this impressive residence offers over 4,700 sq. ft. of living space including the finished lower level, 4 bedrooms, 4.5 baths, and a spacious 3-car garage. At the heart of the home, the inviting kitchen features white shaker-style cabinetry, granite countertops, a contrasting center island, stainless steel appliances, gas cooktop, built-in wall oven and microwave, farmhouse-style sink, touch-free Moen faucet, and under-cabinet lighting. The adjoining dining area is filled with natural light and views of the surrounding property. The first-floor primary suite offers a beautifully appointed bath with a tiled walk-in shower, dual shower stations, and body jets. Upstairs, 3 generously sized bedrooms include one with a private en-suite bath and two connected by a Jack-and-Jill bath. The finished lower level expands your living and entertaining options with egress windows, a versatile flex room ideal for an office, fitness area, or guest accommodations, plus abundant unfinished storage. Outdoors, enjoy a covered patio for dining or relaxing, an additional open patio with a built-in gas connection for a fire pit, and a jetted swim spa added in 2020. Thoughtful upgrades include zoned heating and cooling, Ecobee smart thermostats with remote sensors, a whole-home humidifier, carbon water filtration, smart lighting controls, and Moen fixtures throughout. The 3-car garage adds hot water access, a walk-in storage closet for tools and equipment, an electrical subpanel for future EV charging, and a LiftMaster myQ smart garage system. From its flexible living spaces to its inviting outdoor retreat, this exceptional property blends comfort, function, and timeless appeal. Welcome home!
Property Features
Property Type: Residential - Single Family
Basement: Yes
Basement: Daylight, Full, Partially Finished, Bath/Stubbed, Storage Space
Cooling: Central Air
Days on Market: 2
Fireplaces: 1
Garage: 3 car attached
Heating: Forced Air, Gas
Home Style: Colonial, Craftsman
Lot Size: 2.29 Acres
Roof Type: Asphalt, Fiberglass
Stories: 2.0
Taxes: $10,264 / year
Year Built: 2016
Amenities
Entrance Foyer
Eat-in Kitchen
Granite Counters
High Ceilings
Kitchen Island
Pantry
Walk-In Closet(s)
WaterSense Fixture(s)
Feature Descriptions
Appliances: Built-In Oven, Cooktop, Dryer, Dishwasher, Disposal, Microwave, Refrigerator, Water Softener, Washer
Exterior: Brick Veneer, Shake Siding, Vinyl Siding
Fencing: None
Fireplace: Family Room, Gas
HOA: Yes
HOA Fee: 220/ Annually
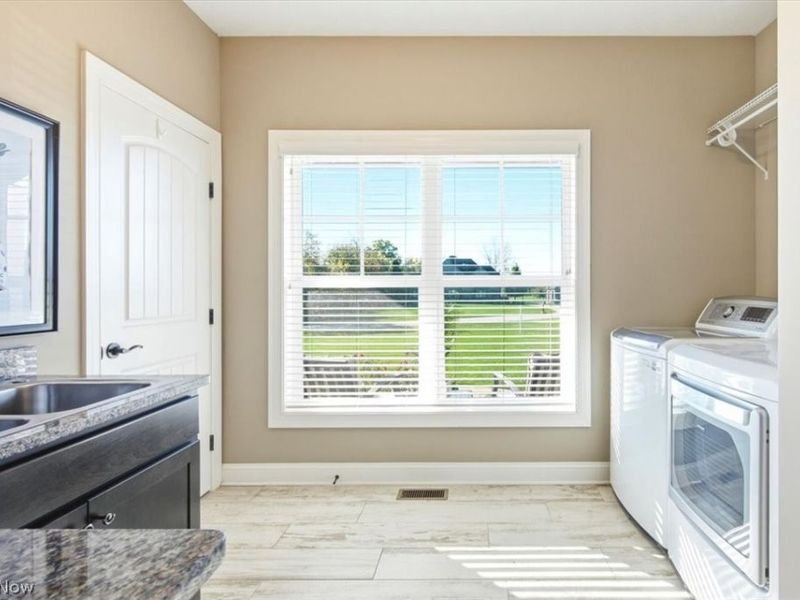
Laundry: Main Level, Laundry Room, Laundry Tub, Sink
Lot: Wooded
Parcel#: 033-12C-27-040
Parking: Additional Parking, Attached, Concrete, Driveway, Electricity, Garage, Garage Door Opener
Patio/Porch: Rear Porch, Covered
Pool: Pool/Spa Combo
Sewer: Septic Tank
Swimming Pool: Yes
View: Neighborhood
Water: Well
Window: Blinds, Bay Window(s)
Local Schools
School District: Highland Local
Estimate Your Payment
Estimated Payment
$ 7,904.63 per month $6,702.21 Principal & Interest $855.33 Property Tax $347.08 Homeowner's InsuranceChange Payment Information
Print This Listingx
Select a format below, new window will open and will prompt you to print.








2281 Heights Drive | MLS# 5254161
This single family home located at 2281 Heights Drive, Wadsworth, OH 44281 is currently listed for sale with an asking price of $1,190,000. This property was built in 2016 and has 4 bedrooms and 4 full and 1 partial baths with 4776 sq. ft. Heights Drive is located in the Sharon Heights Sub subdivision within the Highland Local school district. Search Sharon Heights Sub real estate on www.kristacombs.com today.