
Listed By
Agency Name: McDowell Homes Real Estate Services
Agency Contact: johnwegloski@mcdhomes.com, 440-221-8040
Shown By
Agent Name: Krista Combs
Agent Phone: (330) 603-2823
Agency Title: Cutler Real Estate

TOUR THIS HOME
Choose a date and time to see 231 S Settlers Lane, Painesville, OH 44077.
I will get in touch with you shortly.

Property Description
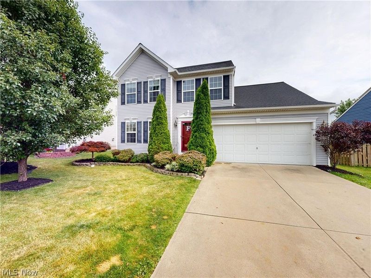
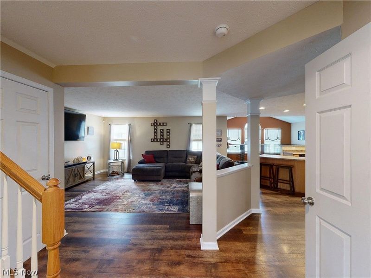
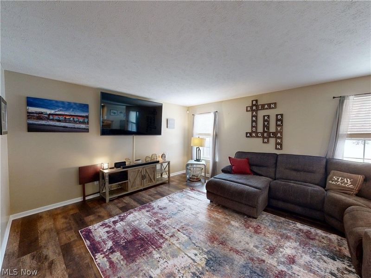
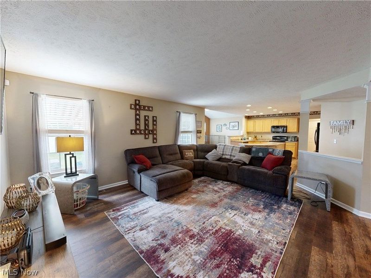
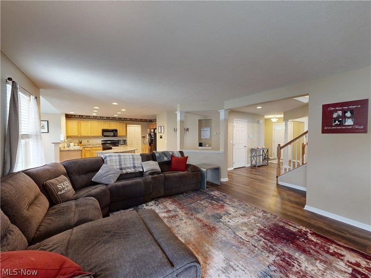
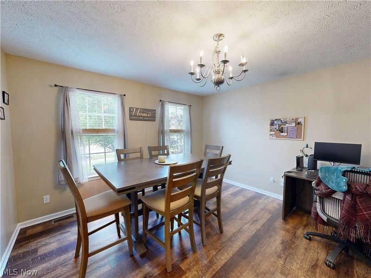
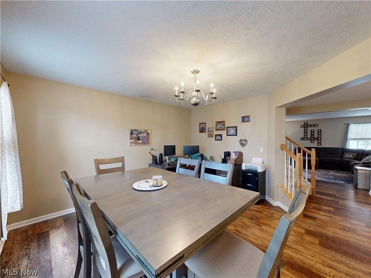
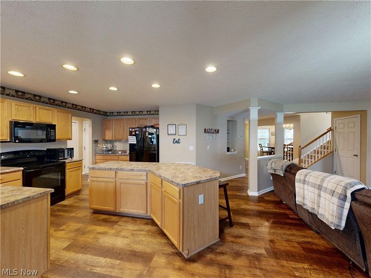
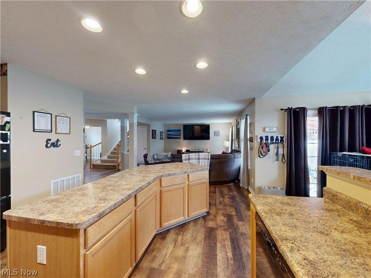
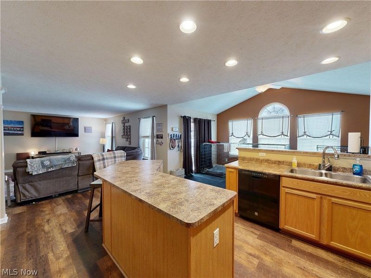
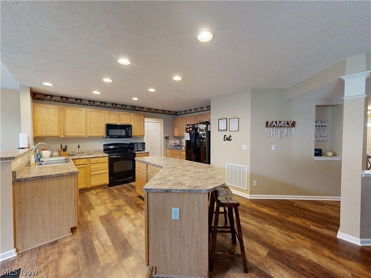
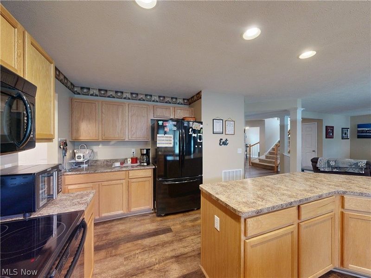
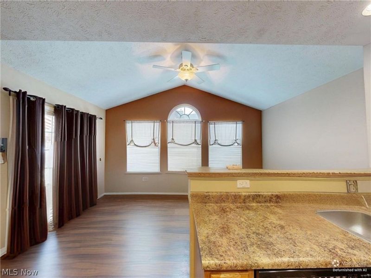
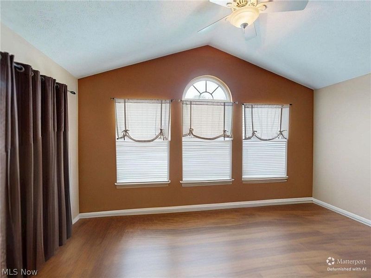
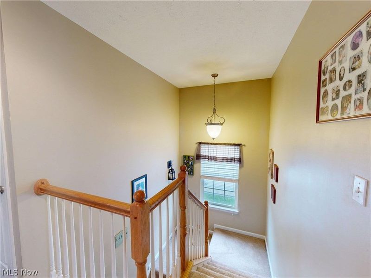
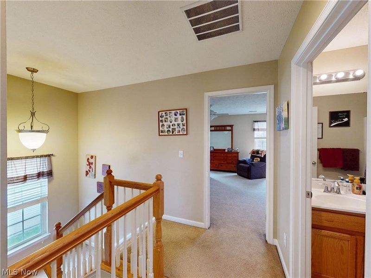
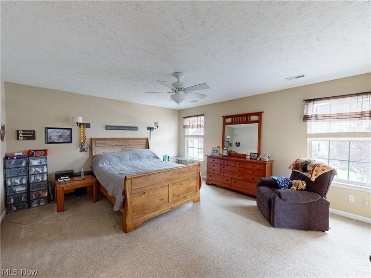
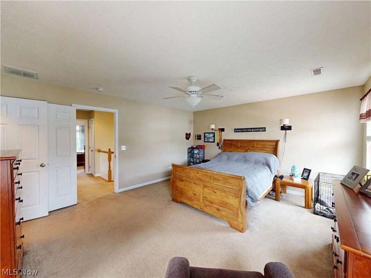
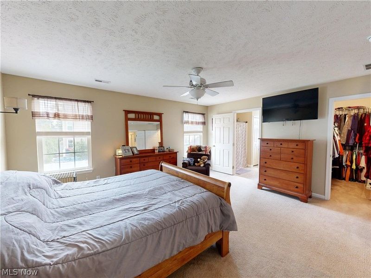
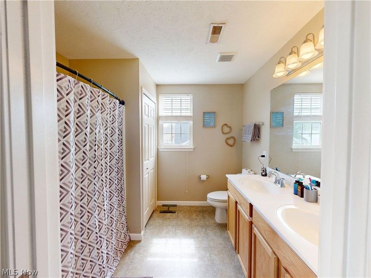
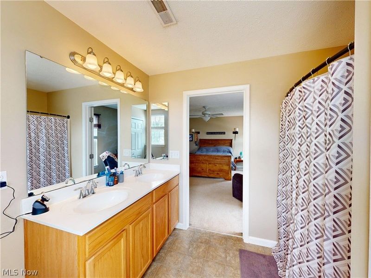
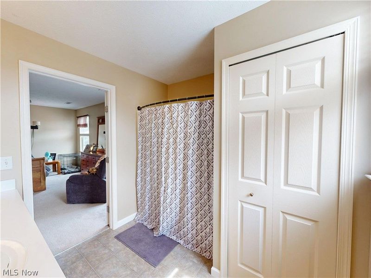
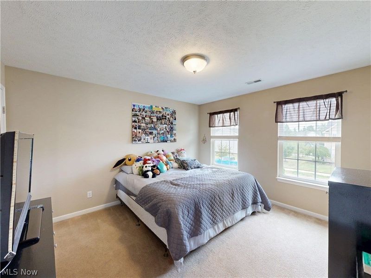
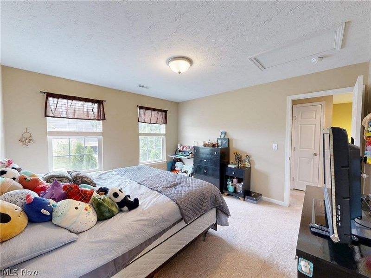
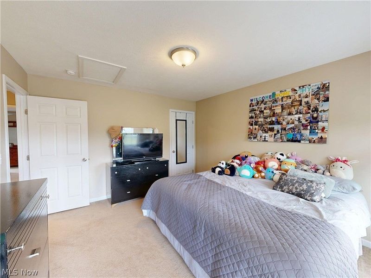
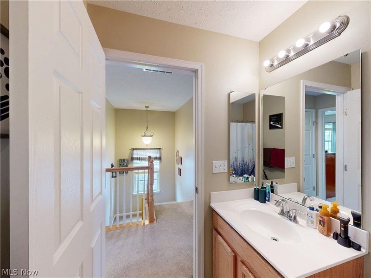
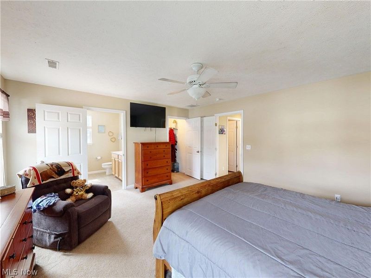
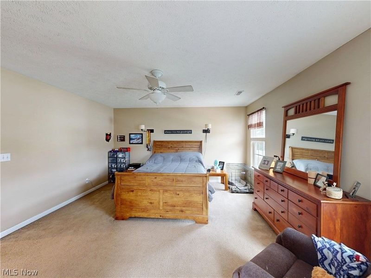
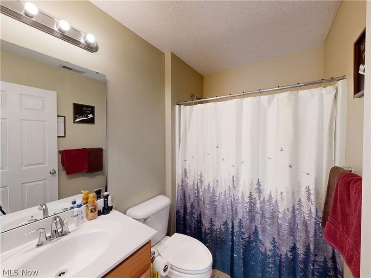
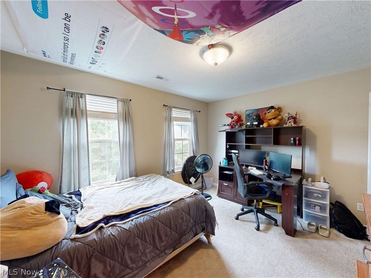
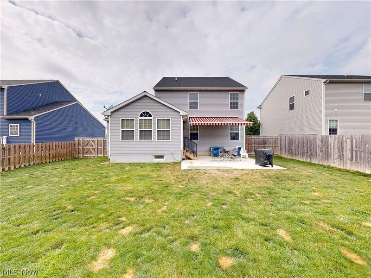
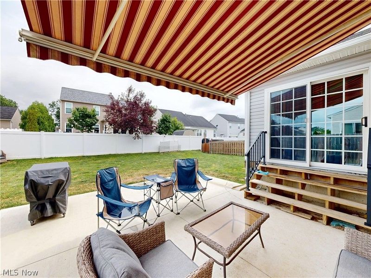
As you enter this highly desirable area you may notice children playing tag or residents enjoying a long day in the gazebo area. This community is one of a kind and this gorgeous Colonial is ready for its new owners. Upon entering you will immediately notice a gentle palette of pain colors and a seamless flow from room to room. The oversized living room leads directly to the kitchen. For the culinary enthusiast this kitchen has an abundance of light brown cabinetry with, wrap around counterspace and kitchen island for barstool seating. An added bonus is the morning room. With vaulted ceiling and slider leading to the backyard. And for family gatherings where many memories and laughs will be made the dining area is directly off the living area. On the second level is the master suite. Being grand in size with its own master bath and walk in closet. Two additional bedrooms and full bath complete the second level. The basement has an abundance of space an opportunity. Create your own media room or kids play area. Now for the fun part. The backyard being completely fenced in with concrete patio and retractable sun setter this is the perfect time and season to invite guests over for some BBQ. More great features include one year home warranty, attached two car garage, all appliance included. This dream can be a reality. Perfect location, neighborhood where communities come together. Set up your showing today.
Property Features
Property Type: Residential - Single Family
Basement: Full, Unfinished, Sump Pump
Basement: Yes
Cooling: Central Air, Ceiling Fan(s)
Days on Market: 7
Garage: 2 car attached
Heating: Forced Air, Gas
Home Style: Colonial
Lot Size: 0.15 Acres
Roof Type: Asphalt, Fiberglass
Stories: 2.0
Taxes: $4,420 / year
Year Built: 2008
Amenities
Ceiling Fan(s)
Entrance Foyer
Eat-in Kitchen
High Ceilings
Open Floorplan
Storage
Vaulted Ceiling(s)
Walk-In Closet(s)
Feature Descriptions
Appliances: Dryer, Dishwasher, Disposal, Microwave, Range, Refrigerator, Washer
Exterior: Vinyl Siding
Fencing: Full, Vinyl, Wood
HOA: Yes
HOA Fee: 375/ Annually
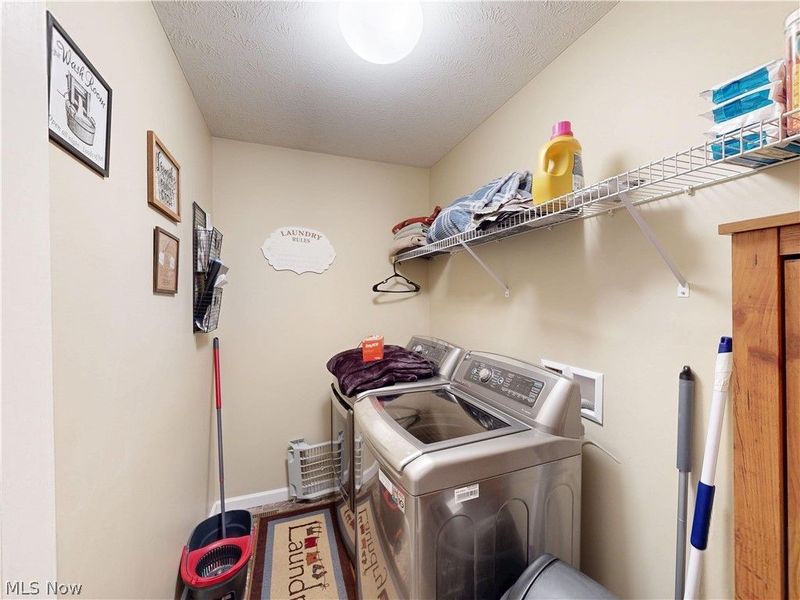
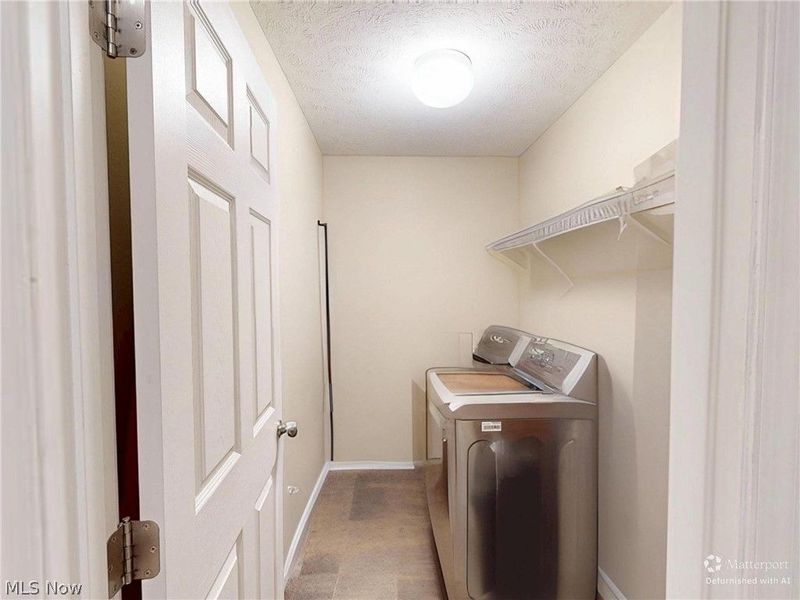
Laundry: Main Level
Lot: Back Yard, Front Yard, Landscaped
Parcel#: 35-A-010-A-00-110-0
Parking: Attached, Garage, Paved
Patio/Porch: Patio
Security: Smoke Detector(s)
Sewer: Public Sewer
View: City
Water: Public
Room Sizes
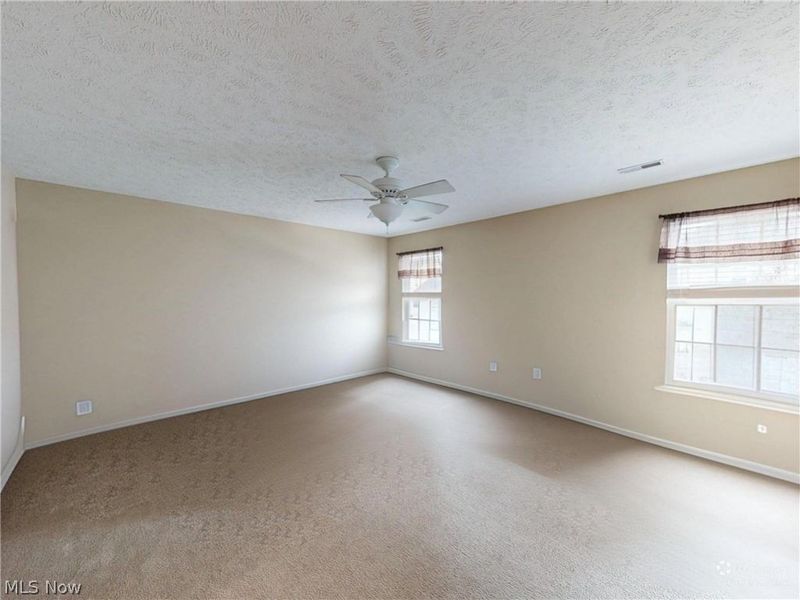
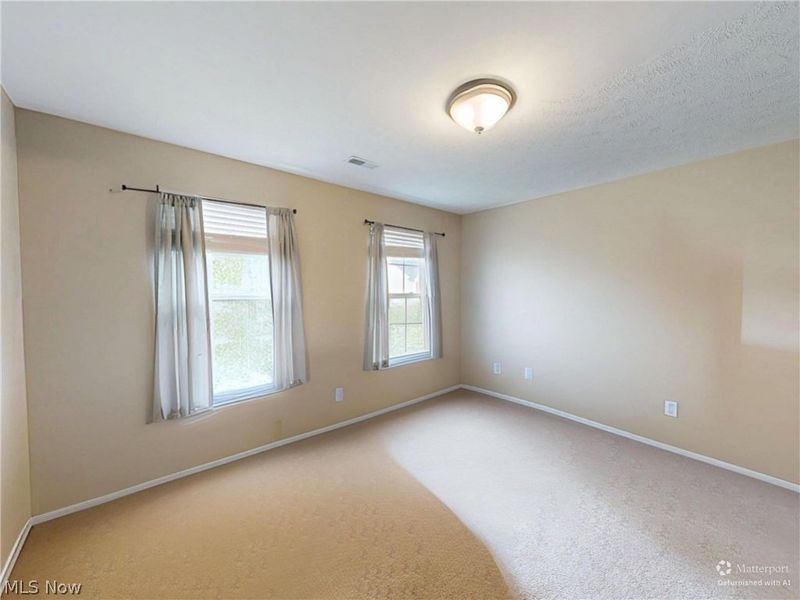
Bedroom: 14 x 13 Level - Second
Bathroom: 9 x 9 Level - Second
Primary Bathroom: 12 x 9 Level - Second
Bedroom: 15 x 12 Level - Second
Entry/ Foyer: 8 x 7 Level - First
Dining Room: 15 x 14 Level - First
Primary Bedroom: 18 x 17 Level - Second
Kitchen: 19 x 18 Level - First
Living Room: 19 x 17 Level - First
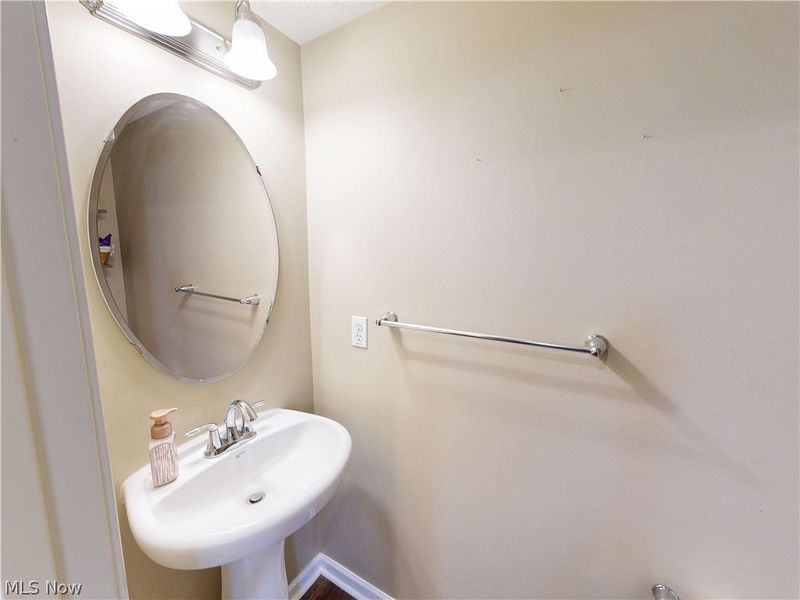
Bathroom: 8 x 7 Level - First
Sitting Room: 17 x 11 Level - First
Laundry: 9 x 8 Level - First
Local Schools
School District: Riverside Local
Estimate Your Payment
Estimated Payment
$ 2,127.39 per month $1,664.30 Principal & Interest $368.33 Property Tax $94.76 Homeowner's InsuranceChange Payment Information
Print This Listingx
Select a format below, new window will open and will prompt you to print.









231 S Settlers Lane | MLS# 5225806
This single family home located at 231 S Settlers Lane, Painesville, OH 44077 is currently listed for sale with an asking price of $324,900. This property was built in 2008 and has 3 bedrooms and 2 full and 1 partial baths with 2100 sq. ft. S Settlers Lane is located in the Liberty Greens subdivision within the Riverside Local school district. Search Liberty Greens real estate on www.kristacombs.com today.