
Listed By
Agency Name: Keller Williams Greater Metropolitan
Agency Contact: Brooke@emermanteam.com, 4409916583
Shown By
Agent Name: Krista Combs
Agent Phone: (330) 603-2823
Agency Title: Cutler Real Estate

TOUR THIS HOME
Choose a date and time to see 24177 Stonehedge Drive, Westlake, OH 44145.
I will get in touch with you shortly.

Property Description
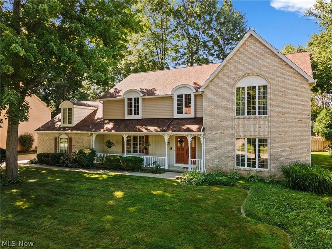
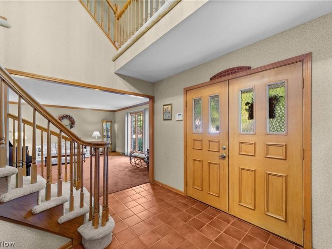
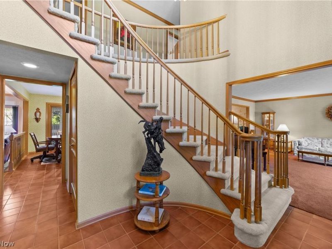
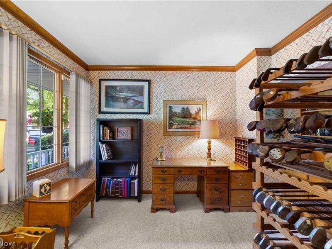
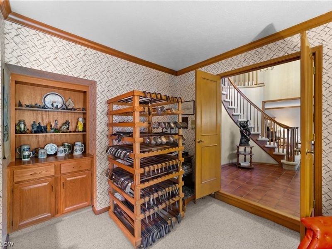
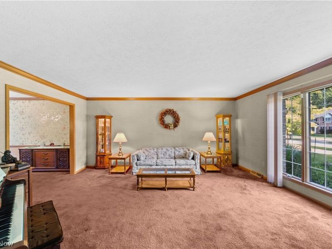
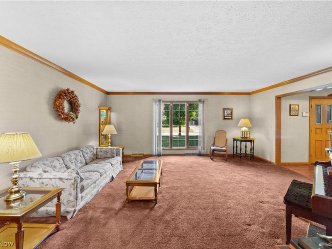
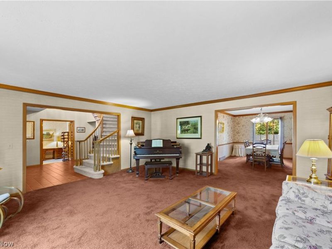
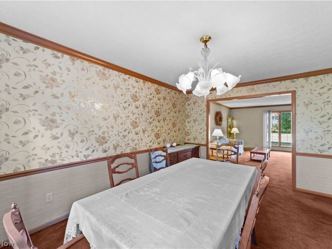
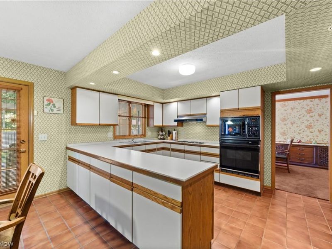
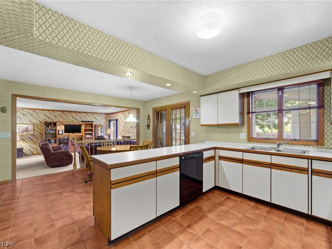
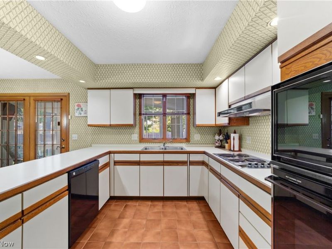
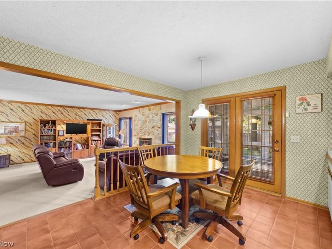
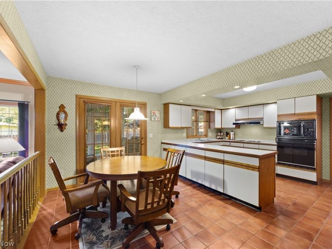
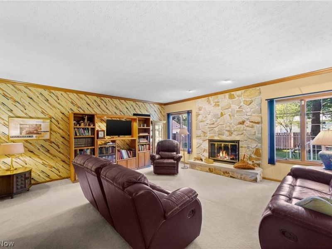
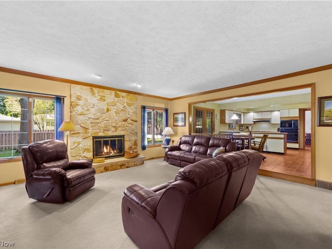
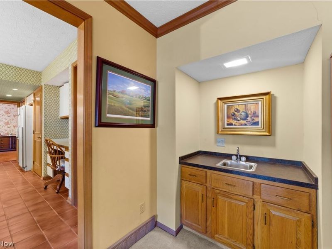
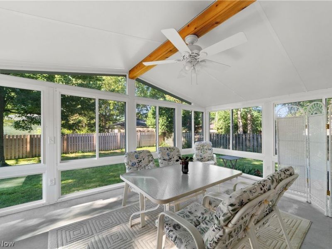
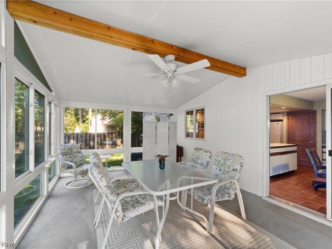
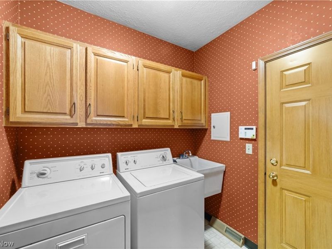
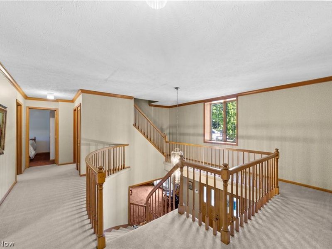
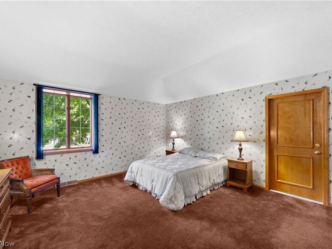
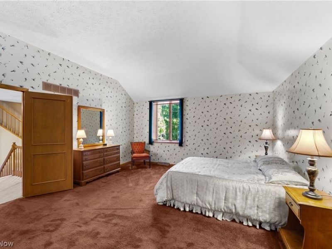
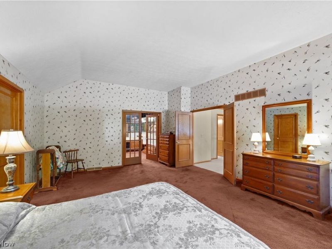
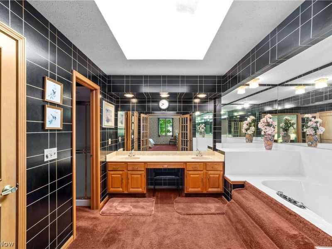
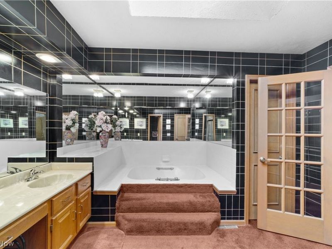
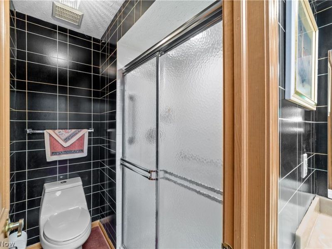
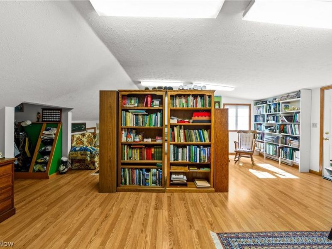
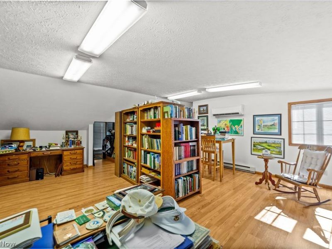
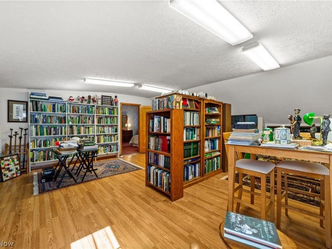
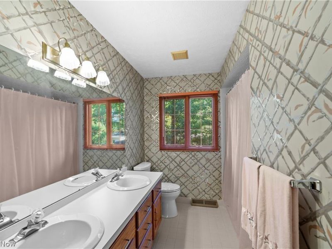
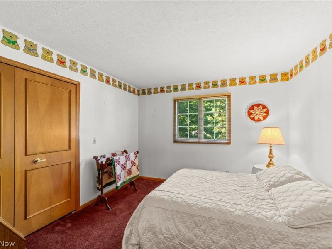
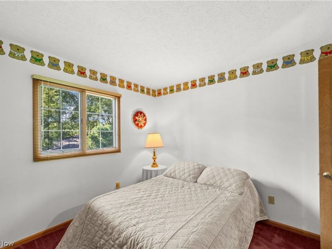
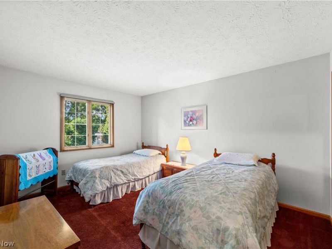
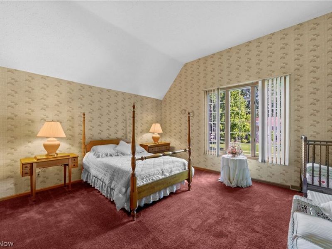
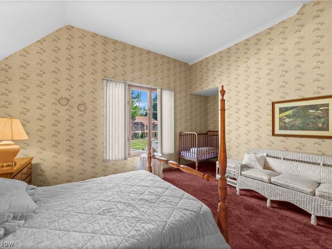
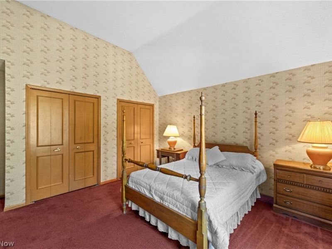
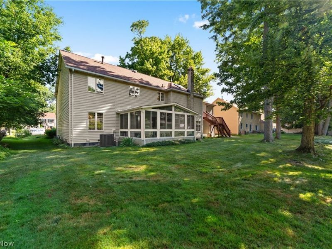
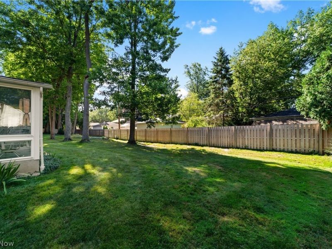
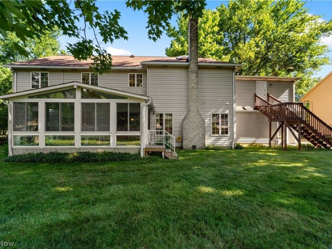
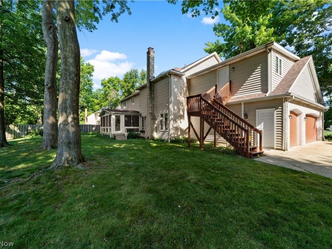
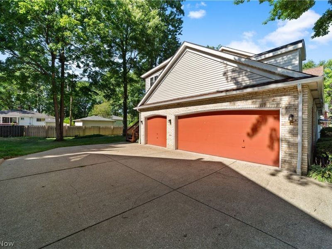
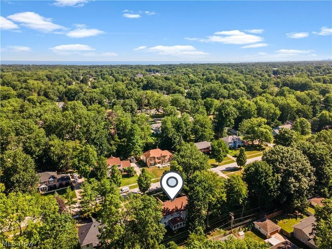
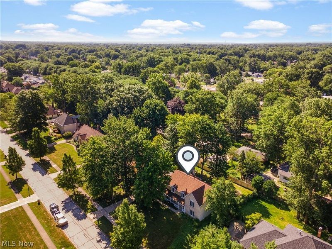
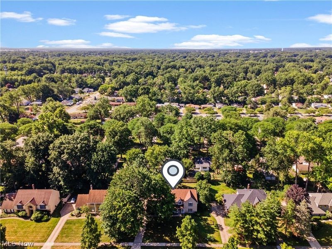
This meticulously maintained 4-bedroom, 2.5-bath home is a true testament to pride of ownership in the desirable city of Westlake. From the moment you arrive, you'll be welcomed by exceptional curb appeal and an inviting full-length front porch that sets the tone for the warmth and character found throughout. Step inside the large foyer to discover spacious living areas perfect for both everyday living and entertaining. The main level features a bright and welcoming living room, an elegant formal dining room, and a well-appointed eat-in kitchen with direct access to the beautiful sunroom to enjoy your morning coffee. Just beyond, the cozy family room offers a charming wet bar. Finishing out the first floor includes a dedicated office with beautiful built-in storage, a half-bath and convenient main-floor laundry room. Upstairs, retreat to the expansive primary suite featuring vaulted ceilings, a private en-suite bath complete with a soaking tub, separate water closet, and generous his-and-hers closets. A truly unique feature, the primary suite also provides direct access to a large private library with stairs to the backyard, creating a peaceful escape for reading, relaxation, or a separate entrance home office. 3 additional bedrooms offer comfortable accommodations for family and guests and share a spacious full bathroom. The upper level also provides a staircase to a large unfinished attic. 6-panel wood doors and beautiful wood finishes provided throughout. The possibilities continue in the full unfinished basement, providing endless opportunities. Completing the home is an attached 3-car garage. Recent updates offer peace of mind for years to come, including a ?24 HVAC system, ?24 hot water heater, ?23 roof, ?23 basement waterproofing by Ohio State Waterproofing with transferable warranty and new cedar fencing surrounding the rear yard. A rare opportunity to own a home that has been lovingly maintained. Schedule your private showing today!
Property Features
Property Type: Residential - Single Family
Basement: Partial, Unfinished
Basement: Yes
Cooling: Central Air
Fireplaces: 1
Garage: 3 car attached
Heating: Forced Air
Home Style: Colonial
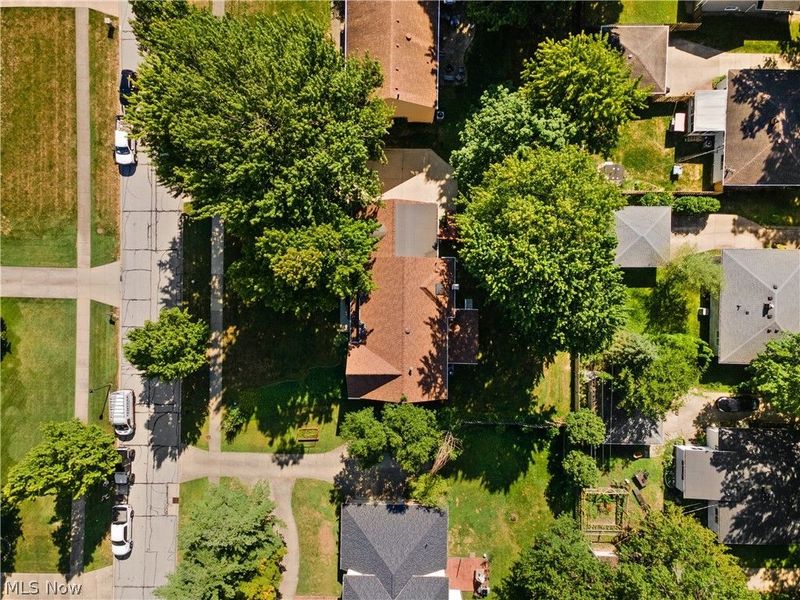
Lot Size: 0.35 Acres
Roof Type: Asphalt, Shingle
Stories: 2.0
Taxes: $8,795 / year
Year Built: 1984
Amenities
Wet Bar
Built-in Features
Ceiling Fan(s)
Eat-in Kitchen
His and Hers Closets
Laminate Counters
Multiple Closets
Soaking Tub
Walk-In Closet(s)
Feature Descriptions
Appliances: Built-In Oven, Cooktop, Dryer, Dishwasher, Freezer, Microwave, Refrigerator, Washer
Exterior: Stone, Vinyl Siding
Fencing: Back Yard, Partial
Fireplace: Family Room, Gas
Laundry: Main Level, Laundry Room
Parcel#: 214-15-064
Parking: Attached, Garage
Patio/Porch: Enclosed, Patio, Porch
Security: Security System
Sewer: Public Sewer
Water: Public
Room Sizes
Family Room: 18.5 x 20 Level - First
Eat-in Kitchen: 9.3 x 15.7 Level - First
Kitchen: 10.4 x 15.7 Level - First
Dining Room: 11.1 x 15.7 Level - First
Living Room: 18.6 x 17.7 Level - First
Entry/ Foyer: 12.1 x 13.6 Level - First
Bedroom: 18.4 x 16 Level - Second
Bedroom: 11 x 16.3 Level - Second
Bedroom: 11 x 11.9 Level - Second
Bathroom: 7.11 x 11.9 Level - Second
Library: 21.3 x 29.3 Level - Second
Primary Bathroom: 12.6 x 11.9 Level - Second
Primary Bedroom: 15.6 x 19.1 Level - Second
Sunroom: 18.6 x 12.7 Level - First
Laundry: 6.9 x 6.4 Level - First
Bathroom: 3.8 x 6.9 Level - First
Office: 11.4 x 13.6 Level - First
Local Schools
School District: Westlake City
Estimate Your Payment
Estimated Payment
$ 4,300.84 per month $3,375.72 Principal & Interest $732.92 Property Tax $192.21 Homeowner's InsuranceChange Payment Information
Print This Listingx
Select a format below, new window will open and will prompt you to print.









24177 Stonehedge Drive | MLS# 5226534
This single family home located at 24177 Stonehedge Drive, Westlake, OH 44145 is currently listed for sale with an asking price of $659,000. This property was built in 1984 and has 4 bedrooms and 2 full and 1 partial baths with 4428 sq. ft. Stonehedge Drive is located within the Westlake City school district. Search Westlake real estate on www.kristacombs.com today.