
Listed By
Agency Name: Keller Williams Legacy Group Realty
Agency Contact: jose@josesellshomes.com, 330-595-9811
Shown By
Agent Name: Krista Combs
Agent Phone: (330) 603-2823
Agency Title: Cutler Real Estate

TOUR THIS HOME
Choose a date and time to see 2421 Fairview Road, Uniontown, OH 44685.
I will get in touch with you shortly.

Property Description
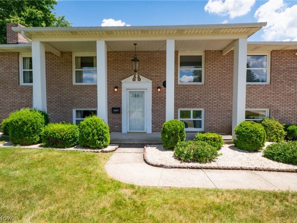
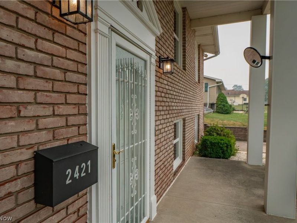
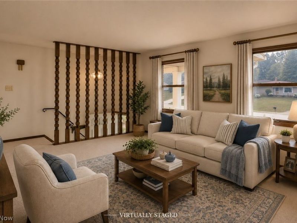
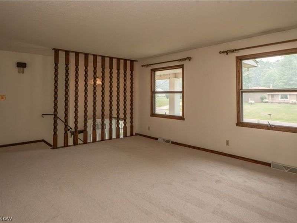
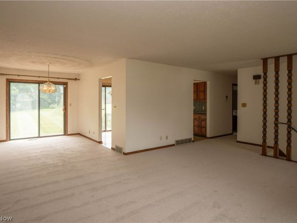
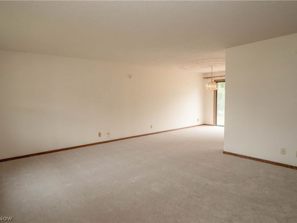
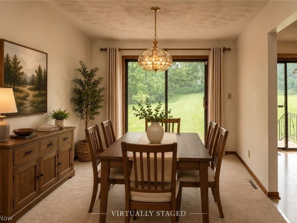
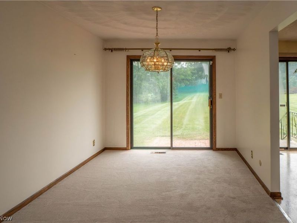
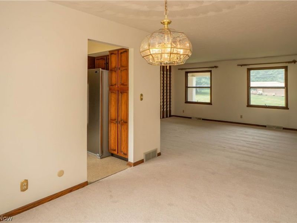
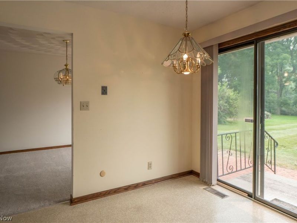
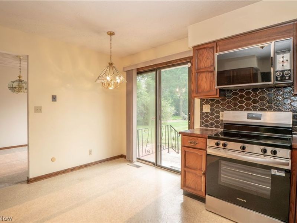
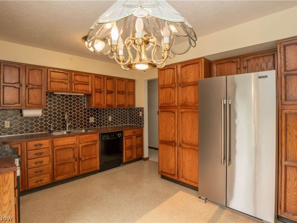
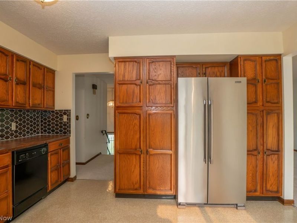
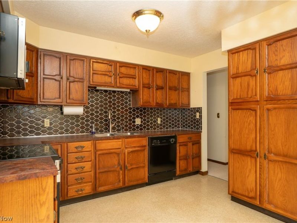
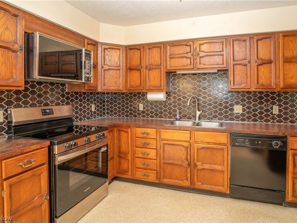
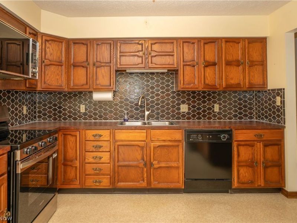
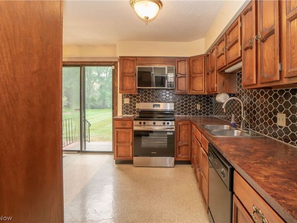
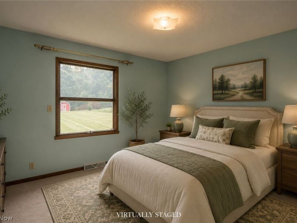
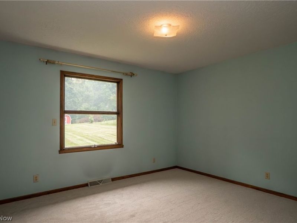
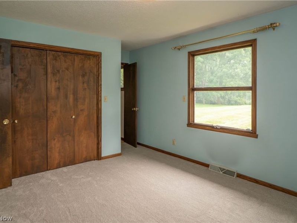
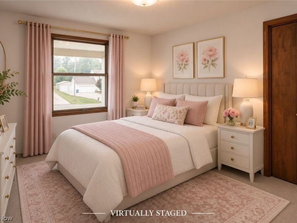
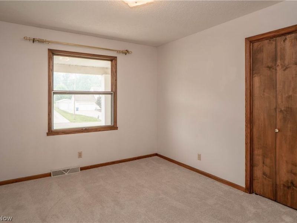
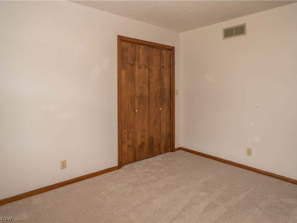
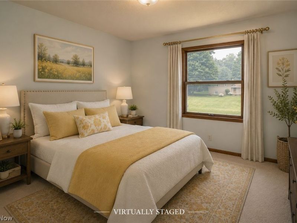
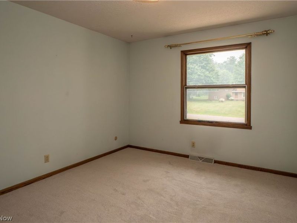
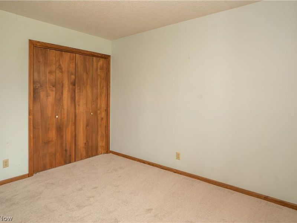
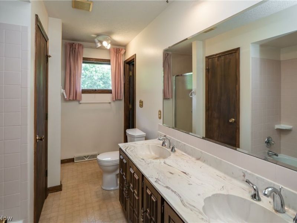
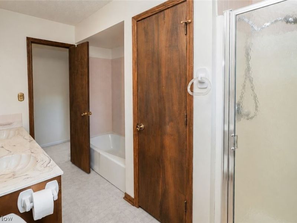
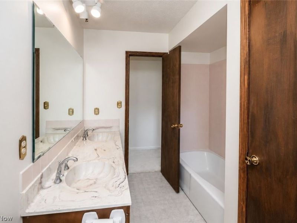
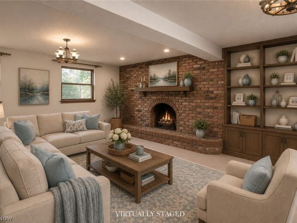
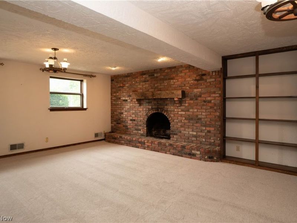
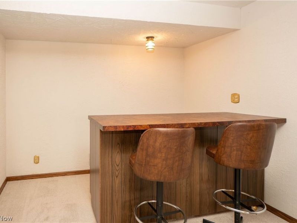
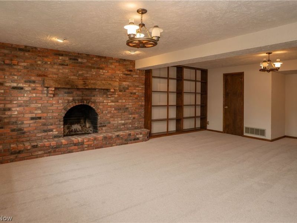
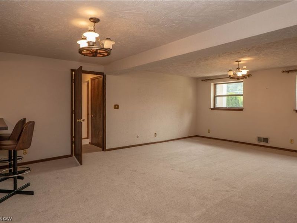
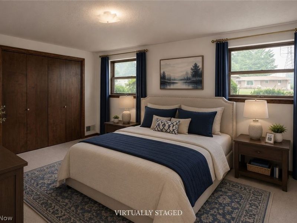
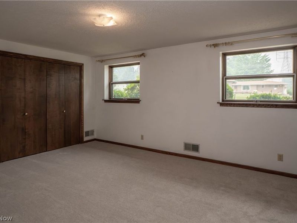
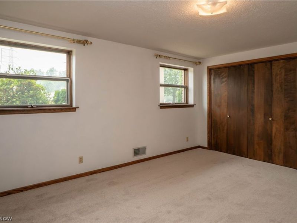
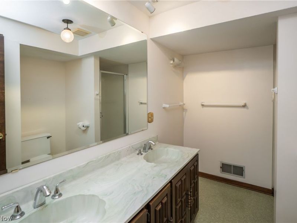
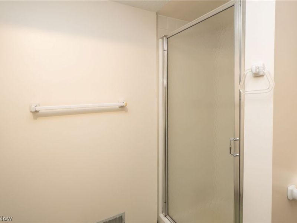
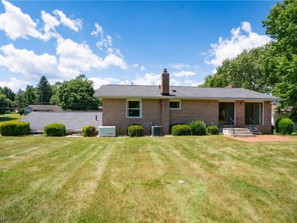
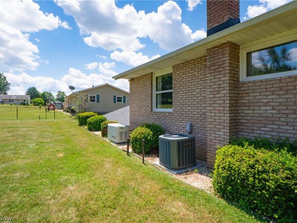
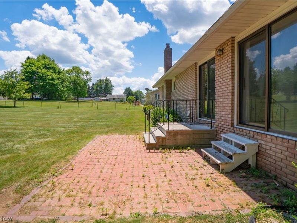
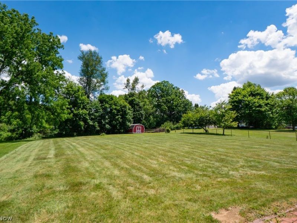
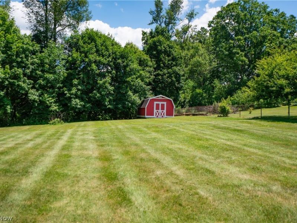
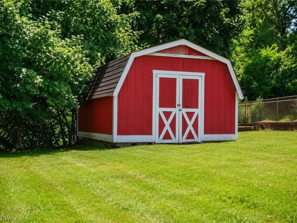
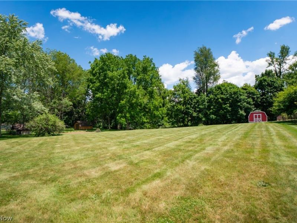
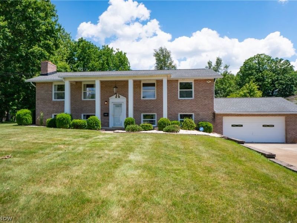
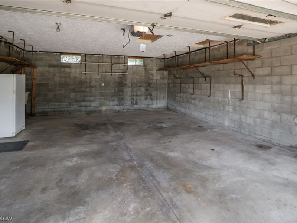
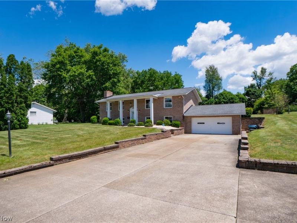
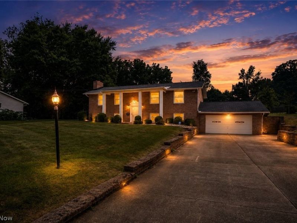
Solid, spacious, and well cared for, this all-brick bi-level offers great curb appeal on a fantastic lot in Green?with no HOA fees! Set up with a private well and septic system, plus a natural gas whole-house Generac generator, this home is largely self-contained and offers added peace of mind with low-stress utilities. A covered front porch welcomes you inside, where split stairs lead up to the main living area featuring warm wood stair details and all-new carpet throughout the home. The spacious living room opens to the dining area, where sliding doors lead to the brick paver patio for convenient indoor-outdoor living. The eat-in kitchen offers plenty of wood cabinetry, a new stove with an updated electrical outlet, a newer sink with reverse osmosis, and an additional slider to the patio, making it easy to enjoy meals inside or out. Down the hall are three comfortable bedrooms, including a primary bedroom with a large closet and direct access to the shared full bathroom. The main bath features a dual-sink vanity, soaking tub, separate shower, and linen closet. The finished lower level adds even more living space with a generous family room, wood-burning fireplace, built-in bookcases, bar area, and large walk-in closet. A second full bathroom with a dual-sink vanity and standing shower adds convenience, along with an additional bedroom featuring two closets. The unfinished utility room provides laundry space, storage, mechanicals, a water softener, and a whole-house water filter. Outside, enjoy a spacious backyard, brick paver patio, storage shed, oversized driveway with plenty of additional parking, and an attached two-car garage. Located in a fantastic area with no HOA fees, this solid home provides abundant space, storage, convenience, and so much potential!
Property Features
Property Type: Residential - Single Family
Basement: Full, Finished, Bath/Stubbed, Storage Space, Walk-Out Access
Basement: Yes
Cooling: Central Air
Days on Market: 14
Fireplaces: 1
Garage: 2 car attached
Heating: Forced Air, Gas
Home Style: Bi-Level
Lot Size: 0.68 Acres
Roof Type: Asphalt, Fiberglass
Stories: 2.0
Taxes: $3,634 / year
Year Built: 1977
Feature Descriptions
Exterior: Brick
Fireplace: Family Room
Parcel#: 2802328
Parking: Attached, Garage
Patio/Porch: Front Porch, Patio
Sewer: Septic Tank
Water: Well
Room Sizes
Dining Room: 11 x 9 Level - First
Primary Bedroom: 13 x 11 Level - First
Bedroom: 15 x 12 Level - Lower
Bedroom: 12 x 10 Level - First
Living Room: 18 x 15 Level - First
Family Room: 26 x 17 Level - Lower
Kitchen: 13 x 11 Level - First
Bedroom: 12 x 10 Level - First
Local Schools
School District: Green Local
Estimate Your Payment
Estimated Payment
$ 2,197.25 per month $1,792.36 Principal & Interest $302.83 Property Tax $102.05 Homeowner's InsuranceChange Payment Information
Print This Listingx
Select a format below, new window will open and will prompt you to print.









2421 Fairview Road | MLS# 5226262
This single family home located at 2421 Fairview Road, Uniontown, OH 44685 is currently listed for sale with an asking price of $349,900. This property was built in 1977 and has 4 bedrooms and 2 full baths with 2354 sq. ft. Fairview Road is located in the Mcchesney Acres subdivision within the Green Local school district. Search Mcchesney Acres real estate on www.kristacombs.com today.