

Listed By
Agency Name: Lohmiller Real Estate
Agent Name: Stephanie Cox
Agency Phone: 513-371-5468
Shown By
Agent Name: Krista Combs
Agent Phone: (330) 603-2823
Agency Title: Cutler Real Estate

TOUR THIS HOME
Choose a date and time to see 2623 Ashland Avenue, Cincinnati, OH 45206.
I will get in touch with you shortly.

Property Description
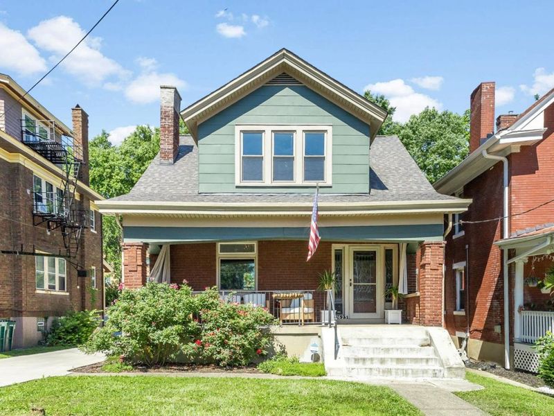
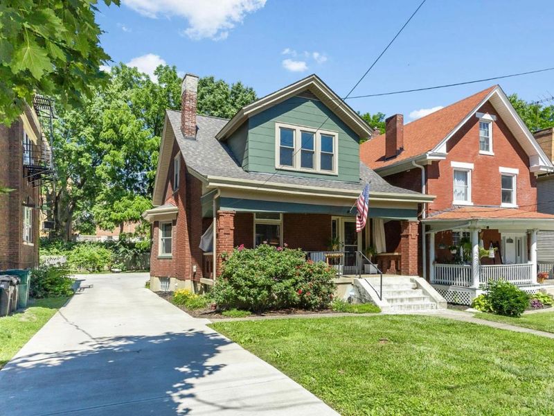
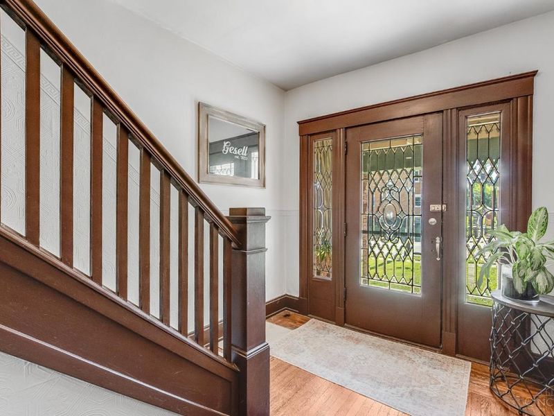
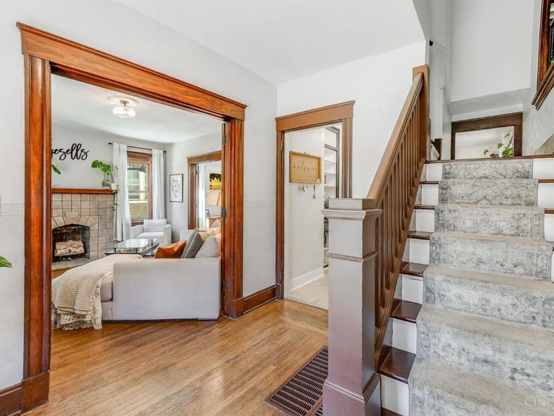
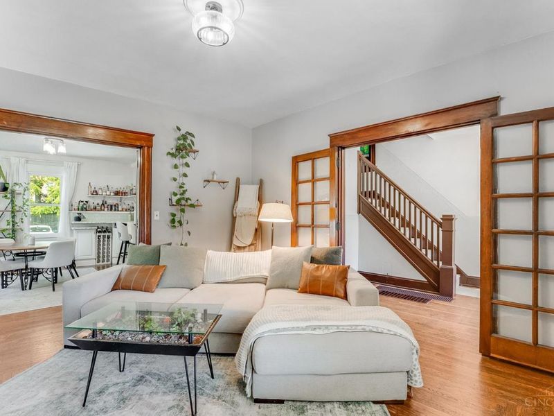
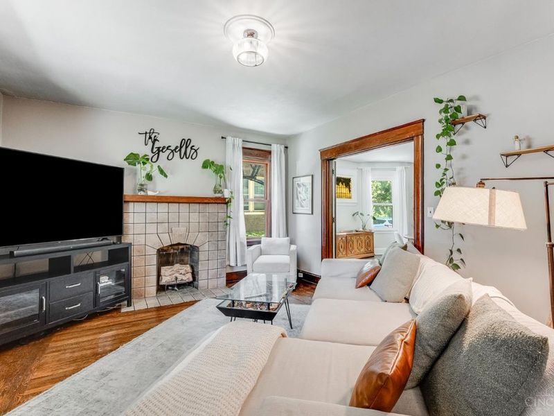
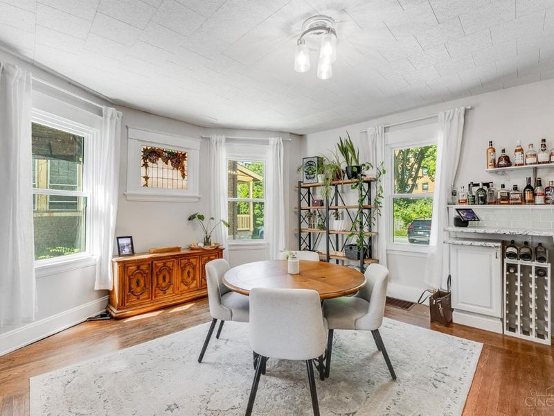
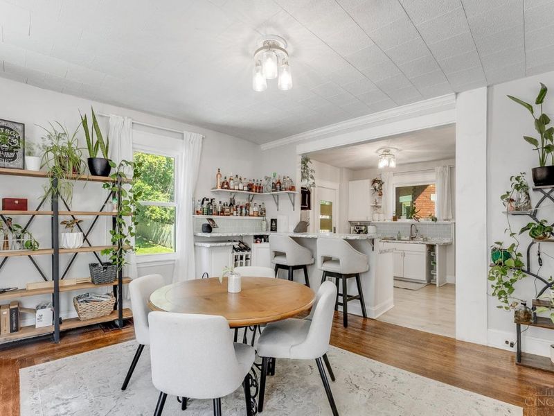
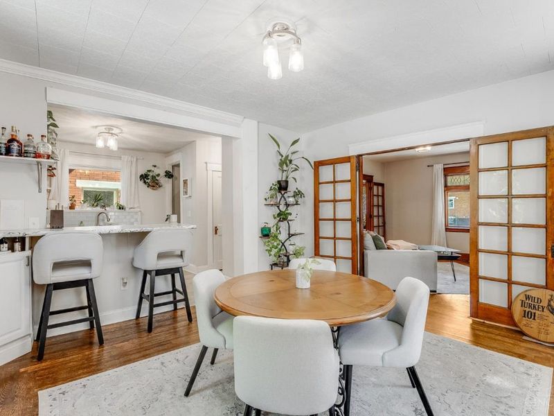
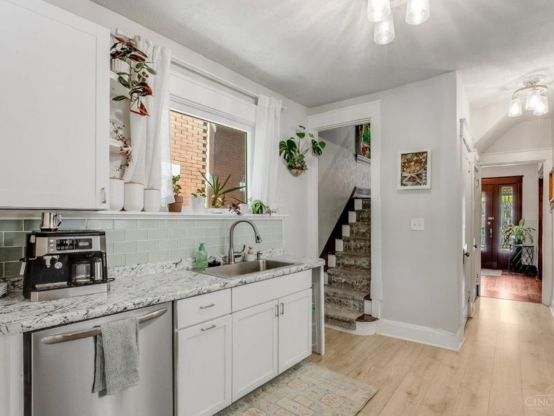
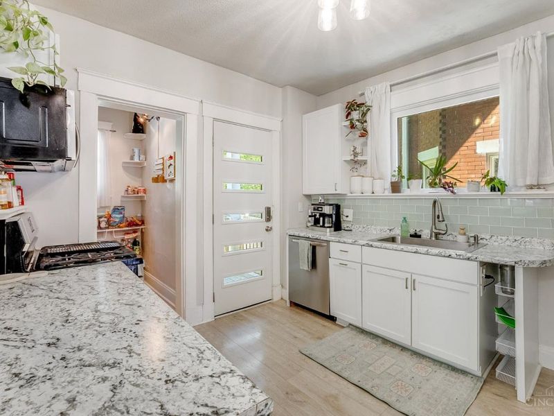
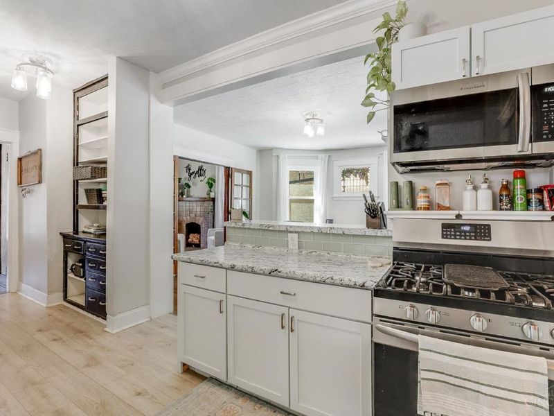
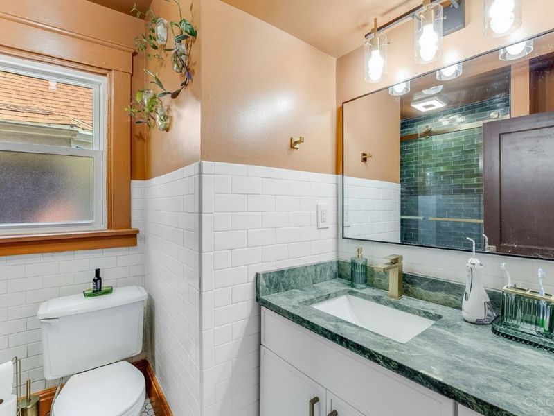
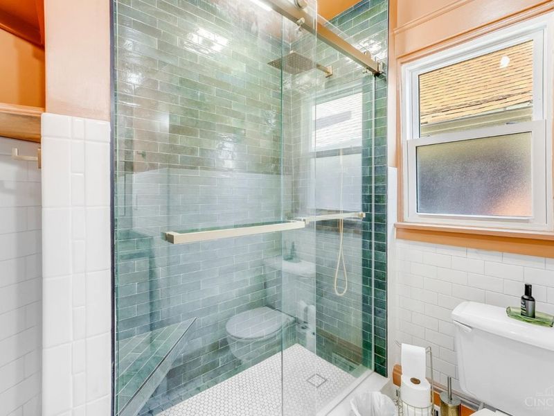
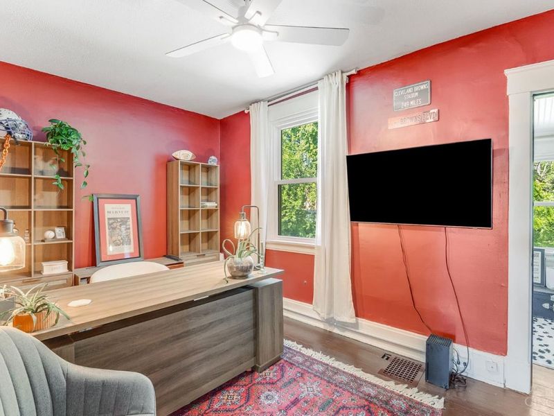
Timeless elegance meets modern luxury in this move-in-ready 3-bedroom home with a flex room perfect for a home office or reading nook. Showcasing natural woodwork, custom built-ins, rich hardwood floors, a working Rookwood fireplace, and beautiful French doors, this home is filled with warmth and character. The designer-inspired bathroom features Bluetooth technology, while the updated kitchen boasts stainless steel appliances, a pantry, stylish backsplash, generous breakfast bar, and walkout access to the backyard. Major mechanical updates offer lasting value and peace of mind. Located just minutes from the Walnut Hills Business District, Xavier University, St. Ursula Academy, premier dining, shopping, downtown Cincinnati, Northern Kentucky, and major highways.
Property Features
Property Type: Residential - Single Family
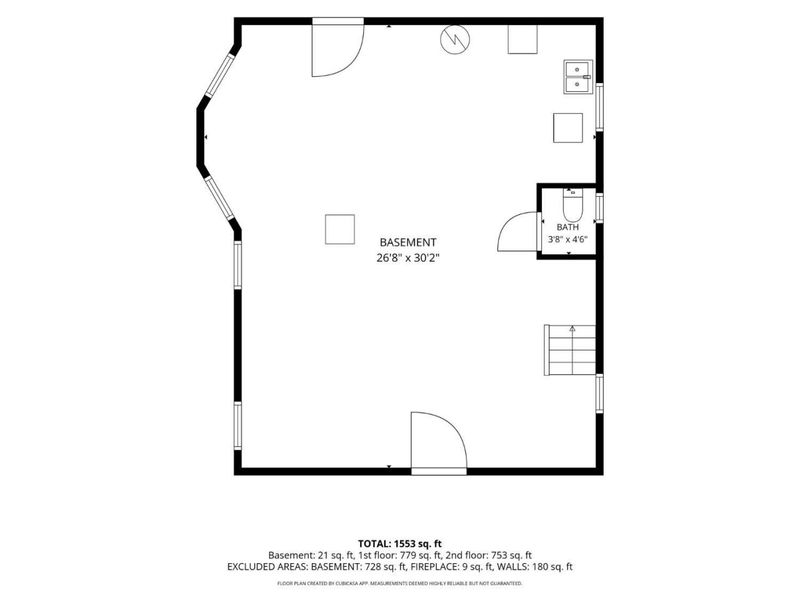
Basement: Full
Basement: Yes
Cooling: Central Air
Days on Market: 4
Fireplaces: 1
Heating: Gas
Home Style: Traditional
Lot Size: 0.14 Acres
Roof Type: Shingle
Stories: 2.0
Taxes: $2,430
Year Built: 1934
Amenities
Crown Molding
French Doors
Natural Woodwork
Porch
Feature Descriptions
Access: City Street, Other
Appliances: Dishwasher, Microwave, Oven/Range, Refrigerator
Basement Fatures: Bath Rough-In, Concrete Floor, Unfinished, Walkout, Glass Blk Wind
Exterior: Brick, Other
Fireplace Features: Ceramic, Gas
Flex Rooms: Bonus Room
Foundation: Poured
Garage/Carport: None
Gas: Natural
Kitchen: Pantry, Counter Bar, Walkout, Wood Cabinets, Laminate Floor
Lot Dimensions: 41 x 150
Miscellaneous: Ceiling Fan, Smoke Alarm
Parcel #: 0660001010700
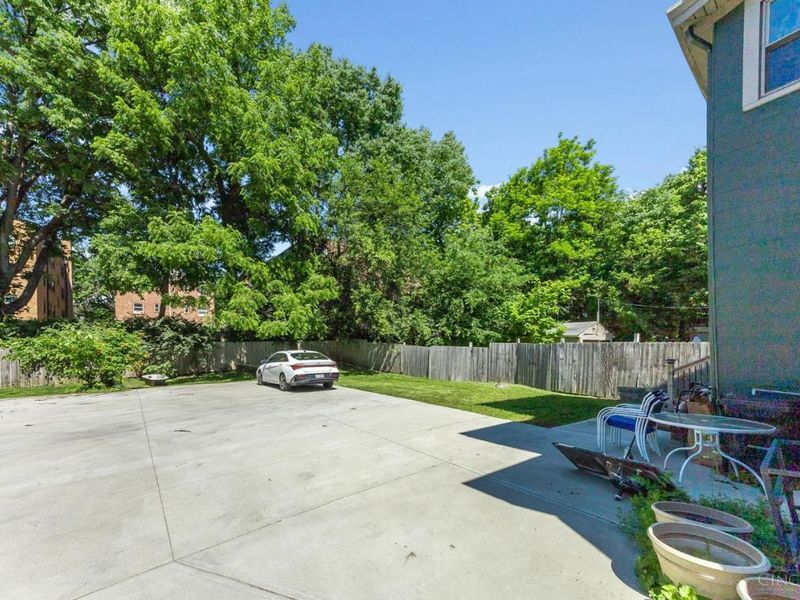
Parking: On Street, Driveway
Primary Bathroom: Shower, Tile Floor
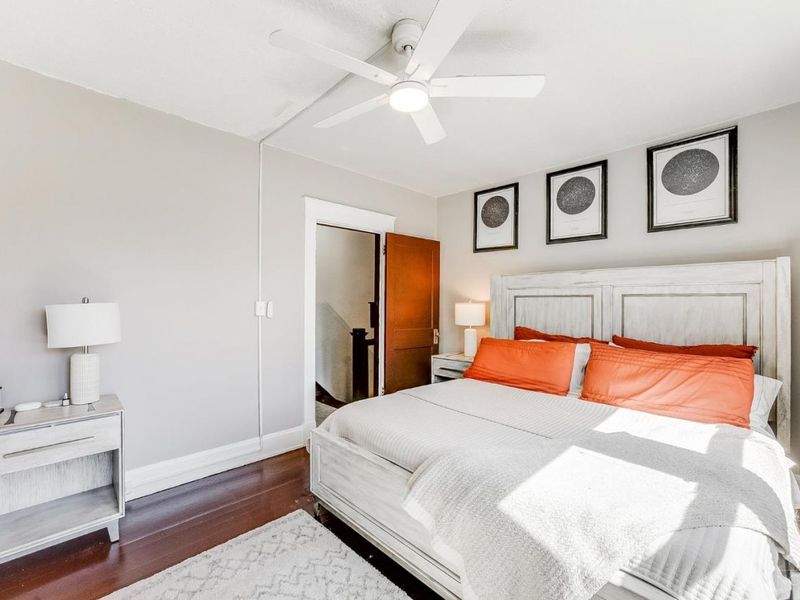
Primary Bedroom: Wood Floor
Rooms Total: 7
Sewer: Public Sewer
SQFT Basement: 1095
Tax Abatement: No
Topography: Level
Water: Public
Water Heater: Gas
Window Features: Vinyl/Alum Clad
Room Sizes
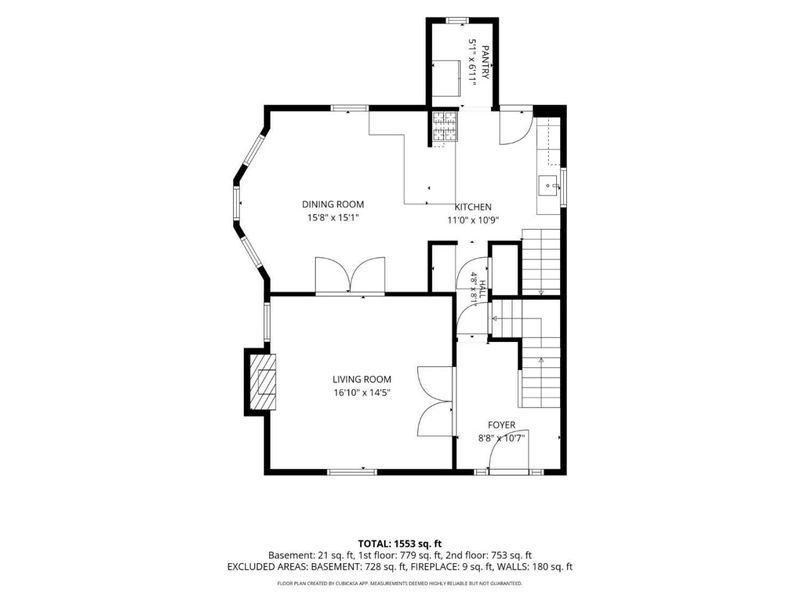
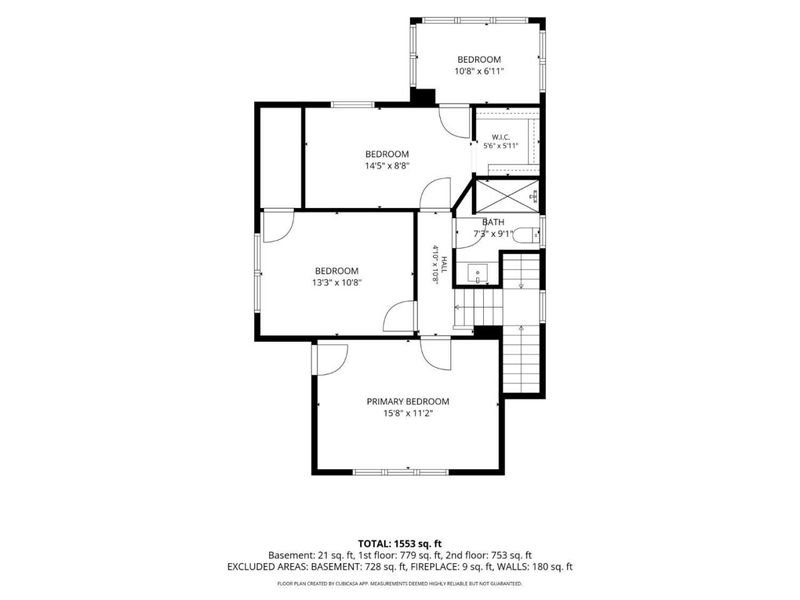
Primary Bedroom: 16 X 11 Level - 2
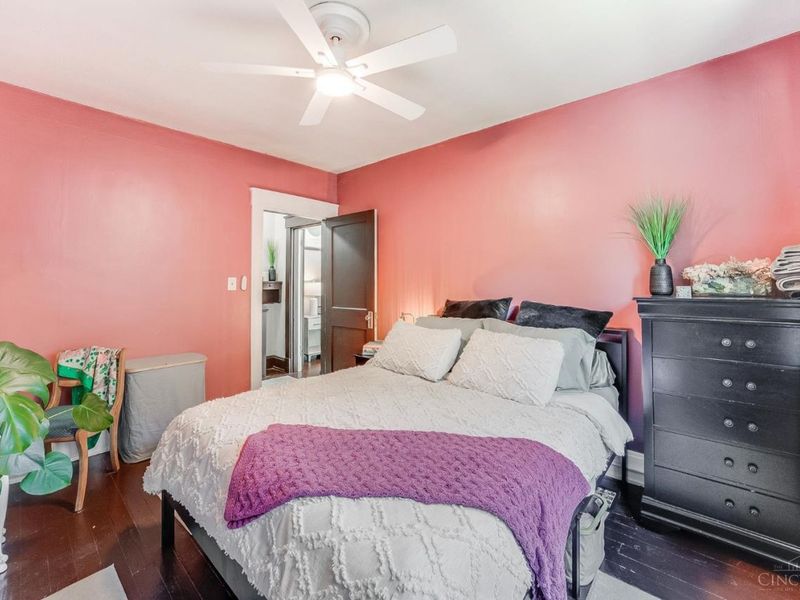
Bedroom 2: 13 X 11 Level - 2
Bedroom 3: 15 X 9 Level - 2
Dining Room: 16 X 15 Level - 1
Entry: 9 X 11 Level - 1
Living Room: 16 X 15 Level - 1
Local Schools
School District: Cincinnati
Estimate Your Payment
Estimated Payment
$ 2,029.78 per month $1,728.84 Principal & Interest $202.50 Property Tax $98.44 Homeowner's InsuranceChange Payment Information
Print This Listingx
Select a format below, new window will open and will prompt you to print.









2623 Ashland Avenue | MLS# 1888701
This single family home located at 2623 Ashland Avenue, Cincinnati, OH 45206 is currently listed for sale with an asking price of $337,500. This property was built in 1934 and has 3 bedrooms and 1 full and 1 partial baths with 1640 sq. ft. Ashland Avenue is located within the Cincinnati school district. Search Cincinnati real estate on www.kristacombs.com today.