
2821 Connecticut Street SWMassillon, OH 44646

Residential - Single Family MLS 5254695 New to the Market Pending
3 beds 1 full baths 1,916 sqft
Pending $84,900
  • 2821 Connecticut Street SW, Massillon, OH 44646 Photo 1
  • 2821 Connecticut Street SW, Massillon, OH 44646 Photo 2
  • 2821 Connecticut Street SW, Massillon, OH 44646 Photo 3
  • 2821 Connecticut Street SW, Massillon, OH 44646 Photo 4
  • 2821 Connecticut Street SW, Massillon, OH 44646 Photo 5
  • 2821 Connecticut Street SW, Massillon, OH 44646 Photo 6
  • 2821 Connecticut Street SW, Massillon, OH 44646 Photo 7
  • 2821 Connecticut Street SW, Massillon, OH 44646 Photo 8
  • 2821 Connecticut Street SW, Massillon, OH 44646 Photo 9
  • 2821 Connecticut Street SW, Massillon, OH 44646 Photo 10
  • 2821 Connecticut Street SW, Massillon, OH 44646 Photo 11
  • 2821 Connecticut Street SW, Massillon, OH 44646 Photo 12
  • 2821 Connecticut Street SW, Massillon, OH 44646 Photo 13
  • 2821 Connecticut Street SW, Massillon, OH 44646 Photo 14
  • 2821 Connecticut Street SW, Massillon, OH 44646 Photo 15
  • 2821 Connecticut Street SW, Massillon, OH 44646 Photo 16
  • 2821 Connecticut Street SW, Massillon, OH 44646 Photo 17
  • 2821 Connecticut Street SW, Massillon, OH 44646 Photo 18
  • 2821 Connecticut Street SW, Massillon, OH 44646 Photo 19
  • 2821 Connecticut Street SW, Massillon, OH 44646 Photo 20
  • 2821 Connecticut Street SW, Massillon, OH 44646 Photo 21
  • 2821 Connecticut Street SW, Massillon, OH 44646 Photo 22
  • 2821 Connecticut Street SW, Massillon, OH 44646 Photo 23
  • 2821 Connecticut Street SW, Massillon, OH 44646 Photo 24
  • 2821 Connecticut Street SW, Massillon, OH 44646 Photo 25
  • 2821 Connecticut Street SW, Massillon, OH 44646 Photo 26
  • 2821 Connecticut Street SW, Massillon, OH 44646 Photo 27
  • 2821 Connecticut Street SW, Massillon, OH 44646 Photo 28
  • 2821 Connecticut Street SW, Massillon, OH 44646 Photo 29
  • 2821 Connecticut Street SW, Massillon, OH 44646 Photo 30
  • 2821 Connecticut Street SW, Massillon, OH 44646 Photo 31
  • 2821 Connecticut Street SW, Massillon, OH 44646 Photo 32
  • 2821 Connecticut Street SW, Massillon, OH 44646 Photo 33
  • 2821 Connecticut Street SW, Massillon, OH 44646 Photo 34
  • 2821 Connecticut Street SW, Massillon, OH 44646 Photo 35
  • 2821 Connecticut Street SW, Massillon, OH 44646 Photo 36
  • 2821 Connecticut Street SW, Massillon, OH 44646 Photo 37
  • 2821 Connecticut Street SW, Massillon, OH 44646 Photo 38
  • 2821 Connecticut Street SW, Massillon, OH 44646 Photo 39
  • 2821 Connecticut Street SW, Massillon, OH 44646 Photo 40
  • 2821 Connecticut Street SW, Massillon, OH 44646 Photo 41
  • 2821 Connecticut Street SW, Massillon, OH 44646 Photo 42
  • 2821 Connecticut Street SW, Massillon, OH 44646 Photo 43
  • 2821 Connecticut Street SW, Massillon, OH 44646 Photo 44
  • 2821 Connecticut Street SW, Massillon, OH 44646 Photo 45
  • 2821 Connecticut Street SW, Massillon, OH 44646 Photo 46
  • 2821 Connecticut Street SW, Massillon, OH 44646 Photo 47
  • 2821 Connecticut Street SW, Massillon, OH 44646 Photo 48
1/48 Virtual Tour Fullscreen

Listed By

Agency Name: Buckeye Professional Realty, LLC
Agency Contact: jonny@buckeyeprorealty.com, 330-808-7255

Shown By

Agent Name: Krista Combs
Agent Phone: (330) 603-2823
Agency Title: Cutler Real Estate

IDX logo

TOUR THIS HOME

Choose a date and time to see 2821 Connecticut Street SW, Massillon, OH 44646.
I will get in touch with you shortly.

Choose your video chat app
Request a Showing
  • Friday October 23
  • Saturday October 24
  • Sunday October 25
  • Monday October 26
  • Tuesday October 27
  • Wednesday October 28
  • Thursday October 29
  • Friday October 30
  • Saturday October 31
  • Sunday November 1
  • Monday November 2
  • Tuesday November 3
  • Wednesday November 4
  • Thursday November 5
  • Friday November 6
  • 7:00 AM
  • 7:30 AM
  • 8:00 AM
  • 8:30 AM
  • 9:00 AM
  • 9:30 AM
  • 10:00 AM
  • 10:30 AM
  • 11:00 AM
  • 11:30 AM
  • 12:00 PM
  • 12:30 PM
  • 1:00 PM
  • 1:30 PM
  • 2:00 PM
  • 2:30 PM
  • 3:00 PM
  • 3:30 PM
  • 4:00 PM
  • 4:30 PM
  • 5:00 PM
  • 5:30 PM
  • 6:00 PM
  • 6:30 PM
  • 7:00 PM
  • 7:30 PM
  • 8:00 PM
  • 8:30 PM
  • 9:00 PM
Preferred Communication Method

Property Description

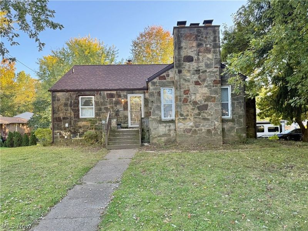
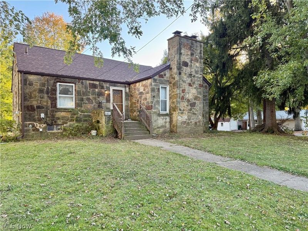
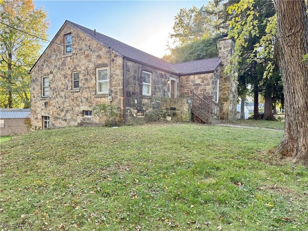
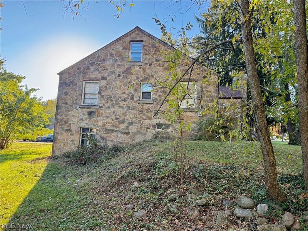
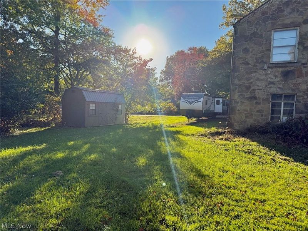
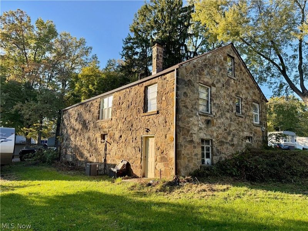
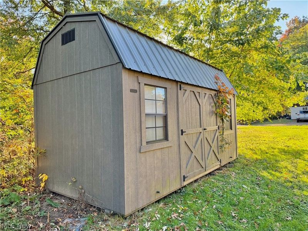
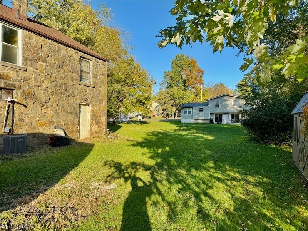
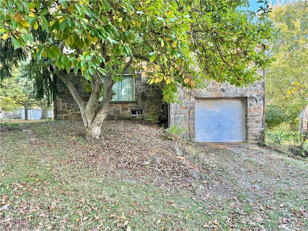
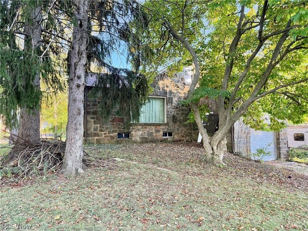
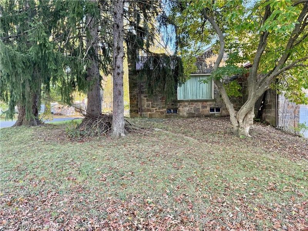
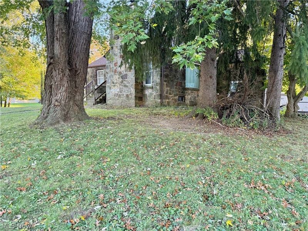
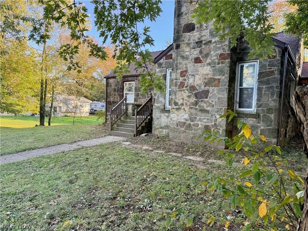
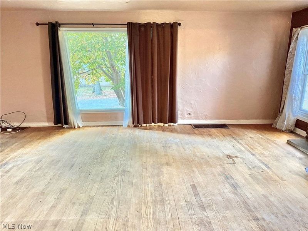
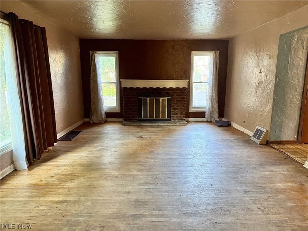
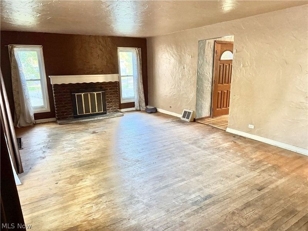
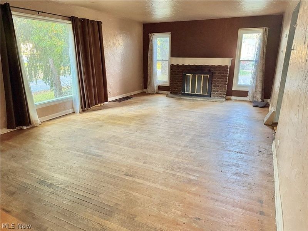
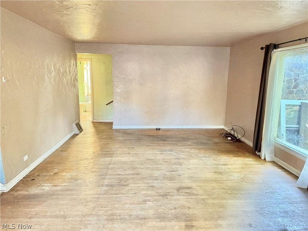
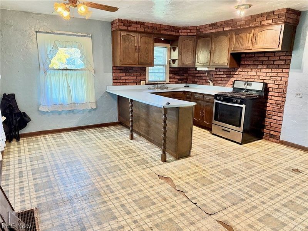
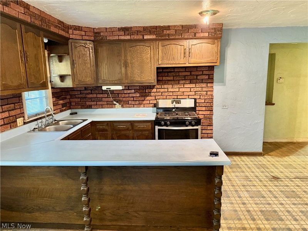
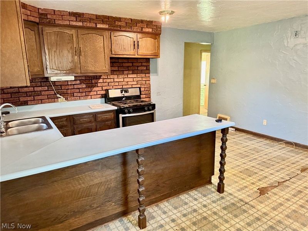
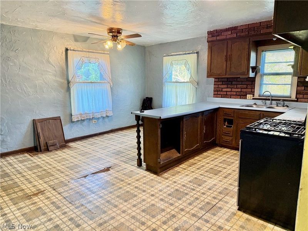
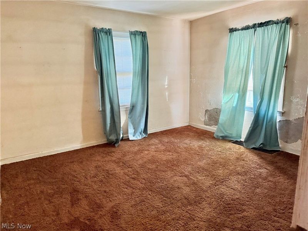
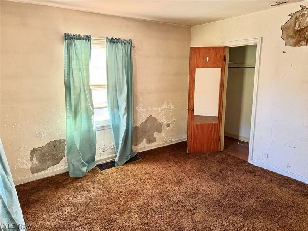
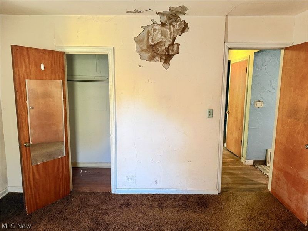
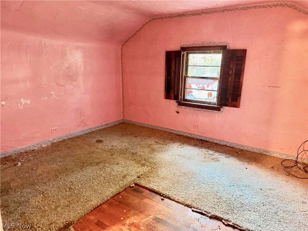
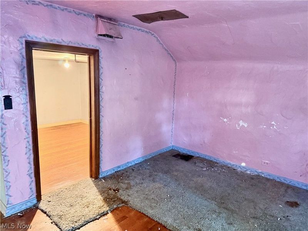
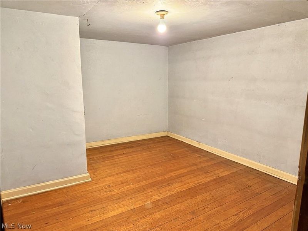
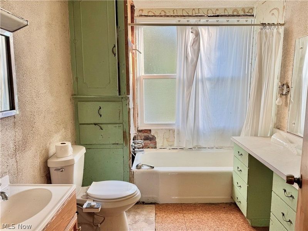
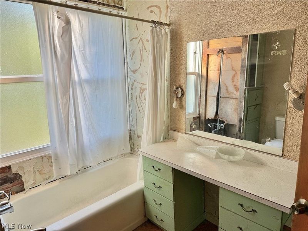
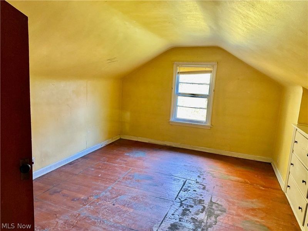
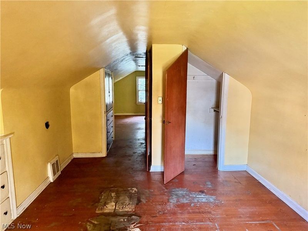
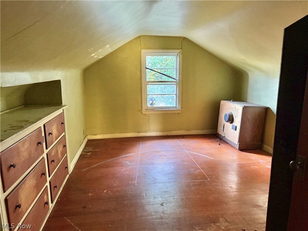
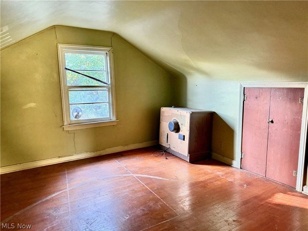
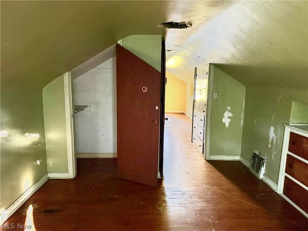
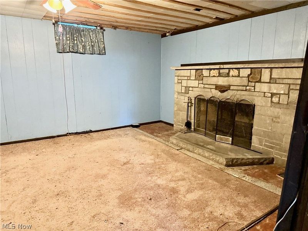
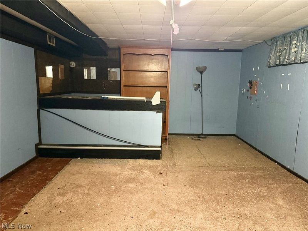
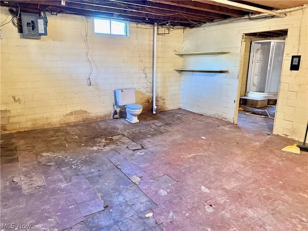
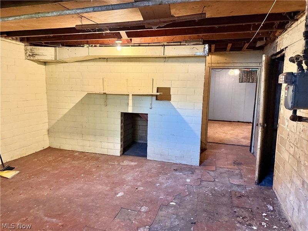
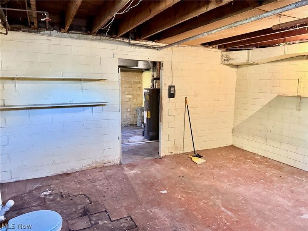
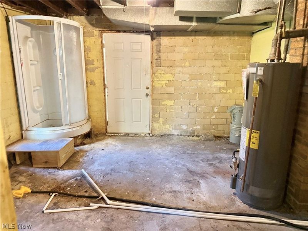
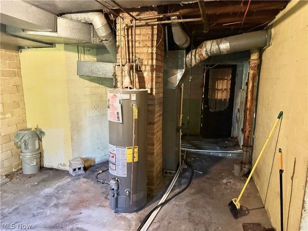
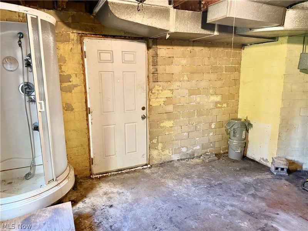
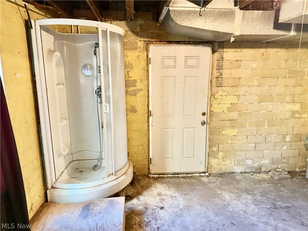
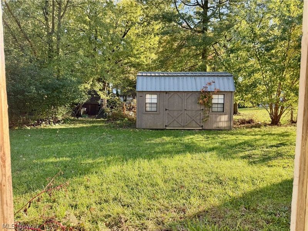
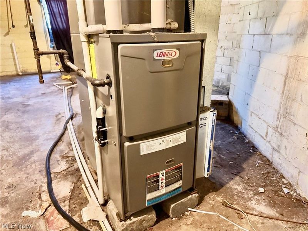
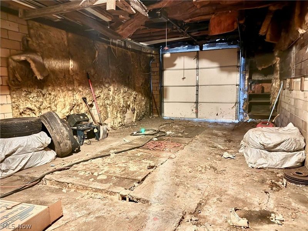
WELCOME INVESTORS: If you're looking for your next winter project and need a house with good bones, this is it! This three-bedroom home offers over 1,900 square feet of living space, a living room with fireplace, and a spacious eat-in kitchen. The main level includes two bedrooms and a full bathroom, with an additional bedroom on the upper level (attic). The partially finished walk-out basement features a family room with a second fireplace and bar area, along with additional unfinished space. Hardwood flooring, a walk-in closet, gas furnace, and a one-car garage (complete with a mechanic's pit!) are among the property's features. Situated on a 0.35-acre lot, the property also includes front and back yard areas and a clean shed that's less than 10 years old. The sturdy stone exterior is easy to maintain and eye catching. Not to mention, the roof, gutters, and downspouts were added replaced in 2023! Don't wait, this value packed parcel won't last in any market. Schedule Your Showing Today!

2821 Connecticut Street SW | MLS# 5254695

This single family home located at 2821 Connecticut Street SW, Massillon, OH 44646 is currently listed for sale with an asking price of $84,900. This property was built in 1943 and has 3 bedrooms and 1 full baths with 1916 sq. ft. Connecticut Street SW is located in the Kolplangenbach Allotment subdivision within the Perry Local school district. Search Kolplangenbach Allotment real estate on www.kristacombs.com today.

Property Features

Property Type: Residential - Single Family
Basement: Yes
Basement: Full, Concrete, Partially Finished, Walk-Out Access
Cooling: Central Air
Days on Market: 1
Fireplaces: 2
Garage: 1
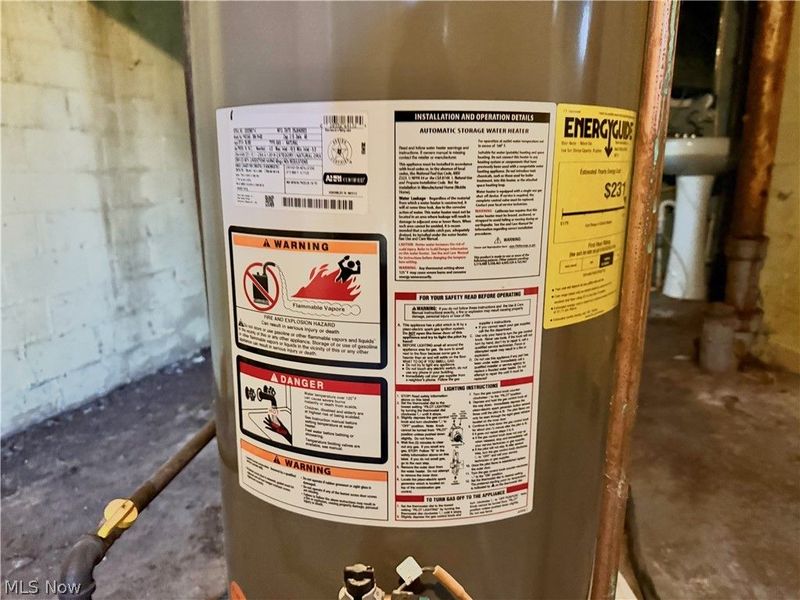
Heating: Forced Air, Gas
Home Style: Bungalow
Lot Size: 0.35 Acres
Roof Type: Asphalt, Fiberglass
Stories: 2.0
Taxes: $2,021 / year
Year Built: 1943

Amenities

Built-in Features
Eat-in Kitchen
Bar
Walk-In Closet(s)
Storage

Feature Descriptions

Appliances: Range
Exterior: Stone
Fencing: None
Fireplace: Basement, Living Room, Wood Burning
Laundry: In Basement
Lot: < 1/2 Acre, Back Yard, Front Yard, Rolling Slope, Few Trees, Wooded
Parcel#: 04304970
Parking: Garage, On Site, Off Street
Sewer: Public Sewer
View: Neighborhood
Water: Public
Window: Aluminum Frames

Room Sizes

Bathroom: 9 x 7 Level - First
Basement: 23 x 28 Level - Lower
Family Room: 14 x 23 Level - Lower
Bedroom: 35 x 11 Level - Second
Bedroom: 20 x 12 Level - First
Bedroom: 12 x 12 Level - First
Kitchen: 18 x 14 Level - First
Living Room: 23 x 14 Level - First

Local Schools

School District: Perry Local

Estimate Your Payment

Estimated Payment

$ 671.35 per month $478.17 Principal & Interest $168.42 Property Tax $24.76 Homeowner's Insurance

Change Payment Information

%
years/fixed
yearly
yearly (est.)
(Payments are an estimate and may vary by lender)
Croos Country Mortgage

Login to My Homefinder

Forgot your password / First Login?

Login to My Homefinder





