
Listed By
Agency Name: Coldwell Banker Realty
Agent Name: William Draznik
Agency Phone: 513-321-9944
Shown By
Agent Name: Krista Combs
Agent Phone: (330) 603-2823
Agency Title: Cutler Real Estate

TOUR THIS HOME
Choose a date and time to see 3619 Tarpis Avenue, Cincinnati, OH 45208.
I will get in touch with you shortly.

Property Description
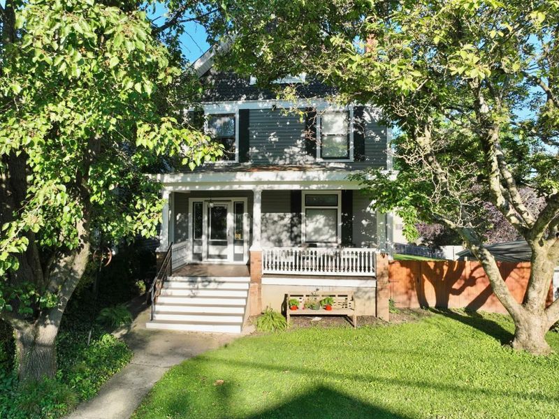
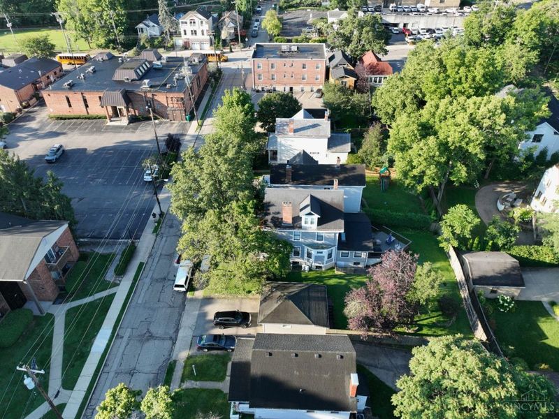
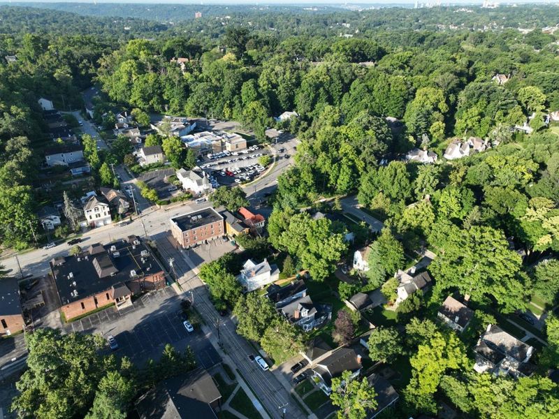
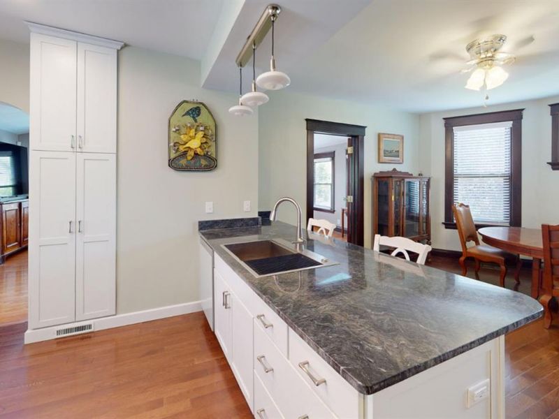
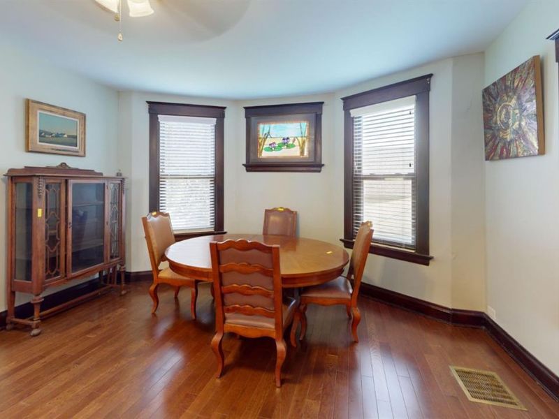
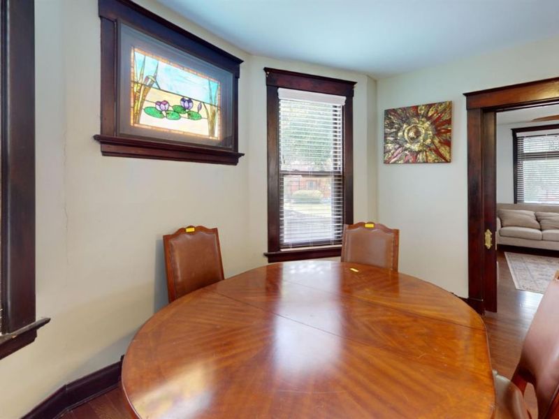
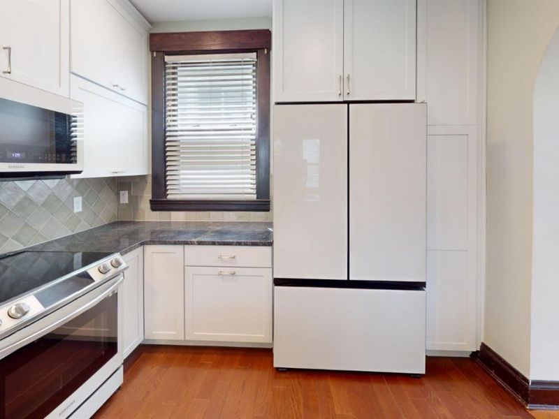
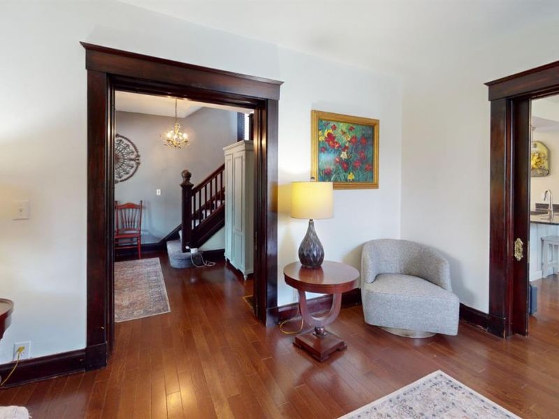
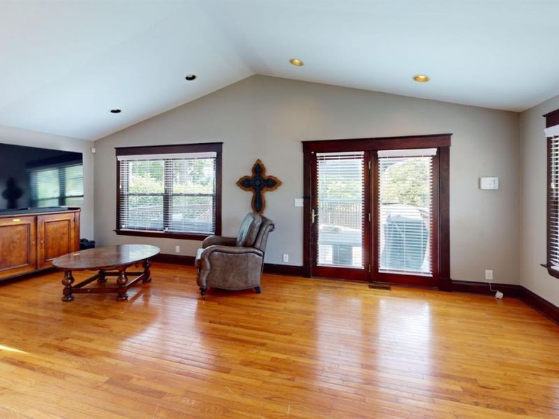
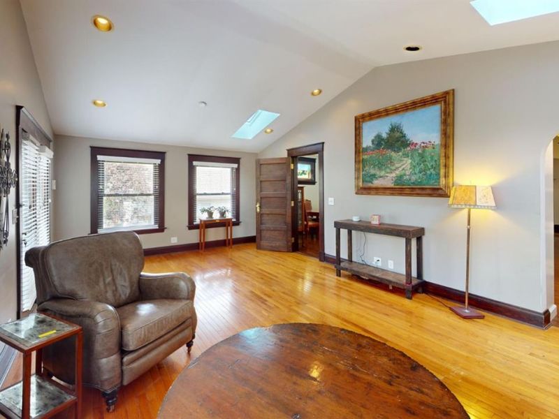
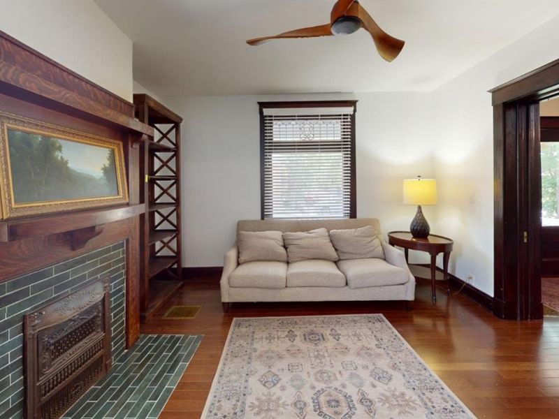
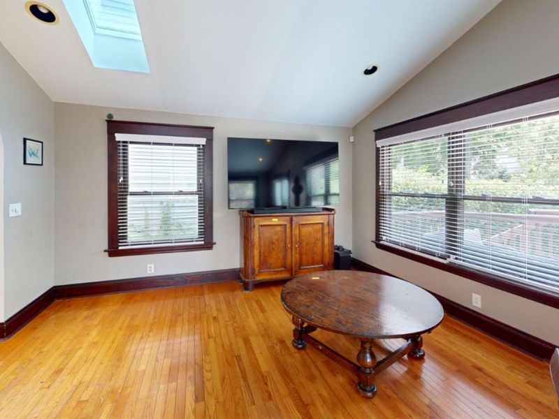
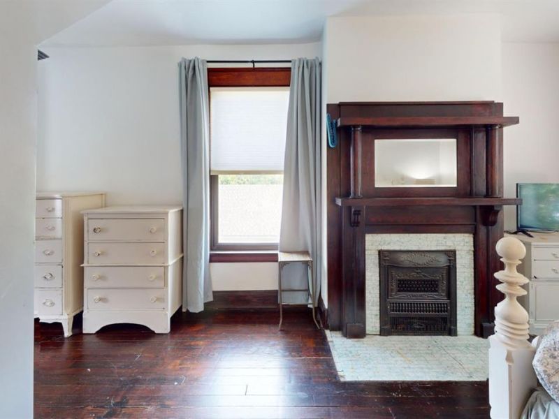
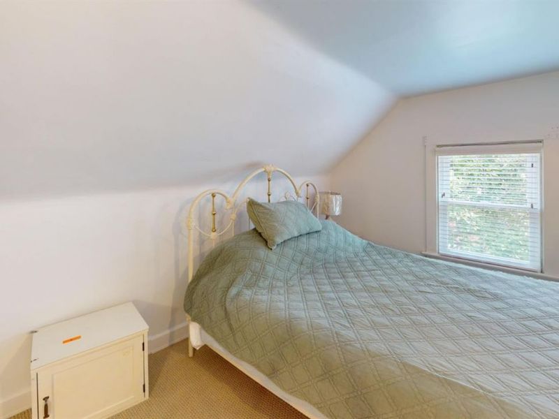
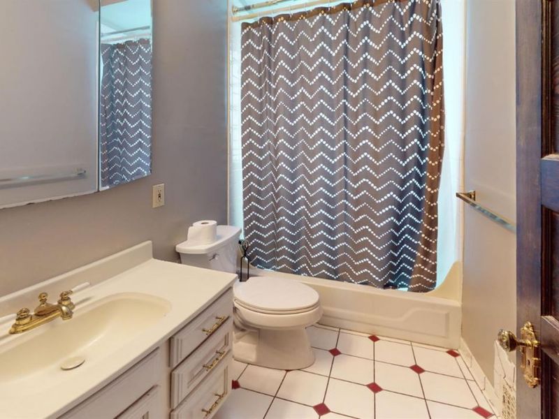
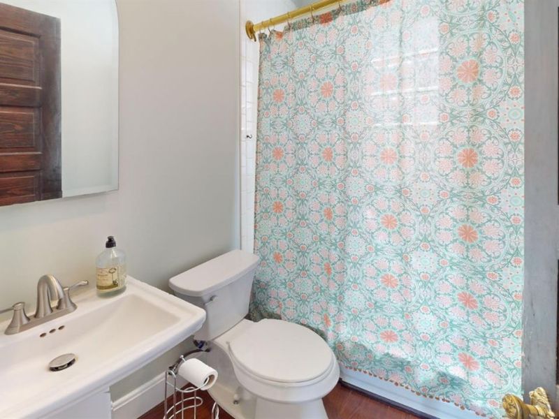
Fantastic updated E. Hyde Park 3bed/4bath home! New kitchen w/induction range, basin sink, granite countertops & ample cabinet space. Hisotric details throughout including original wood floors, tiled fireplace, trim & stained glass transom window. Enjoy relaxing on the large rear patio overlooking the fenced rear yard. Recent updates also include water heater HVAC, ductwork. Roof & siding were replaced in 2019. Detached 2 car garage & off-street parking provide plenty of parking. Walkable to great coffee, restaurants & Ault Park!
Property Features
Property Type: Residential - Single Family
Basement: Yes
Basement: Full
Cooling: Central Air
Days on Market: 2
Fireplaces: 3
Garage: 2
Heating: Forced Air, Gas
Home Style: Traditional
Lot Size: 0.17 Acres
Roof Type: Shingle
Stories: 3.0
Taxes: $9,926
Year Built: 1906
Amenities
9Ft + Ceiling
Natural Woodwork
Deck
Porch
Feature Descriptions
Appliances: Dishwasher, Microwave, Oven/Range, Refrigerator
Basement Fatures: Part Finished, Concrete Floor, Walkout, WW Carpet, Glass Blk Wind
Exterior: Vinyl Siding
Family Room: Skylight, Walkout, Wood Floor
Fencing: Wood
Fireplace Features: Ceramic, Inoperable
Foundation: Poured
Garage/Carport: Garage Detached
Gas: At Street
Lot Dimensions: 65x114
Miscellaneous: 220 Volt, Ceiling Fan
Parcel #: 0390001010300
Parking: Driveway
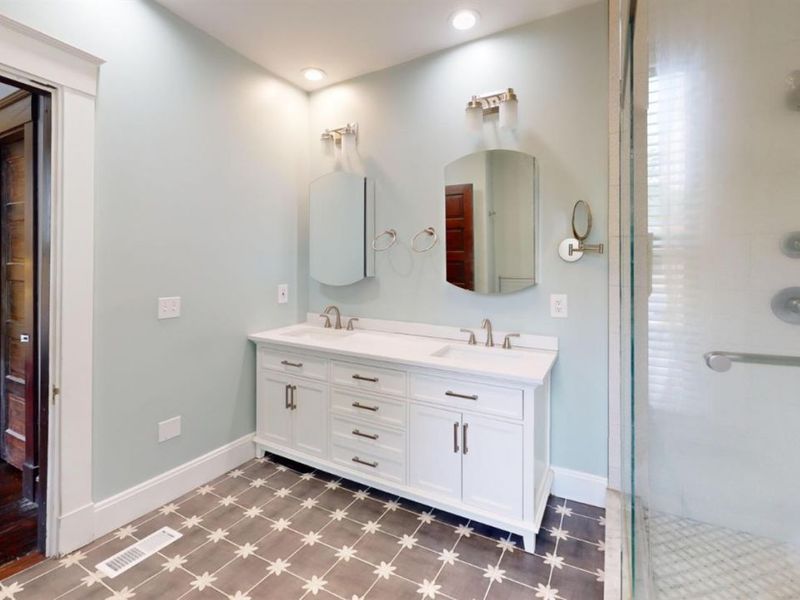
Primary Bathroom: Built-In Shower Seat, Shower, Tile Floor, Double Vanity
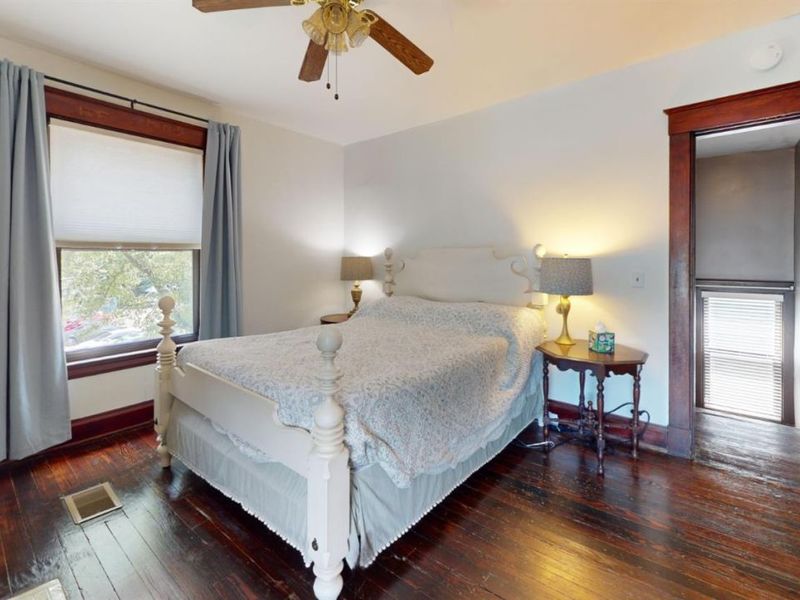
Primary Bedroom: Bath Adjoins, Dressing Area, Fireplace, Wood Floor
Rooms Total: 8
Sewer: Public Sewer
SQFT Basement: 1185
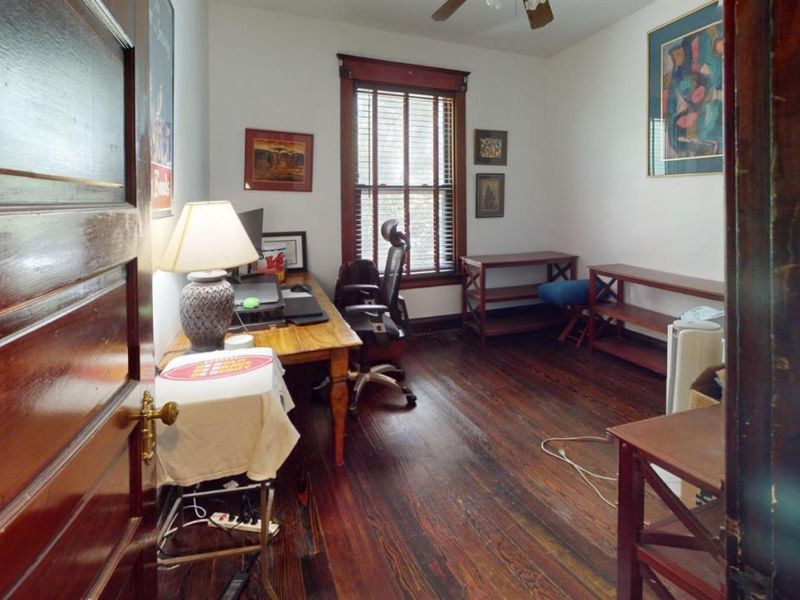
Study: Wood Floor
Tax Abatement: No
Water: Public
Water Heater: Gas
Window Features: Aluminum, Wood
Room Sizes
Primary Bedroom: 13 X 14 Level - 2
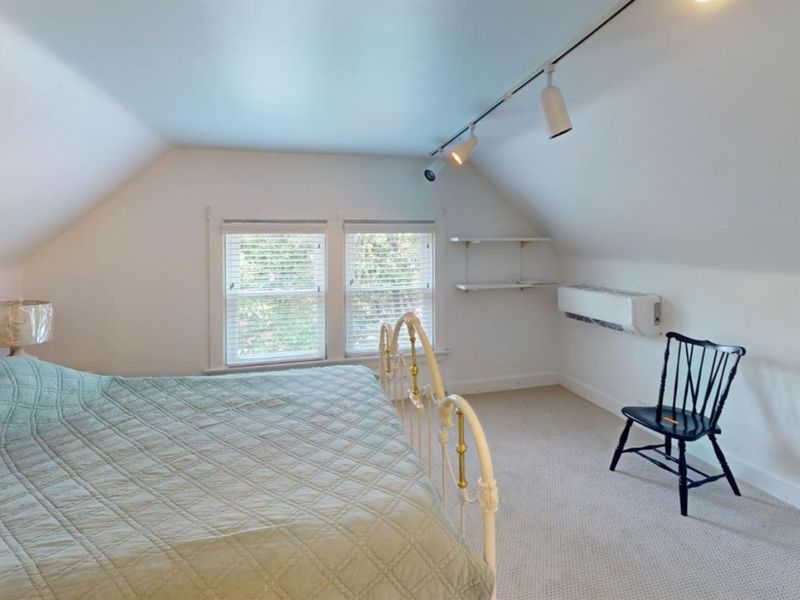
Bedroom 2: 14 X 14 Level - 3
Bedroom 3: 15 X 13 Level - Lower
Dining Room: 14 X 16 Level - 1
Entry: 10 X 10 Level - 1
Family Room: 14 X 24 Level - 1
Living Room: 13 X 14 Level - 1
Study/Den: 10 X 12 Level - 2
Local Schools
School District: Cincinnati
Estimate Your Payment
Estimated Payment
$ 3,804.41 per month $2,816.86 Principal & Interest $827.17 Property Tax $160.39 Homeowner's InsuranceChange Payment Information
Print This Listingx
Select a format below, new window will open and will prompt you to print.









3619 Tarpis Avenue | MLS# 1888520
This single family home located at 3619 Tarpis Avenue, Cincinnati, OH 45208 is currently listed for sale with an asking price of $549,900. This property was built in 1906 and has 3 bedrooms and 4 full baths with 2932 sq. ft. Tarpis Avenue is located within the Cincinnati school district. Search Cincinnati real estate on www.kristacombs.com today.