
Listed By
Agency Name: Keller Williams Pinnacle Group
Agent Name: Alexandra Woellert
Agency Phone: 513-277-0996
Shown By
Agent Name: Krista Combs
Agent Phone: (330) 603-2823
Agency Title: Cutler Real Estate

TOUR THIS HOME
Choose a date and time to see 3807 Gatewood Lane, Silverton, OH 45236.
I will get in touch with you shortly.

Property Description
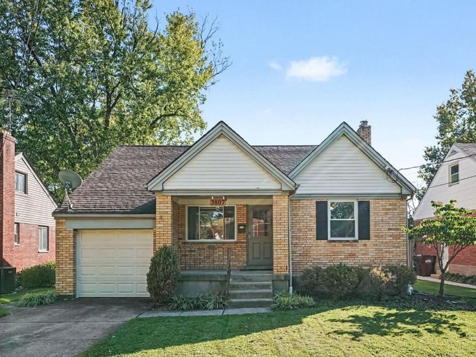
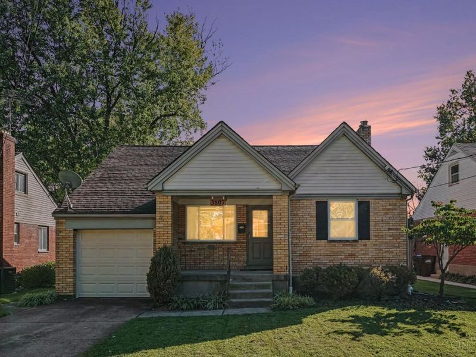
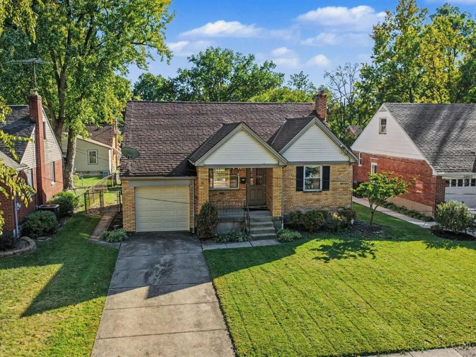
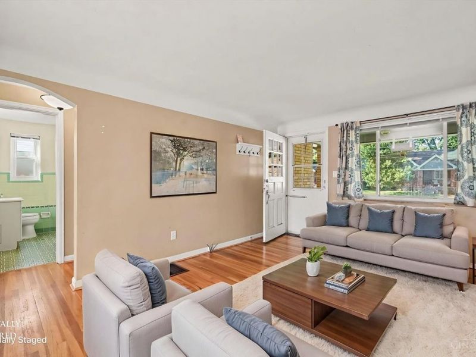
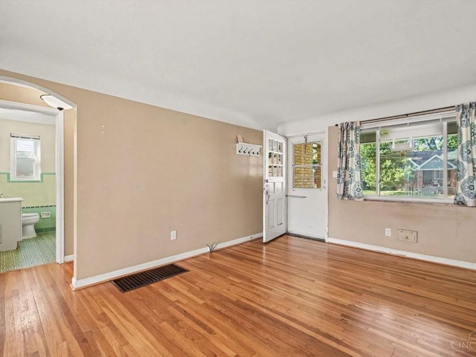
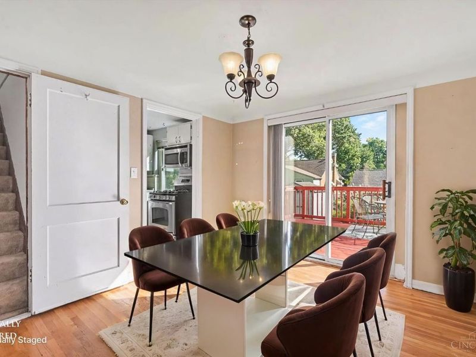
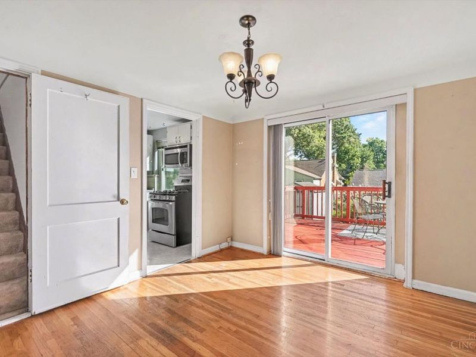
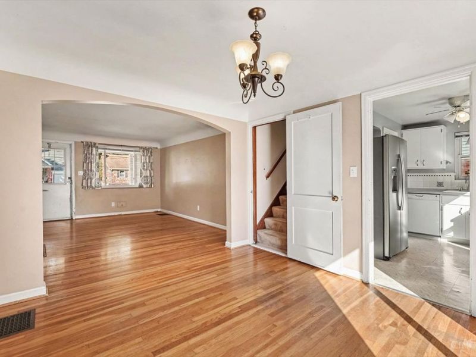
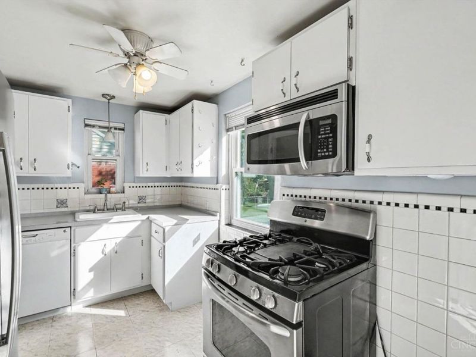
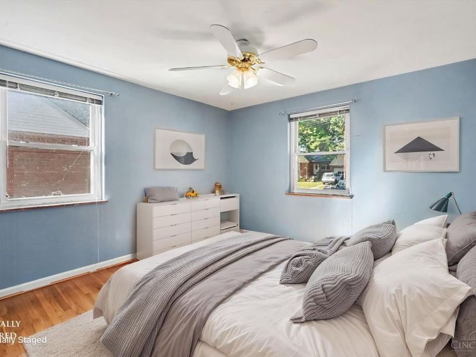
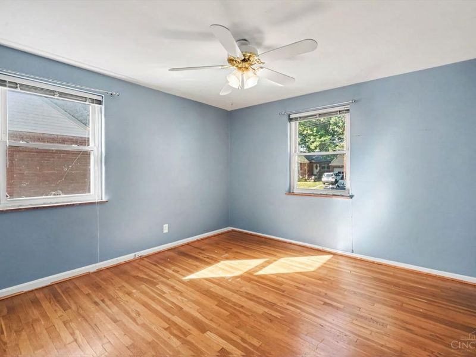
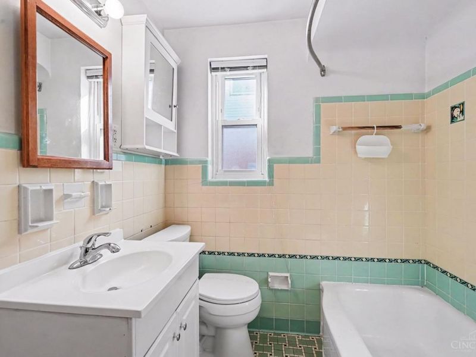
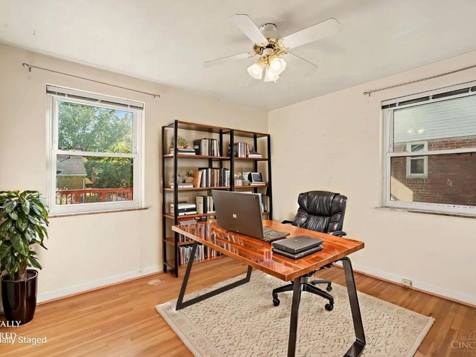
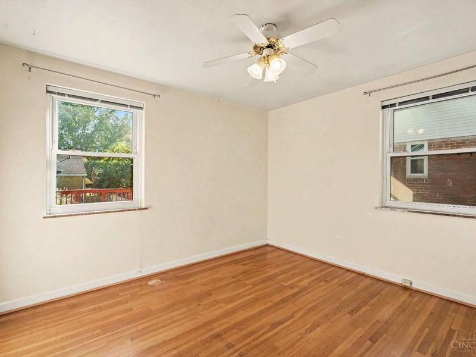
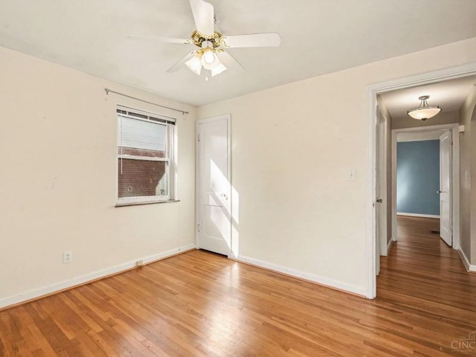
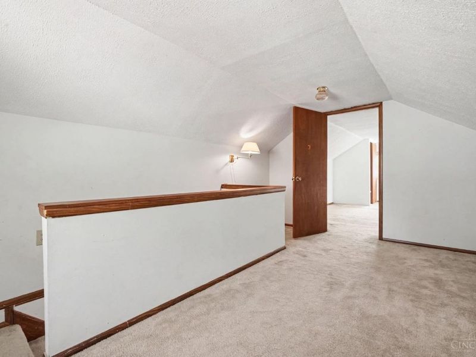
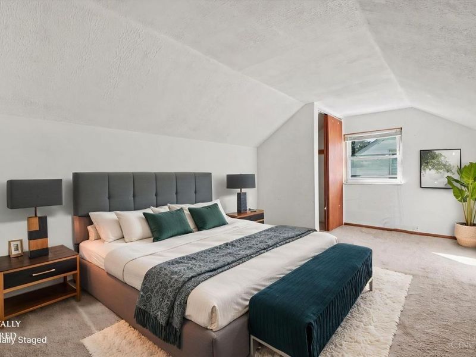
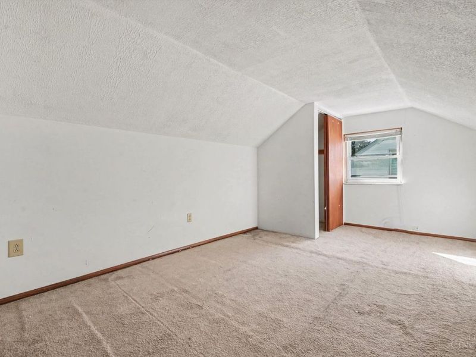
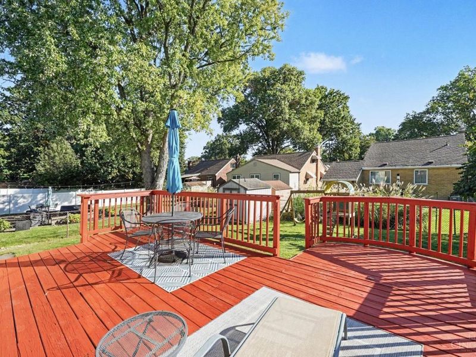
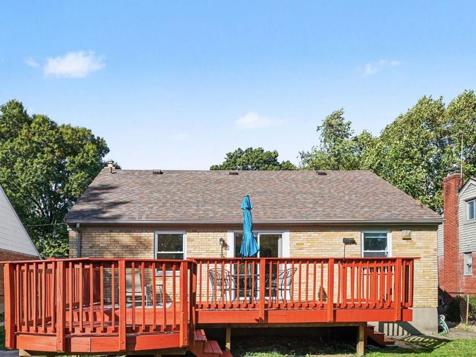
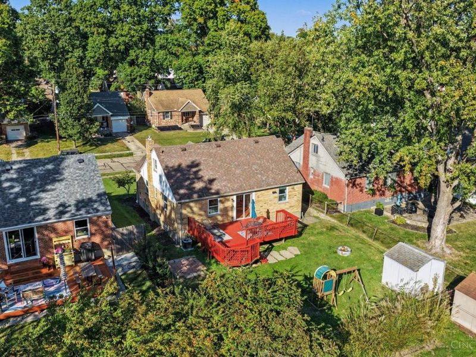
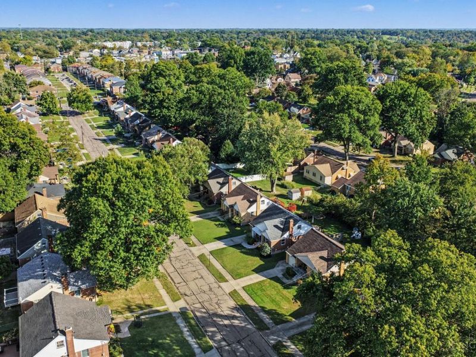
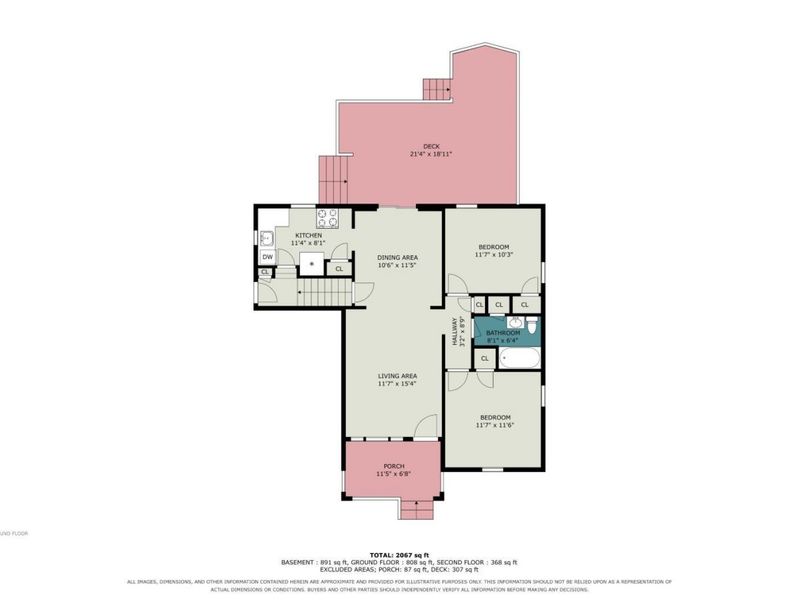
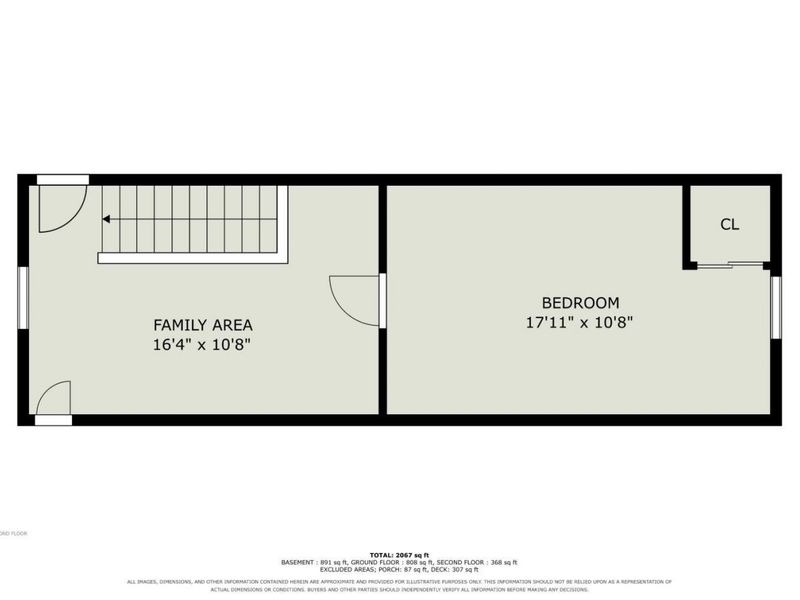
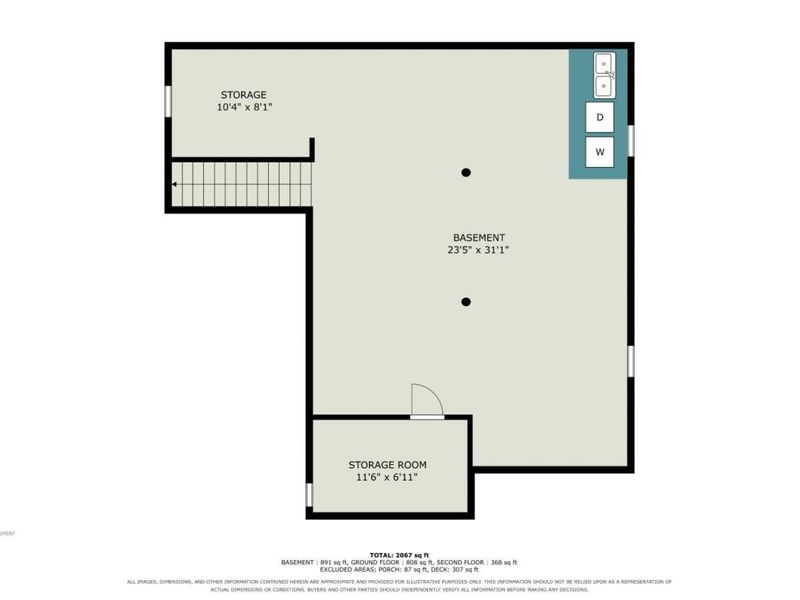
Charming Cape Cod close to highways and shopping! Enter this cute brick home from the covered front porch, into the living area that features hardwood floors, cove ceilings and arched doorways. Dining room walks out to a large deck, newly pressure washed and stained! SS refrigerator, microwave, and Gas range. DW is white to blend in with cabinets. Two bedrooms with hardwood floors are on the main level. Primary bedroom potential on first or second floor. Full bathroom features unique original tile, tub with shower and built in medicine cabinet. Large basement with LOTS of storage. Fully fenced backyard with shed. NEW garage door 2026, WH 2024, Roof 2021, HVAC 2017. Tons of potential, ready for your personal touches!
Property Features
Property Type: Residential - Single Family
Basement: Yes
Basement: Full
Cooling: Central Air
Days on Market: 14
Garage: 1
Heating: Natural Gas
Home Style: Cape Cod
Lot Size: 0.13 Acres
Roof Type: Shingle
Stories: 2.0
Taxes: $3,926
Year Built: 1948
Feature Descriptions
Appliances: Microwave, Oven/Range, Dishwasher, Refrigerator
Basement Fatures: Unfinished
Exterior: Brick
Fencing: Metal
Foundation: Poured
Garage/Carport: Garage Attached
Gas: Natural
Kitchen: Pantry
Other Structures: Shed
Parcel #: 602-0007-0211-00
Parking: Driveway
Primary Bathroom: Tile Floor, Tub w/Shower
Primary Bedroom: Sitting Room, Wall-to-Wall Carpet
Rooms Total: 6
Sewer: Public Sewer
SQFT Basement: 936
Tax Abatement: No
Water: Public
Water Heater: Gas
Window Features: Slider, Double Hung, Vinyl
Room Sizes
Primary Bedroom: 17 X 10 Level - 2
Bedroom 2: 11 X 11 Level - 1
Bedroom 3: 11 X 9 Level - 1
Dining Room: 10 X 11 Level - 1
Living Room: 11 X 15 Level - 1
Local Schools
School District: Cincinnati
Estimate Your Payment
Estimated Payment
$ 1,748.28 per month $1,351.14 Principal & Interest $327.17 Property Tax $69.97 Homeowner's InsuranceChange Payment Information
Print This Listingx
Select a format below, new window will open and will prompt you to print.








3807 Gatewood Lane | MLS# 1896876
This single family home located at 3807 Gatewood Lane, Silverton, OH 45236 is currently listed for sale with an asking price of $239,900. This property was built in 1948 and has 3 bedrooms and 1 full baths with 1342 sq. ft. Gatewood Lane is located within the Cincinnati school district. Search Silverton real estate on www.kristacombs.com today.