
Listed By
Agency Name: Howard Hanna Real Estate Serv
Agency Phone: (937) 435-6000
Shown By
Agent Name: Krista Combs
Agent Phone: (330) 603-2823
Agency Title: Cutler Real Estate

TOUR THIS HOME
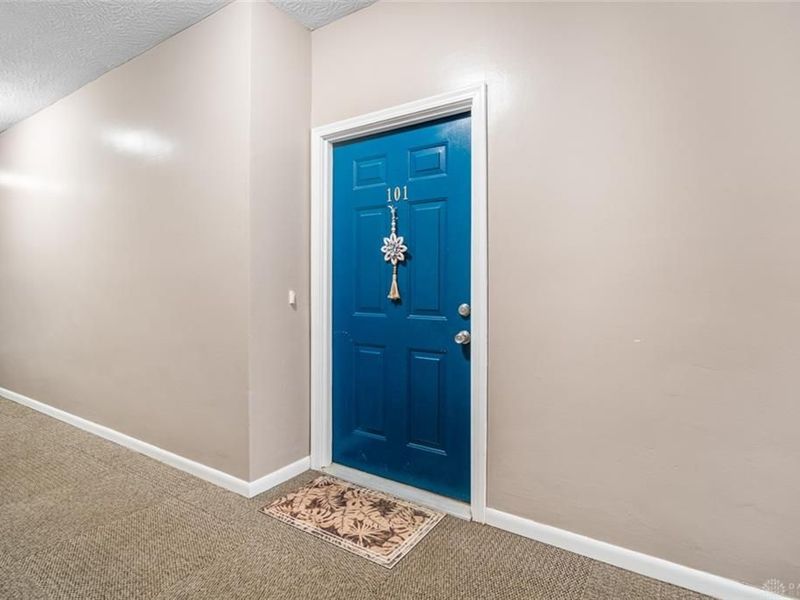
Choose a date and time to see 4230 Endeavor Drive, Unit 101, Hamilton, OH 45252.
I will get in touch with you shortly.

Property Description
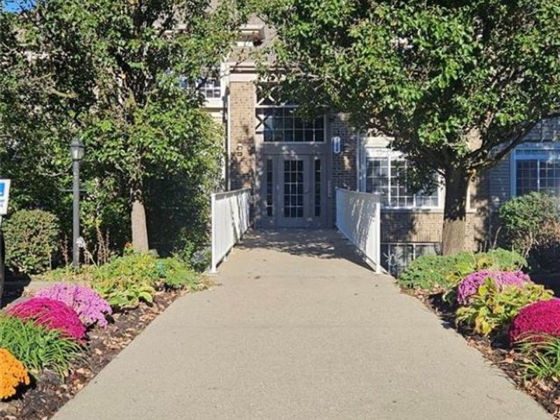
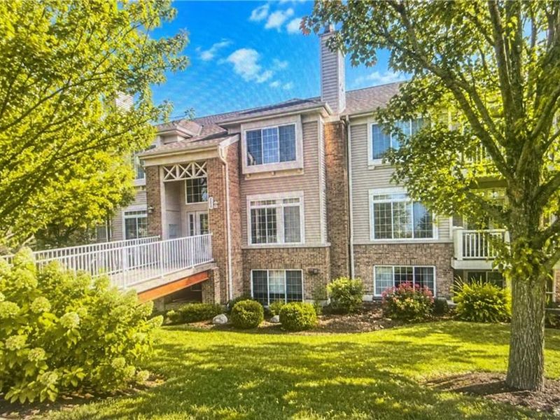
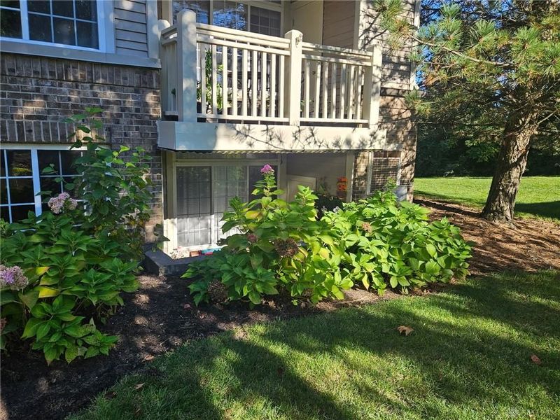
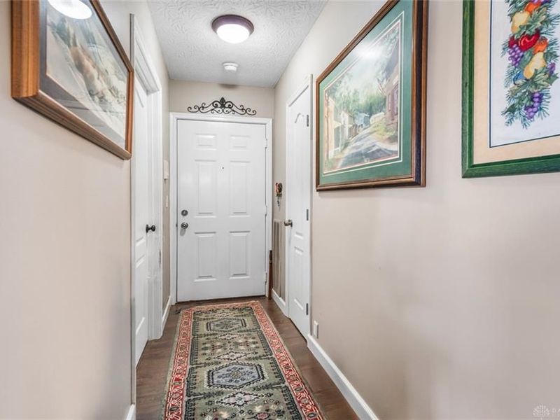
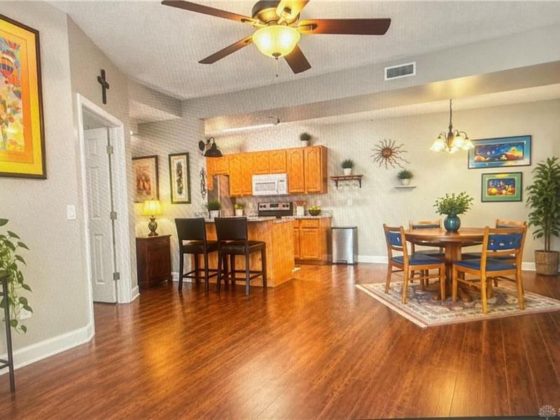
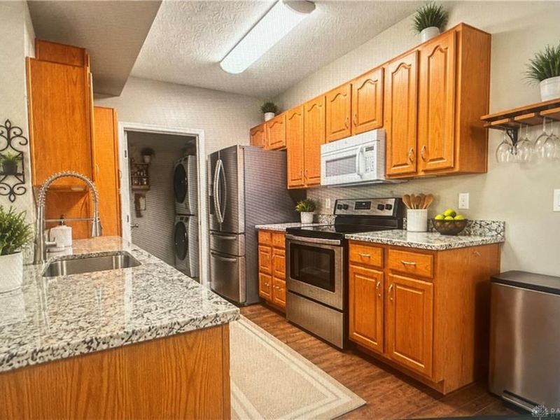
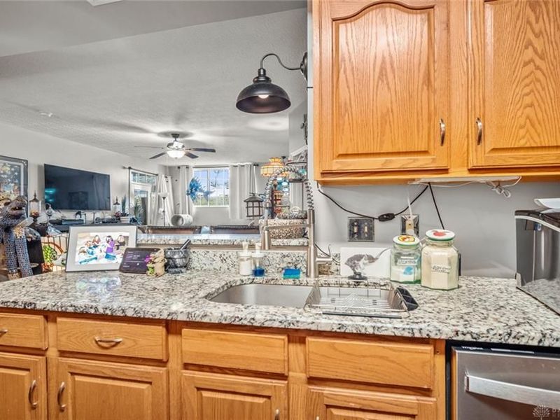
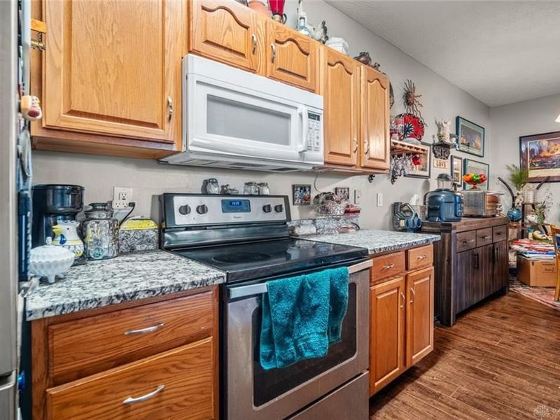
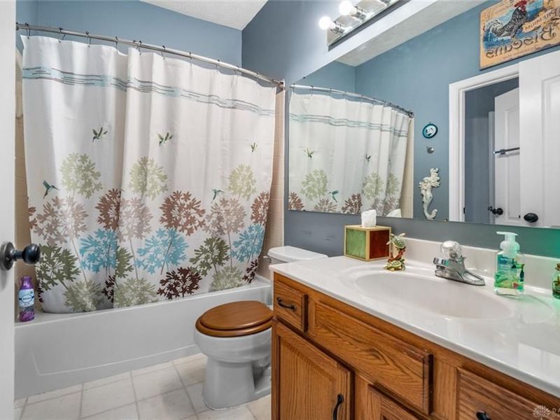
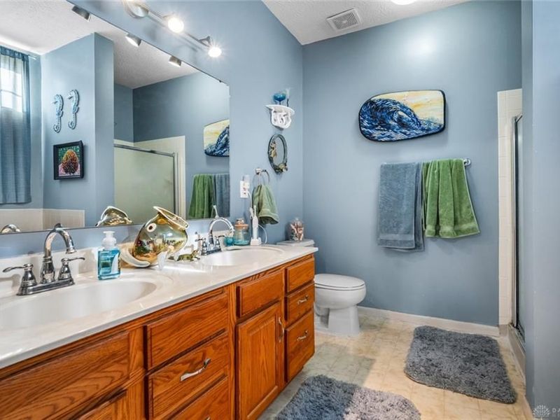
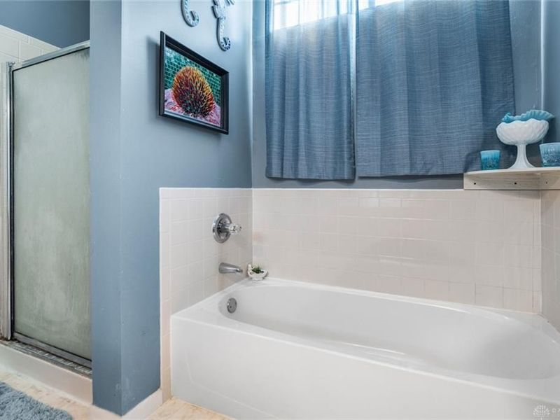
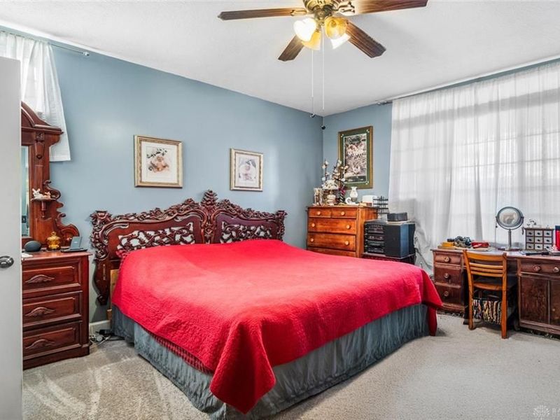
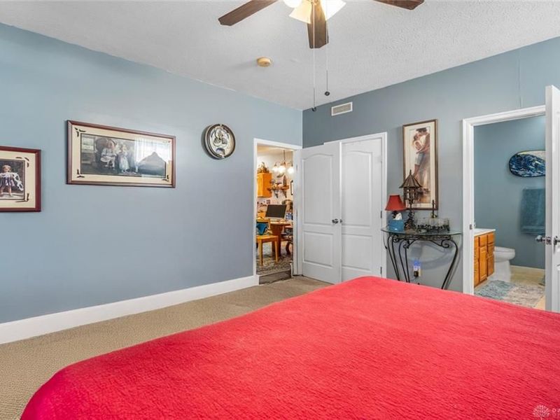
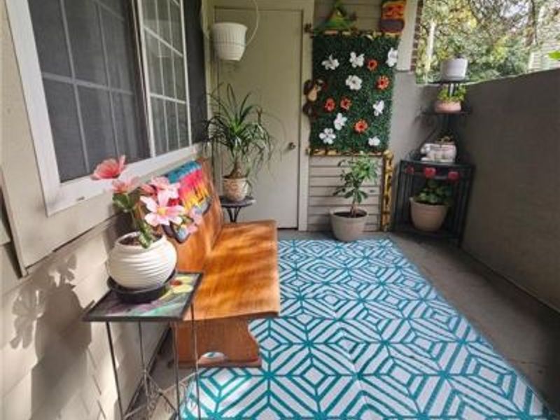
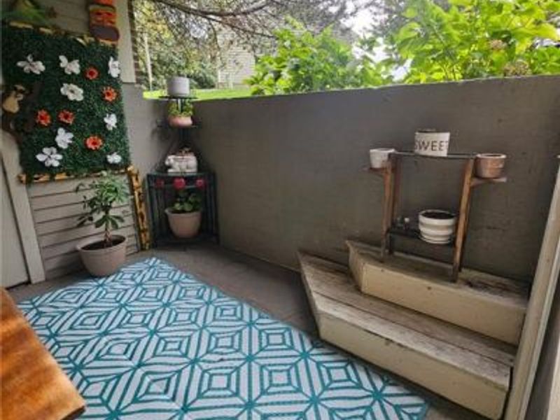
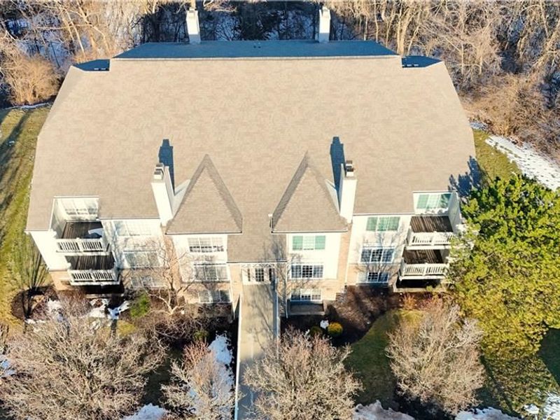
Priced to sell! Your condo search ends here! Finish the year right and start your next chapter in this beautifully updated 2-bedroom, 2-bath ranch-style condo! Located in a secure, well-maintained building, this move-in-ready home offers the perfect combination of comfort, convenience, and low-maintenance living. This inviting condo features a bright, open floor plan, a stylishly updated kitchen perfect for everyday living and entertaining, and the added convenience of an in-unit laundry room. Move in now and look forward to enjoying all the wonderful outdoor amenities when spring arrives! Spend those warm summer days relaxing by the community swimming pool, or enjoy gathering with friends and neighbors at the welcoming clubhouse. With the pool and clubhouse just steps away, you'll have plenty to look forward to!
Property Features
Property Type: Residential - Condominium
Cooling: Central
Days on Market: 140
Heating: Electric, Forced Air
Lot Size: 0.62 Acres
Stories: 2.0
Taxes: $2,920
Year Built: 1998
Feature Descriptions
Appliance Features: Dishwasher, Microwave, Range, Refrigerator
Exterior: Aluminum, Stone
Lot Dimensions: Condo
Room Sizes
Entry Room: 9 X 4 Level - Main
Living Room: 18 X 14 Level - Main
Kitchen: 8 X 4 Level - Main
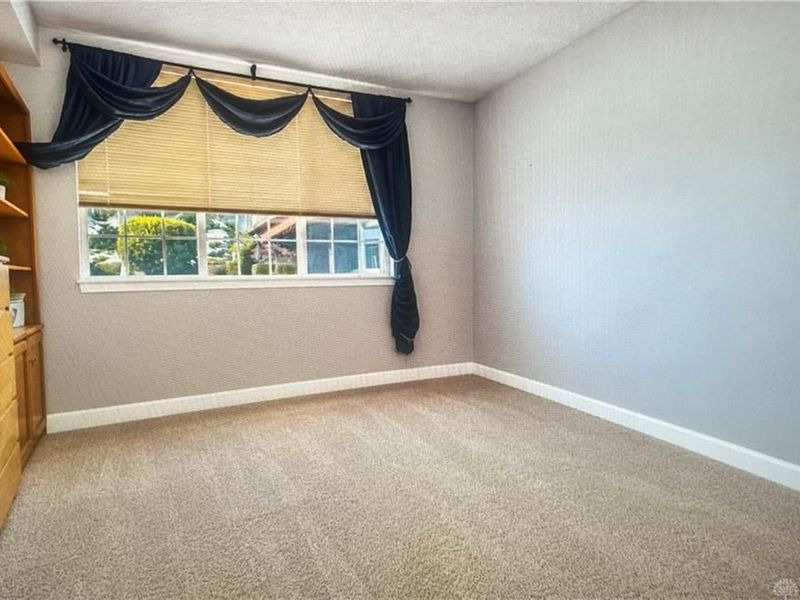
Primary Bedroom: 14 X 15 Level - Main
Dining Room: 12 X 11 Level - Main
Bedroom: 12 X 11 Level - Main
Local Schools
School District: Colerain
Estimate Your Payment
Estimated Payment
$ 1,130.72 per month $843.69 Principal & Interest $243.33 Property Tax $43.69 Homeowner's InsuranceChange Payment Information
Print This Listingx
Select a format below, new window will open and will prompt you to print.








4230 Endeavor Drive, Unit 101 | MLS# 960769
This condo located at 4230 Endeavor Drive, Unit 101, Hamilton, OH 45252 is currently listed for sale with an asking price of $149,800. This property was built in 1998 and has 2 bedrooms and 2 full baths with 1109 sq. ft. Endeavor Drive, Unit 101 is located in the Yacht Club Courtyard subdivision within the Colerain school district. Search Yacht Club Courtyard real estate on www.kristacombs.com today.