
Listed By
Agency Name: THE Swick Real Estate Group
Agency Phone: (937) 619-7447
Shown By
Agent Name: Krista Combs
Agent Phone: (330) 603-2823
Agency Title: Cutler Real Estate

TOUR THIS HOME
Choose a date and time to see 4429 Filbrun Lane, Trotwood, OH 45426.
I will get in touch with you shortly.

Property Description
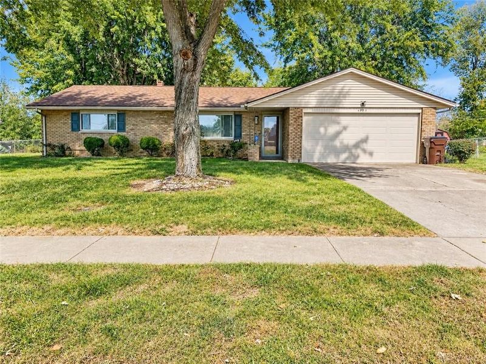
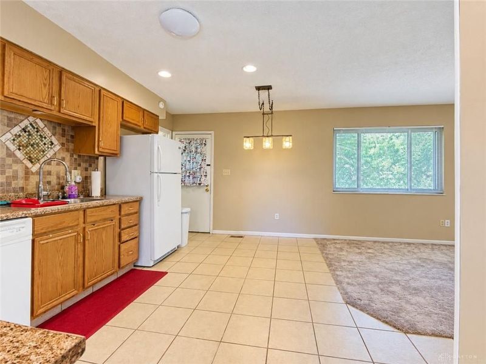
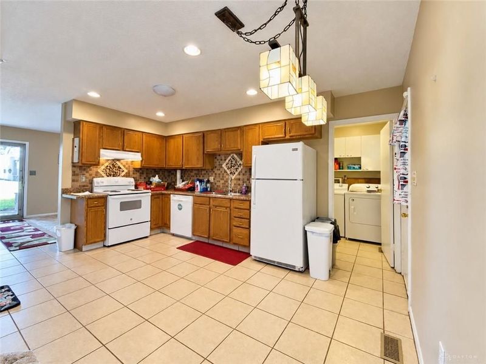
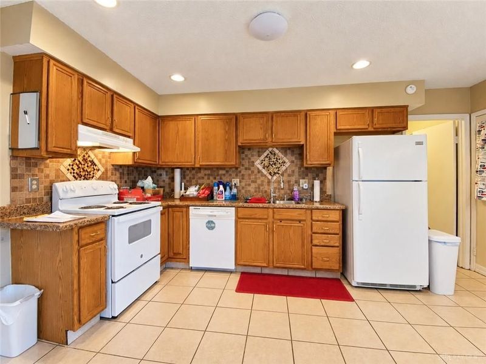
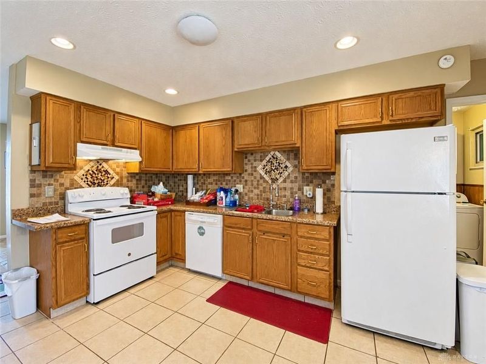
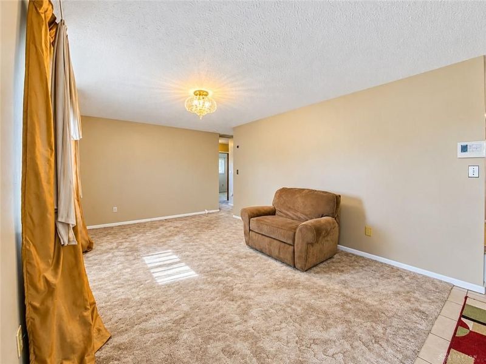
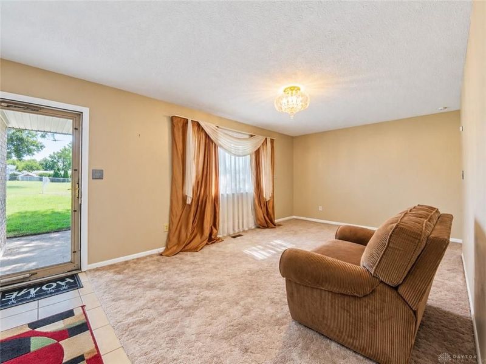
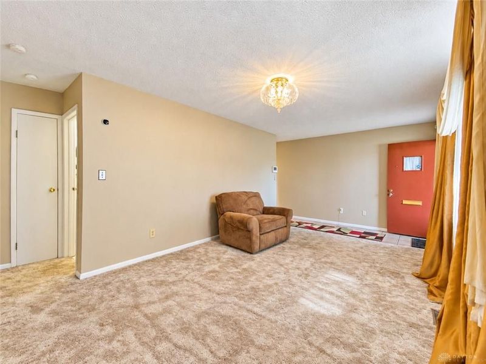
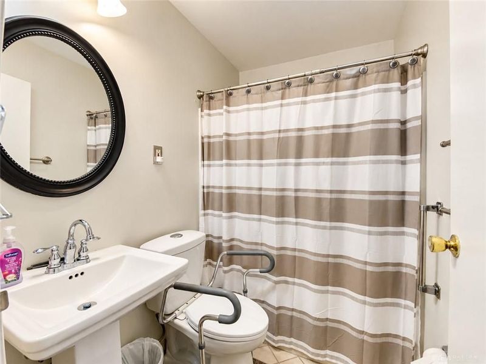
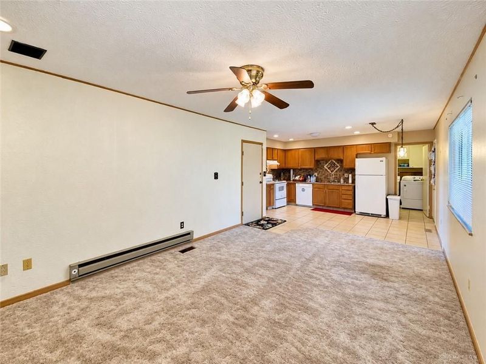
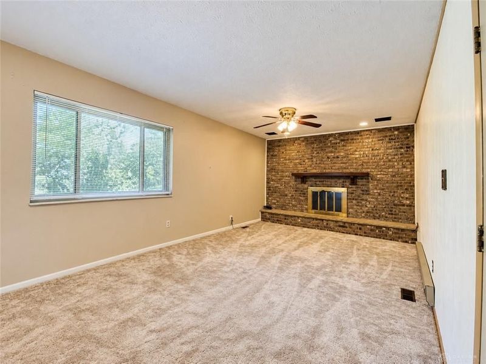
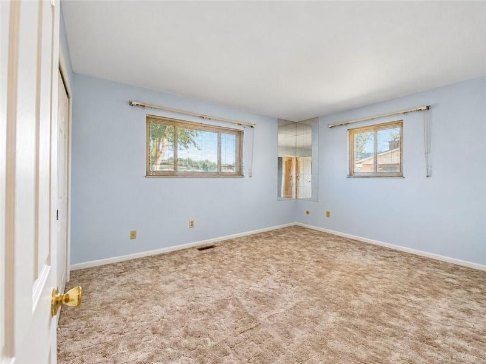
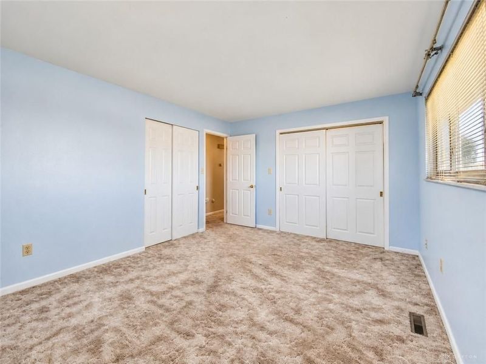
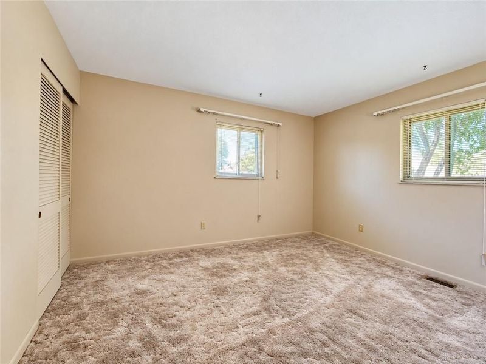
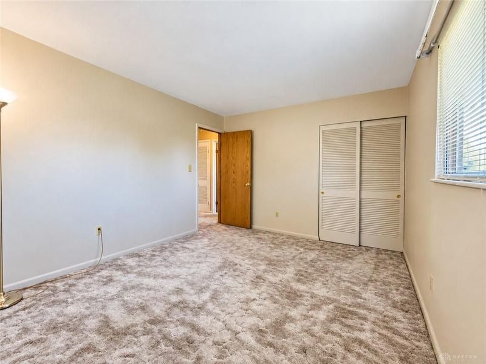
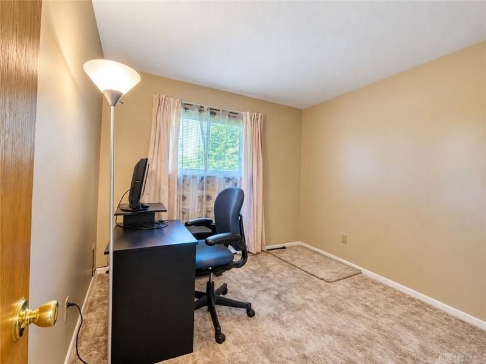
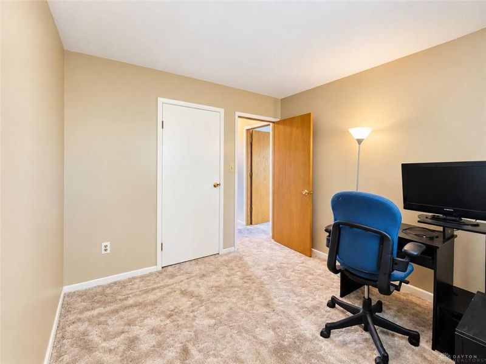
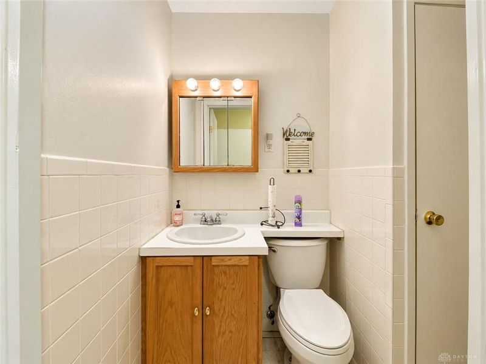
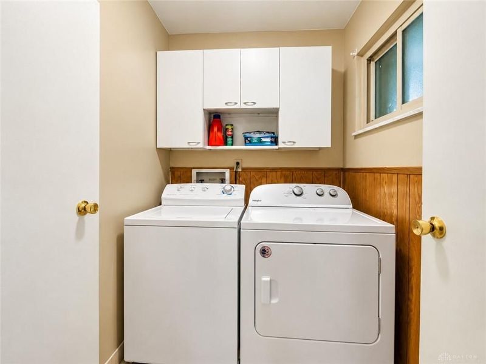
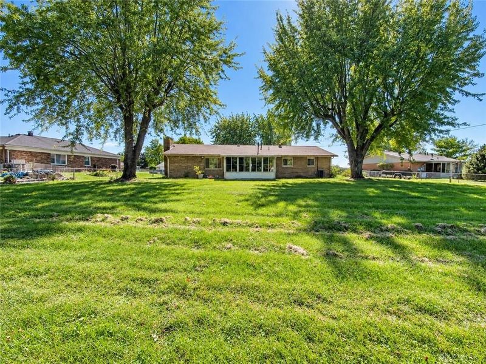
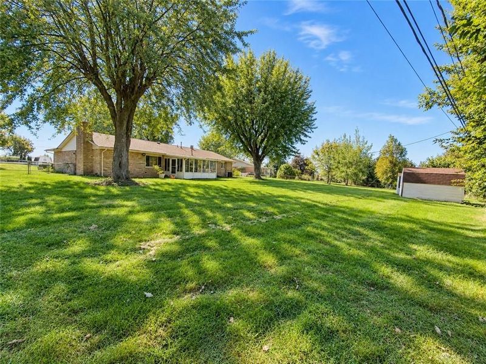
Enjoy convenient single-level living in this 3-bedroom, 1.5-bath brick ranch with a 2-car garage! The functional floor plan features a spacious living room, separate family room with a brick fireplace, and a kitchen with ample cabinetry and an eat-in dining area. Three bedrooms, a full bath, half bath, and dedicated laundry room complete the interior. Step outside to the screened-in patio overlooking a spacious fenced backyard with mature shade trees and plenty of room for outdoor activities. Two storage sheds provide additional space for tools, lawn equipment, and seasonal storage. Built on a slab foundation, this home offers easy one-level living with multiple gathering spaces, generous outdoor space, and plenty of potential to make it your own. Schedule your showing today!
Property Features
Property Type: Residential - Single Family
Cooling: Central
Days on Market: 11
Fenced: Yes
Fireplaces: 1
Garage: 2 car attached
Heating: Forced Air, Natural Gas
Lot Size: 0.37 Acres
Stories: 1.0
Taxes: $2,298
Year Built: 1970
Feature Descriptions
Appliance Features: Dishwasher, Dryer, Range, Refrigerator, Washer
Basement Features: Slab
Exterior: Brick
Fireplace. Features: Inoperable, One
Garage Features: 2 Car, Attached, Opener
Lot Dimensions: Ireggular
Outside Features: Fence, Patio, Storage Shed
Ownership: Estate/Guardianship
Utilities: 220 Volt Outlet, Natural Gas, Public Water, Sanitary Sewer
Room Sizes
Living Room: 13 X 20 Level - Main
Family Room: 19 X 12 Level - Main
Eat In Kitchen: 10 X 6 Level - Main
Kitchen: 10 X 10 Level - Main
Bedroom: 10 X 9 Level - Main
Bedroom: 11 X 13 Level - Main
Primary Bedroom: 14 X 12 Level - Main
Local Schools
School District: Trotwood-Madison
Estimate Your Payment
Estimated Payment
$ 1,080.07 per month $844.82 Principal & Interest $191.50 Property Tax $43.75 Homeowner's InsuranceChange Payment Information
Print This Listingx
Select a format below, new window will open and will prompt you to print.








4429 Filbrun Lane | MLS# 970894
This single family home located at 4429 Filbrun Lane, Trotwood, OH 45426 is currently listed for sale with an asking price of $150,000. This property was built in 1970 and has 3 bedrooms and 1 full and 1 partial baths with 1362 sq. ft. Filbrun Lane is located in the Shiloh Gardens subdivision within the Trotwood-Madison school district. Search Shiloh Gardens real estate on www.kristacombs.com today.