
4505 Scioto DriveSteubenville, OH 43953

Residential - Single Family MLS 5254869 New to the Market
3 beds 2 full baths 1,710 sqft
Active $299,900
  • 4505 Scioto Drive, Steubenville, OH 43953 Photo 1
  • 4505 Scioto Drive, Steubenville, OH 43953 Photo 2
  • 4505 Scioto Drive, Steubenville, OH 43953 Photo 3
  • 4505 Scioto Drive, Steubenville, OH 43953 Photo 4
  • 4505 Scioto Drive, Steubenville, OH 43953 Photo 5
  • 4505 Scioto Drive, Steubenville, OH 43953 Photo 6
  • 4505 Scioto Drive, Steubenville, OH 43953 Photo 7
  • 4505 Scioto Drive, Steubenville, OH 43953 Photo 8
  • 4505 Scioto Drive, Steubenville, OH 43953 Photo 9
  • 4505 Scioto Drive, Steubenville, OH 43953 Photo 10
  • 4505 Scioto Drive, Steubenville, OH 43953 Photo 11
  • 4505 Scioto Drive, Steubenville, OH 43953 Photo 12
  • 4505 Scioto Drive, Steubenville, OH 43953 Photo 13
  • 4505 Scioto Drive, Steubenville, OH 43953 Photo 14
  • 4505 Scioto Drive, Steubenville, OH 43953 Photo 15
  • 4505 Scioto Drive, Steubenville, OH 43953 Photo 16
  • 4505 Scioto Drive, Steubenville, OH 43953 Photo 17
  • 4505 Scioto Drive, Steubenville, OH 43953 Photo 18
  • 4505 Scioto Drive, Steubenville, OH 43953 Photo 19
  • 4505 Scioto Drive, Steubenville, OH 43953 Photo 20
  • 4505 Scioto Drive, Steubenville, OH 43953 Photo 21
  • 4505 Scioto Drive, Steubenville, OH 43953 Photo 22
  • 4505 Scioto Drive, Steubenville, OH 43953 Photo 23
  • 4505 Scioto Drive, Steubenville, OH 43953 Photo 24
  • 4505 Scioto Drive, Steubenville, OH 43953 Photo 25
  • 4505 Scioto Drive, Steubenville, OH 43953 Photo 26
  • 4505 Scioto Drive, Steubenville, OH 43953 Photo 27
  • 4505 Scioto Drive, Steubenville, OH 43953 Photo 28
  • 4505 Scioto Drive, Steubenville, OH 43953 Photo 29
  • 4505 Scioto Drive, Steubenville, OH 43953 Photo 30
1/30 Virtual Tour Fullscreen

Listed By

Agency Name: Cedar One Realty
Agency Phone: 740-264-7131

Shown By

Agent Name: Krista Combs
Agent Phone: (330) 603-2823
Agency Title: Cutler Real Estate

IDX logo

TOUR THIS HOME

Choose a date and time to see 4505 Scioto Drive, Steubenville, OH 43953.
I will get in touch with you shortly.

Choose your video chat app
Request a Showing
  • Saturday October 24
  • Sunday October 25
  • Monday October 26
  • Tuesday October 27
  • Wednesday October 28
  • Thursday October 29
  • Friday October 30
  • Saturday October 31
  • Sunday November 1
  • Monday November 2
  • Tuesday November 3
  • Wednesday November 4
  • Thursday November 5
  • Friday November 6
  • Saturday November 7
  • 7:00 AM
  • 7:30 AM
  • 8:00 AM
  • 8:30 AM
  • 9:00 AM
  • 9:30 AM
  • 10:00 AM
  • 10:30 AM
  • 11:00 AM
  • 11:30 AM
  • 12:00 PM
  • 12:30 PM
  • 1:00 PM
  • 1:30 PM
  • 2:00 PM
  • 2:30 PM
  • 3:00 PM
  • 3:30 PM
  • 4:00 PM
  • 4:30 PM
  • 5:00 PM
  • 5:30 PM
  • 6:00 PM
  • 6:30 PM
  • 7:00 PM
  • 7:30 PM
  • 8:00 PM
  • 8:30 PM
  • 9:00 PM
Preferred Communication Method

Property Description

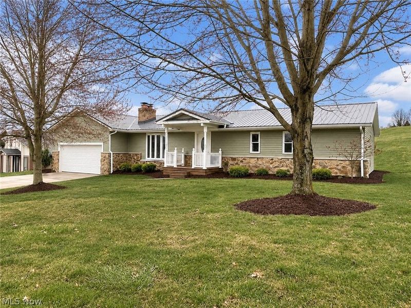
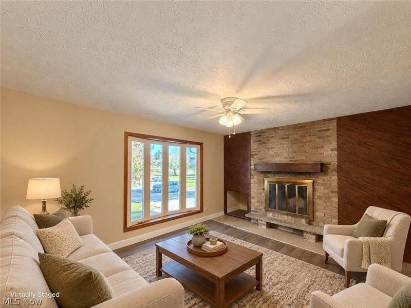
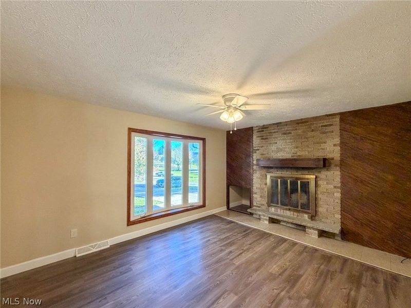
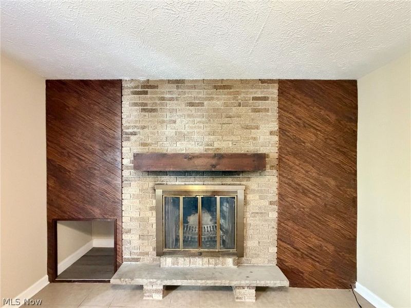
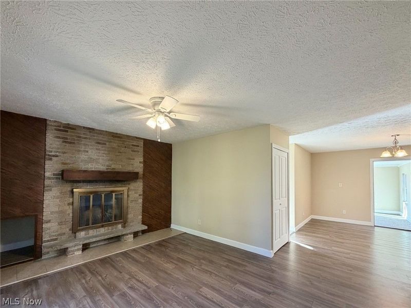
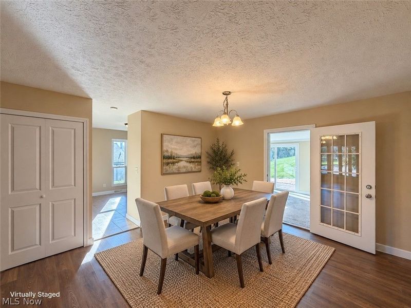
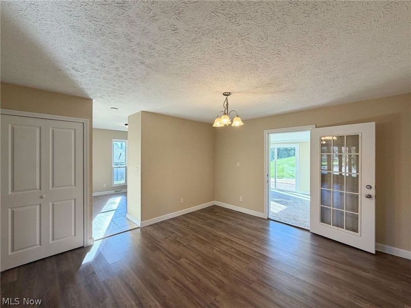
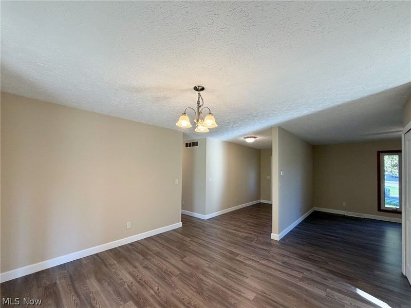
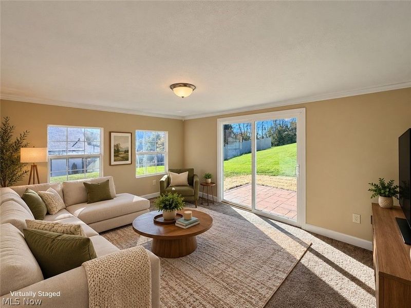
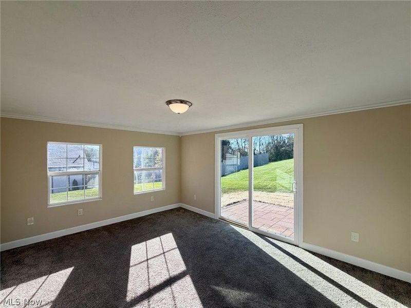
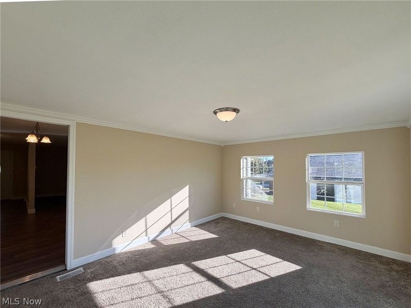
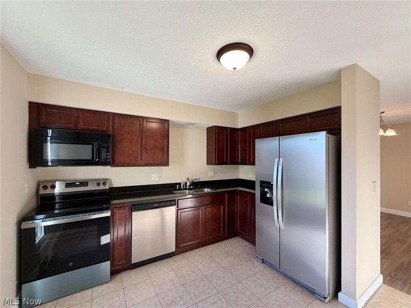
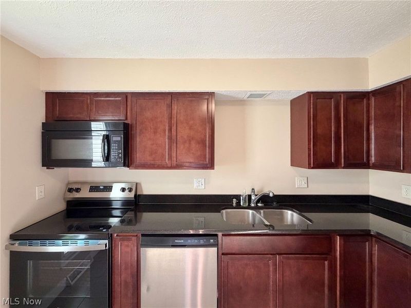
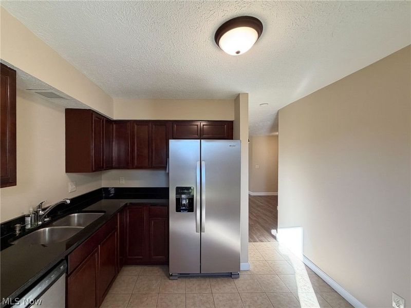
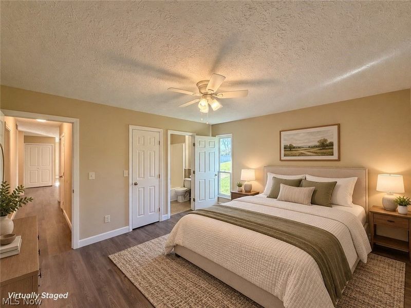
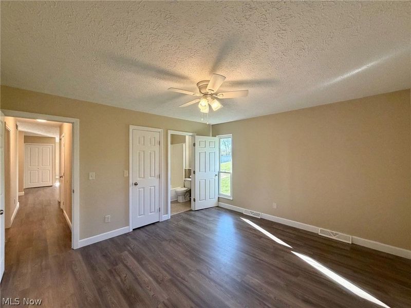
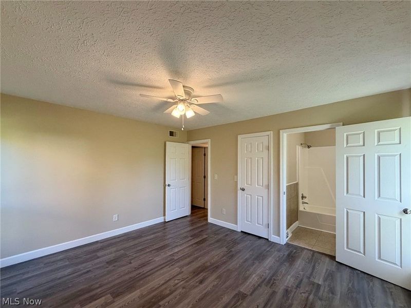
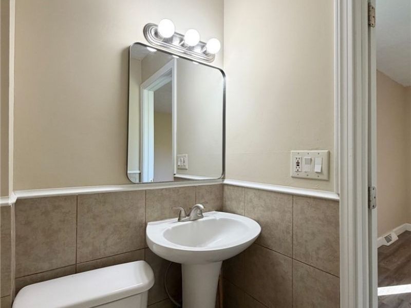
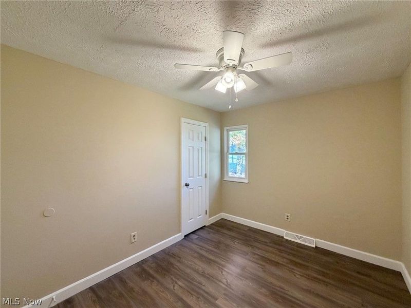
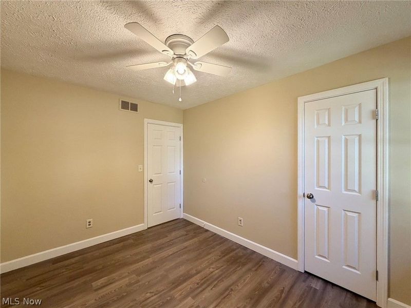
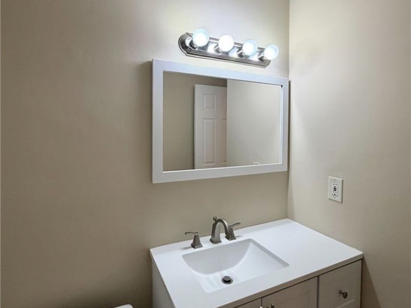
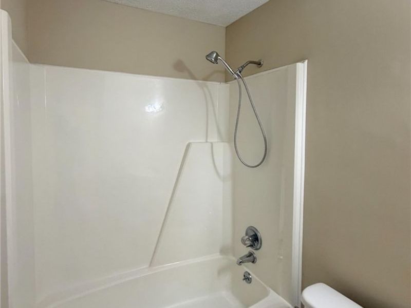
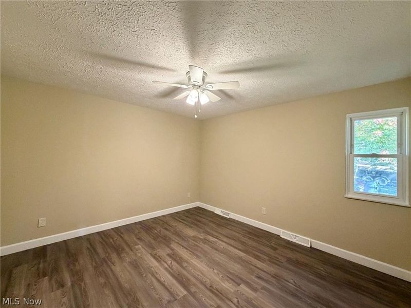
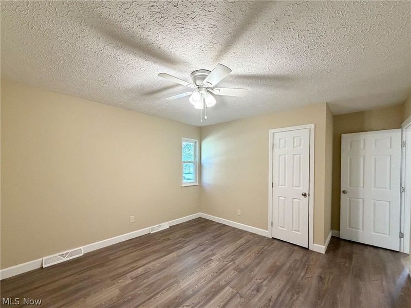
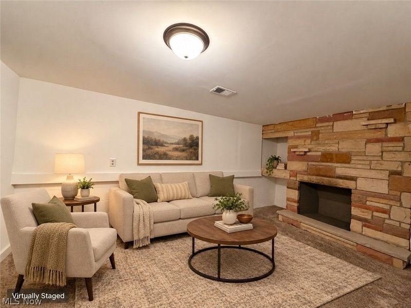
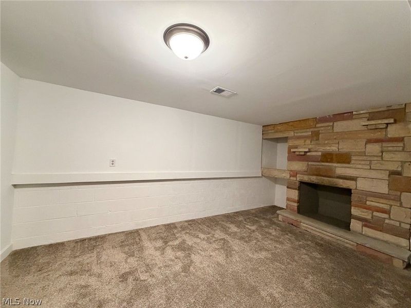
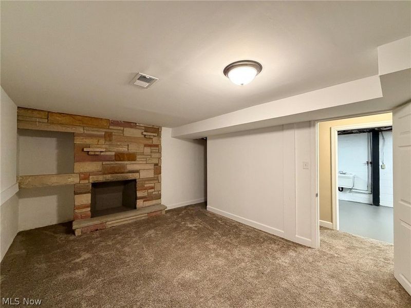
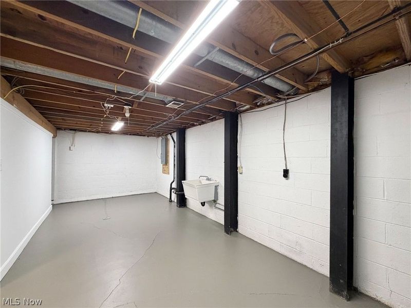
Located in the Country Club Hills neighborhood, this 3-bedroom, 2-bath ranch with an attached two-car garage has plenty to offer! The spacious living room features a brick fireplace, wood accents, and a large picture window overlooking the front yard. The dining area opens to the kitchen, featuring wood cabinetry, ample counter space, and stainless steel appliances. Just off the dining room is a bright family room with multiple windows and sliding glass doors leading to the rear patio and backyard. The home also features a primary bedroom with its own full bathroom. Downstairs, the partially finished basement includes a recreation room with a second stone fireplace, along with a large unfinished area for laundry and storage.

4505 Scioto Drive | MLS# 5254869

This single family home located at 4505 Scioto Drive, Steubenville, OH 43953 is currently listed for sale with an asking price of $299,900. This property was built in 1978 and has 3 bedrooms and 2 full baths with 1710 sq. ft. Scioto Drive is located within the Indian Creek Local school district. Search Steubenville real estate on www.kristacombs.com today.

Property Features

Property Type: Residential - Single Family
Basement: Yes
Basement: Full, Partially Finished
Cooling: Central Air
Days on Market: 1
Fireplaces: 2
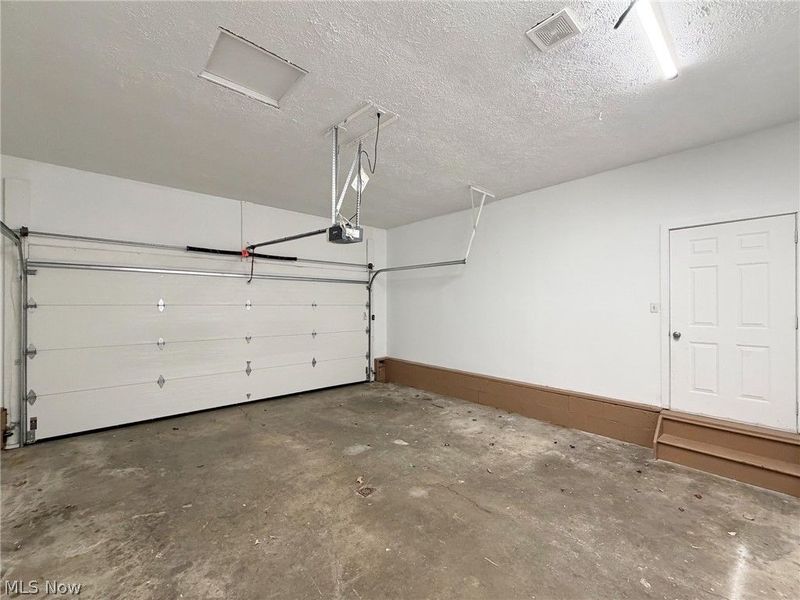
Garage: 2 car attached
Heating: Forced Air, Fireplace(s), Gas
Home Style: Ranch
Lot Size: 0.32 Acres
Roof Type: Metal
Stories: 1.0
Taxes: $2,476 / year
Year Built: 1978

Feature Descriptions

Appliances: Dishwasher, Microwave, Range, Refrigerator
Exterior: Vinyl Siding
Parcel#: 08-01282-000
Parking: Attached, Concrete, Direct Access, Driveway, Garage, Garage Door Opener
Sewer: Public Sewer
Water: Public

Local Schools

School District: Indian Creek Local

Estimate Your Payment

Estimated Payment

$ 1,982.87 per month $1,689.07 Principal & Interest $206.33 Property Tax $87.47 Homeowner's Insurance

Change Payment Information

%
years/fixed
yearly
yearly (est.)
(Payments are an estimate and may vary by lender)
Croos Country Mortgage

Login to My Homefinder

Forgot your password / First Login?

Login to My Homefinder





