


Listed By
Agency Name: Howard Hanna Real Estate Svcs
Agent Name: Michele L Cleary
Agency Phone: 614-451-7400
Shown By
Agent Name: Krista Combs
Agent Phone: (330) 603-2823
Agency Title: Cutler Real Estate

TOUR THIS HOME
Choose a date and time to see 4690 Cherry Glen Drive, Powell, OH 43065.
I will get in touch with you shortly.

Property Description
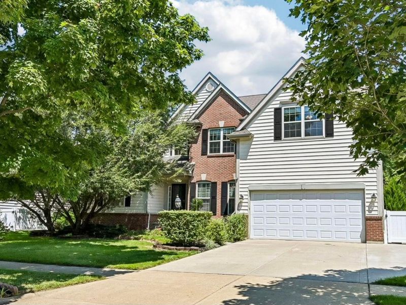
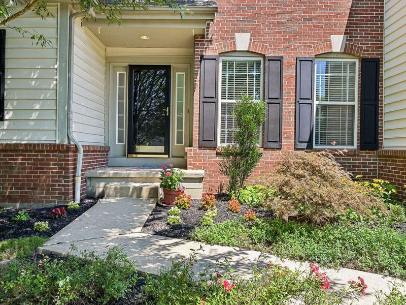
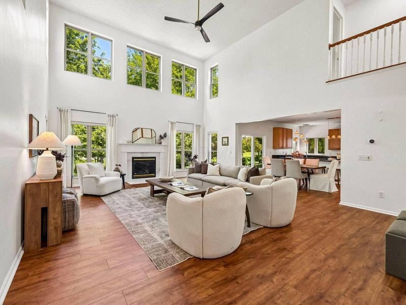
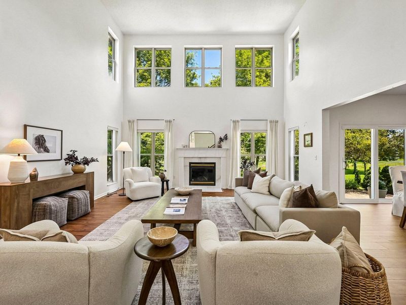
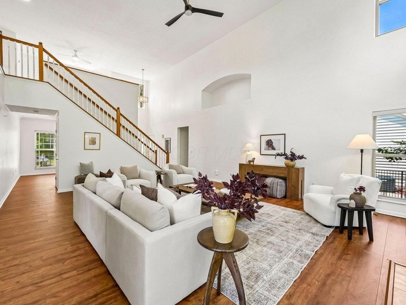
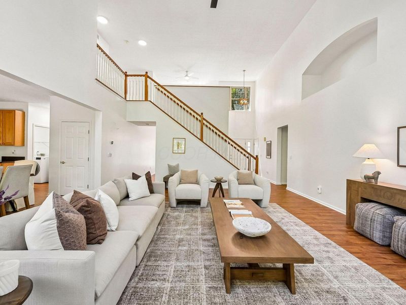
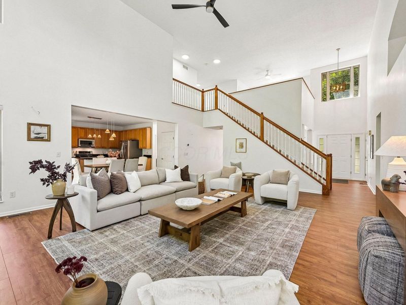
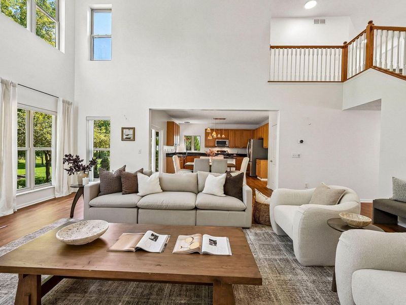
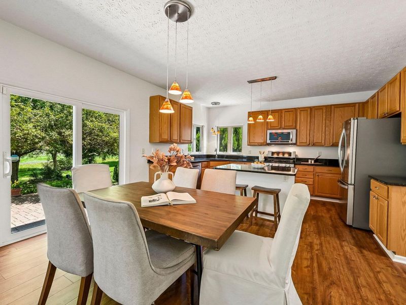
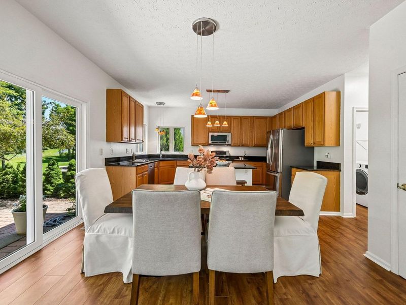
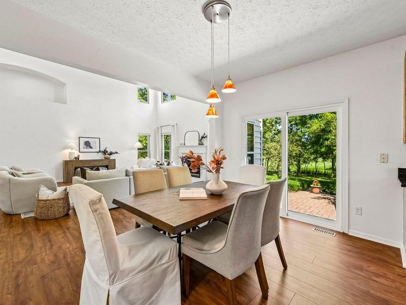

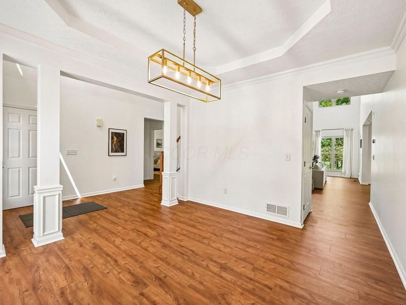
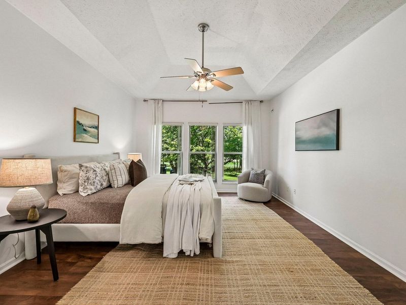
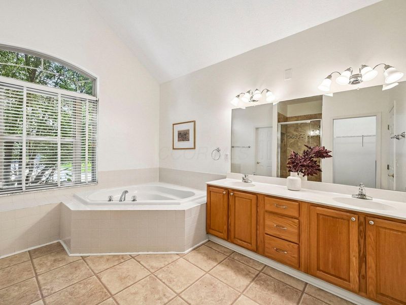
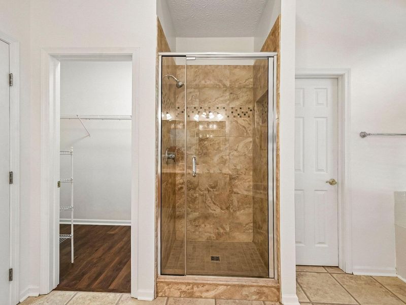
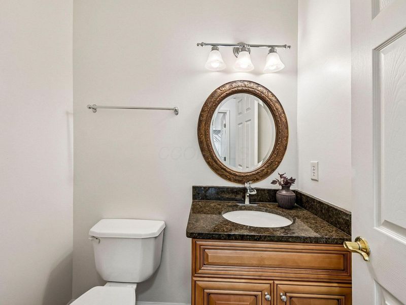
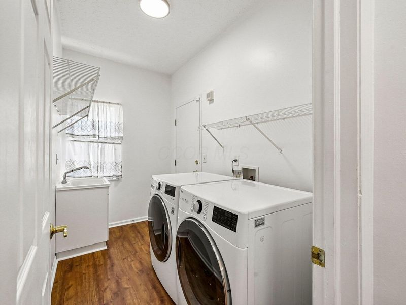
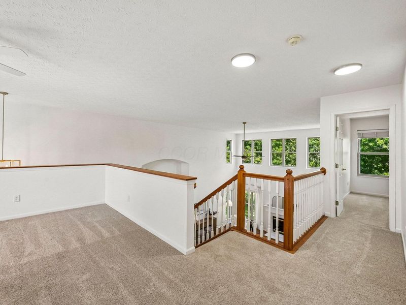
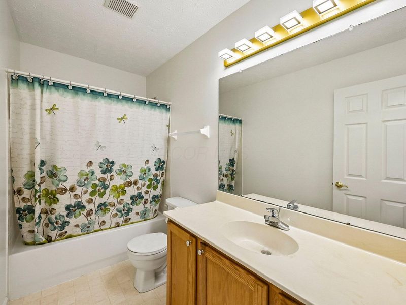
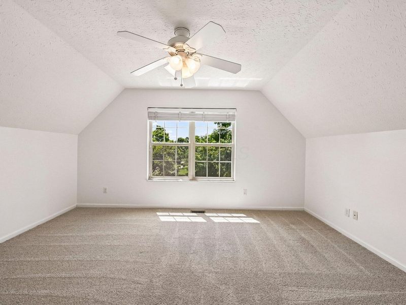
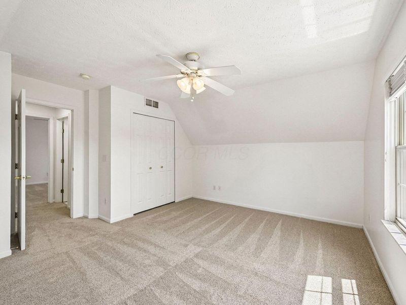
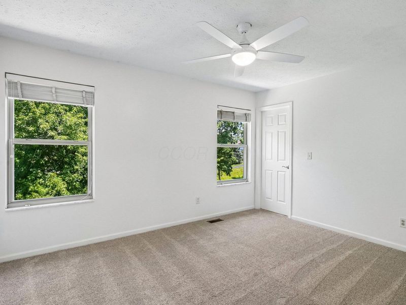
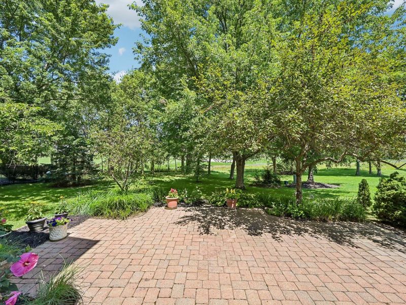
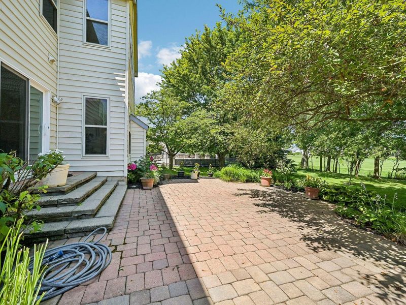
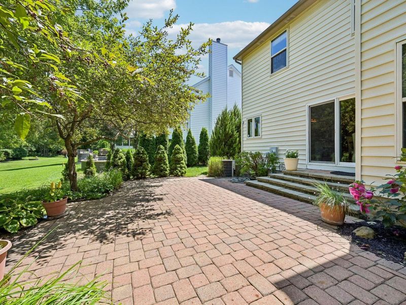
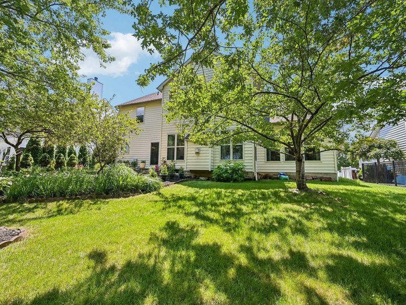
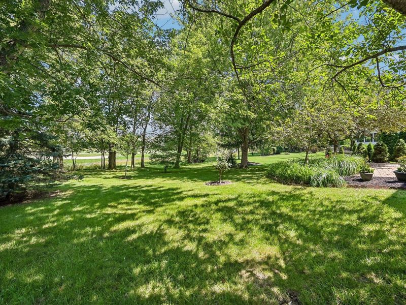
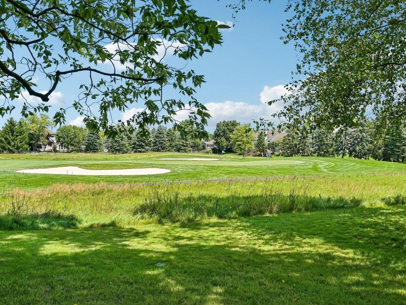
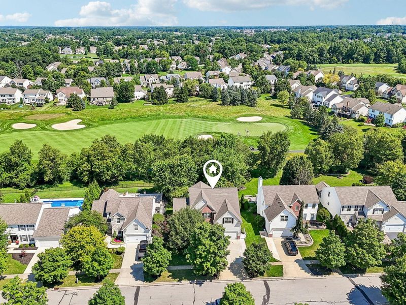
OPEN HOUSE | SUNDAY, AUGUST 2 | 2:00-4:00 PMMove right in and enjoy this beautifully updated one owner home situated on a premium, tree lined lot overlooking the 10th hole and green of the prestigious Scioto Reserve Golf Club. Offering the perfect balance of golf course views and exceptional privacy with no rear neighbors, this 4 bedroom, 2.5 bath home features an open concept floor plan, a highly desirable first floor owner's suite, and quality updates throughout.A dramatic two story foyer welcomes you into the light filled great room featuring soaring vaulted ceilings, a stunning wall of windows, and a cozy gas fireplace. The spacious first floor owner's suite offers a tray ceiling, two walk in closets, and a luxurious ensuite bath with a soaking tub, separate shower, and dual vanities.The well appointed kitchen is designed for both everyday living and entertaining, featuring granite countertops, abundant cabinetry, a large center island, stainless steel appliances, and direct access to the beautiful paver patio. Enjoy peaceful mornings, outdoor dining, and relaxing evenings surrounded by mature trees while overlooking the 10th hole and green in a remarkably private backyard setting.A convenient first floor laundry room adds everyday functionality, while the versatile second floor loft is perfect for a home office, media room, playroom, or flex space. The full basement offers endless possibilities for future finished living space, a recreation room, fitness area, workshop, or abundant storage.Lovingly maintained by its original owner, recent improvements include new flooring, updated lighting throughout, a new furnace (2024), and a new roof (2019), providing peace of mind and making this home truly move in ready.Located in the award winning Olentangy Local School District, just minutes from Historic Downtown Powell, Dublin, premier shopping, dining, parks, walking trails, the Columbus Zoo and Aquarium, and the Scioto River.
Property Features
Property Type: Residential - Single Family
Basement: Crawl Space, Partial
Cooling: Central Air
Days on Market: 2
Fireplaces: 1
Garage: 2 car attached
Heating: Forced Air
Home Style: Modern
Lot Size: 0.20 Acres
Taxes: $8,187
Year Built: 2000
Feature Descriptions
Association/Condo Fee: 450
Exterior: Brick, Vinyl Siding
Fireplace: One, Gas Log
Flooring: Laminate
HOA: Yes
Interior Amenities: Garden/Soak Tub
Lot: GOLF COURSE LOT, Wooded
Parcel #: 319-230-09-006-000
Parking: Garage Door Opener, Attached Garage
Windows: Insulated All
Wooded: Yes
Local Schools
School District: OLENTANGY LOCAL
Estimate Your Payment
Estimated Payment
$ 3,909.09 per month $3,053.00 Principal & Interest $682.25 Property Tax $173.83 Homeowner's InsuranceChange Payment Information
Print This Listingx
Select a format below, new window will open and will prompt you to print.









4690 Cherry Glen Drive | MLS# 226029006
This single family home located at 4690 Cherry Glen Drive, Powell, OH 43065 is currently listed for sale with an asking price of $596,000. This property was built in 2000 and has 4 bedrooms and 2 full and 1 partial baths with 2723 sq. ft. Cherry Glen Drive is located in the Scioto Reserve subdivision within the OLENTANGY LOCAL school district. Search Scioto Reserve real estate on www.kristacombs.com today.