
Listed By
Agency Name: Ewell & Associates
Shown By
Agent Name: Krista Combs
Agent Phone: (330) 603-2823
Agency Title: Cutler Real Estate

TOUR THIS HOME
Choose a date and time to see 5007 Hartford Avenue, Sandusky, OH 44870.
I will get in touch with you shortly.

Property Description
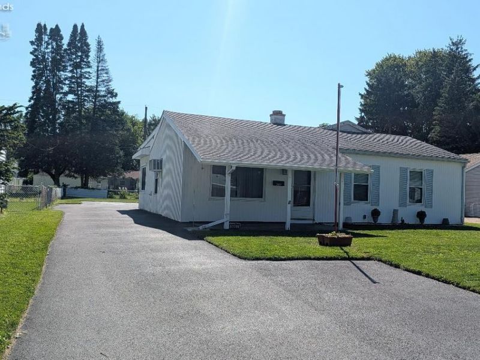
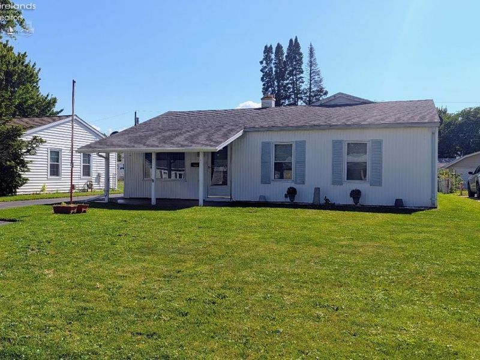
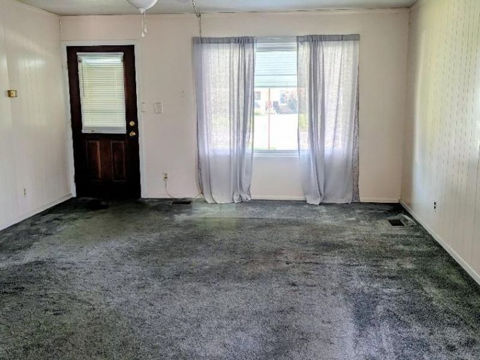
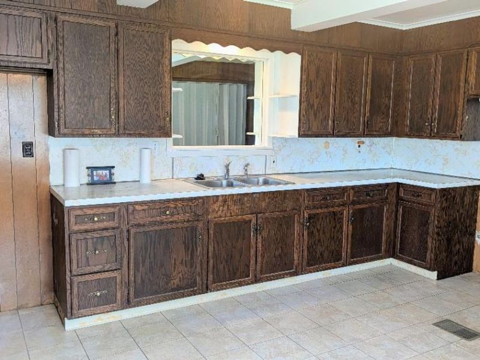
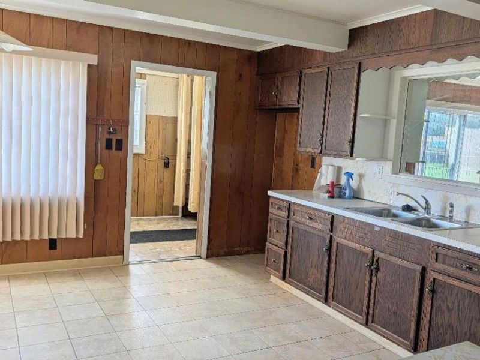
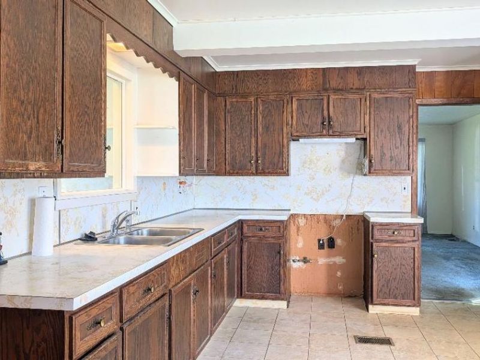
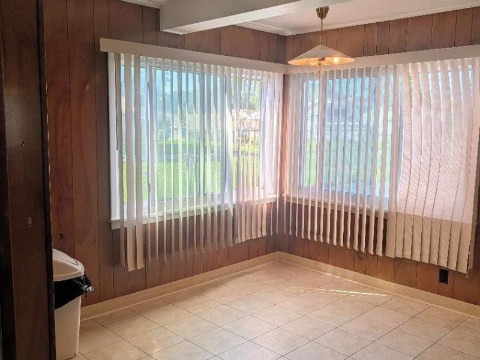
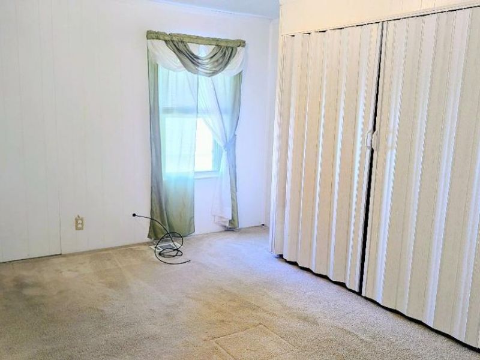
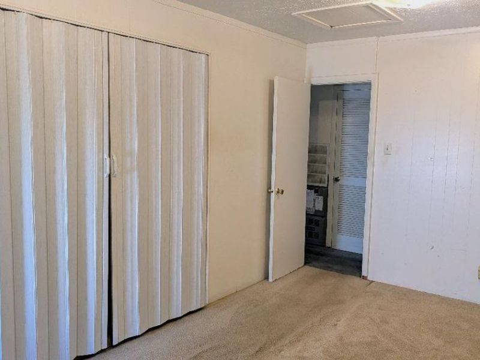
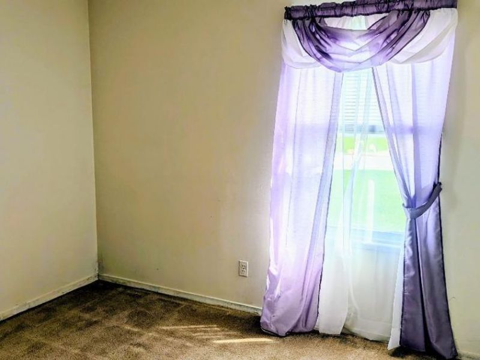
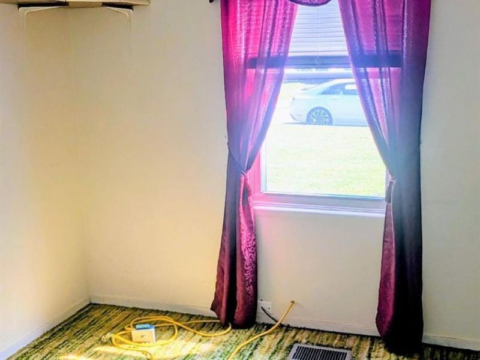
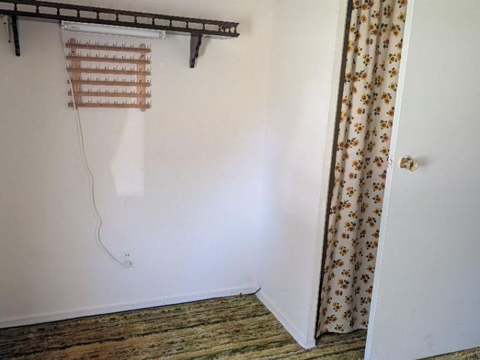
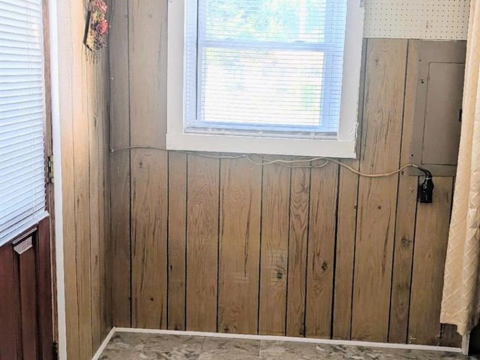
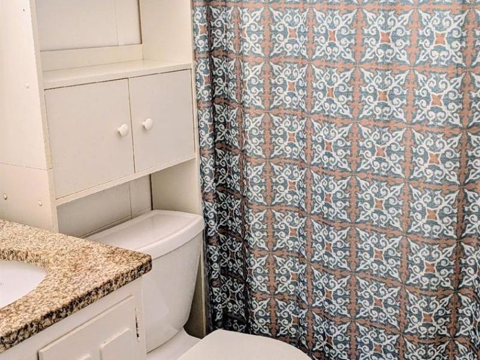
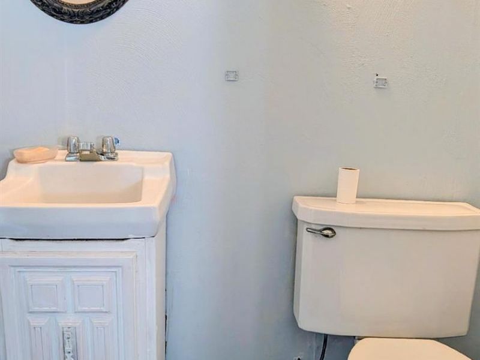
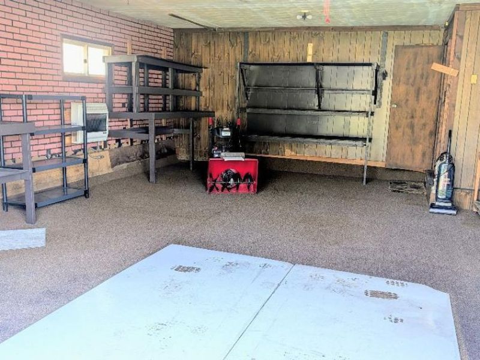
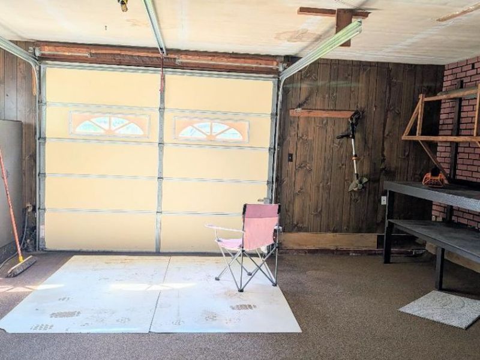
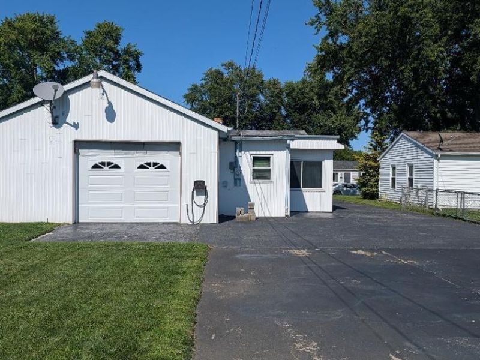
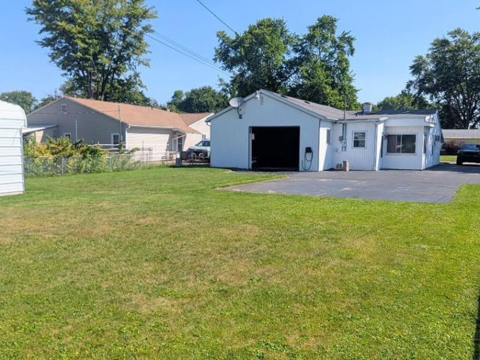
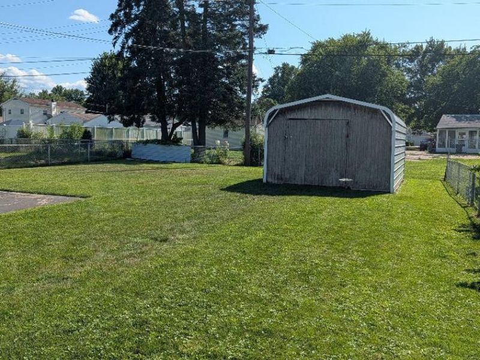
This single story home with 3 bedrooms, 1 1/2 baths, is located in the Perkins Twp. school district! Starting with the spacious living room with the built-in wall air conditioner and going on to the bright & generous size eat-in kitchen. The kitchen also features lots of counter top space along with multiple corner windows and the closet laundry area. Tucked right off the back door is the mudroom perfect for shoes, coats & storage. Access from the back yard to the large 25' x 30' heated garage that has a nice surprise. The previous owner installed wood paneling and indoor/outdoor carpeting plus a convenient half bath. The large fenced in yard features a utility shed for tools & lawn equipment. A rolling gate across the driveway leads you to lots of blacktop parking area that would be great for vehicles, camper, boat, etc. The property is being sold As Is by the Executor, who has never lived in the home.
Property Features
Property Type: Residential - Single Family
Cooling: Wall Unit
Days on Market: 1
Heating: Gas
Home Style: 1 Story
Lot Size: 0.21 Acres
Roof Type: Asphalt
Stories: 1.0
Year Built: 1957
Feature Descriptions
Exterior: Vinyl Siding
Features: Ceiling Fan, Garbage Disposal, Shed/Storage
HOA Fee: 0.00
Lot Dimensions: 55 x 166
Parking Notes: Attached, Garage Door Opener, Heated, Off Street, Pave
Sewer: Public Sewer
Water: Public
Room Sizes
Primary: 19x11 Level - Main
Bedroom 2: 12x11 Level - Main
Bedroom 3: 12x10 Level - Main
Kitchen: 18x17 Level - Main
Living Room: 22x17 Level - Main
Local Schools
School District: Perkins
Estimate Your Payment
Estimated Payment
$ 969.13 per month $916.93 Principal & Interest $0.00 Property Tax (data not provided by mls) $52.21 Homeowner's InsuranceChange Payment Information
Print This Listingx
Select a format below, new window will open and will prompt you to print.









5007 Hartford Avenue | MLS# 20262952
This single family home located at 5007 Hartford Avenue, Sandusky, OH 44870 is currently listed for sale with an asking price of $179,000. This property was built in 1957 and has 3 bedrooms and 1 full and 1 partial baths with 1324 sq. ft. Hartford Avenue is located within the Perkins school district. Search Sandusky real estate on www.kristacombs.com today.