
Listed By
Agency Name: Russell Real Estate Services - Sandusky
Shown By
Agent Name: Krista Combs
Agent Phone: (330) 603-2823
Agency Title: Cutler Real Estate

TOUR THIS HOME
Choose a date and time to see 541 Lincoln Avenue, Huron, OH 44839.
I will get in touch with you shortly.

Property Description
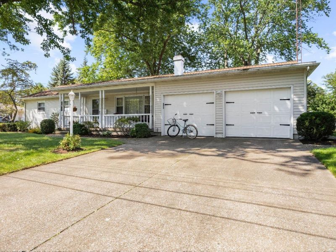
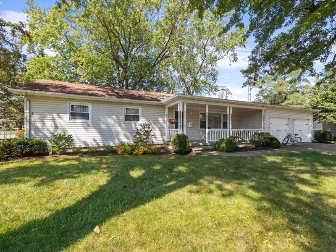
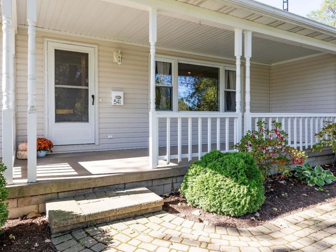
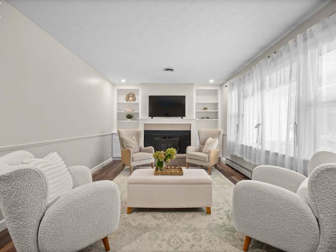
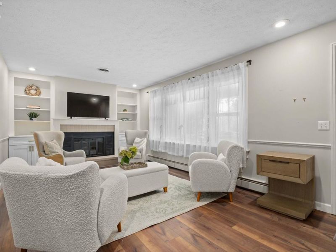
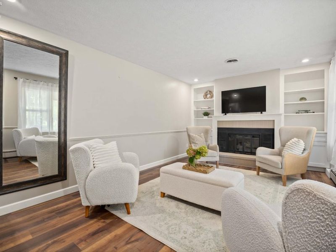
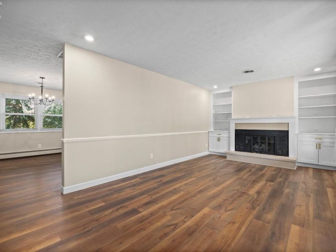
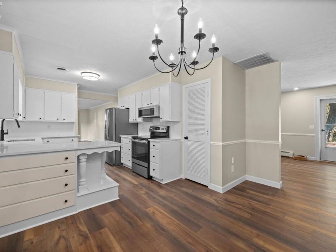
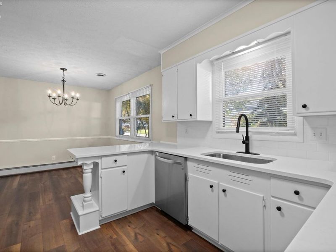
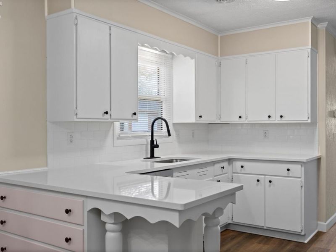
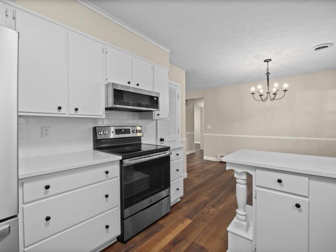
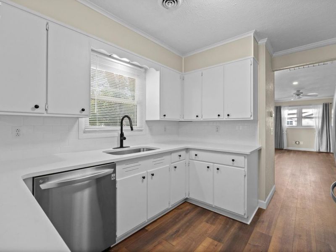
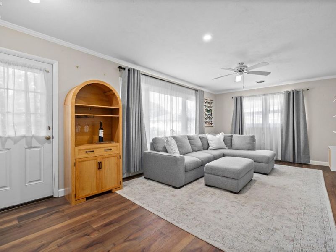
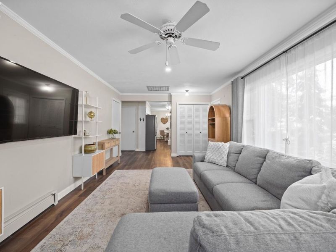
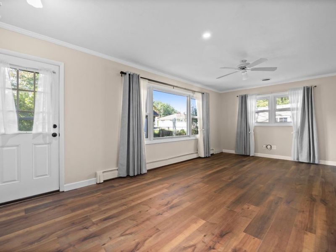
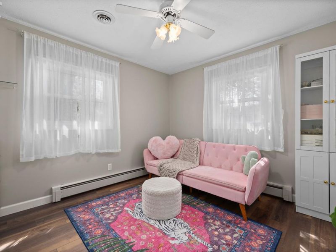
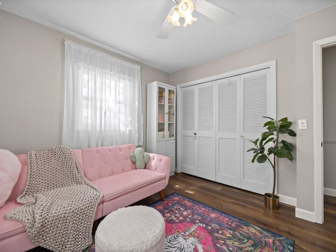
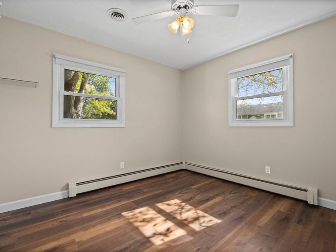
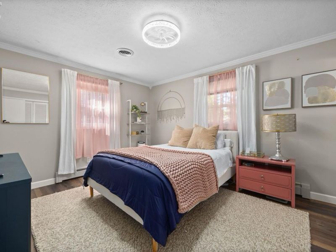
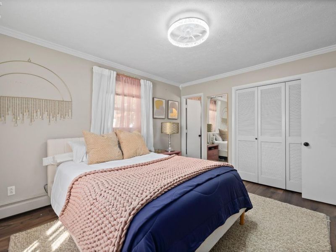
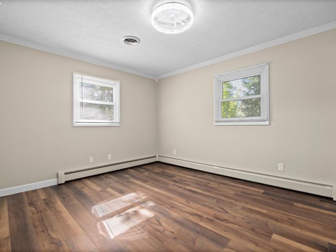
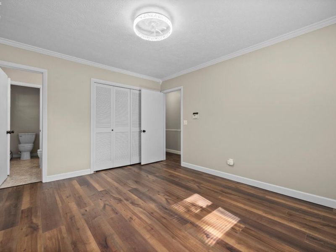
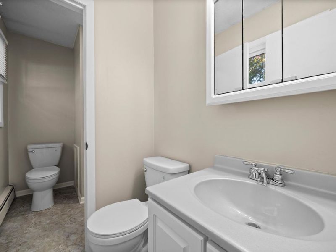
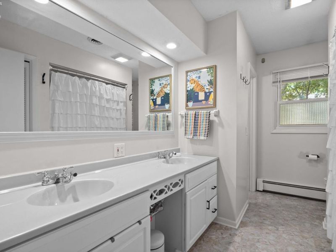
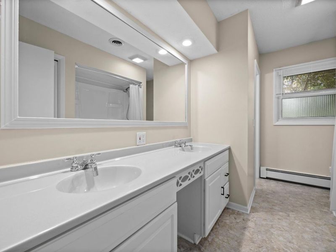
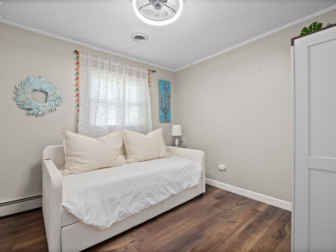
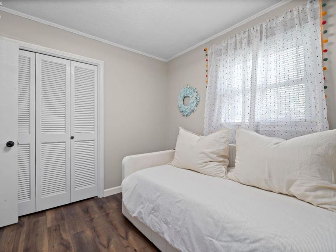
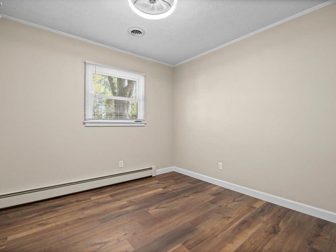
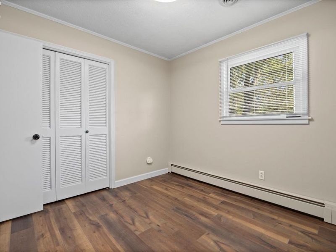
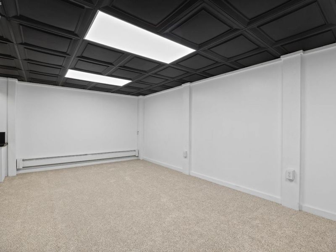
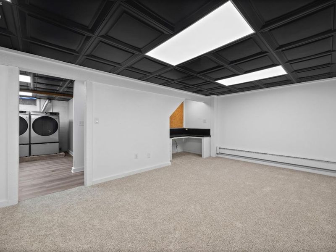
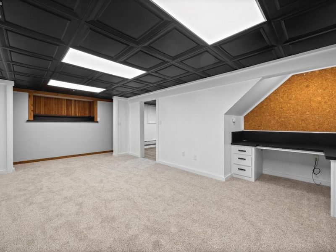
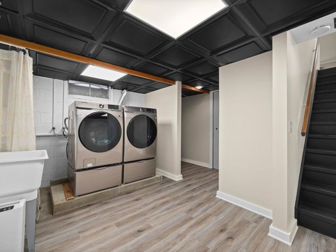
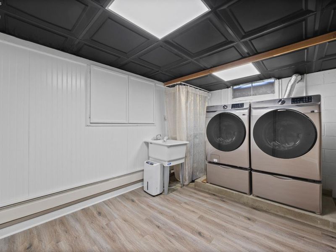
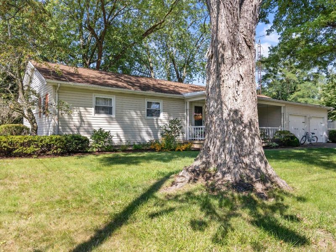
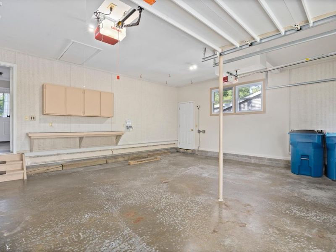
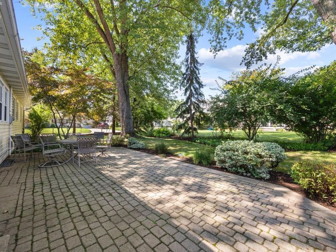
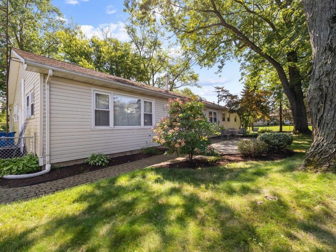
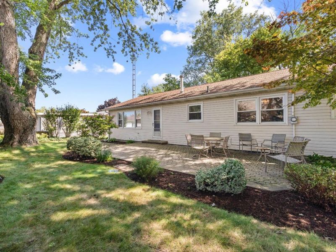
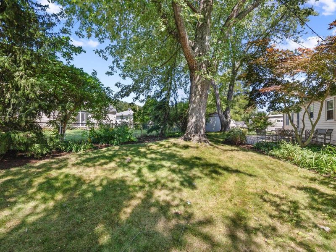
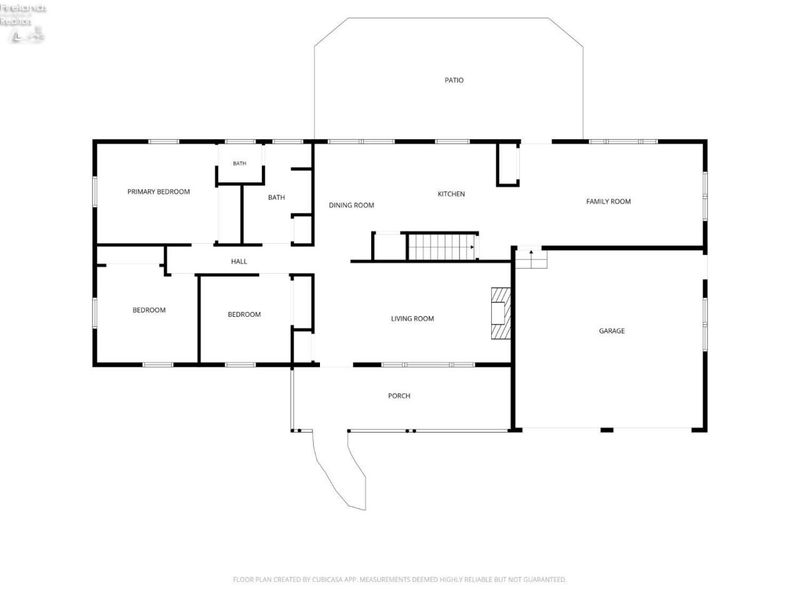
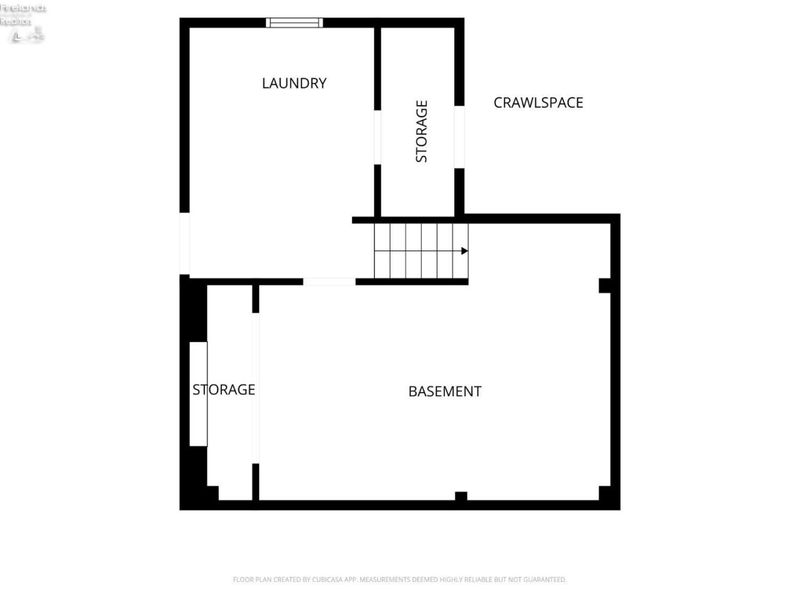
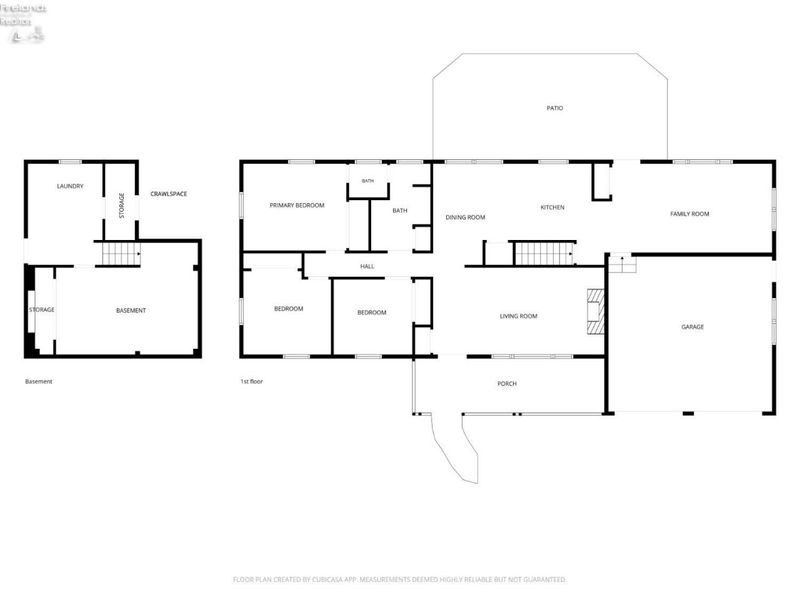
Welcome home to 541 Lincoln Avenue! This charming, move-in-ready ranch blends cottage-style character with thoughtful updates, all in a convenient location just minutes from Huron's amenities, including beautiful beaches.An inviting, covered front porch greets you and refreshed interiors create a warm welcome. Recent improvements include new quartz kitchen counters, a new kitchen sink and faucet, fresh paint throughout, and an updated chandelier in the dining area. Stainless steel kitchen appliances were added in 2022, and a high-efficiency washer and dryer were installed in 2024. The basement boasts new bead board on the walls and new flooring, offering an additional ~246 sq ft of versatile space for living, office space, or a craft area.The main level offers two distinct living areas that provide ample room to relax, entertain, and pursue your favorite hobbies. The formal living room features a cozy fireplace and built-in shelving, and the spacious family room offers direct access to the backyard. Three bedrooms, including the primary bedroom with attached bath, a full bath with double sinks, and the kitchen and dining room round out the main level.Outdoor living is just as inviting. Enjoy morning coffee on the covered, front porch overlooking a peaceful wooded area with mature trees, or host summer get-togethers on the spacious paver patio in the beautifully landscaped, fenced backyard. An attached two-car garage with attic access and a workbench, as well as a backyard shed provide space not only for vehicles, but your tools and outdoor equipment.With its cottage-style charm, multiple gathering spaces, inviting outdoor areas, and proximity to Lake Erie, this delightful Huron ranch is ready for you. Settle in and enjoy!
Property Features
Property Type: Residential - Single Family
Basement: Yes
Cooling: Central
Days on Market: 13
Heating: Gas
Home Style: 1 Story
Lot Size: 0.23 Acres
Roof Type: Asphalt
Stories: 1.0
Year Built: 1967
Feature Descriptions
Basement Features: Finished, Laundry, Part
Exterior: Vinyl Siding
Features: Attic Fan, Cable, Ceiling Fan, Dishwasher, Dryer, Fireplace:Gas, Microwave, Range, Refrigerator, Shed/Storage, Washer
Formal Dining: Yes
HOA Fee: 0.00
Parking Notes: Access from Unit, Attached, Garage Door Opener, Heate
Sewer: Public Sewer
Water: Public
Room Sizes
Primary: 11x14 Level - Main
Bedroom 2: 10x9.50 Level - Main
Bedroom 3: 10x11 Level - Main
Dining Room: 12x8 Level - Main
Family Room: 17x11 Level - Main
Kitchen: 10x10 Level - Main
Living Room: 19x11.50 Level - Main
Local Schools
School District: Huron
Estimate Your Payment
Estimated Payment
$ 1,954.25 per month $1,858.03 Principal & Interest $0.00 Property Tax (data not provided by mls) $96.22 Homeowner's InsuranceChange Payment Information
Print This Listingx
Select a format below, new window will open and will prompt you to print.








541 Lincoln Avenue | MLS# 20264144
This single family home located at 541 Lincoln Avenue, Huron, OH 44839 is currently listed for sale with an asking price of $329,900. This property was built in 1967 and has 3 bedrooms and 1 full and 1 partial baths with 1557 sq. ft. Lincoln Avenue is located within the Huron school district. Search Huron real estate on www.kristacombs.com today.