
Listed By
Agency Name: Russell Real Estate Services
Agency Contact: realtorlisayako@gmail.com, 419-366-5625
Shown By
Agent Name: Krista Combs
Agent Phone: (330) 603-2823
Agency Title: Cutler Real Estate

TOUR THIS HOME
Choose a date and time to see 541 Lincoln Avenue, Huron, OH 44839.
I will get in touch with you shortly.

Property Description
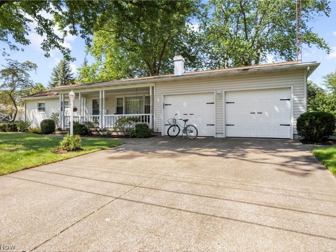
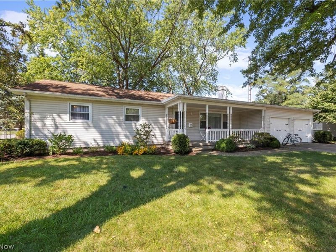
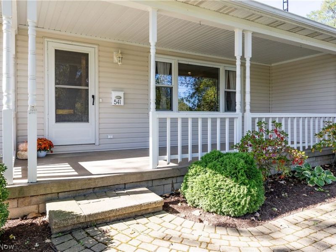
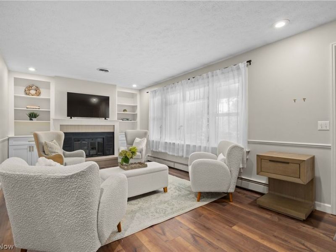
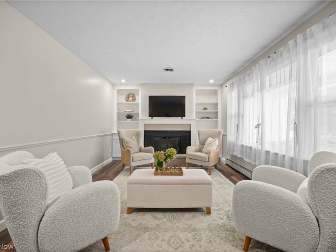
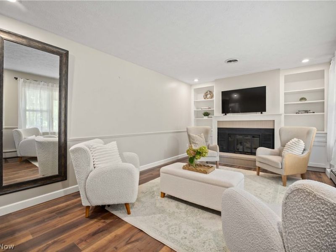
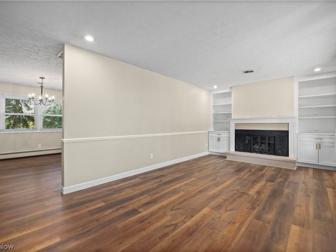
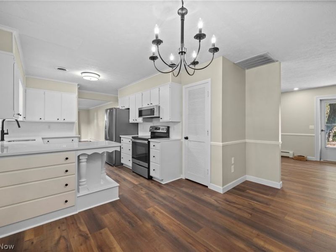
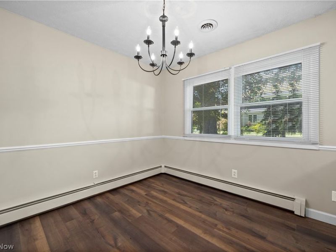
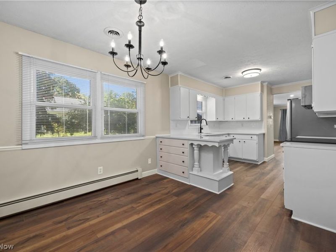
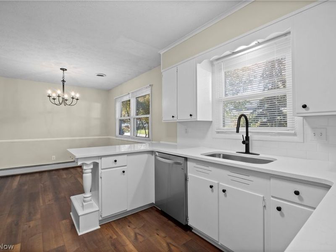
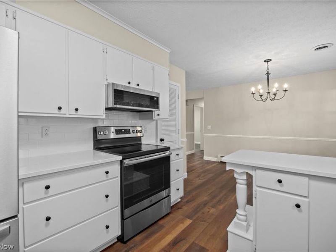
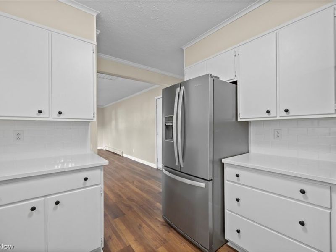
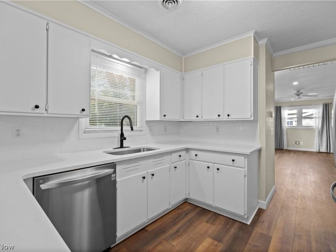
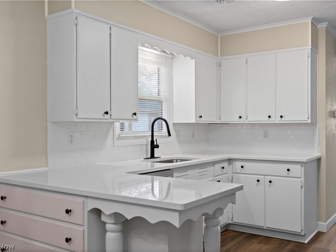
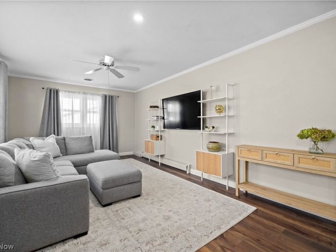
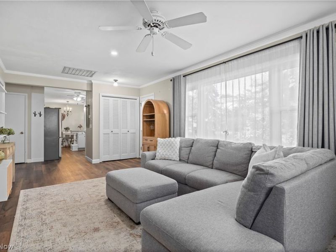
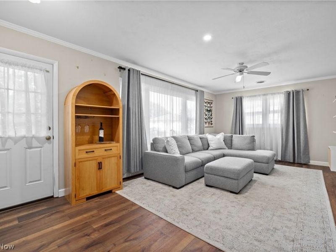
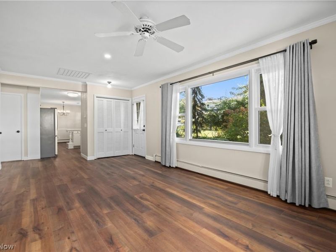
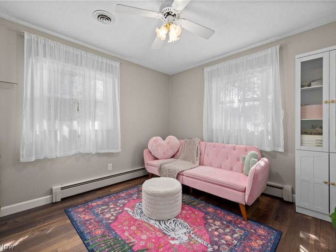
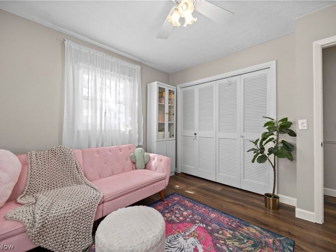
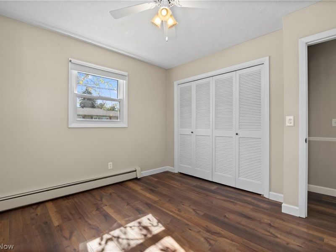
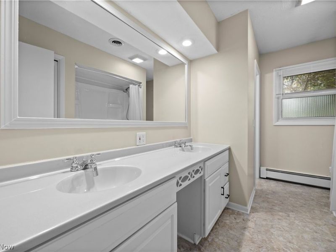
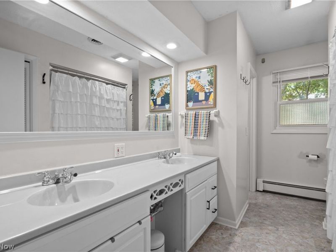
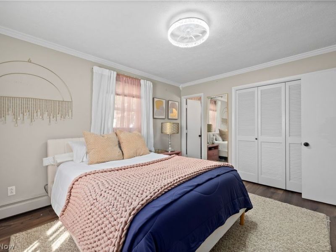
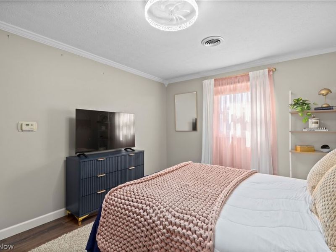
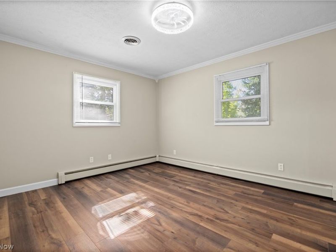
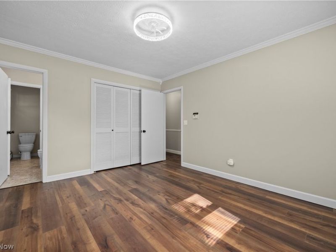
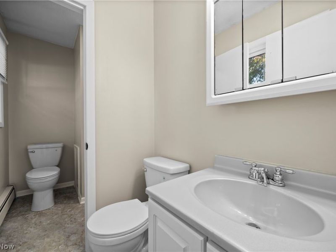
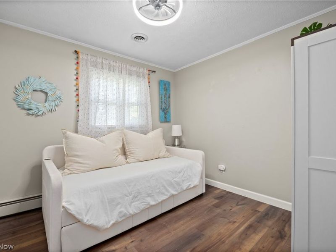
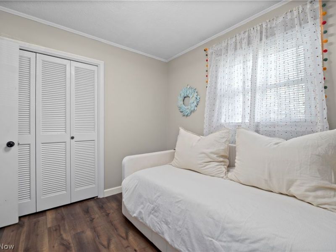
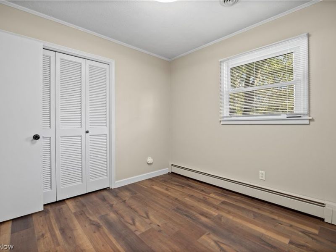
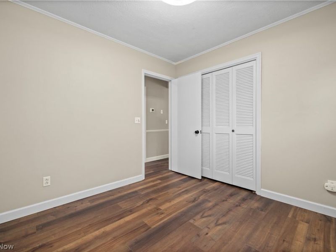
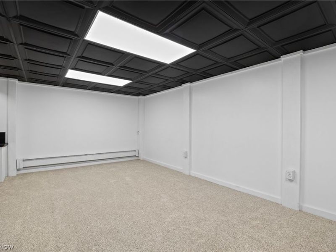
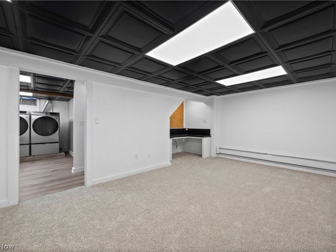
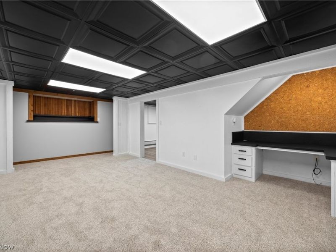
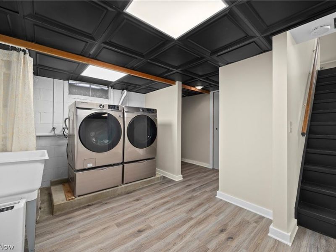
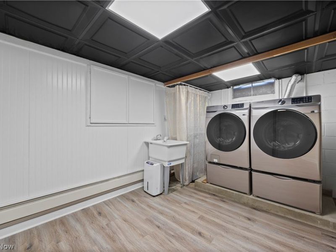
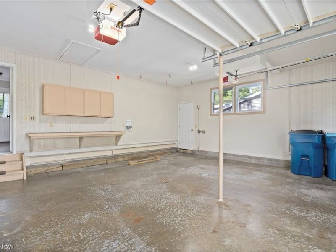
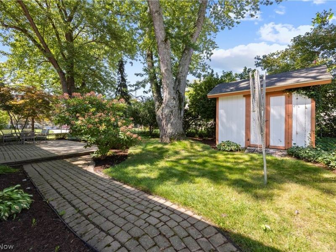
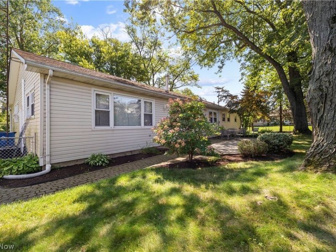
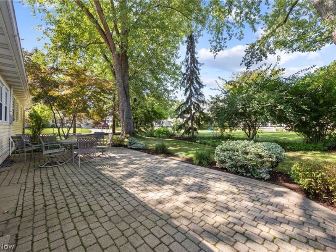
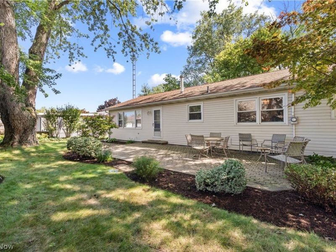
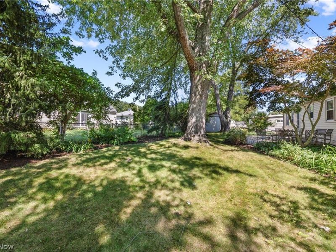
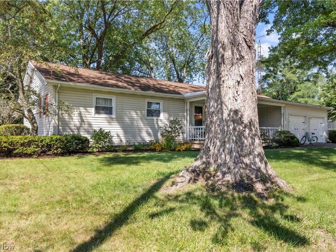
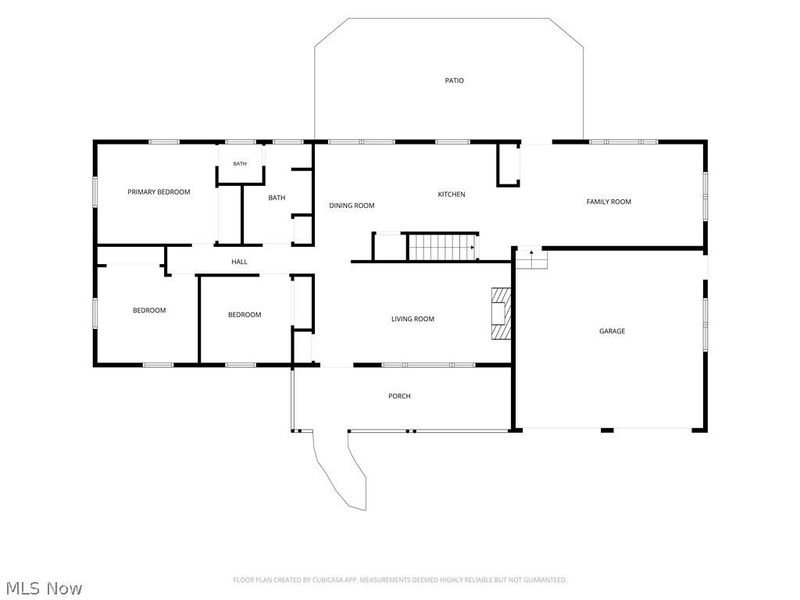
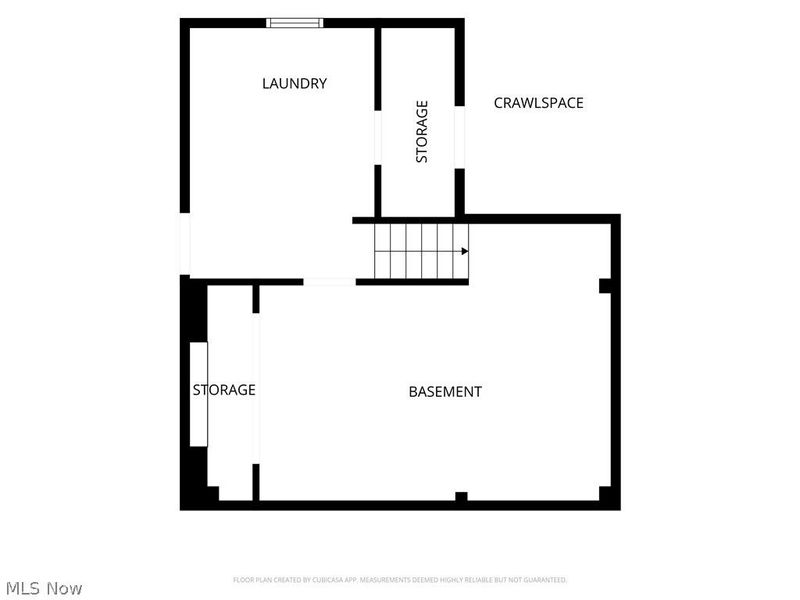
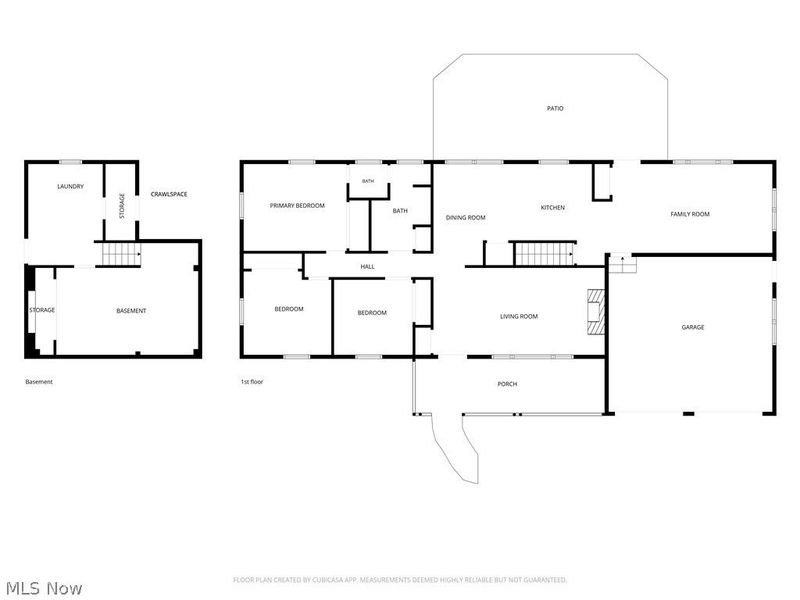
Welcome home to 541 Lincoln Avenue! This charming, move-in-ready ranch blends cottage-style character with thoughtful updates, all in a convenient location just minutes from Huron's amenities, including beautiful beaches. An inviting, covered front porch greets you and refreshed interiors create a warm welcome. Recent improvements include new quartz kitchen counters, a new kitchen sink and faucet, fresh paint throughout, and an updated chandelier in the dining area. Stainless steel kitchen appliances were added in 2022, and a high-efficiency washer and dryer were installed in 2024. The basement boasts new bead board on the walls and new flooring, offering additional ~246 sq ft of versatile space for living, office space, or a craft area. The main level offers two distinct living areas that provide ample room to relax, entertain, and pursue your favorite hobbies. The formal living room features a cozy fireplace and built-in shelving, and the spacious family room offers direct access to the backyard. Three bedrooms, including the primary bedroom with attached bath, a full bath with double sinks, and the kitchen and dining room round out the main level. Outdoor living is just as inviting. Enjoy morning coffee on the covered, front porch overlooking a peaceful wooded area with mature trees, or host summer get-togethers on the spacious paver patio in the beautifully landscaped, fenced backyard. An attached two-car garage with attic access and a workbench, as well as a backyard shed provide space not only for vehicles, but your tools and outdoor equipment. With its cottage-style charm, multiple gathering spaces, inviting outdoor areas, and proximity to Lake Erie, this delightful Huron ranch is ready for you. Settle in and enjoy!
Property Features
Property Type: Residential - Single Family
Basement: Yes
Basement: Finished, Partial, Sump Pump
Cooling: Central Air, Ceiling Fan(s)
Days on Market: 10
Fireplaces: 1
Garage: 2 car attached
Heating: Gas, Hot Water, Steam
Home Style: Ranch
Lot Size: 0.24 Acres
Roof Type: Asphalt
Stories: 1.0
Taxes: $3,012 / year
Year Built: 1967
Amenities
Built-in Features
Ceiling Fan(s)
Chandelier
Feature Descriptions
Appliances: Dryer, Dishwasher, Disposal, Microwave, Range, Refrigerator, Washer
Exterior: Vinyl Siding
Fencing: Back Yard
Fireplace: Gas
Laundry: In Basement
Parcel#: 42-00939-000
Parking: Attached, Direct Access, Garage, Garage Door Opener, Paved, Storage, Workshop in Garage
Patio/Porch: Covered, Front Porch, Patio
Sewer: Public Sewer
Water: Public
Local Schools
School District: Huron City
Estimate Your Payment
Estimated Payment
$ 2,205.25 per month $1,858.03 Principal & Interest $251.00 Property Tax $96.22 Homeowner's InsuranceChange Payment Information
Print This Listingx
Select a format below, new window will open and will prompt you to print.








541 Lincoln Avenue | MLS# 5252661
This single family home located at 541 Lincoln Avenue, Huron, OH 44839 is currently listed for sale with an asking price of $329,900. This property was built in 1967 and has 3 bedrooms and 1 full and 1 partial baths with 1803 sq. ft. Lincoln Avenue is located in the Lincoln Ave Elwood subdivision within the Huron City school district. Search Lincoln Ave Elwood real estate on www.kristacombs.com today.