
5500 Utica RoadWaynesville, OH 45068

Residential - Single Family MLS 965568 New to the Market
3 beds 2 full baths 1 partial baths 2,221 sqft
Active $550,000
  • 5500 Utica Road, Waynesville, OH 45068 Photo 1
  • 5500 Utica Road, Waynesville, OH 45068 Photo 2
  • 5500 Utica Road, Waynesville, OH 45068 Photo 3
  • 5500 Utica Road, Waynesville, OH 45068 Photo 4
  • 5500 Utica Road, Waynesville, OH 45068 Photo 5
  • 5500 Utica Road, Waynesville, OH 45068 Photo 6
  • 5500 Utica Road, Waynesville, OH 45068 Photo 7
  • 5500 Utica Road, Waynesville, OH 45068 Photo 8
  • 5500 Utica Road, Waynesville, OH 45068 Photo 9
  • 5500 Utica Road, Waynesville, OH 45068 Photo 10
  • 5500 Utica Road, Waynesville, OH 45068 Photo 11
  • 5500 Utica Road, Waynesville, OH 45068 Photo 12
  • 5500 Utica Road, Waynesville, OH 45068 Photo 13
  • 5500 Utica Road, Waynesville, OH 45068 Photo 14
  • 5500 Utica Road, Waynesville, OH 45068 Photo 15
  • 5500 Utica Road, Waynesville, OH 45068 Photo 16
  • 5500 Utica Road, Waynesville, OH 45068 Photo 17
  • 5500 Utica Road, Waynesville, OH 45068 Photo 18
  • 5500 Utica Road, Waynesville, OH 45068 Photo 19
  • 5500 Utica Road, Waynesville, OH 45068 Photo 20
  • 5500 Utica Road, Waynesville, OH 45068 Photo 21
  • 5500 Utica Road, Waynesville, OH 45068 Photo 22
  • 5500 Utica Road, Waynesville, OH 45068 Photo 23
  • 5500 Utica Road, Waynesville, OH 45068 Photo 24
  • 5500 Utica Road, Waynesville, OH 45068 Photo 25
  • 5500 Utica Road, Waynesville, OH 45068 Photo 26
  • 5500 Utica Road, Waynesville, OH 45068 Photo 27
  • 5500 Utica Road, Waynesville, OH 45068 Photo 28
  • 5500 Utica Road, Waynesville, OH 45068 Photo 29
  • 5500 Utica Road, Waynesville, OH 45068 Photo 30
  • 5500 Utica Road, Waynesville, OH 45068 Photo 31
  • 5500 Utica Road, Waynesville, OH 45068 Photo 32
  • 5500 Utica Road, Waynesville, OH 45068 Photo 33
  • 5500 Utica Road, Waynesville, OH 45068 Photo 34
  • 5500 Utica Road, Waynesville, OH 45068 Photo 35
  • 5500 Utica Road, Waynesville, OH 45068 Photo 36
  • 5500 Utica Road, Waynesville, OH 45068 Photo 37
  • 5500 Utica Road, Waynesville, OH 45068 Photo 38
  • 5500 Utica Road, Waynesville, OH 45068 Photo 39
  • 5500 Utica Road, Waynesville, OH 45068 Photo 40
  • 5500 Utica Road, Waynesville, OH 45068 Photo 41
  • 5500 Utica Road, Waynesville, OH 45068 Photo 42
  • 5500 Utica Road, Waynesville, OH 45068 Photo 43
  • 5500 Utica Road, Waynesville, OH 45068 Photo 44
  • 5500 Utica Road, Waynesville, OH 45068 Photo 45
  • 5500 Utica Road, Waynesville, OH 45068 Photo 46
  • 5500 Utica Road, Waynesville, OH 45068 Photo 47
  • 5500 Utica Road, Waynesville, OH 45068 Photo 48
  • 5500 Utica Road, Waynesville, OH 45068 Photo 49
  • 5500 Utica Road, Waynesville, OH 45068 Photo 50
1/50 Text To Me Fullscreen

Listed By

Agency Name: Keller Williams Community Part
Agency Phone: (937) 530-4904

Shown By

Agent Name: Krista Combs
Agent Phone: (330) 603-2823
Agency Title: Cutler Real Estate

IDX logo

TOUR THIS HOME

Choose a date and time to see 5500 Utica Road, Waynesville, OH 45068.
I will get in touch with you shortly.

Choose your video chat app
Request a Showing
  • Monday August 3
  • Tuesday August 4
  • Wednesday August 5
  • Thursday August 6
  • Friday August 7
  • Saturday August 8
  • Sunday August 9
  • Monday August 10
  • Tuesday August 11
  • Wednesday August 12
  • Thursday August 13
  • Friday August 14
  • Saturday August 15
  • Sunday August 16
  • Monday August 17
  • 7:00 AM
  • 7:30 AM
  • 8:00 AM
  • 8:30 AM
  • 9:00 AM
  • 9:30 AM
  • 10:00 AM
  • 10:30 AM
  • 11:00 AM
  • 11:30 AM
  • 12:00 PM
  • 12:30 PM
  • 1:00 PM
  • 1:30 PM
  • 2:00 PM
  • 2:30 PM
  • 3:00 PM
  • 3:30 PM
  • 4:00 PM
  • 4:30 PM
  • 5:00 PM
  • 5:30 PM
  • 6:00 PM
  • 6:30 PM
  • 7:00 PM
  • 7:30 PM
  • 8:00 PM
  • 8:30 PM
  • 9:00 PM
Preferred Communication Method

Property Description

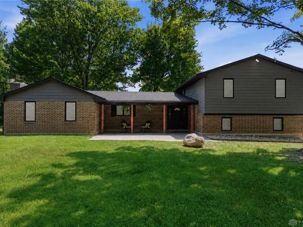
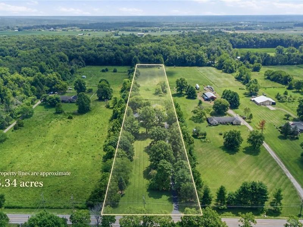
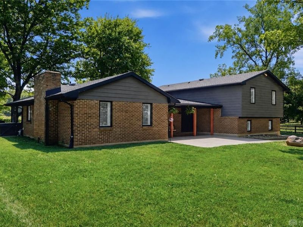
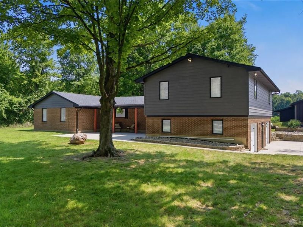
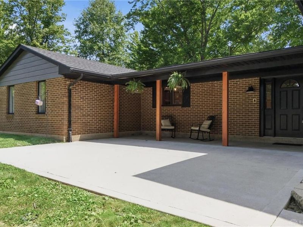
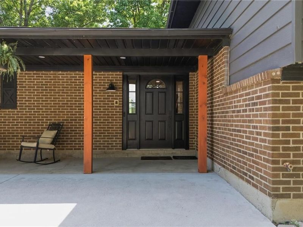
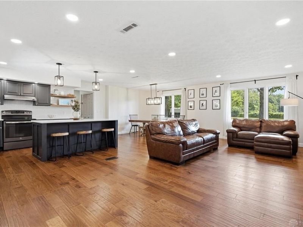
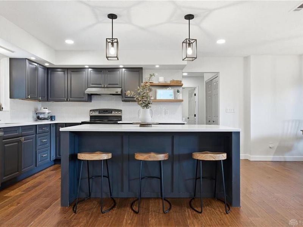
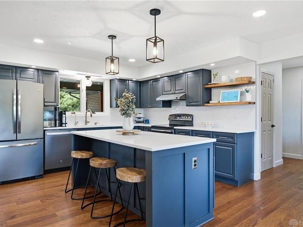
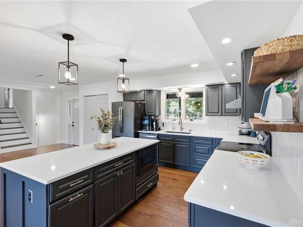
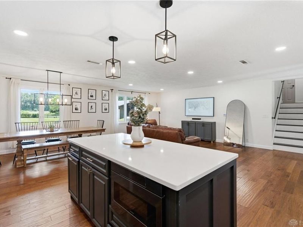
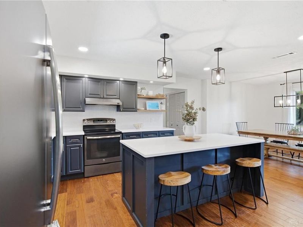
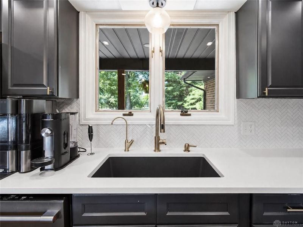
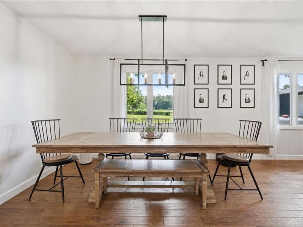
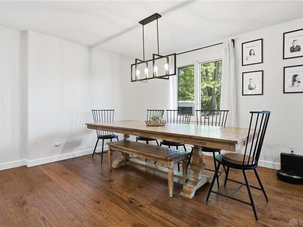
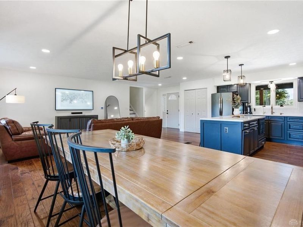
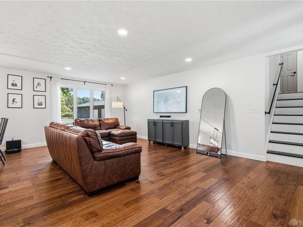
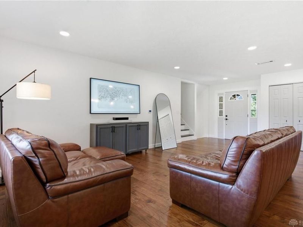
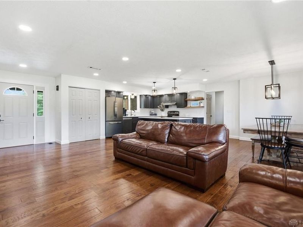
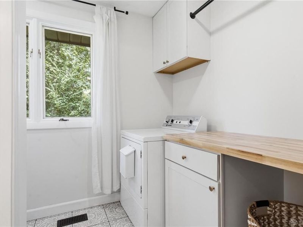
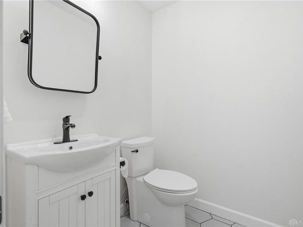
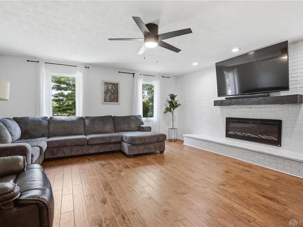
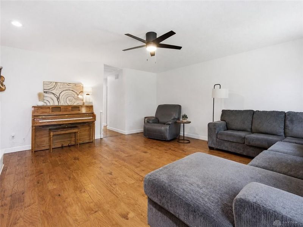
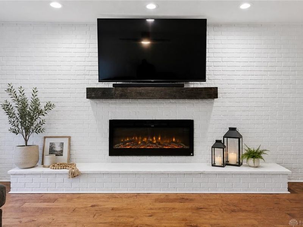
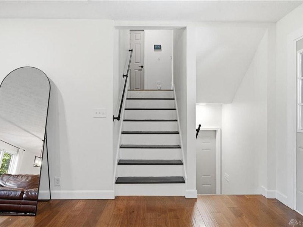
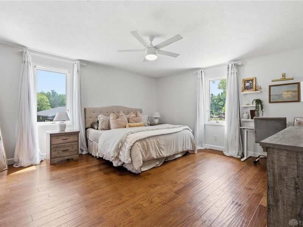
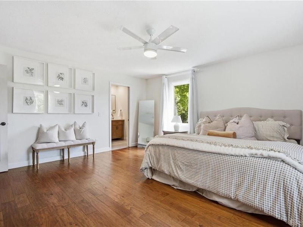
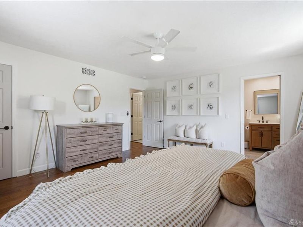
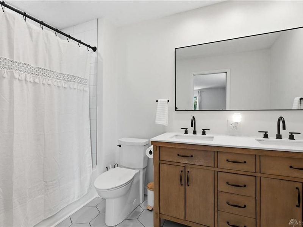
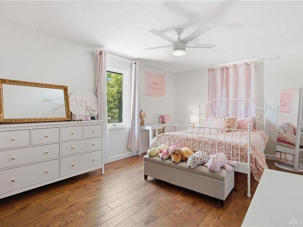
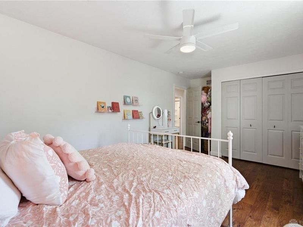
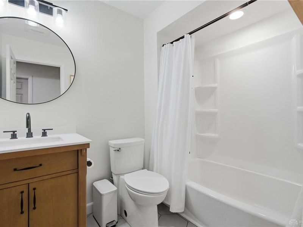
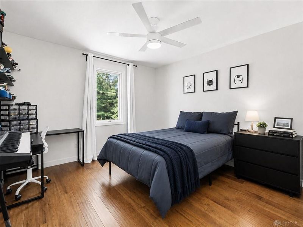

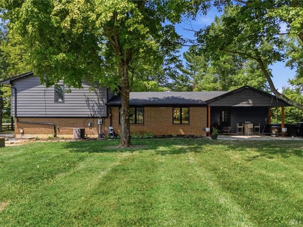
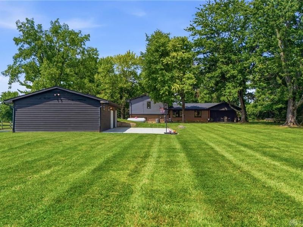
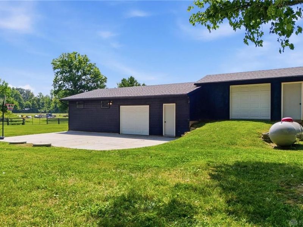
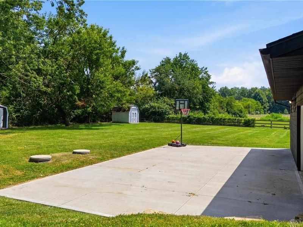
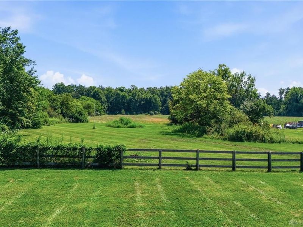
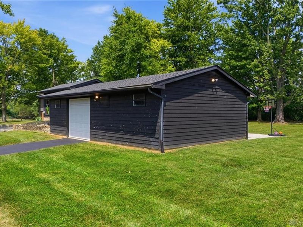
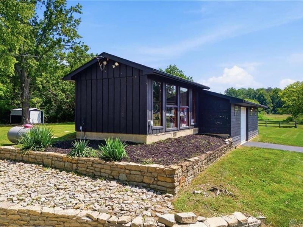
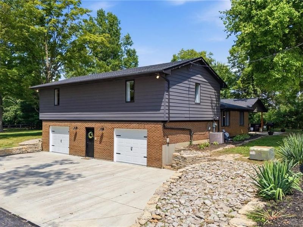
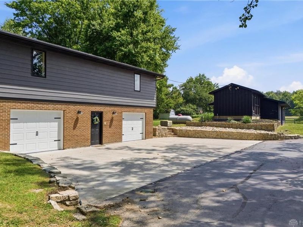
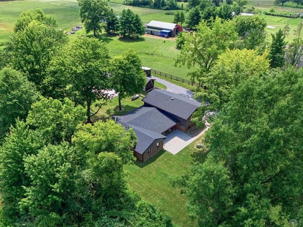
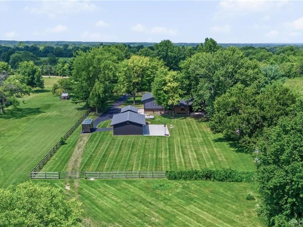
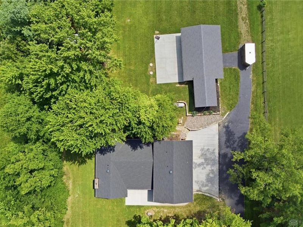
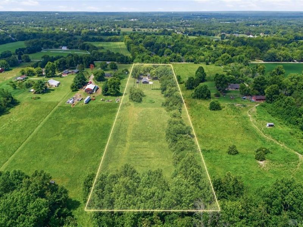
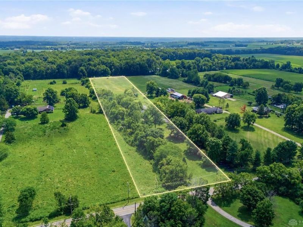
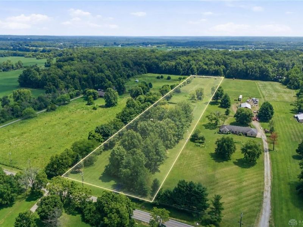
Welcome to 5500 Utica Road, offering approximately 2,200 square feet of living space, a 1,152-square-foot outbuilding, and 5.34 acres in Springboro School District. This extensively updated three-bedroom, two-and-a-half-bath home features an open-concept main living area, a spacious living room, and an additional living space that offers flexibility for entertaining, a home office, recreation, or everyday use.The main level also includes a dedicated laundry room and powder room. Upstairs are three bedrooms, two full bathrooms, and a spacious primary bedroom with a large walk-in closet. The property has been upgraded inside and out, including new roofs on both the home and outbuilding, an asphalt driveway, an upgraded electrical panel, a water heater installed in 2024, whole-house UV water filtration, and a reverse-osmosis drinking-water system.Outside, enjoy a covered patio, two storage sheds, and the large outbuilding with a concrete pad previously used for camper storage. The property is equipped with 30-amp and 50-amp RV electrical hookups, along with a dedicated RV sewer connection tied into the septic system.An assumable VA loan at approximately 3% may be available to a qualified VA-eligible buyer who can substitute entitlement, subject to lender and VA approval.

5500 Utica Road | MLS# 965568

This single family home located at 5500 Utica Road, Waynesville, OH 45068 is currently listed for sale with an asking price of $550,000. This property was built in 1977 and has 3 bedrooms and 2 full and 1 partial baths with 2221 sq. ft. Utica Road is located within the Springboro school district. Search Waynesville real estate on www.kristacombs.com today.

Upcoming Open Houses

Open House Sunday August 2nd, 1:00pm - 3:00pm

Property Features

Property Type: Residential - Single Family
Cooling: Central
Days on Market: 1
Fenced: Yes
Heating: Forced Air
Lot Size: 5.34 Acres
Taxes: $5,608
Year Built: 1977

Feature Descriptions

Appliance Features: Cooktop, Dishwasher, Microwave, Refrigerator
Basement Features: Cellar
Exterior: Brick, Vinyl
Fireplace. Features: Electric
Garage Features: 4 or More
Lot Dimensions: 1361x165x1361x165
Outside Features: Fence
Ownership: Agent Owned
Utilities: 220 Volt Outlet, Propane (Rented), Septic

Room Sizes

Kitchen: 1 X 1 Level - Main
Bedroom: 1 X 1 Level - Second
Bedroom: 1 X 1 Level - Main
Bedroom: 1 X 1 Level - Second
Living Room: 1 X 1 Level - Main
Family Room: 1 X 1 Level - Main

Local Schools

School District: Springboro

Estimate Your Payment

Estimated Payment

$ 3,445.12 per month $2,817.37 Principal & Interest $467.33 Property Tax $160.42 Homeowner's Insurance

Change Payment Information

%
years/fixed
yearly
yearly (est.)
(Payments are an estimate and may vary by lender)
Croos Country Mortgage

Login to My Homefinder

Forgot your password / First Login?

Login to My Homefinder

Pixel

THANK YOU FOR
YOUR INTEREST!

Complete the fields below to receive additional details.

Add to Calendar

Reserve A Time

Cancel Your Appointment?

Registration Successful

You are now registered to view virtual open houses for the listings.






