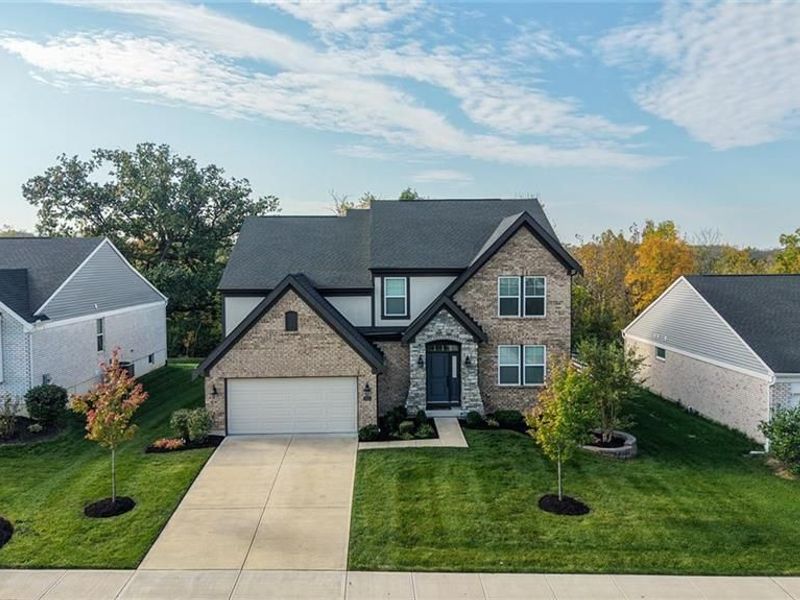

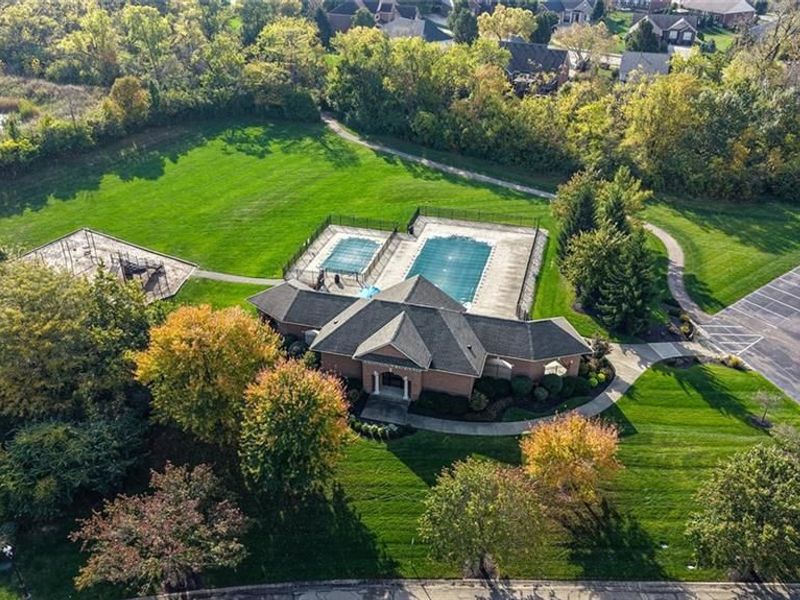
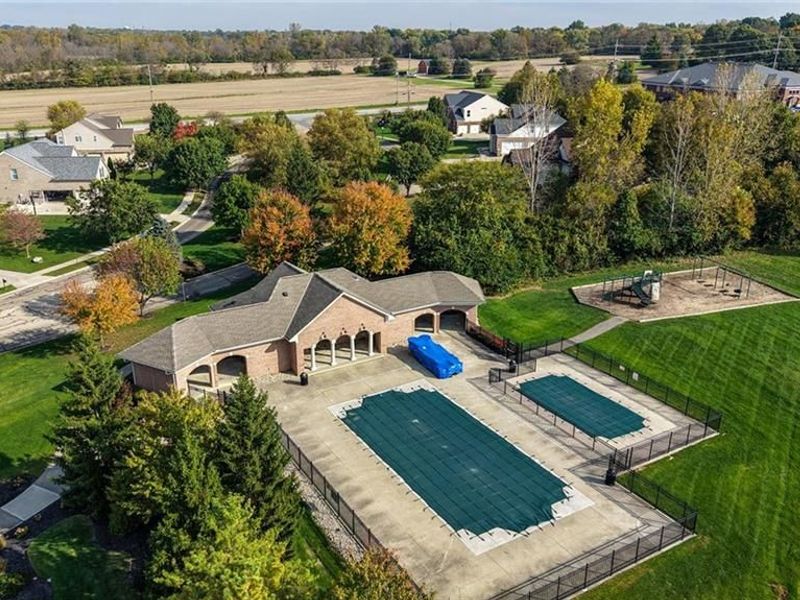
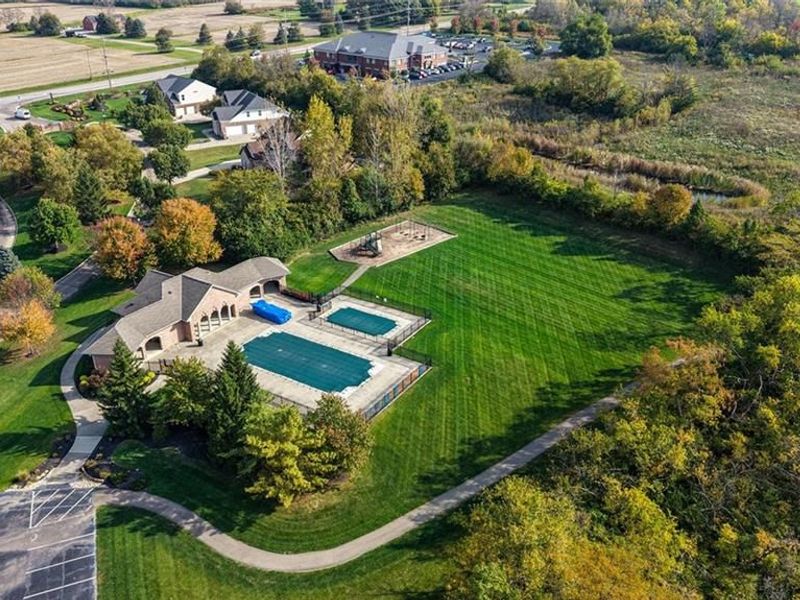
5513 Rock Creek LaneFranklin, OH 45005

Residential - Single Family MLS 970504
4 beds 3 full baths 2 partial baths 3,132 sqft
Active $615,000
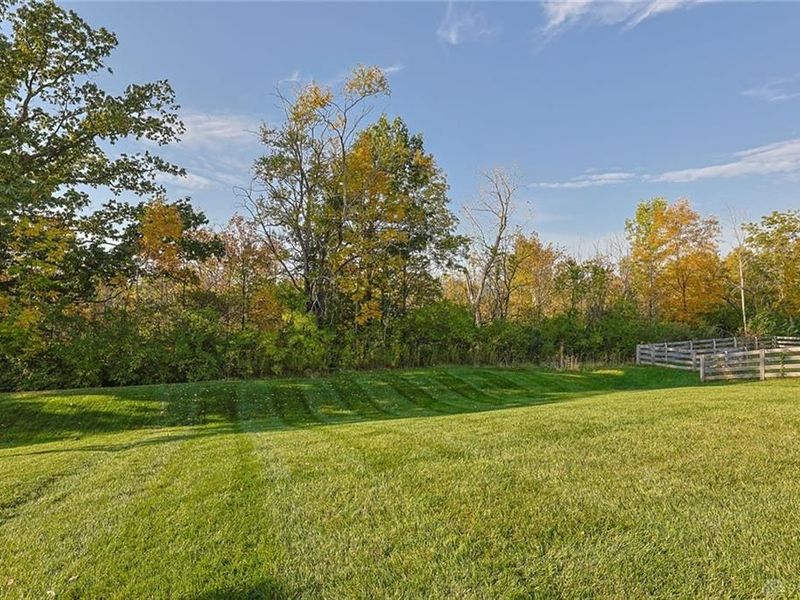
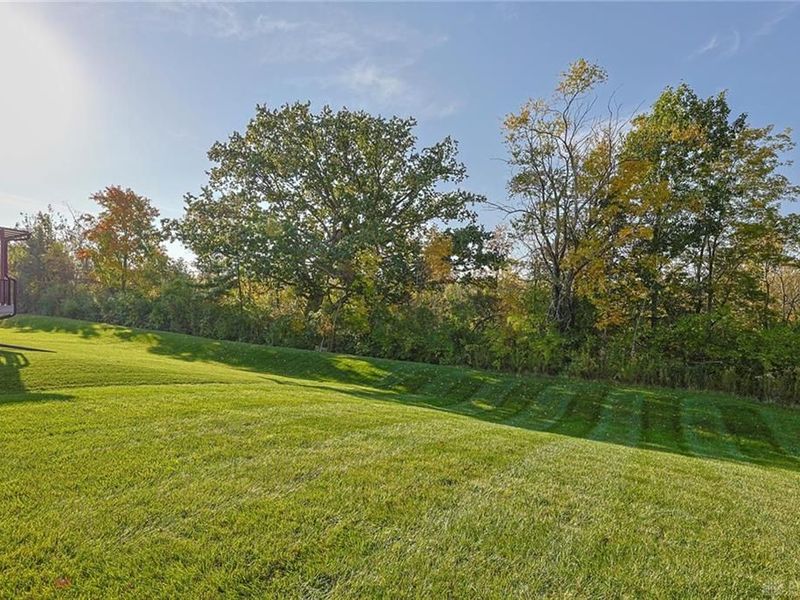
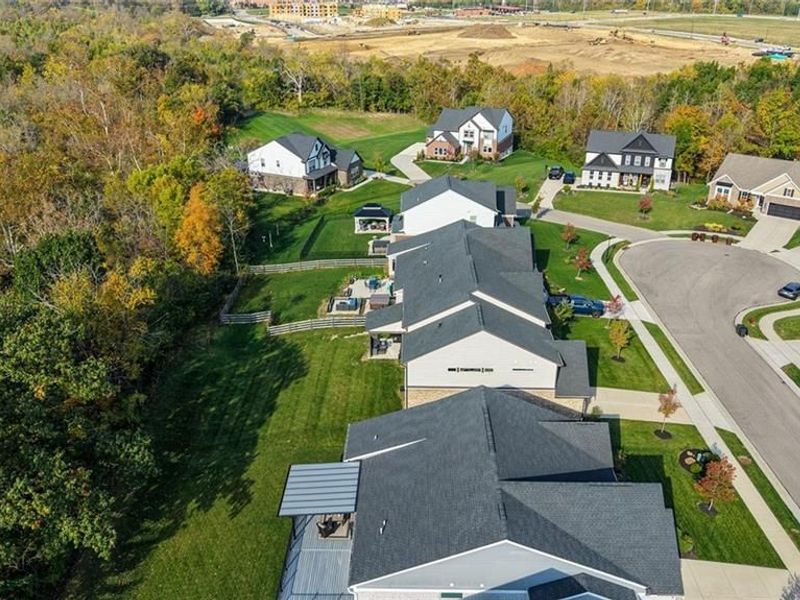
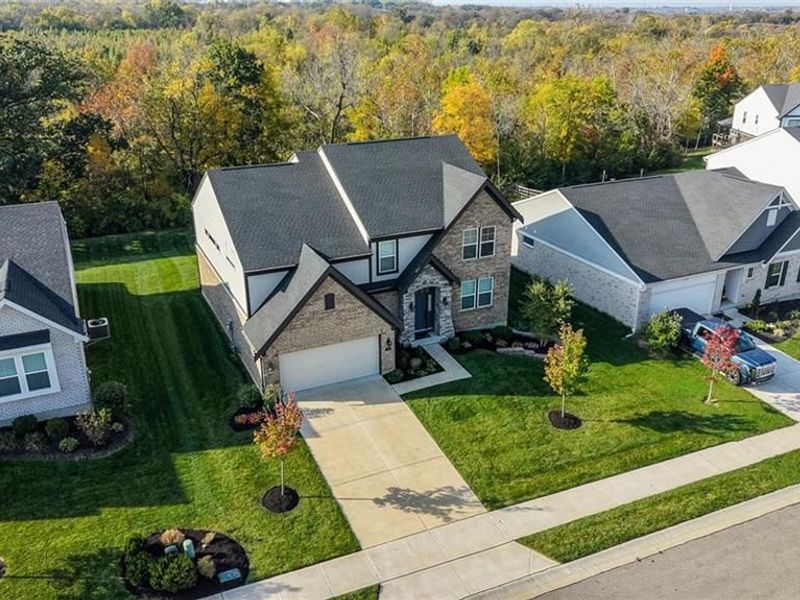
  • 5513 Rock Creek Lane, Franklin, OH 45005 Photo 1
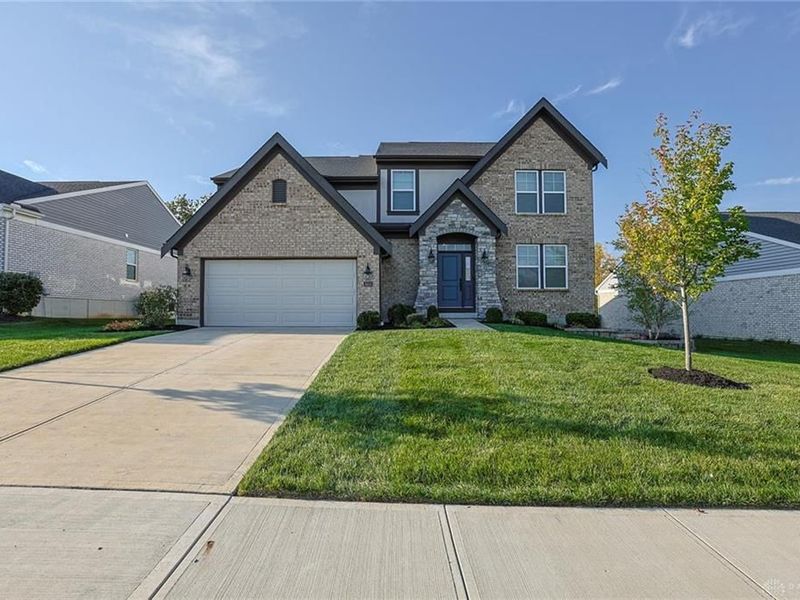
  • 5513 Rock Creek Lane, Franklin, OH 45005 Photo 2
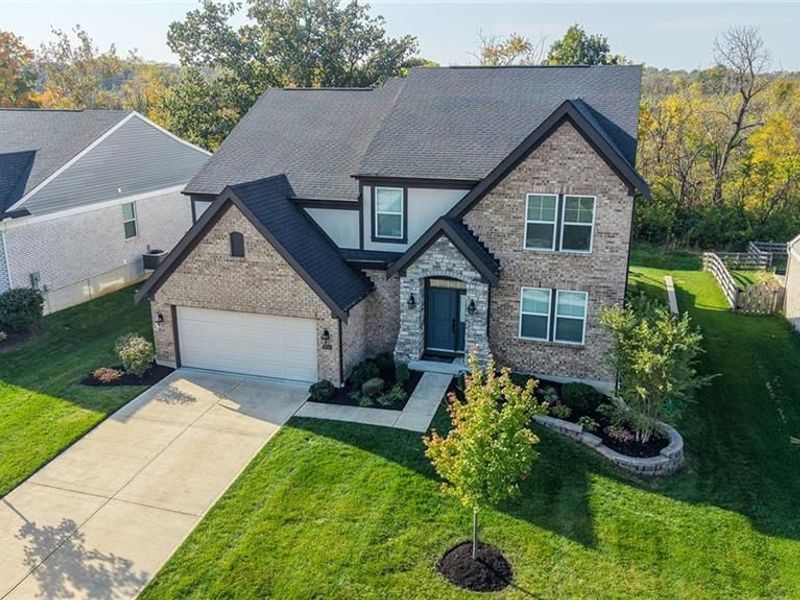
  • 5513 Rock Creek Lane, Franklin, OH 45005 Photo 3
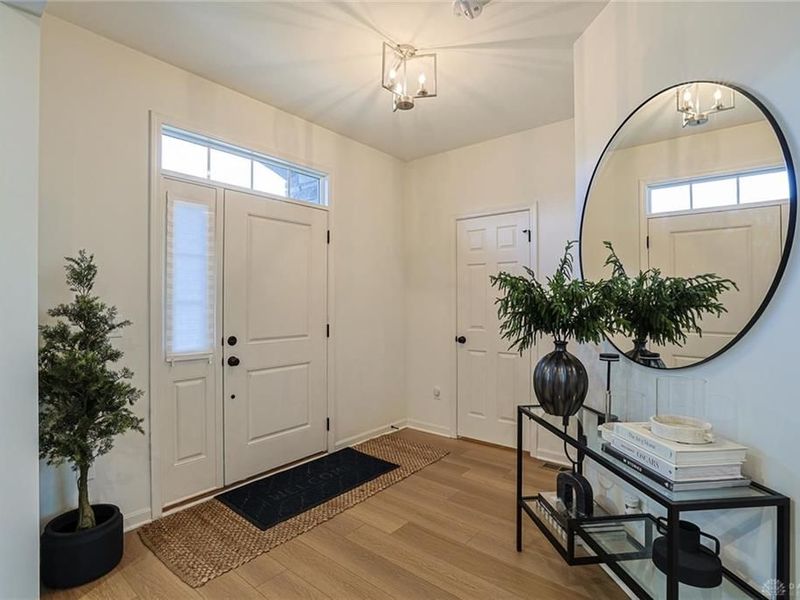
  • 5513 Rock Creek Lane, Franklin, OH 45005 Photo 4
  • 5513 Rock Creek Lane, Franklin, OH 45005 Photo 5
  • 5513 Rock Creek Lane, Franklin, OH 45005 Photo 6
  • 5513 Rock Creek Lane, Franklin, OH 45005 Photo 7
  • 5513 Rock Creek Lane, Franklin, OH 45005 Photo 8
  • 5513 Rock Creek Lane, Franklin, OH 45005 Photo 9
  • 5513 Rock Creek Lane, Franklin, OH 45005 Photo 10
  • 5513 Rock Creek Lane, Franklin, OH 45005 Photo 11
  • 5513 Rock Creek Lane, Franklin, OH 45005 Photo 12
  • 5513 Rock Creek Lane, Franklin, OH 45005 Photo 13
  • 5513 Rock Creek Lane, Franklin, OH 45005 Photo 14
  • 5513 Rock Creek Lane, Franklin, OH 45005 Photo 15
  • 5513 Rock Creek Lane, Franklin, OH 45005 Photo 16
  • 5513 Rock Creek Lane, Franklin, OH 45005 Photo 17
  • 5513 Rock Creek Lane, Franklin, OH 45005 Photo 18
  • 5513 Rock Creek Lane, Franklin, OH 45005 Photo 19
  • 5513 Rock Creek Lane, Franklin, OH 45005 Photo 20
  • 5513 Rock Creek Lane, Franklin, OH 45005 Photo 21
  • 5513 Rock Creek Lane, Franklin, OH 45005 Photo 22
  • 5513 Rock Creek Lane, Franklin, OH 45005 Photo 23
  • 5513 Rock Creek Lane, Franklin, OH 45005 Photo 24
  • 5513 Rock Creek Lane, Franklin, OH 45005 Photo 25
  • 5513 Rock Creek Lane, Franklin, OH 45005 Photo 26
  • 5513 Rock Creek Lane, Franklin, OH 45005 Photo 27
  • 5513 Rock Creek Lane, Franklin, OH 45005 Photo 28
  • 5513 Rock Creek Lane, Franklin, OH 45005 Photo 29
  • 5513 Rock Creek Lane, Franklin, OH 45005 Photo 30
  • 5513 Rock Creek Lane, Franklin, OH 45005 Photo 31
  • 5513 Rock Creek Lane, Franklin, OH 45005 Photo 32
  • 5513 Rock Creek Lane, Franklin, OH 45005 Photo 33
  • 5513 Rock Creek Lane, Franklin, OH 45005 Photo 34
  • 5513 Rock Creek Lane, Franklin, OH 45005 Photo 35
  • 5513 Rock Creek Lane, Franklin, OH 45005 Photo 36
  • 5513 Rock Creek Lane, Franklin, OH 45005 Photo 37
  • 5513 Rock Creek Lane, Franklin, OH 45005 Photo 38
  • 5513 Rock Creek Lane, Franklin, OH 45005 Photo 39
  • 5513 Rock Creek Lane, Franklin, OH 45005 Photo 40
  • 5513 Rock Creek Lane, Franklin, OH 45005 Photo 41
  • 5513 Rock Creek Lane, Franklin, OH 45005 Photo 42
  • 5513 Rock Creek Lane, Franklin, OH 45005 Photo 43
  • 5513 Rock Creek Lane, Franklin, OH 45005 Photo 44
  • 5513 Rock Creek Lane, Franklin, OH 45005 Photo 45
  • 5513 Rock Creek Lane, Franklin, OH 45005 Photo 46
  • 5513 Rock Creek Lane, Franklin, OH 45005 Photo 47
  • 5513 Rock Creek Lane, Franklin, OH 45005 Photo 48
  • 5513 Rock Creek Lane, Franklin, OH 45005 Photo 49
  • 5513 Rock Creek Lane, Franklin, OH 45005 Photo 50
  • 5513 Rock Creek Lane, Franklin, OH 45005 Photo 51
  • 5513 Rock Creek Lane, Franklin, OH 45005 Photo 52
  • 5513 Rock Creek Lane, Franklin, OH 45005 Photo 53
  • 5513 Rock Creek Lane, Franklin, OH 45005 Photo 54
  • 5513 Rock Creek Lane, Franklin, OH 45005 Photo 55
1/55 Virtual Tour Fullscreen

Listed By

Agency Name: Sibcy Cline Inc.
Agency Phone: (513) 932-6334

Shown By

Agent Name: Krista Combs
Agent Phone: (330) 603-2823
Agency Title: Cutler Real Estate

IDX logo

TOUR THIS HOME

Choose a date and time to see 5513 Rock Creek Lane, Franklin, OH 45005.
I will get in touch with you shortly.

Choose your video chat app
Request a Showing
  • Friday October 23
  • Saturday October 24
  • Sunday October 25
  • Monday October 26
  • Tuesday October 27
  • Wednesday October 28
  • Thursday October 29
  • Friday October 30
  • Saturday October 31
  • Sunday November 1
  • Monday November 2
  • Tuesday November 3
  • Wednesday November 4
  • Thursday November 5
  • Friday November 6
  • 7:00 AM
  • 7:30 AM
  • 8:00 AM
  • 8:30 AM
  • 9:00 AM
  • 9:30 AM
  • 10:00 AM
  • 10:30 AM
  • 11:00 AM
  • 11:30 AM
  • 12:00 PM
  • 12:30 PM
  • 1:00 PM
  • 1:30 PM
  • 2:00 PM
  • 2:30 PM
  • 3:00 PM
  • 3:30 PM
  • 4:00 PM
  • 4:30 PM
  • 5:00 PM
  • 5:30 PM
  • 6:00 PM
  • 6:30 PM
  • 7:00 PM
  • 7:30 PM
  • 8:00 PM
  • 8:30 PM
  • 9:00 PM
Preferred Communication Method

Property Description

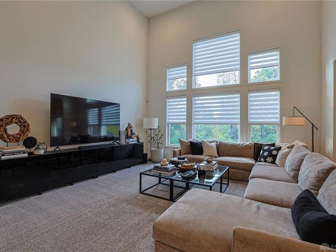
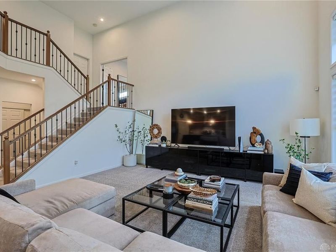
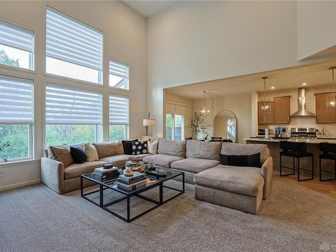
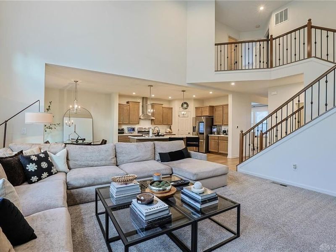
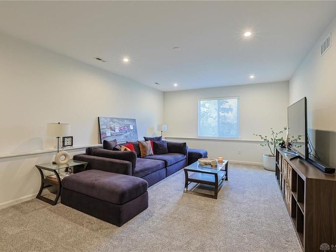
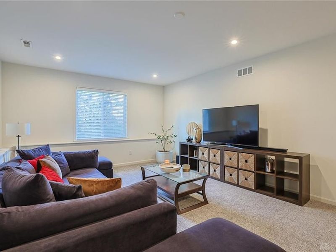
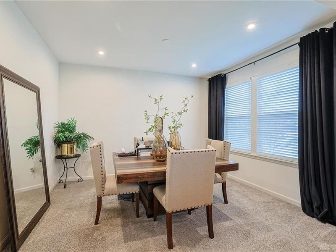
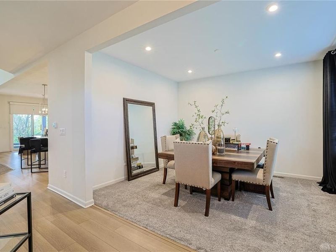
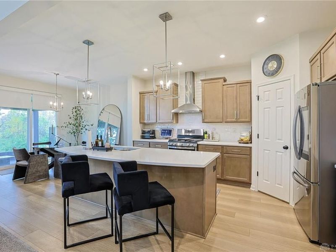
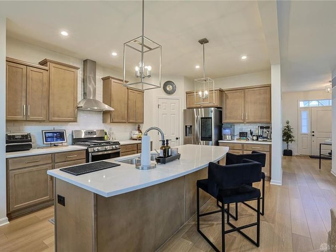
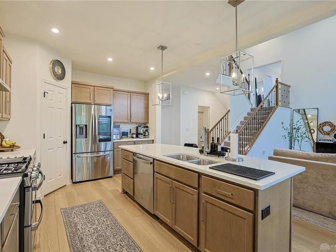
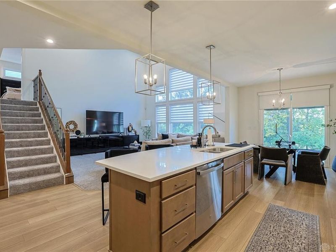
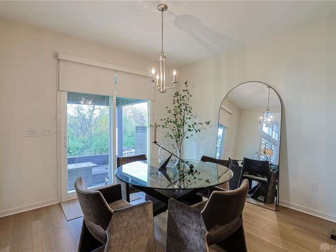
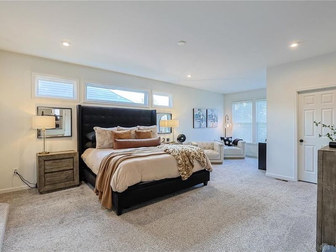
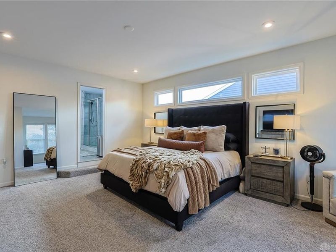
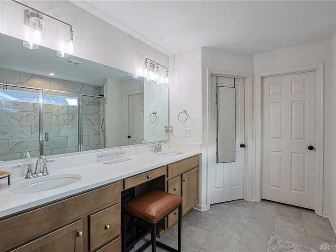
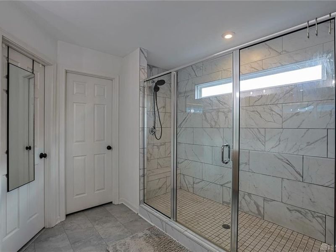
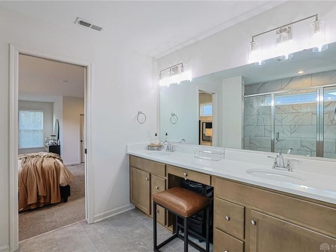
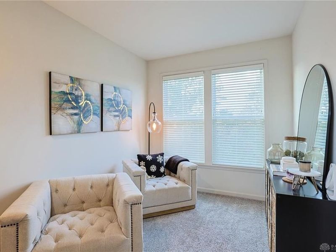
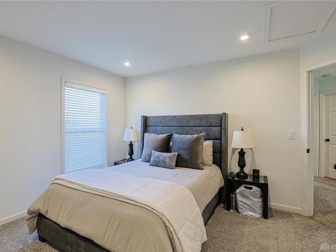
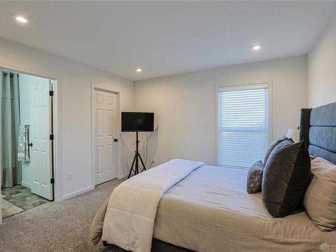
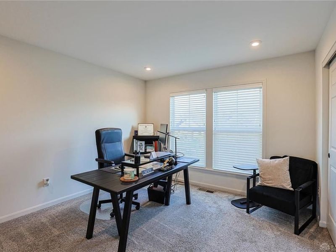
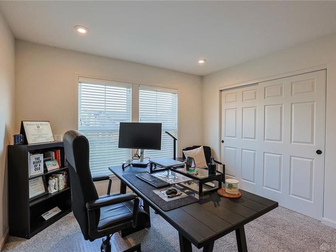
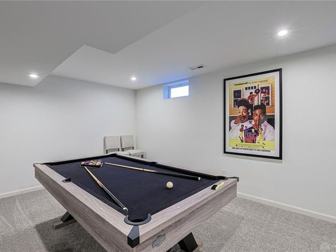
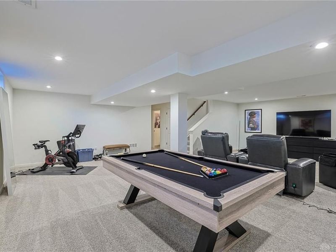
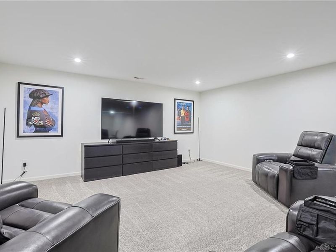
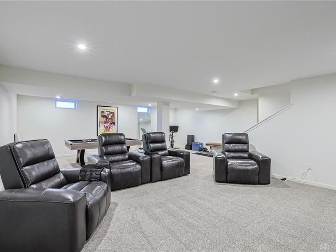
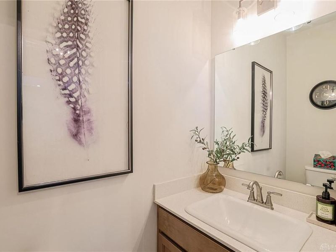
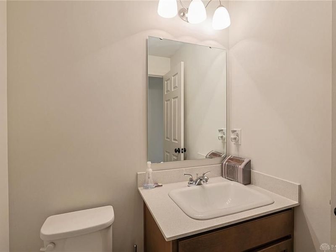
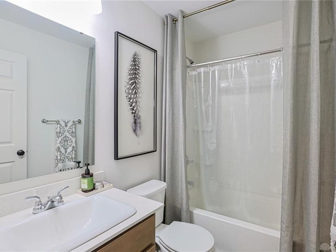
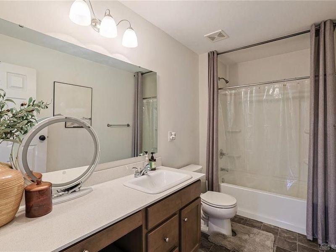
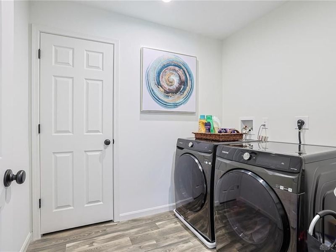
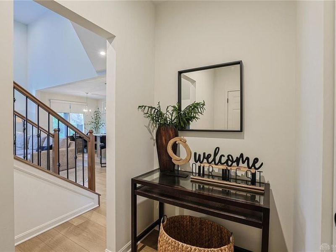
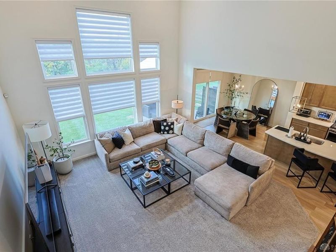
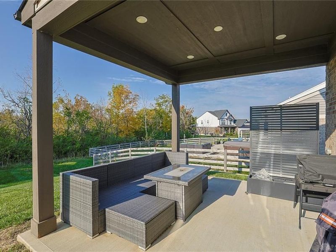
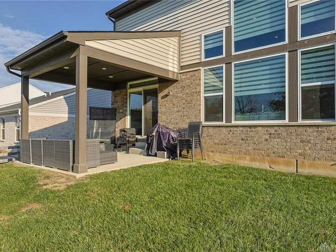
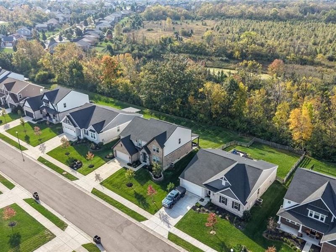
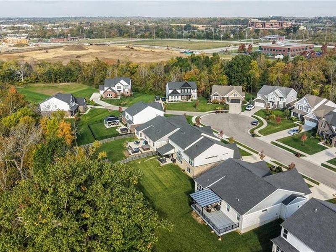
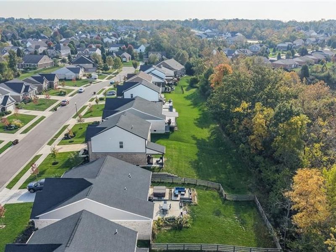
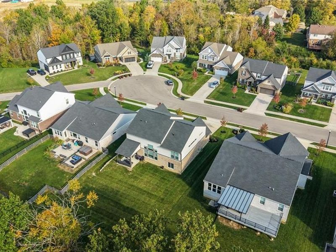
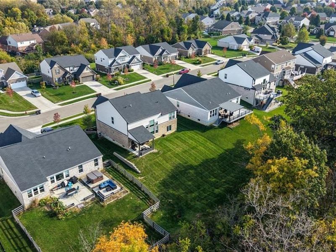
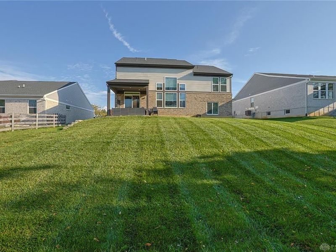
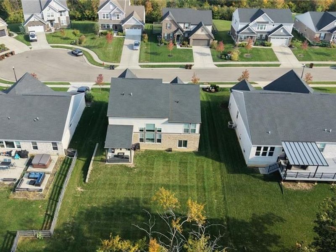
Step into this Gorgeous better-than new Blair and you'll be ready to make it your own! The open floor plan features 5 levels, with nearly 3600 sq ft finished area. Walk into the main level and discover the lovely dining room and magnificent 2-story great room. The gourmet kitchen features quartz counters, upgraded cabinetry and appliances, as well as a spacious corner pantry. The breakfast room walks out to a covered deck to enjoy morning coffee and quiet time. Upstairs you'll find a lovely huge primary suite with sitting area and two separate walk-in closets. The ensuite bath features a double vanity and large tile shower. Walk up a few stairs to the laundry, 3 additional bedrooms and large hall bath. On the main level, walk down a few steps to a fantastic bright family room, and a few more steps to an amazing rec room with full bath, as well as abundant storage. The home offers upgraded LVP, lighting, premium mechanical blinds- and more! Don't wait to build- buy this one!

5513 Rock Creek Lane | MLS# 970504

This single family home located at 5513 Rock Creek Lane, Franklin, OH 45005 is currently listed for sale with an asking price of $615,000. This property was built in 2022 and has 4 bedrooms and 3 full and 2 partial baths with 3132 sq. ft. Rock Creek Lane is located in the Renaissance 10 subdivision within the Franklin school district. Search Renaissance 10 real estate on www.kristacombs.com today.

Property Features

Property Type: Residential - Single Family
Basement: Yes
Cooling: Central
Days on Market: 7
Garage: 2
Heating: Forced Air
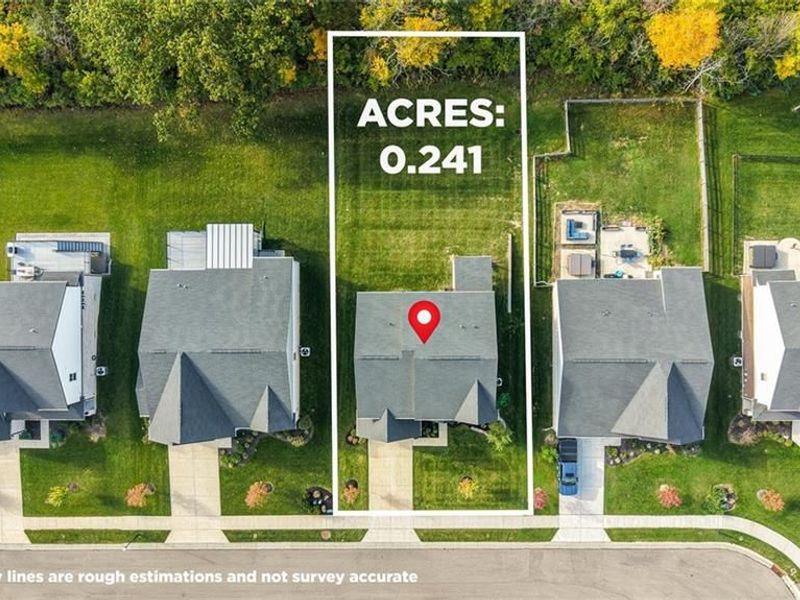
Lot Size: 0.24 Acres
Taxes: $8,718
Year Built: 2022

Feature Descriptions

Basement Features: Finished, Full
Exterior: Brick, Stone, Vinyl
Garage Features: 2 Car
Lot Dimensions: irregular

Room Sizes

Primary Bedroom: 16 X 25 Level - Second
Bedroom: 12 X 11 Level - Second
Bedroom: 11 X 12 Level - Second
Breakfast Room: 12 X 9 Level - Main
Dining Room: 12 X 10 Level - Main
Entry Room: 12 X 7 Level - Main
Family Room: 15 X 25 Level - Lower Level
Great Room: 17 X 18 Level - Main
Kitchen: 12 X 13 Level - Main
Laundry: 8 X 6 Level - Second
Rec Room: 29 X 24 Level - Lower Level

Local Schools

School District: Franklin

Estimate Your Payment

Estimated Payment

$ 4,369.62 per month $3,463.75 Principal & Interest $726.50 Property Tax $179.38 Homeowner's Insurance

Change Payment Information

%
years/fixed
yearly
yearly (est.)
(Payments are an estimate and may vary by lender)
Croos Country Mortgage

Login to My Homefinder

Forgot your password / First Login?

Login to My Homefinder





