
4 beds
3 full baths
1 partial baths
4,764 sqft
Listed By
Agency Name: Keller Williams Consultants
Agent Name: Teddy B Griffin
Agency Phone: 614-932-2000
Shown By
Agent Name: Krista Combs
Agent Phone: (330) 603-2823
Agency Title: Cutler Real Estate

TOUR THIS HOME
Choose a date and time to see 5544 Lake Shore Avenue , Westerville, OH 43082.
I will get in touch with you shortly.

Property Description
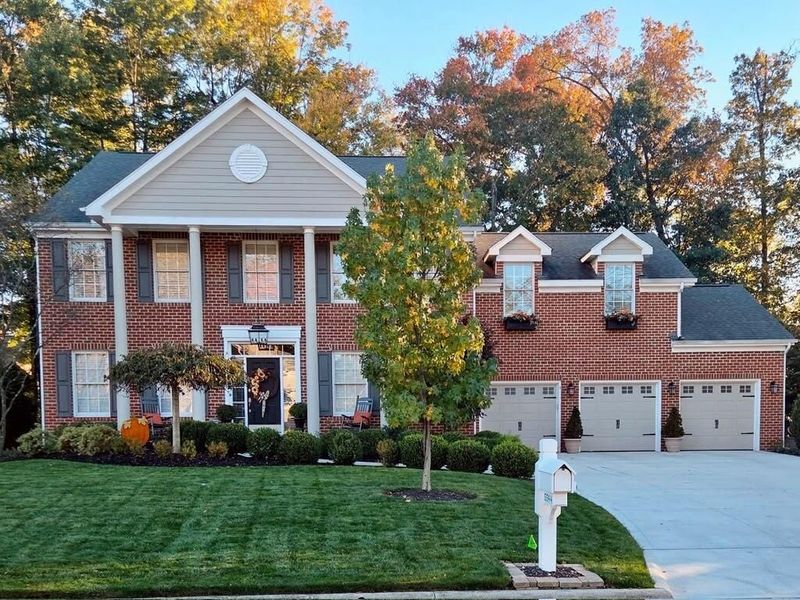
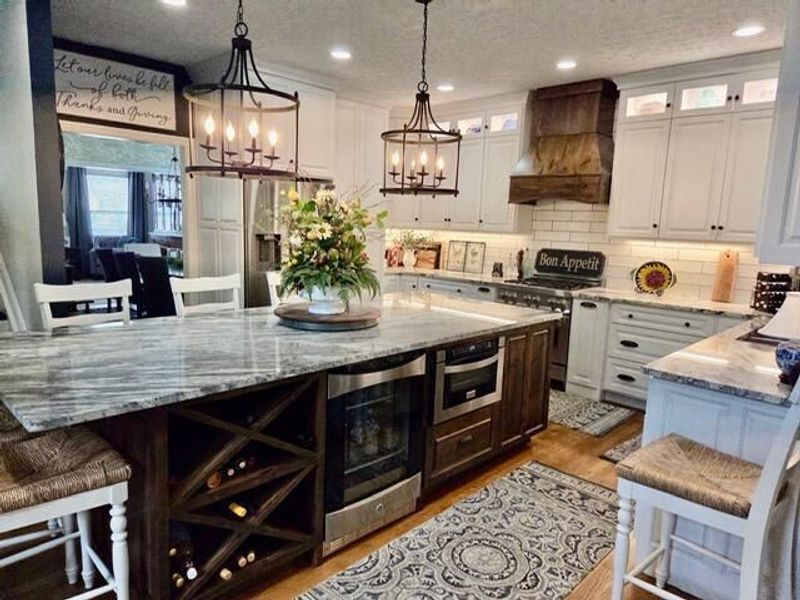
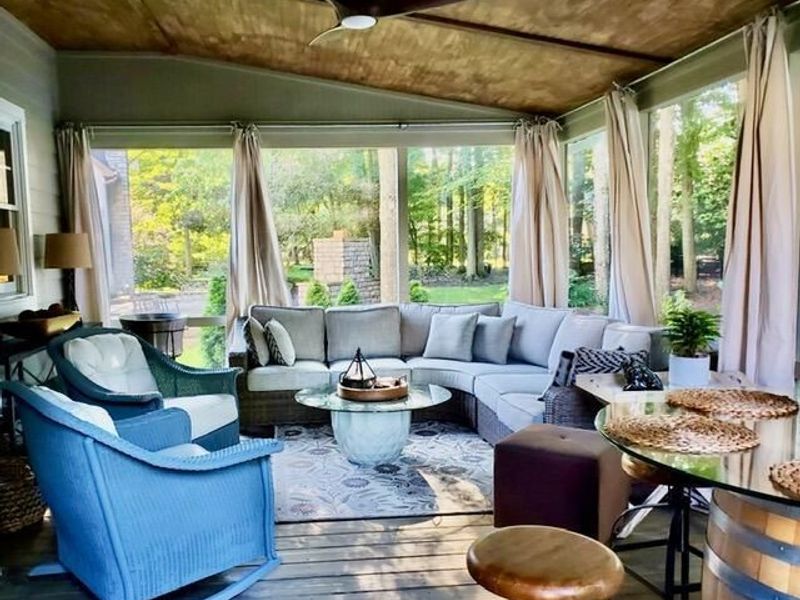
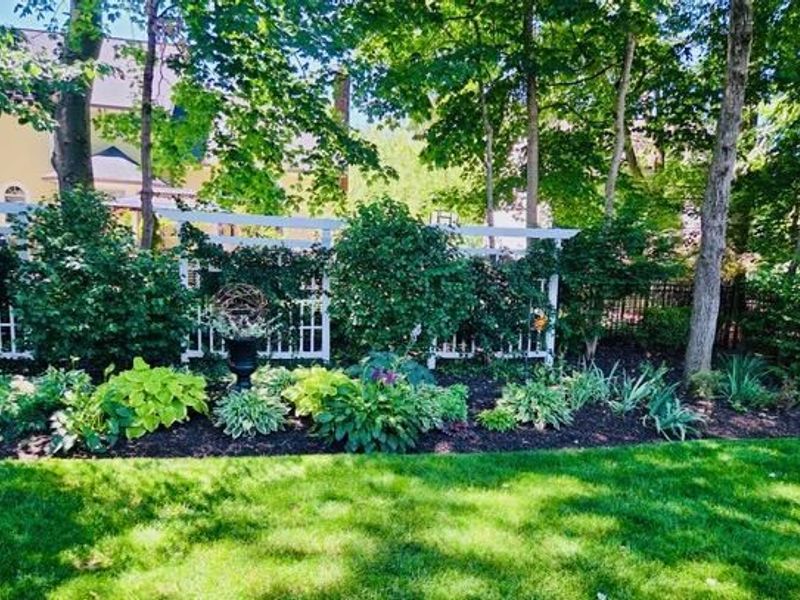
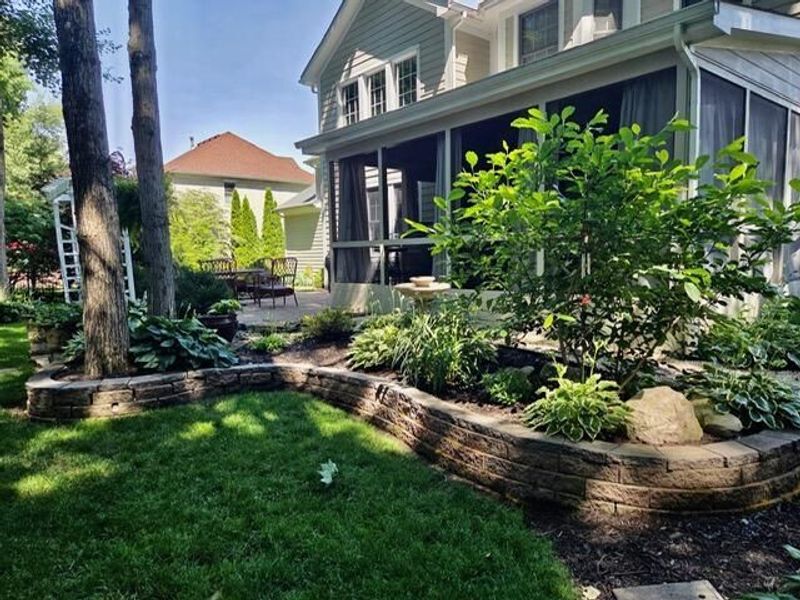
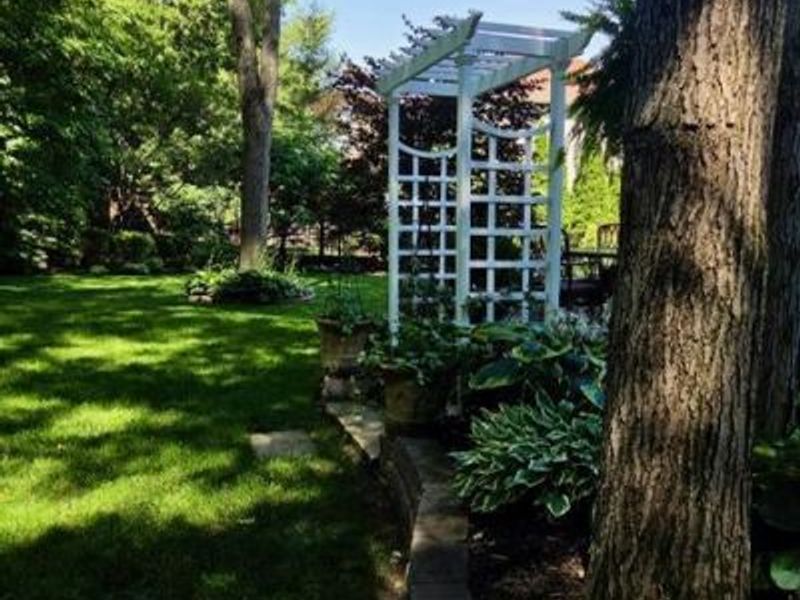
FEATURES:Remodeled Kitchen-SS Appliances, Granite Counters, Custom Amish made Cabinets with rollouts, Pantry, 10' Island, Roll out microwave, and beverage cooler.Hardwood added-Living, Dining and Great Room. Existing wood floors buffed and stained to match.Masonry Front (Brick} with Hardie Plank SidingFront Load 3 Car Garage 9' Ceilings on First Floor (Great Room 18')Invisible Fence (entire yard) and Above Ground Fence Back YardEnergy Efficient Window Film on South Exposure Excluding Master BRTinted Film to Kitchen and Great Room windowsScreened porch w/Paver PatioFull Finished Lower-Level [2 areas) and Unfinished (2 areas), one with shelving Added Storage -GR-3 Base Cabinets, DR- 2-Bookcases, LL-3 Bookcase/Storage Cabinets, and MB-Wall UnitProfessionally landscaped with lightingProfessionally decoratedCustom built home situated on a quiet street and wooded lot.Dining Room, Kitchen Island, under counter lights, new Office/Den, Great Room Accent Lights and Ceiling Fan, plus all Bathrooms.Jack & Jill BathIMPROVEMENTS MADE:Screened Porch-added Spring 2022Exterior Lighting added-Coach Lights, Pendant Light, Screened Porch, Landscaping. Newer porch fan, 4 Bedroom fans, LEDs on Fireplace, 4 Flush mount LEDs to Master BedroomNew Keyless Entry Keypad, Garage-Spring Repair.Fireplace-Added Gas Logs, carpentry work to ceiling to match size of room.Landscaping-All beds revamped, all new bushes and perennials, Concrete retaining walls. Newer concrete drive and modified front walk & steps to enhance curb appeal.New Roof in 2020
Property Features
Property Type: Residential - Single Family
Basement: Yes
Basement: Full
Cooling: Central Air
Fireplaces: 1
Garage: 3 car attached
Heating: Forced Air
Home Style: Traditional
Lot Size: 0.31 Acres
Taxes: $11,485
Year Built: 1999
Feature Descriptions
Association/Condo Fee: 410
Exterior: Brick
Fireplace: One, Gas Log
Flooring: Wood, Carpet, Ceramic/Porcelain
HOA: Yes
Lot: Wooded
Parcel #: 317-324-12-004-000
Parking: Garage Door Opener, Attached Garage
Windows: Insulated All
Wooded: Yes
Local Schools
School District: WESTERVILLE CITY
Estimate Your Payment
Estimated Payment
$ 5,844.20 per month $4,646.49 Principal & Interest $957.08 Property Tax $240.63 Homeowner's InsuranceChange Payment Information
Print This Listingx
Select a format below, new window will open and will prompt you to print.








5544 Lake Shore Avenue | MLS# 226040367
This single family home located at 5544 Lake Shore Avenue , Westerville, OH 43082 is currently listed for sale with an asking price of $825,000. This property was built in 1999 and has 4 bedrooms and 3 full and 1 partial baths with 4764 sq. ft. Lake Shore Avenue is located in the HIGHLAND LAKES subdivision within the WESTERVILLE CITY school district. Search HIGHLAND LAKES real estate on www.kristacombs.com today.