
Listed By
Agency Name: Coldwell Banker Realty
Agent Name: Janice Gerding
Agency Phone: 513-321-9944
Shown By
Agent Name: Krista Combs
Agent Phone: (330) 603-2823
Agency Title: Cutler Real Estate


Property Description
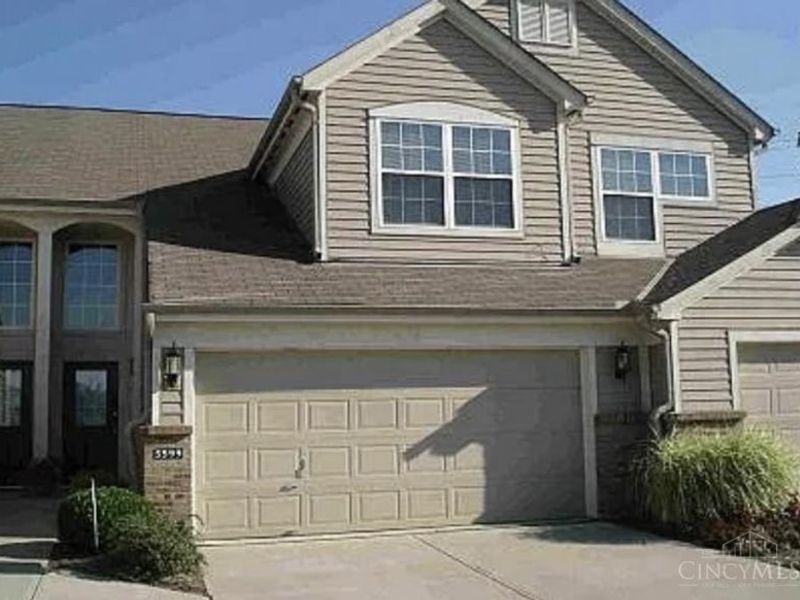
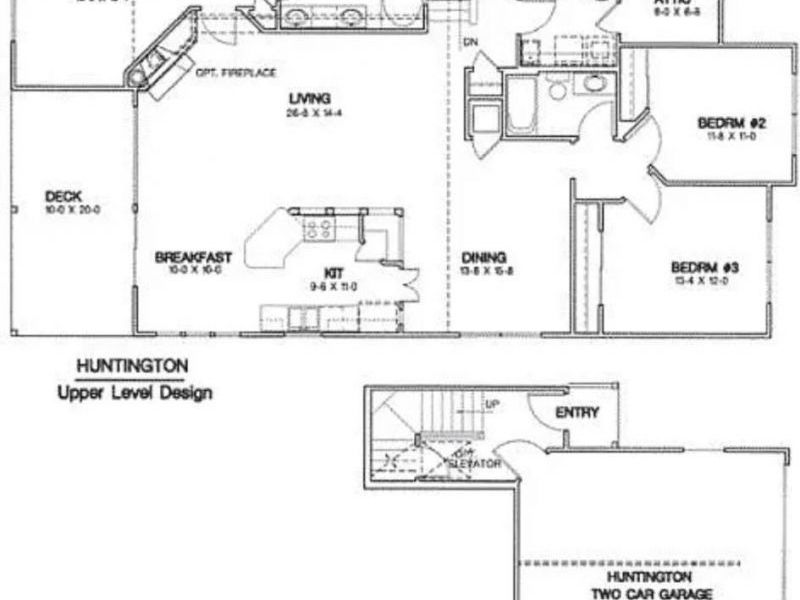
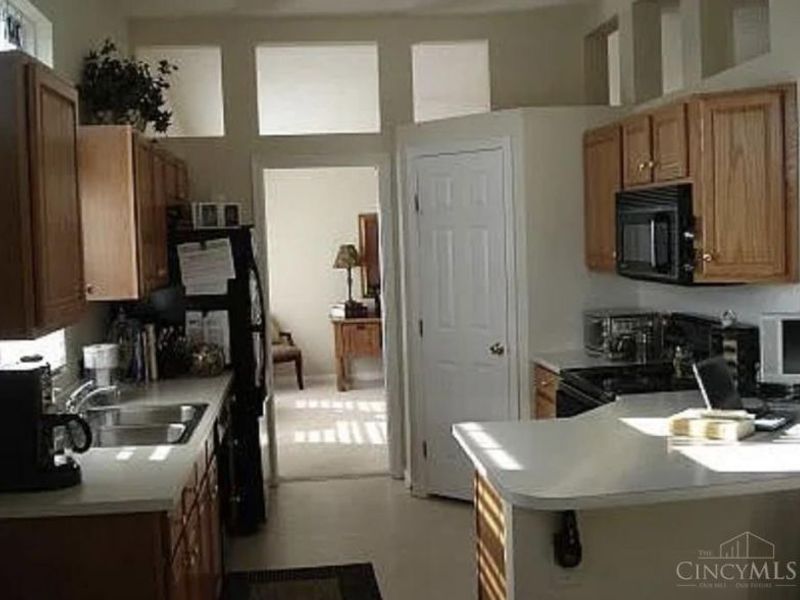
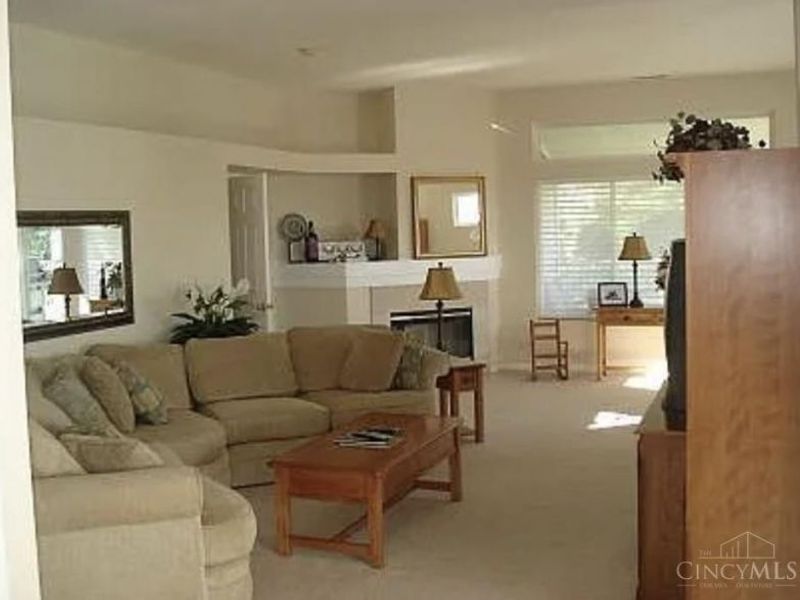
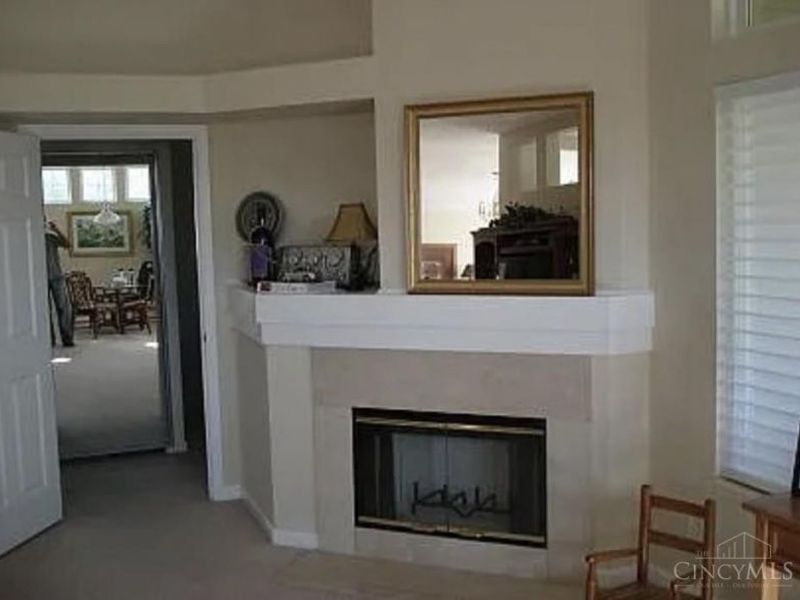
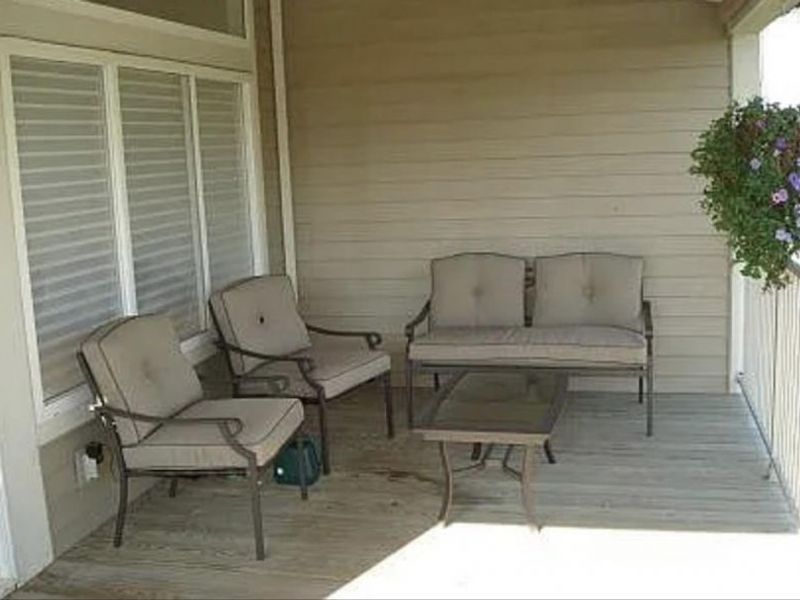
Great Location, Floor plan & Community! This second floor condo features 1,849 sq ft of living area- 3 bedrooms & 2 full baths. Two car attached garage with direct entry into the unit. Open floor plan. Covered rear deck. Harbourwatch amenities include a pool, clubhouse with exercise area, tennis/pickle ball courts & walking trails. Minutes to I-71, Deerfield Town Center, shopping & dining and more. Term- Minimum one year lease. Water/ sewer and trash included in monthly rent. Available October 1,2026.
Property Features
Property Type: Rental - Condominium
Basement: None
Cooling: Central Air
Days on Market: 2
Fireplaces: 1
Garage: 2
Heating: Heat Pump
Home Style: Transitional
Lot Size: 0.02 Acres
Roof Type: Shingle
Stories: 2.0
Year Built: 2000
Amenities
Vaulted Ceiling
Patio
Encl Porch/Patio
Feature Descriptions
Amenities: Pool, Landscaping, Profess Mgt, Trash, Tennis, Walking Trails, Water
Appliances: Oven/Range, Dishwasher, Garbage Disposal, Refrigerator, Microwave
Exterior: Vinyl Siding
Fireplace Features: Ceramic
Foundation: Slab
Gas: None
HOA Fee: 377/Monthly
HOA Y/N: 1
Kitchen: Vinyl Floor, Eat-In, Wood Cabinets
Miscellaneous: Cable TV, Ceiling Fan
Parcel #: 16-33-126-049
Parking: Driveway
Pet Restrictions: Yes
Pets Allowed: No
Sewer: Public Sewer
Water: Public
Window Features: Vinyl, Insulated
Room Sizes
Primary Bedroom: 16 X 16 Level - 2
Bedroom 2: 11 X 13 Level - 2
Bedroom 3: 13 X 13 Level - 2
Breakfast Room: 10 X 9 Level - 2
Dining Room: 16 X 13 Level - 2
Entry: 7 X 11 Level - 1
Laundry Room: 9 X 8 Level - 2
Local Schools
School District: Mason
Print This Listingx
Select a format below, new window will open and will prompt you to print.









The Cutler Real Estate® word mark is a registered trademark owned by Cutler and Associates, Inc.
Privacy Policy / DMCA Notice / ADA Accessibility


This site is hosted, designed and copyright
© 1994 - 2026 by
Delta Media Group, Inc. -- Patent Pending --
5599 Baywatch | MLS# 1889016
This property located at 5599 Baywatch, Mason, OH 45040 is currently listed for rent with an asking price of $2,200 / Monthly. Baywatch is located within the Mason school district. Search Mason real estate on www.kristacombs.com today.