
Listed By
Agency Name: Zid Realty & Associates
Agency Contact: 330-758-1607, joe@zidhomes.com
Shown By
Agent Name: Krista Combs
Agent Phone: (330) 603-2823
Agency Title: Cutler Real Estate

TOUR THIS HOME
Choose a date and time to see 5741 Herbert Road, Canfield, OH 44406.
I will get in touch with you shortly.

Property Description
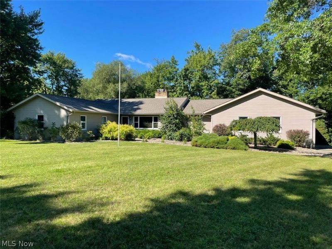
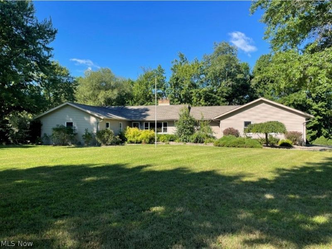
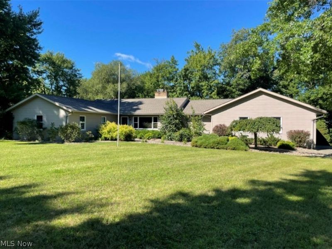
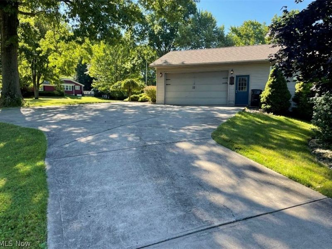
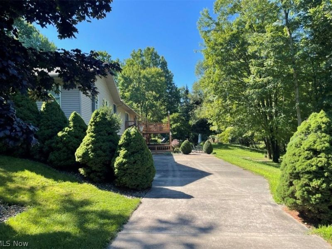
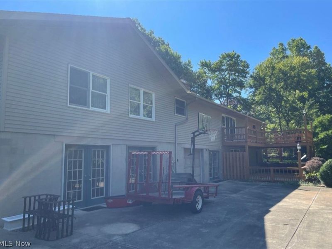
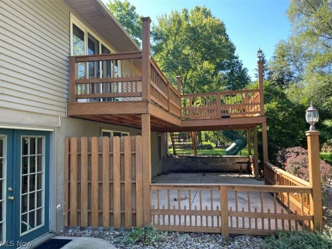
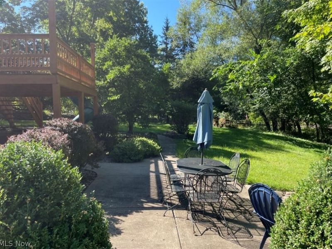
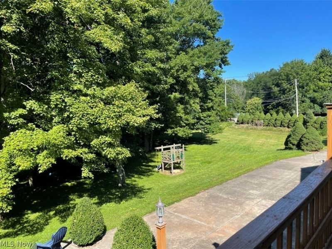
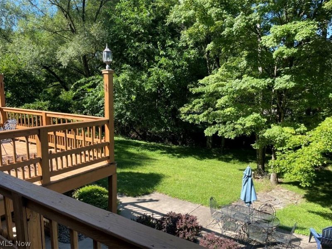
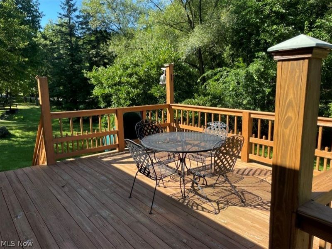
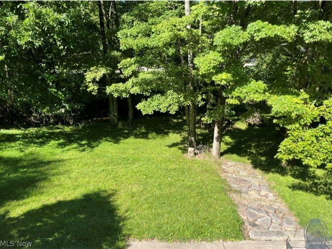
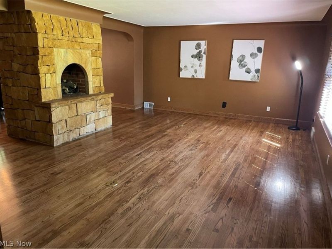
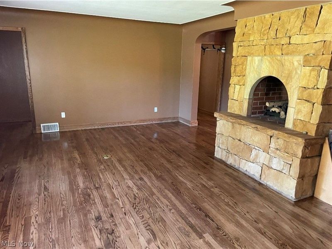
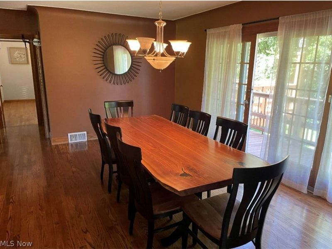
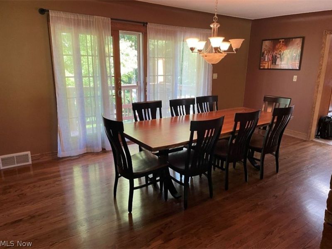
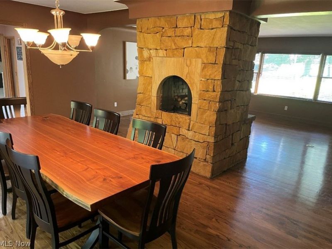
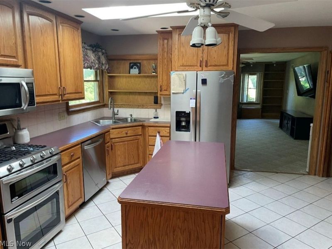
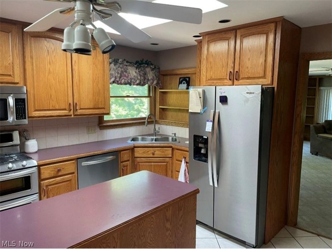
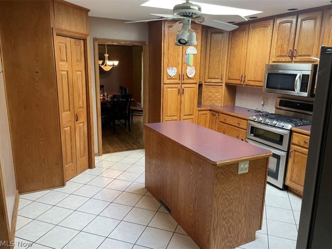
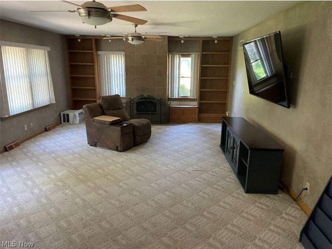
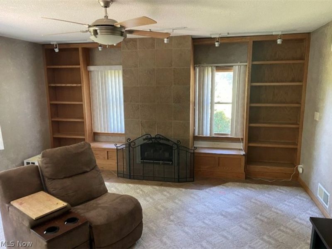
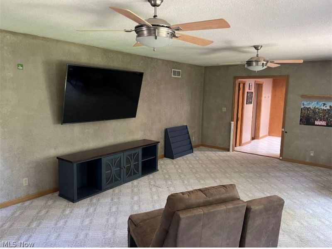
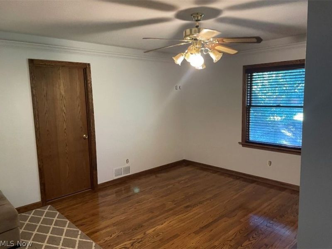
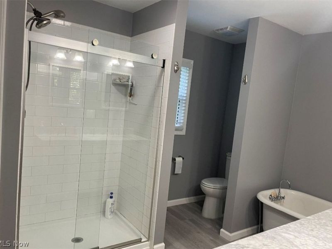
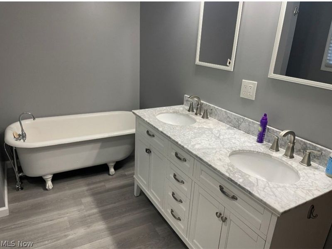
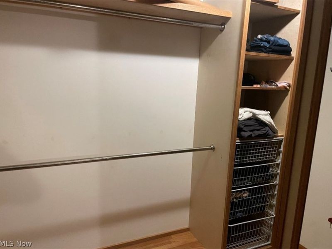
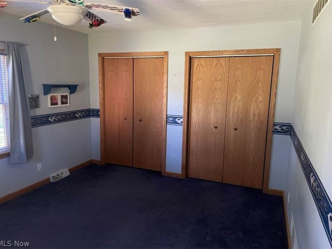
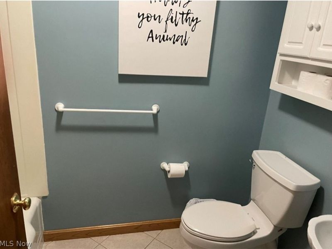
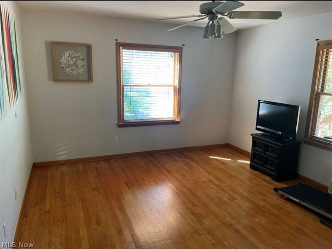
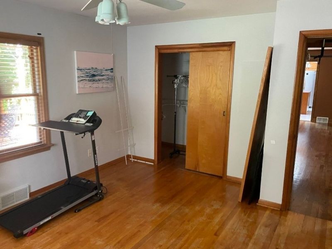
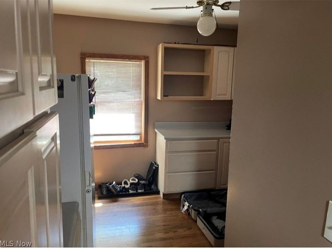
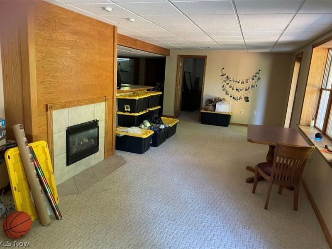
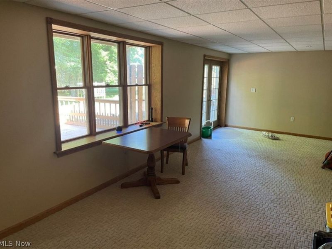
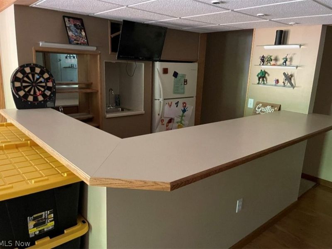
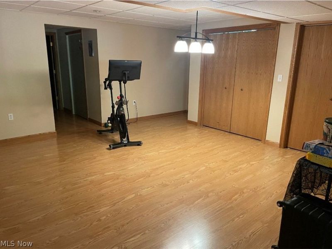
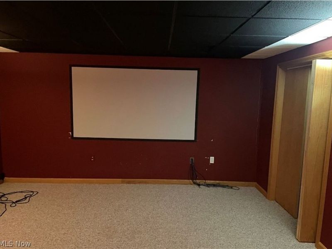
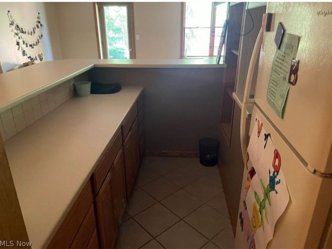
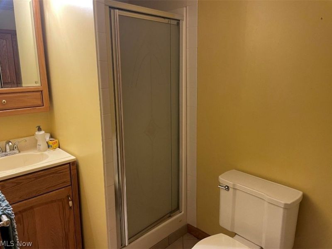
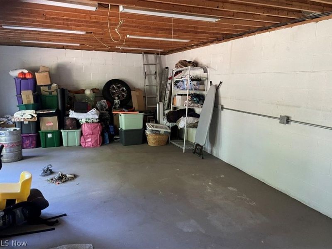
Home is being sold as is! Owner is related to agent. So much for so little is this spectacular 4-bedroom, 3-full bath ranch in premium location! Ultimate living and partying, not to mention tremendous possibilities for a lower level in-law suite. Upper-elevation front entry to a formal living & dining room, separated with a real cool 2-sided fireplace with beautiful hardwood floors. Upper-level, 16 x 16 deck directly off dining room on upper level thru sliders with breathtaking views. Kitchen with island/breakfast bar, skylights, with all stainless appliances staying. Directly off kitchen is a very large, newer rec room with gas fireplace and nice built-ins, ceiling fans, book shelves and 65 inch tv that stays. Pantry and laundry room off of kitchen with washer and dryer staying. Master Suite offers a tasteful ensuite with ceramic shower, marble top, double vanity, waterproof vinyl, claw-foot soaking tub and a large walk-in closet. Two other nice-sized bedrooms and a full bath sum up the upper level. Lower-level retreat of home offers the forth bedroom full windows with walk-out. Huge 30x12rec room with full windows and doors, phenomenal wet-bar area with flat screen TV, numerous can lights, home theatre room, fruit cellar, full bath, huge craft room/workshop with double glass doors and full windows to lower drive w/additional single car garage, plus tons of storage areas. This home just keeps going and going! All on pristine 1.6 acres with a nice stream in your back yard with an electric dog fence! Priced to sell. Won't last!
Property Features
Property Type: Residential - Single Family
Basement: Yes
Basement: Full, Finished
Cooling: Attic Fan, Central Air, Electric
Days on Market: 1
Fireplaces: 1
Garage: 3
Heating: Forced Air, Gas
Home Style: Ranch
Lot Size: 1.68 Acres
Roof Type: Asphalt, Fiberglass
Stories: 1.0
Taxes: $5,369 / year
Year Built: 1956
Amenities
Ceiling Fan(s)
Crown Molding
Dry Bar
Eat-in Kitchen
Kitchen Island
Pantry
Storage
Soaking Tub
Natural Woodwork
Lighting
Private Yard
Feature Descriptions
Appliances: Dishwasher, Disposal, Microwave, Range, Refrigerator
Exterior: Vinyl Siding
Fencing: Invisible, See Remarks
Fireplace: Dining Room, Family Room, Gas, Living Room, See Through
Laundry: Main Level
Lot: Few Trees, Wooded
Parcel#: 28-016-0-082.00-0
Parking: Garage Faces Front, Garage, Garage Door Opener, Garage Faces Side
Patio/Porch: Deck, See Remarks
Sewer: Public Sewer
View: Creek/Stream, Trees/Woods
Water: Public
Window: Window Treatments
Room Sizes
Workshop: 30 x 15 Level - Lower
Recreation: 30 x 12 Level - Lower
Other: 17 x 16 Level - Lower
Laundry: 12 x 10 Level - First
Bonus Room: 12 x 12 Level - Lower
Primary Bathroom: N D x N D Level - First
Bedroom: 17 x 17 Level - Lower
Bedroom: 16 x 11 Level - First
Bedroom: 14 x 12 Level - First
Primary Bedroom: 14 x 11 Level - First
Dining Room: 19 x 13 Level - First
Eat-in Kitchen: 16 x 13 Level - First
Family Room: 24 x 15 Level - First
Living Room: 22 x 16 Level - First
Local Schools
School District: Canfield Local
Estimate Your Payment
Estimated Payment
$ 2,342.37 per month $1,792.87 Principal & Interest $447.42 Property Tax $102.08 Homeowner's InsuranceChange Payment Information
Print This Listingx
Select a format below, new window will open and will prompt you to print.









5741 Herbert Road | MLS# 5232284
This single family home located at 5741 Herbert Road, Canfield, OH 44406 is currently listed for sale with an asking price of $350,000. This property was built in 1956 and has 4 bedrooms and 3 full baths with 2616 sq. ft. Herbert Road is located in the City/Canfield subdivision within the Canfield Local school district. Search City/Canfield real estate on www.kristacombs.com today.