

Listed By
Agency Name: Harvey Goodman, REALTOR
Agency Contact: 740-275-0021, 740-264-0300
Shown By
Agent Name: Krista Combs
Agent Phone: (330) 603-2823
Agency Title: Cutler Real Estate

TOUR THIS HOME
Choose a date and time to see 600 Troy Drive, Steubenville, OH 43953.
I will get in touch with you shortly.

Property Description
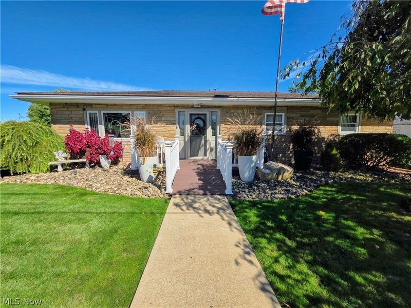
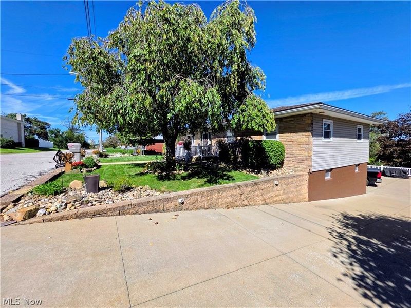
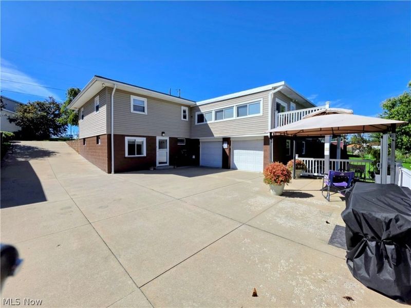
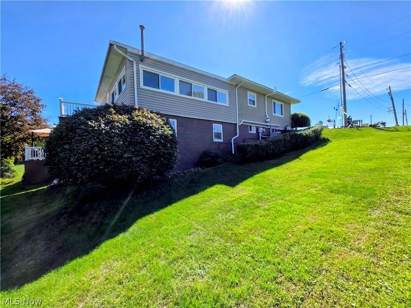
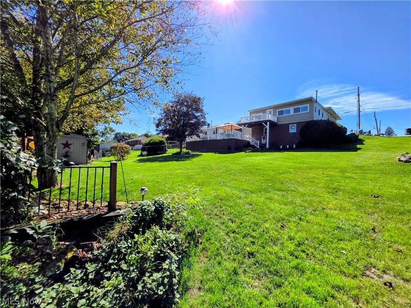
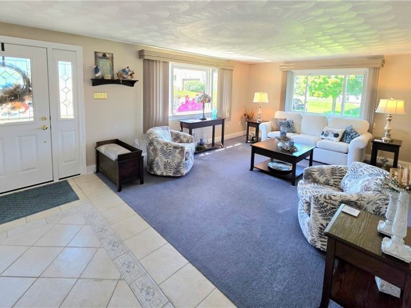
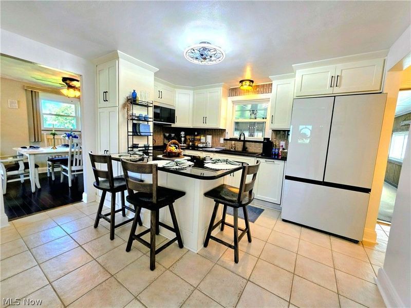
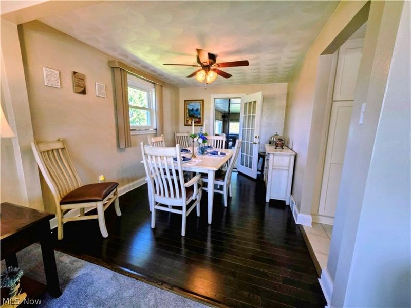
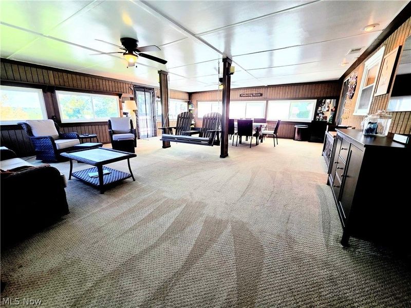
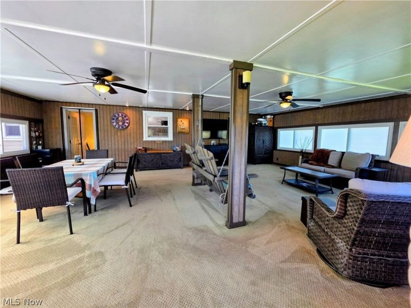
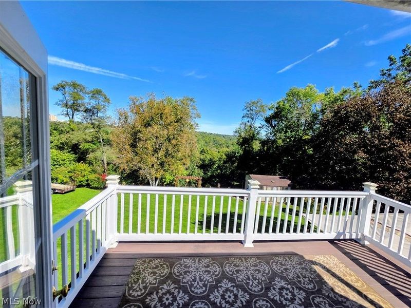
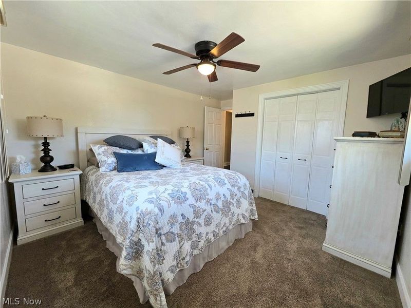
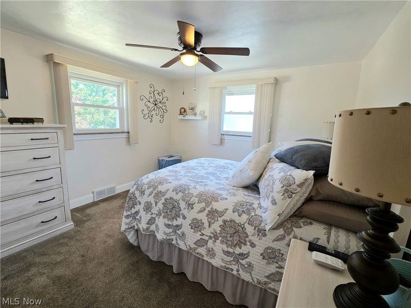
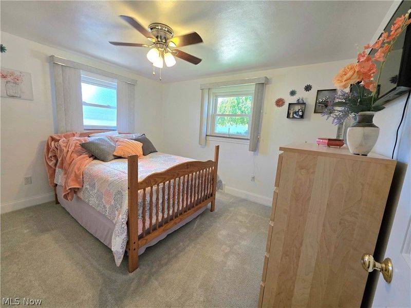
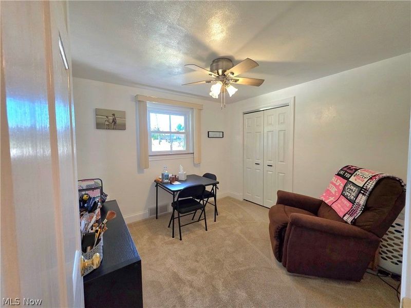
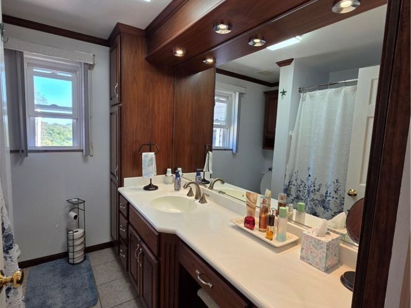
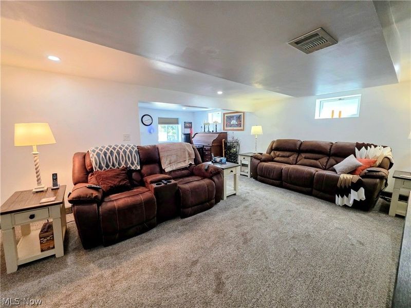
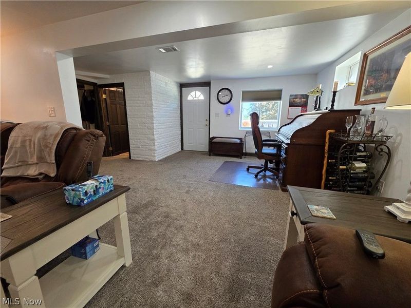
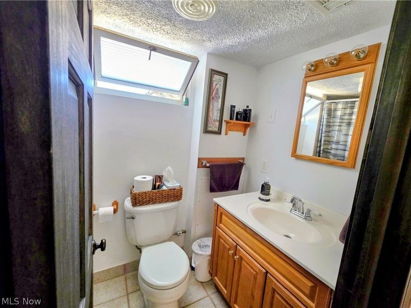
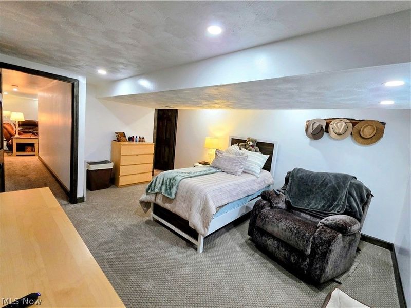
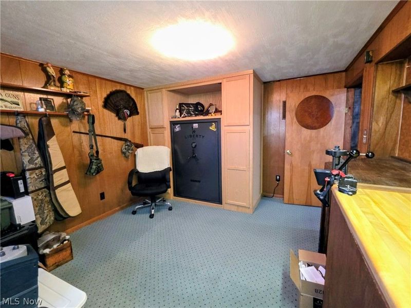
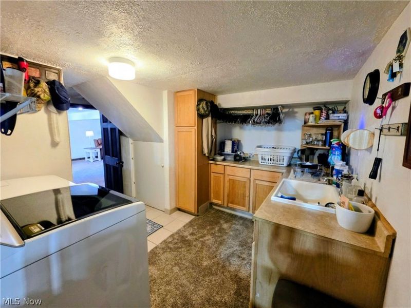
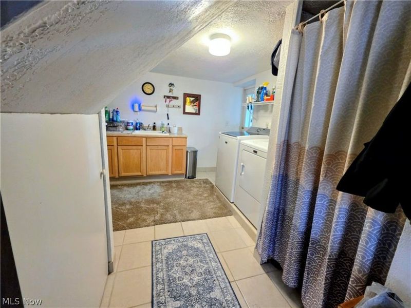
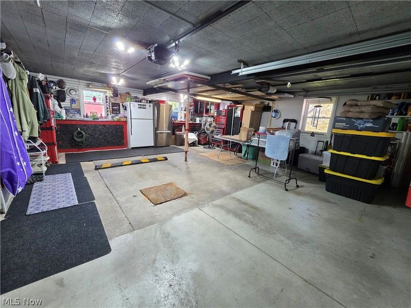
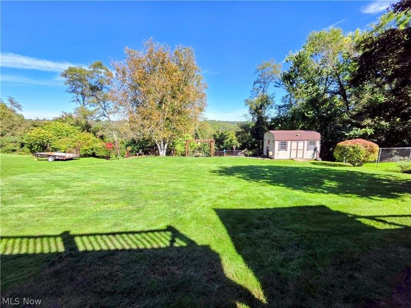
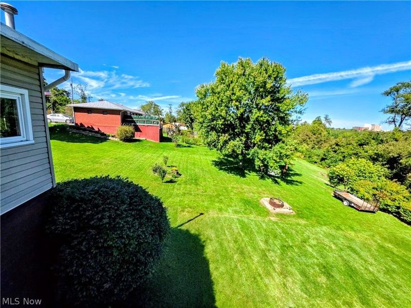
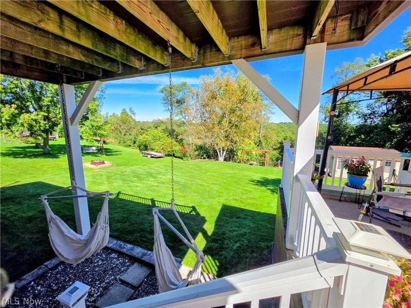
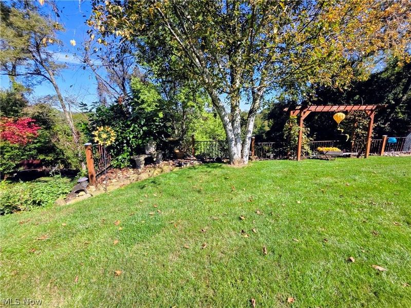
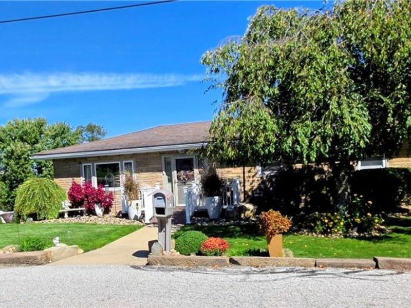
Offered for public sale for the first time, this four-bedroom ranch has been lovingly maintained. On a quiet dead-end street, the property includes two parcels totaling 0.64 acre, with room for backyard games, gardening or evenings around a fire. Beautiful landscaping and wooded valley views create a country feel just minutes from everyday conveniences. The welcoming foyer opens to the living room, and flows into the kitchen and dining room to keep everyone connected. The remodeled kitchen features upscale cabinetry from Keim Lumber, granite counters and an induction range-ready for everything from a quick breakfast to holiday baking. All kitchen & laundry appliances stay. Hardwood floors in hallway and dining room, solid hardwood doors throughout the home, plaster walls and Schrock's cabinetry in the first-floor bathroom add to the home's quality. The spacious family room addition features a freestanding gas fireplace, making it a cozy spot for movie nights or relaxing on a chilly evening or entertaining. Step onto the balcony with your morning coffee and enjoy the peaceful views across the valley. The full walkout lower level provides additional room to spread out, with a recreation room, and an area currently used as office space, a large fourth bedroom with a walk-in closet, a bathroom and an oversized laundry room with kitchen cabinetry. A bonus room, accessed through the fourth bedroom, offers potential use as a fifth bedroom, hobby room or extra storage. Oversized two-car garage with a workshop area, two sheds and a newer concrete driveway and patio provide space for projects, outdoor equipment and weekend get-togethers. The adjoining cleared parcel offers even more room to enjoy, along with the potential for a separate future sale. Located in the Indian Creek School District, close to shopping, dining, the UPMC Trinity and Steubenville Country Club, this home offers comfortable gathering spaces, a yard you can truly use and room to make memories of your own.
Property Features
Property Type: Residential - Single Family
Basement: Yes
Basement: Exterior Entry, Full, Finished, Interior Entry, Storage Space, Walk-Out Access
Cooling: Central Air
Fireplaces: 1
Garage: 2 car attached
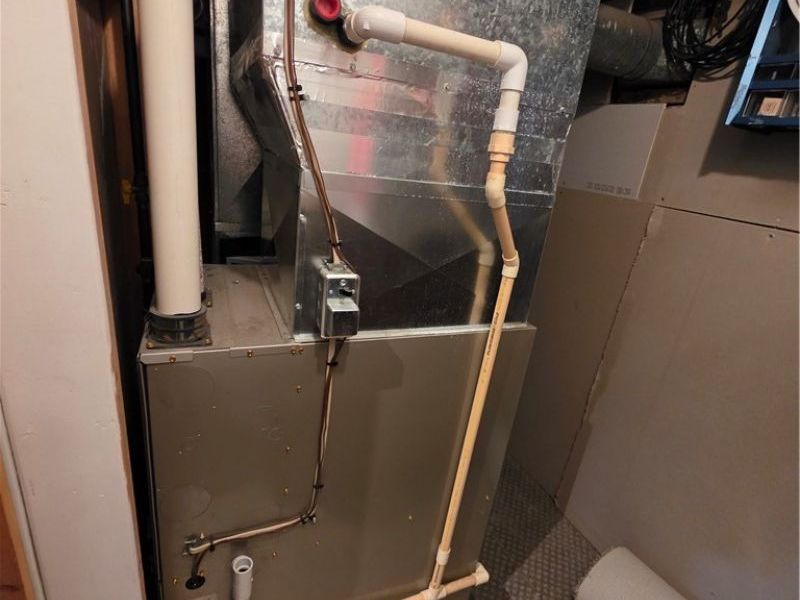
Heating: Forced Air, Fireplace(s), Gas
Home Style: Ranch
Lot Size: 0.64 Acres
Roof Type: Asphalt, Fiberglass
Stories: 1.0
Taxes: $1,662 / year
Year Built: 1954
Amenities
Breakfast Bar
Entrance Foyer
Eat-in Kitchen
Granite Counters
Walk-In Closet(s)
Balcony
Feature Descriptions
Appliances: Dryer, Dishwasher, Microwave, Range, Refrigerator, Washer
Community Features: Public Transportation
Exterior: Vinyl Siding
Fireplace: Family Room, Gas
Lot: Dead End, Near Golf Course, Landscaped, Paved, Views
Parcel#: 08-00509-000
Parking: Attached, Concrete, Garage, Inside Entrance, Garage Faces Side
Patio/Porch: Deck, Front Porch, Patio, Balcony
Sewer: Public Sewer
View: Valley, Trees/Woods
Water: Public
Local Schools
School District: Indian Creek Local
Estimate Your Payment
Estimated Payment
$ 2,167.39 per month $1,929.00 Principal & Interest $138.50 Property Tax $99.90 Homeowner's InsuranceChange Payment Information
Print This Listingx
Select a format below, new window will open and will prompt you to print.








600 Troy Drive | MLS# 5254325
This single family home located at 600 Troy Drive, Steubenville, OH 43953 is currently listed for sale with an asking price of $342,500. This property was built in 1954 and has 4 bedrooms and 2 full baths with 3112 sq. ft. Troy Drive is located within the Indian Creek Local school district. Search Steubenville real estate on www.kristacombs.com today.