
Listed By
Agency Name: Berkshire Hathaway HomeServices Stouffer Realty
Agency Contact: AvaWagner@neo.rr.com, 330-815-9741
Shown By
Agent Name: Krista Combs
Agent Phone: (330) 603-2823
Agency Title: Cutler Real Estate

TOUR THIS HOME
Choose a date and time to see 600 Woodside Drive, Kent, OH 44240.
I will get in touch with you shortly.

Property Description
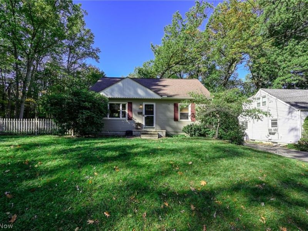
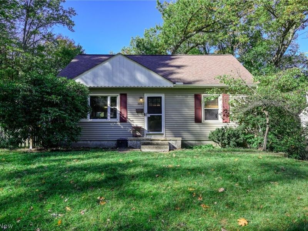
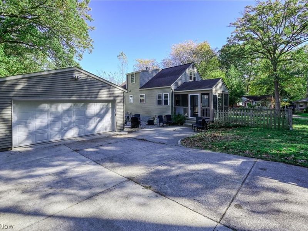
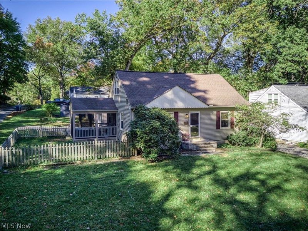
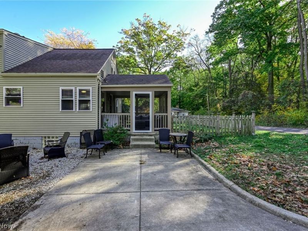
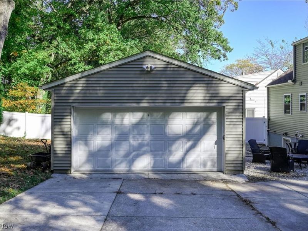
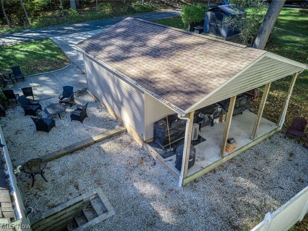
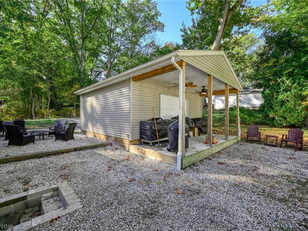
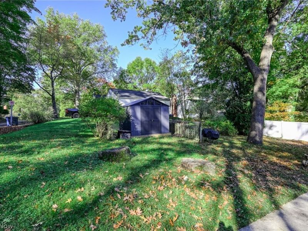
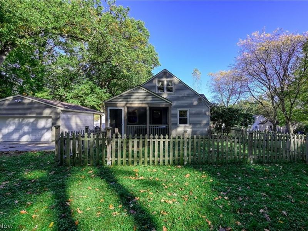
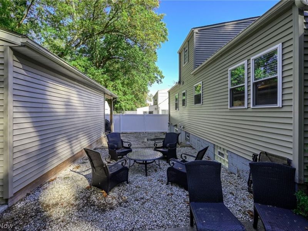
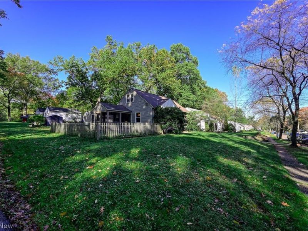
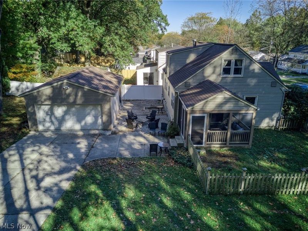
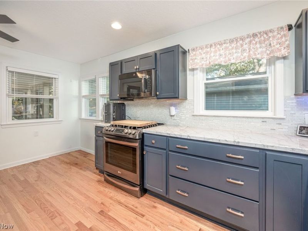
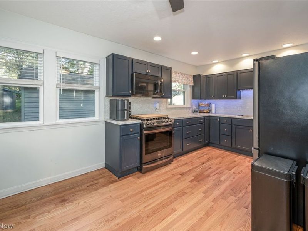
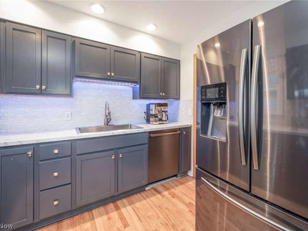
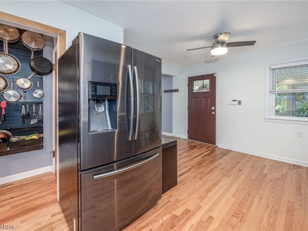
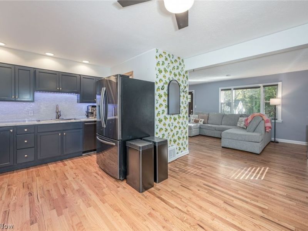
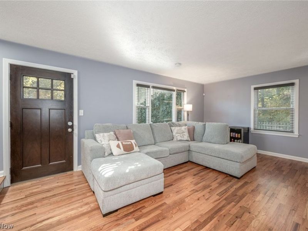
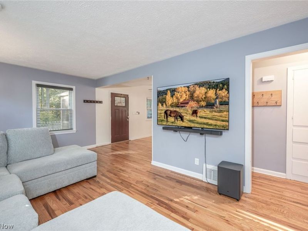
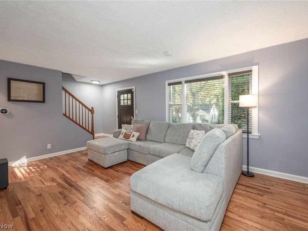
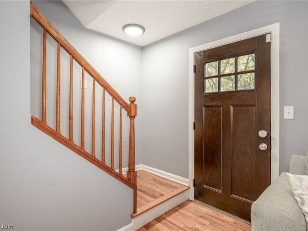
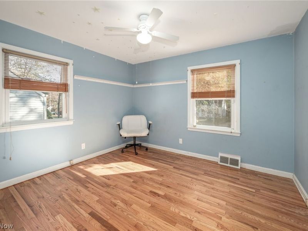
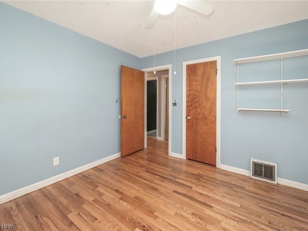
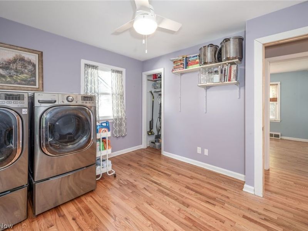
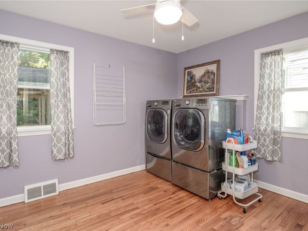
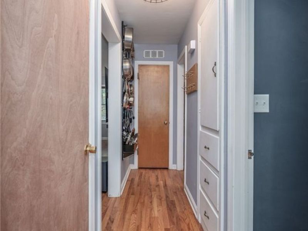
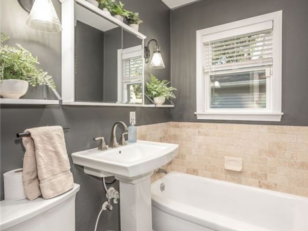
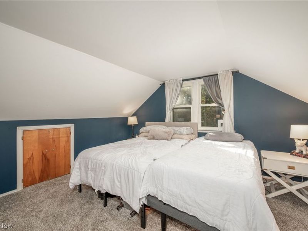
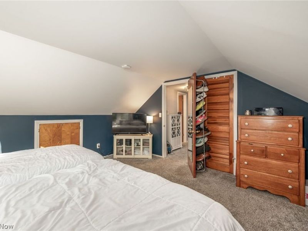
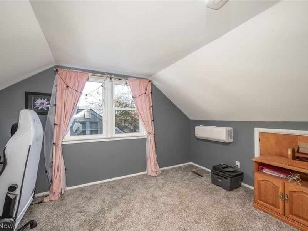
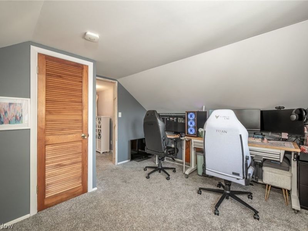
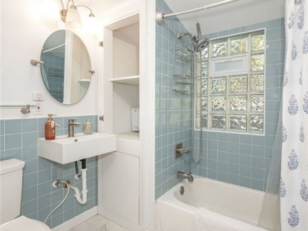
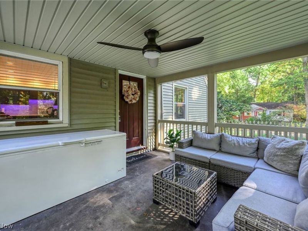
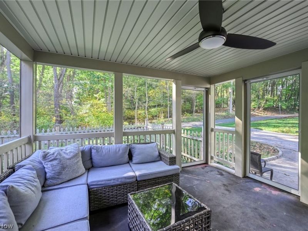
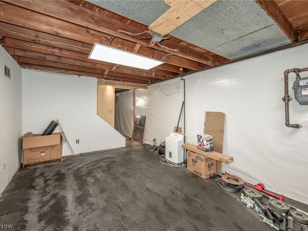
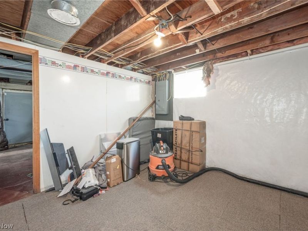
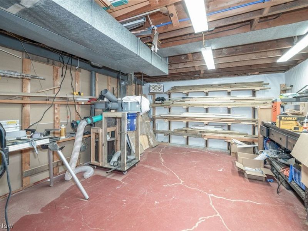
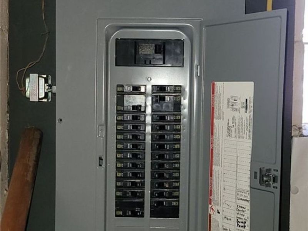
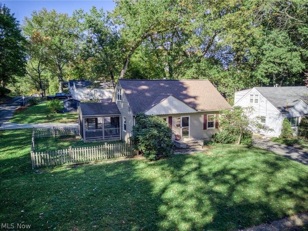
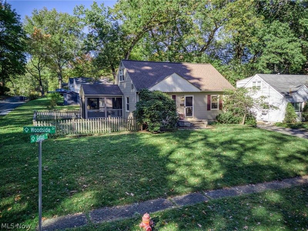
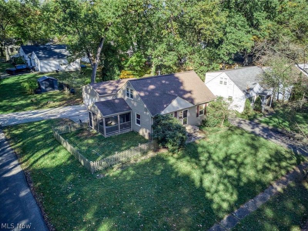
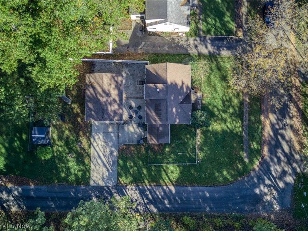
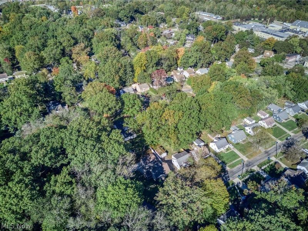
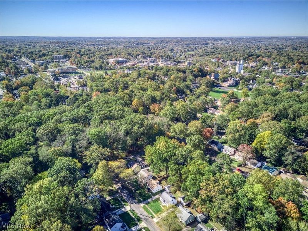
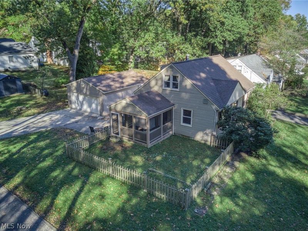
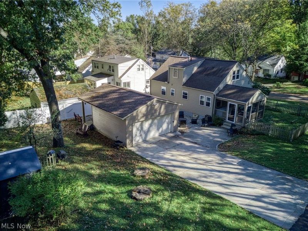
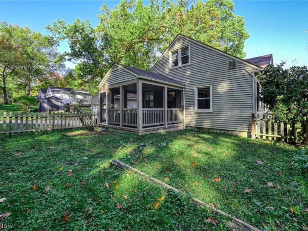
Welcome to this charming Cape Cod home situated on a corner lot in Kent! Offering four bedrooms and two full bathrooms, this home provides flexibility to fit your needs. The updated kitchen includes all appliances: range, refrigerator, dishwasher, and microwave. Hardwood floors extend throughout the first floor, complemented by ceramic tile flooring in the first-floor updated bathroom. The remodeled upstairs full bath features a tub and shower combination and glass block windows. Two bedrooms are located on the first floor, with one currently being used as a laundry room - the washer and dryer are included, offering added flexibility. Upstairs, you'll find the primary bedroom and an additional bedroom. Enjoy the convenience of first-floor laundry, with additional laundry hookups in the full, unfinished walkout basement, with wiring present, but a line would need to be run to make it functional. The basement offers numerous possibilities for storage, hobbies, recreation, or future finishing. Outside, relax on the screened-in porch or enjoy the quaint fenced-in area just off the porch. A gravel patio provides additional space for outdoor entertaining. The detached garage includes a separate storage area. Smart lights and smart deadbolts add modern convenience to the home. Conveniently located near Kent State University, shopping, restaurants, and entertainment, this home offers plenty of possibilities in a convenient Kent location. Easy to show.
Property Features
Property Type: Residential - Single Family
Basement: Yes
Basement: Exterior Entry, Full, Sump Pump
Cooling: Central Air, Other
Garage: 2
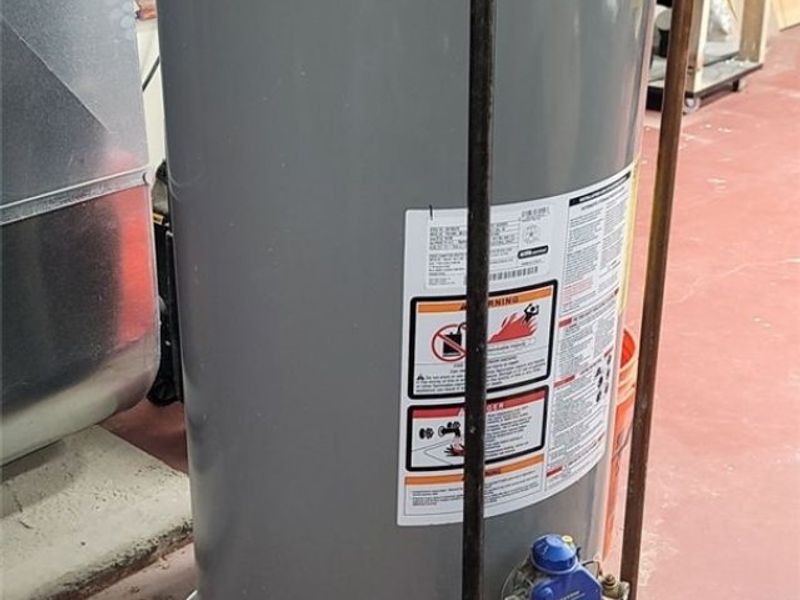
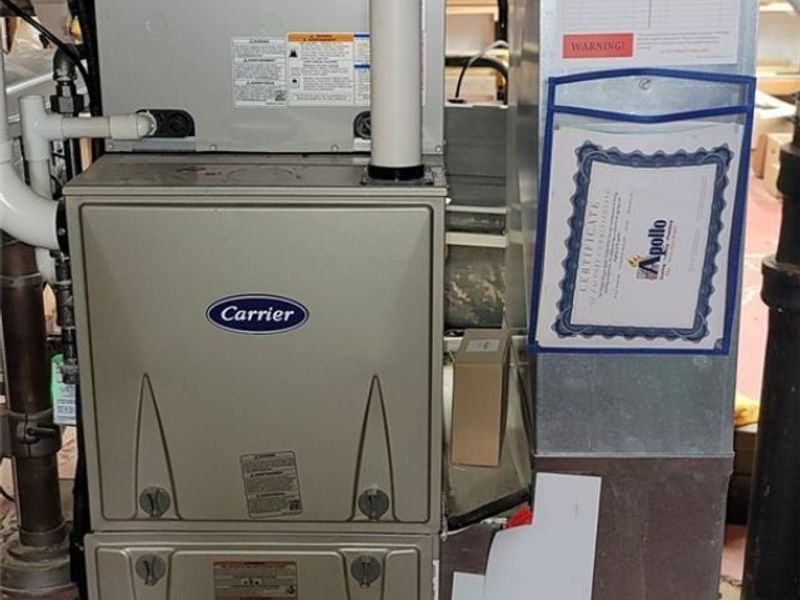
Heating: Forced Air, Gas
Home Style: Cape Cod
Lot Size: 0.18 Acres
Roof Type: Asphalt, Fiberglass
Taxes: $3,197 / year
Year Built: 1952
Amenities
Ceiling Fan(s)
Smart Thermostat
Storage
Feature Descriptions
Appliances: Dryer, Dishwasher, Microwave, Range, Refrigerator, Washer
Exterior: Vinyl Siding
Fencing: Back Yard, Fenced, Partial, Vinyl
Laundry: Washer Hookup, Electric Dryer Hookup, In Basement, Main Level
Parcel#: 17-031-22-00-054-000
Parking: Concrete, Detached, Garage, Garage Door Opener, Lighted
Patio/Porch: Enclosed, Patio, Porch
Security: Carbon Monoxide Detector(s), Smoke Detector(s)
Sewer: Public Sewer
View: Trees/Woods
Water: Public
Local Schools
School District: Kent City
Estimate Your Payment
Estimated Payment
$ 1,652.58 per month $1,317.91 Principal & Interest $266.42 Property Tax $68.25 Homeowner's InsuranceChange Payment Information
Print This Listingx
Select a format below, new window will open and will prompt you to print.








600 Woodside Drive | MLS# 5254419
This single family home located at 600 Woodside Drive, Kent, OH 44240 is currently listed for sale with an asking price of $234,000. This property was built in 1952 and has 4 bedrooms and 2 full baths with 1248 sq. ft. Woodside Drive is located in the College Hill subdivision within the Kent City school district. Search College Hill real estate on www.kristacombs.com today.