
Listed By
Agency Name: Bella Realty Group
Agency Phone: (937) 760-1308
Shown By
Agent Name: Krista Combs
Agent Phone: (330) 603-2823
Agency Title: Cutler Real Estate

TOUR THIS HOME
Choose a date and time to see 64 W Main Street, Phillipsburg, OH 45354.
I will get in touch with you shortly.

Property Description
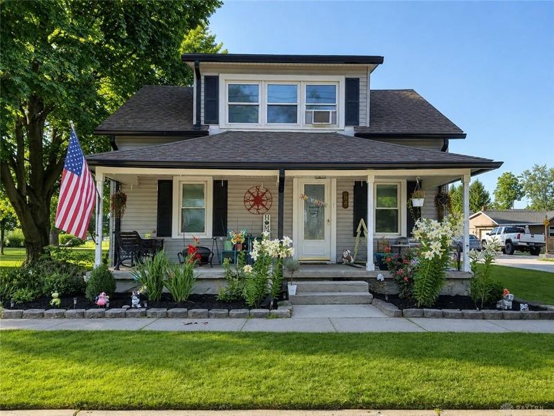
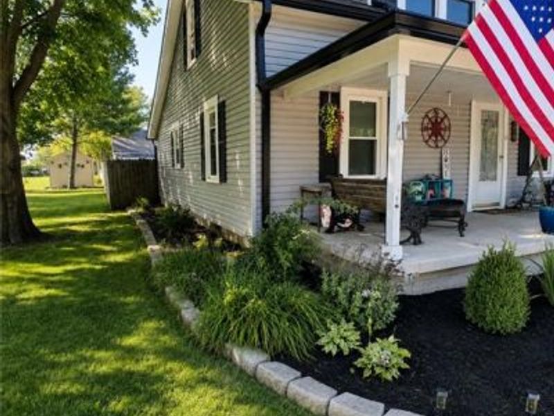
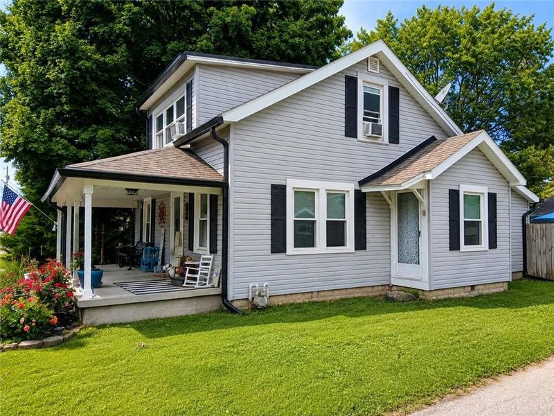
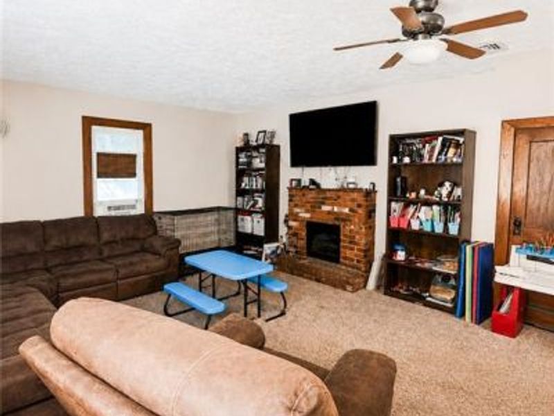
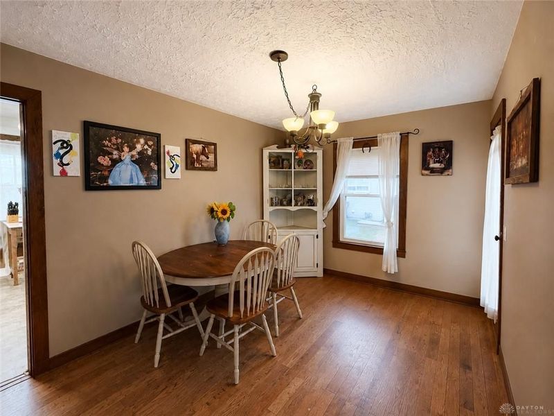
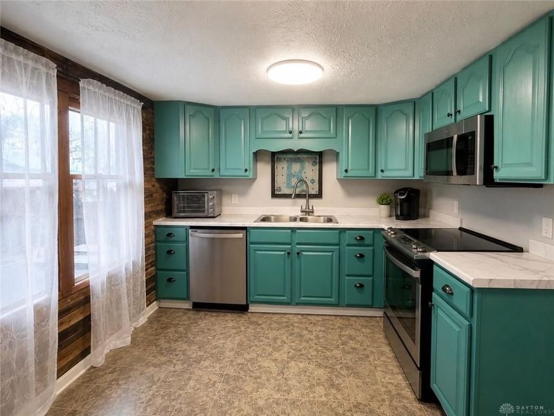
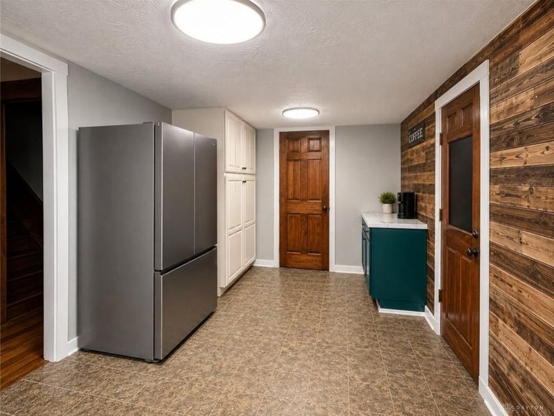
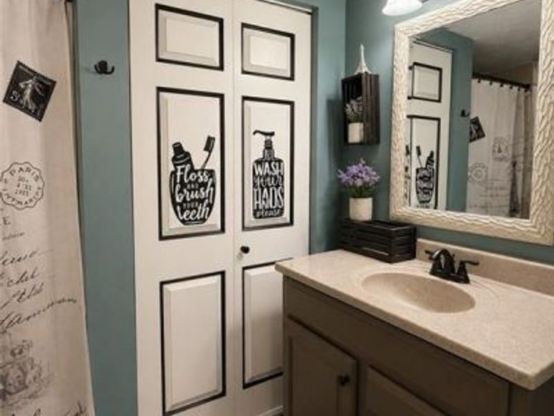
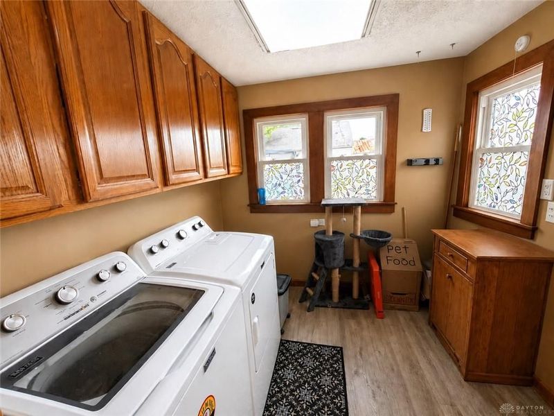
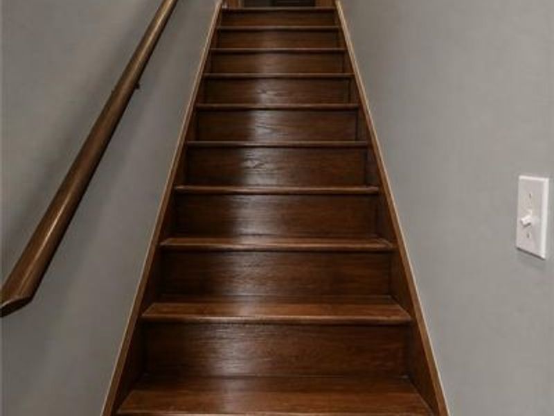
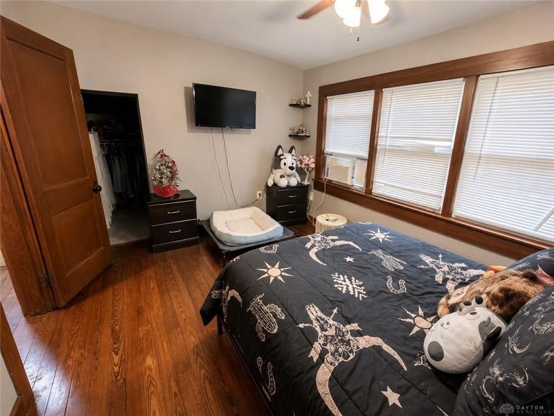
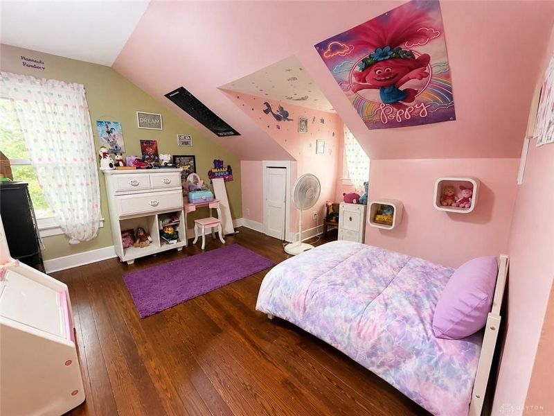
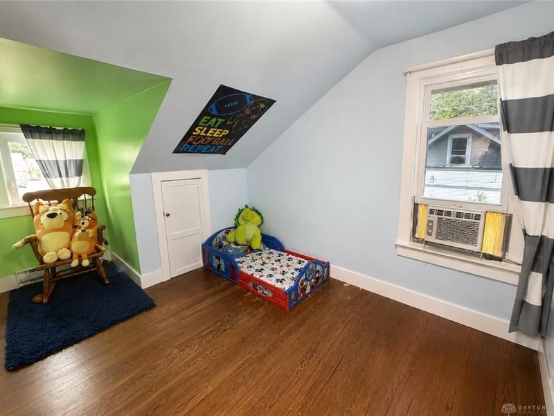
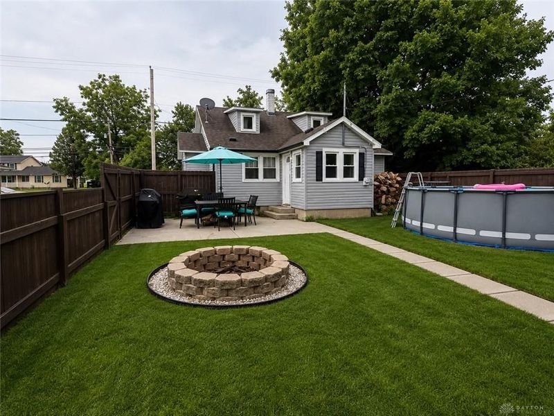
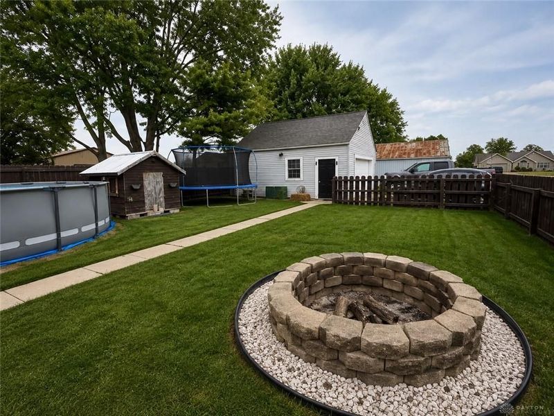
Welcome home to this beautifully updated 4-bedroom, 1-bath home in the highly desirable Northmont School District! Blending timeless character with modern updates, this move-in ready home offers over 1,600 square feet of comfortable living space. Step onto the inviting covered front porch before entering a welcoming interior featuring hardwood floors, spacious bedrooms, and an updated kitchen with stylish cabinetry, stainless steel appliances, and ample storage. The first-floor laundry room adds everyday convenience, while the remodeled bathroom and tasteful finishes throughout make this home truly turnkey. Outside, you'll find a fully fenced backyard designed for entertaining and relaxing with a large patio, fire pit, oversized detached 2-car garage, and plenty of green space for kids, pets, or summer gatherings. Major improvements provide peace of mind, including new vinyl siding (2019), Roof replaced in 2015, upstairs windows replaced in 2018, downstairs windows replaced in 2021, updated kitchen and bath, and numerous cosmetic updates completed throughout the home. This charming property offers the perfect blend of small-town living with quick access to I-70 and Dayton amenities. Don't miss your opportunity to own this beautifully maintained home in Phillipsburg—schedule your private showing today!
Property Features
Property Type: Residential - Single Family
Cooling: Window Unit
Garage: 2
Heating: Baseboard, Electric, Natural Gas
Lot Size: 0.15 Acres
Stories: 2.0
Taxes: $3,140
Year Built: 1915
Feature Descriptions
Appliance Features: Dishwasher, Microwave, Range
Basement Features: Crawl Space
Exterior: Vinyl
Garage Features: 2 Car, Detached
Lot Dimensions: 50x129
Utilities: Natural Gas, Public Water
Room Sizes
Living Room: 26 X 13 Level - Main
Dining Room: 13 X 9 Level - Main
Kitchen: 18 X 8 Level - Main
Bedroom: 12 X 9 Level - Main
Primary Bedroom: 13 X 9 Level - Second
Bedroom: 13 X 9 Level - Second
Bedroom: 13 X 9 Level - Second
Utility Room: 8 X 7 Level - Main
Local Schools
School District: Northmont
Estimate Your Payment
Estimated Payment
$ 1,219.43 per month $906.17 Principal & Interest $261.67 Property Tax $51.60 Homeowner's InsuranceChange Payment Information
Print This Listingx
Select a format below, new window will open and will prompt you to print.









64 W Main Street | MLS# 965651
This single family home located at 64 W Main Street, Phillipsburg, OH 45354 is currently listed for sale with an asking price of $176,900. This property was built in 1915 and has 4 bedrooms and 1 full baths with 1628 sq. ft. W Main Street is located within the Northmont school district. Search Phillipsburg real estate on www.kristacombs.com today.