
Listed By
Agency Name: eXp Realty
Agent Name: Maria Hall
Agency Phone: 866-212-4991
Shown By
Agent Name: Krista Combs
Agent Phone: (330) 603-2823
Agency Title: Cutler Real Estate

TOUR THIS HOME
Choose a date and time to see 6423 Riverbend Drive, Clayton, OH 45415.
I will get in touch with you shortly.

Property Description
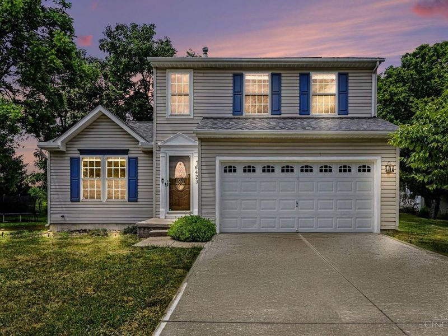
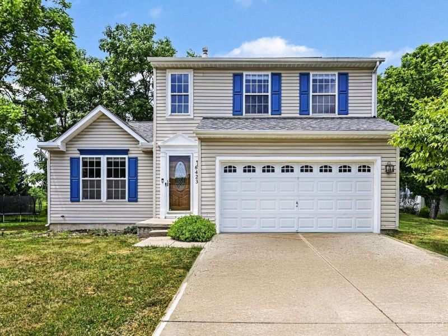
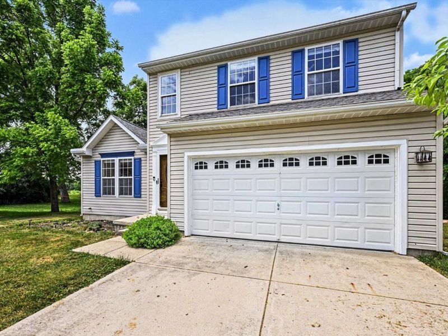
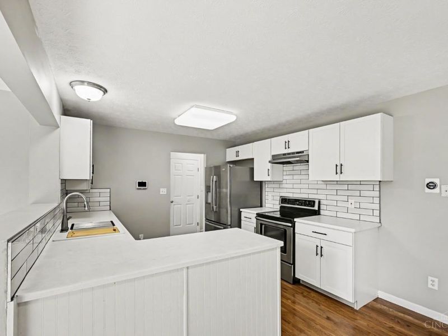
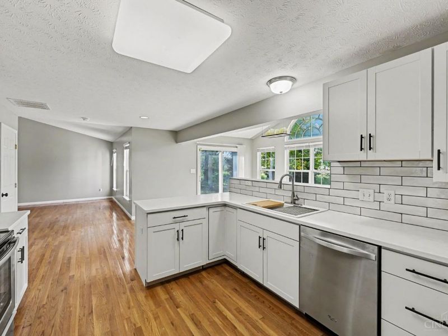
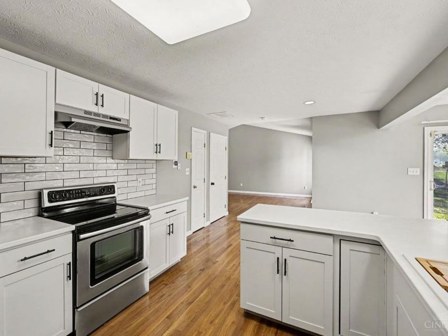
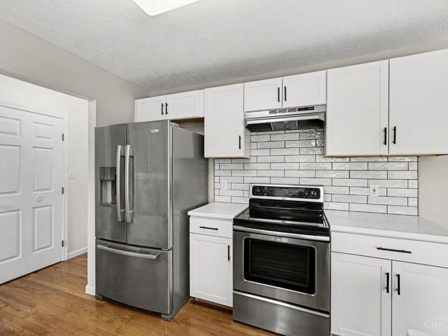
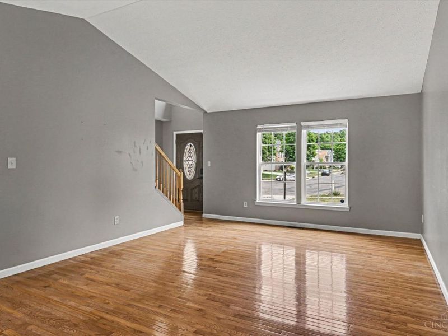
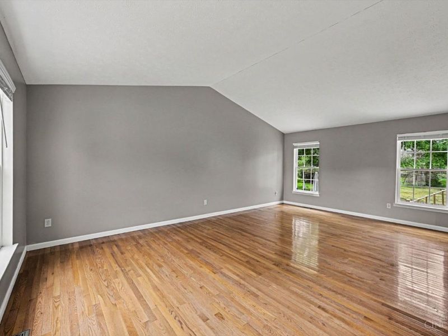
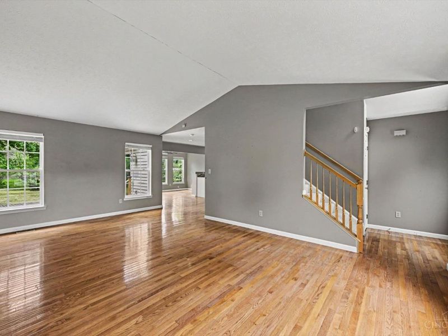
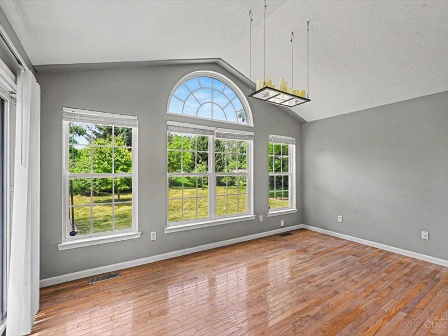
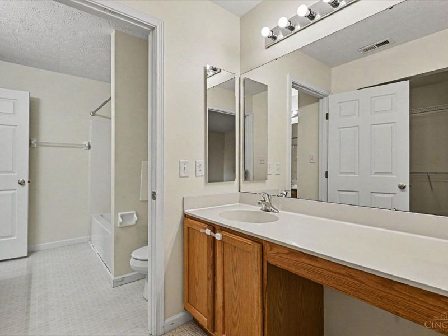
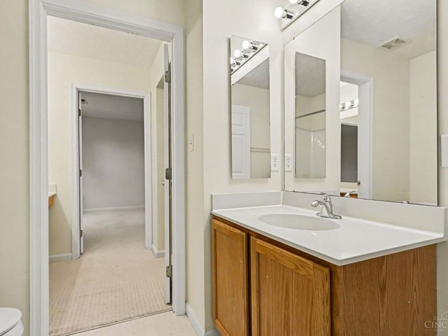
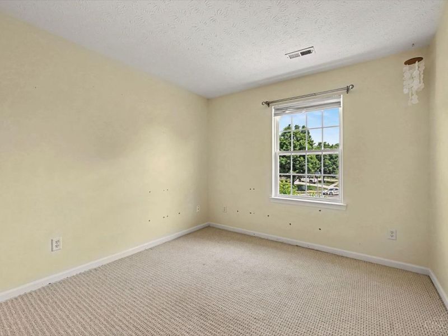
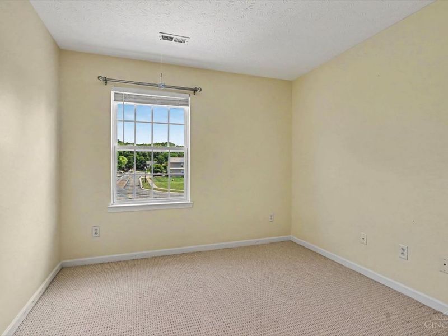
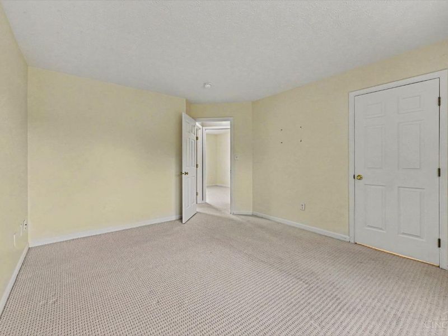
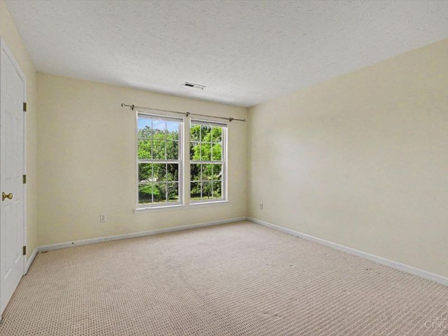
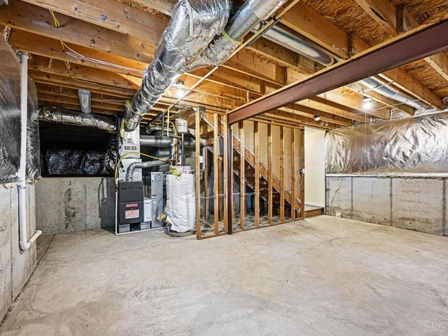
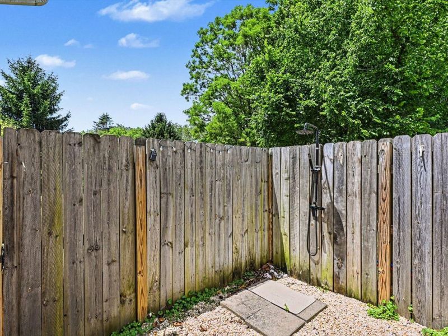
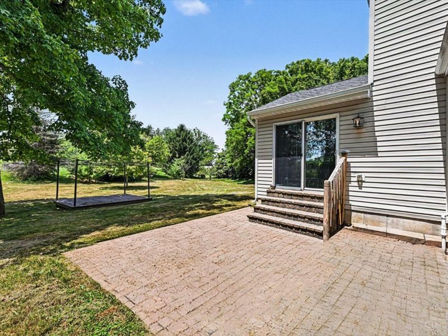
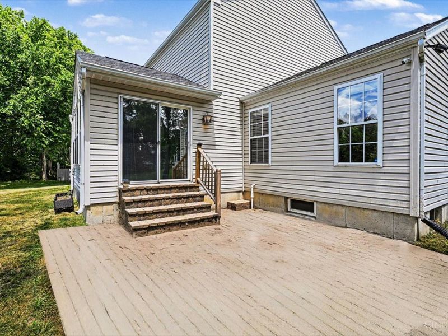
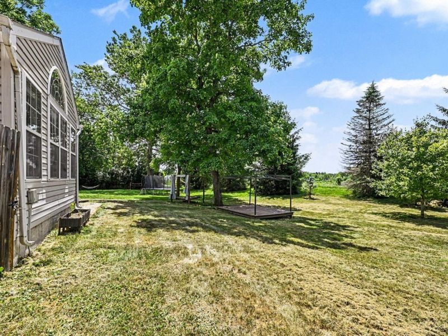
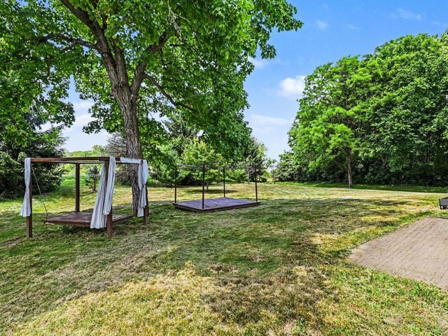
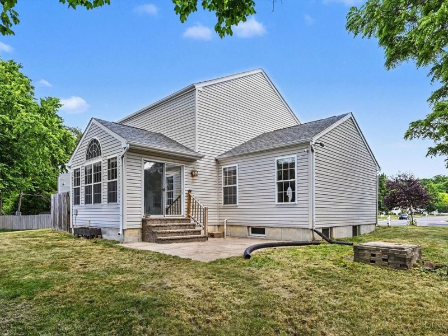
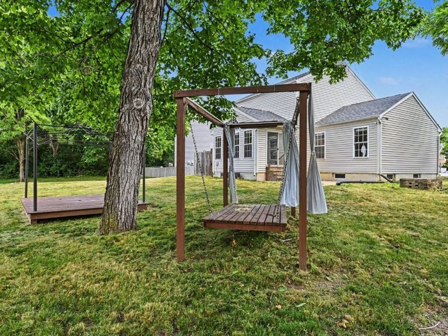
Welcome to 6423 Riverbend Drive in Dayton! Located in the Northmont School District, this beautifully updated 3-bedroom, 1.5-bath home offers 1,542 square feet of living space on a spacious 0.4-acre lot. Very close to WPAFB! Step inside to find large living and dining areas featuring soaring ceilings that create an open, airy feel. The heart of the home is the brand-new kitchen, complete with newly built cabinetry, updated countertops, and stylish hardware, providing both functionality and modern appeal. With thoughtful updates, generous living spaces, and exceptional outdoor amenities, this move-in-ready home offers the perfect blend of comfort, style, and functionality. Sump Pump -2013, Furnace- 2016, AC replaced in 2019.
Property Features
Property Type: Residential - Single Family
Basement: Yes
Basement: Full
Cooling: Central Air
Days on Market: 8
Garage: 2
Heating: Natural Gas
Home Style: Colonial
Lot Size: 0.40 Acres
Roof Type: Composition
Stories: 2.0
Taxes: $3,910
Year Built: 2003
Amenities
9Ft + Ceiling
Feature Descriptions
Access: Private Drive
Appliances: Ice Maker, Microwave, Oven/Range, Dishwasher, Refrigerator
Basement Fatures: Concrete Floor
Exterior: Aluminum Siding, Vinyl Siding
Foundation: Poured
Garage/Carport: Garage Attached
Gas: Natural
HOA Fee: 17/Monthly
HOA Y/N: 1
Kitchen: Wood Floor
Mechanical Systems: Garage Door Opener
Parcel #: M60-28527-0007
Parking: Driveway
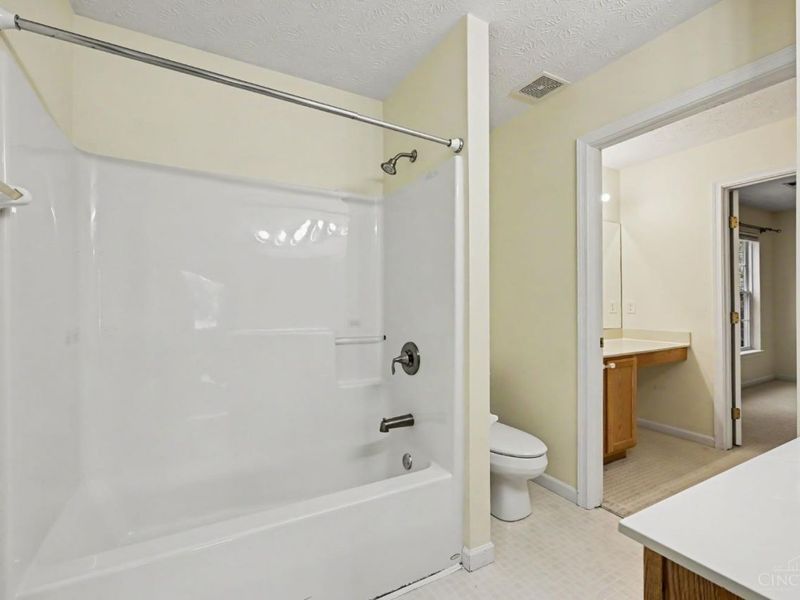
Primary Bathroom: Tub w/Shower
Primary Bedroom: Walk-in Closet
Rooms Total: 8
Sewer: Public Sewer
Tax Abatement: No
Water: Public
Water Heater: Gas
Window Features: Vinyl, Wood
Room Sizes
Primary Bedroom: 15 X 12 Level - 2
Bedroom 2: 10 X 11 Level - 2
Bedroom 3: 10 X 12 Level - 2
Dining Room: 15 X 10 Level - 1
Living Room: 214 X 0 Level - 1
Local Schools
School District: Northmont
Estimate Your Payment
Estimated Payment
$ 1,954.87 per month $1,548.83 Principal & Interest $325.83 Property Tax $80.21 Homeowner's InsuranceChange Payment Information
Print This Listingx
Select a format below, new window will open and will prompt you to print.








6423 Riverbend Drive | MLS# 1897357
This single family home located at 6423 Riverbend Drive, Clayton, OH 45415 is currently listed for sale with an asking price of $275,000. This property was built in 2003 and has 3 bedrooms and 1 full and 1 partial baths with 1542 sq. ft. Riverbend Drive is located within the Northmont school district. Search Clayton real estate on www.kristacombs.com today.