
Listed By
Agency Name: RE/MAX Trends Realty
Agency Contact: realtoramandashafer@gmail.com, 330-324-7454
Shown By
Agent Name: Krista Combs
Agent Phone: (330) 603-2823
Agency Title: Cutler Real Estate

TOUR THIS HOME
Choose a date and time to see 6525 Beckleigh Circle NW, Canton, OH 44708.
I will get in touch with you shortly.

Property Description
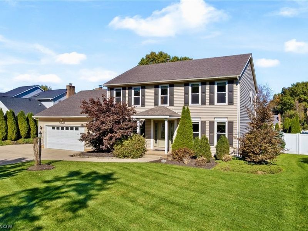
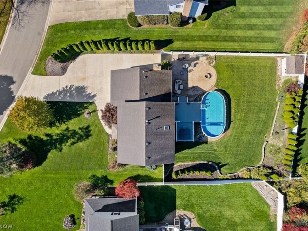
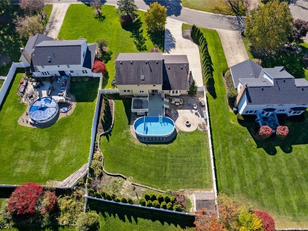
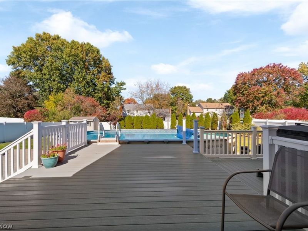
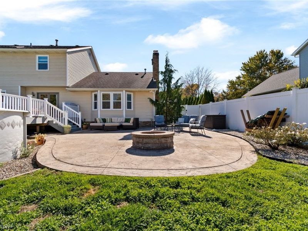
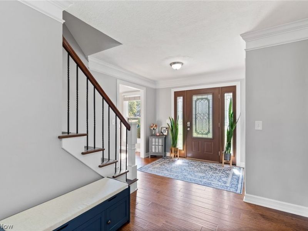
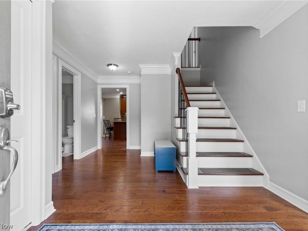
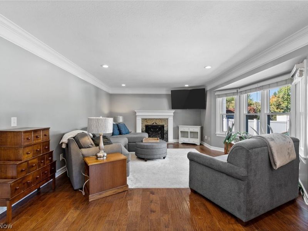
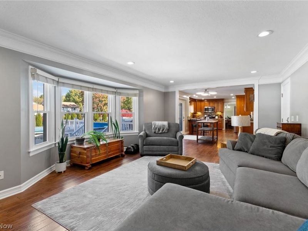
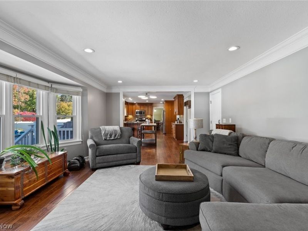
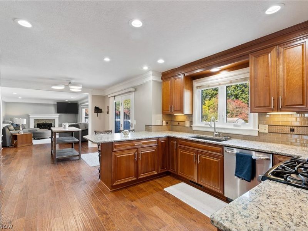
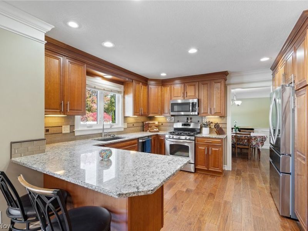
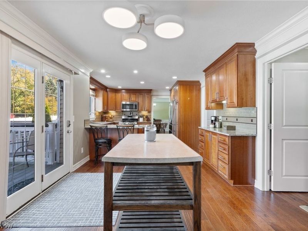
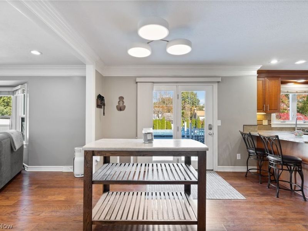
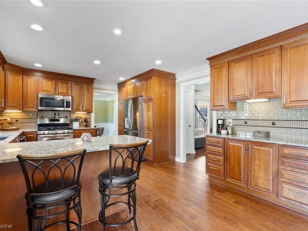
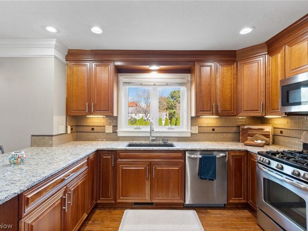
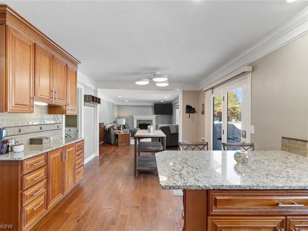
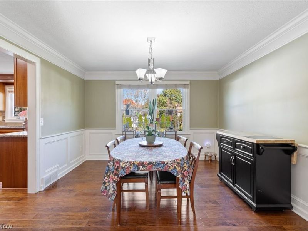
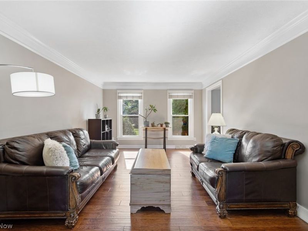
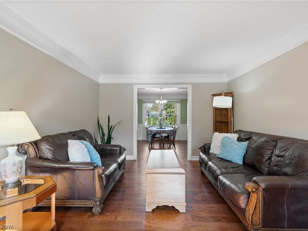
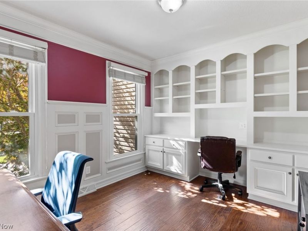
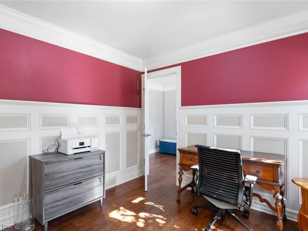
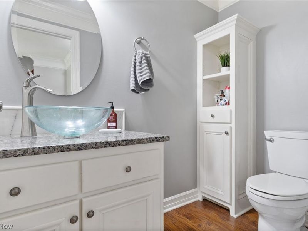
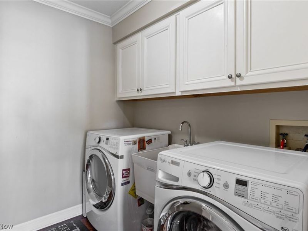
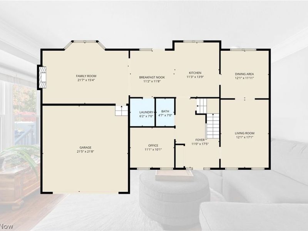
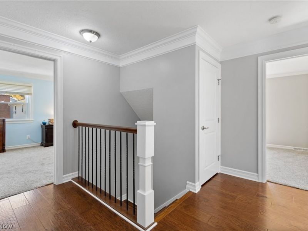
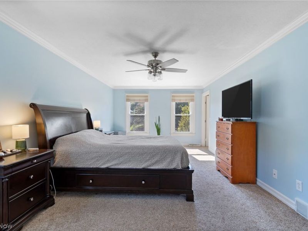
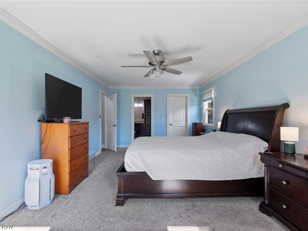
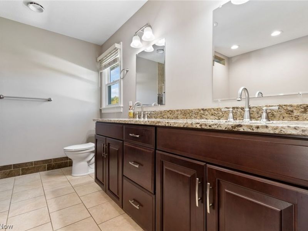
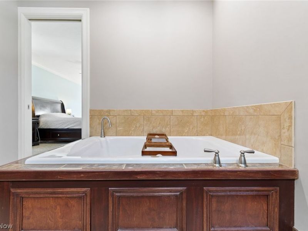
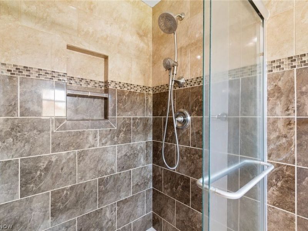
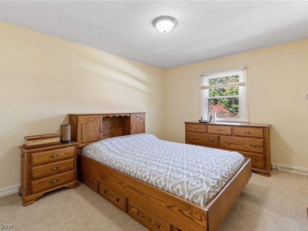
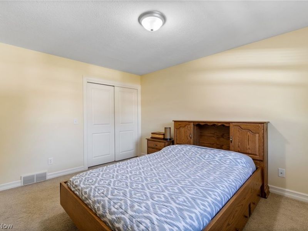
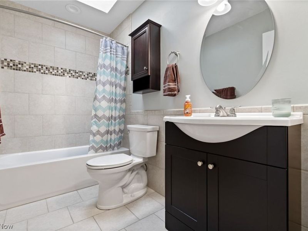
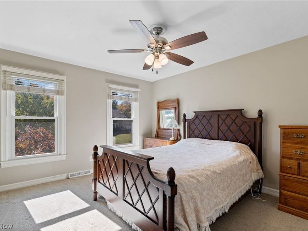
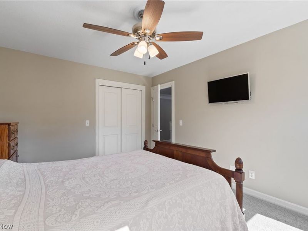
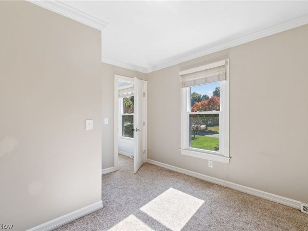
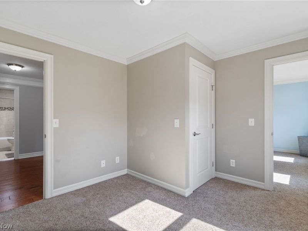
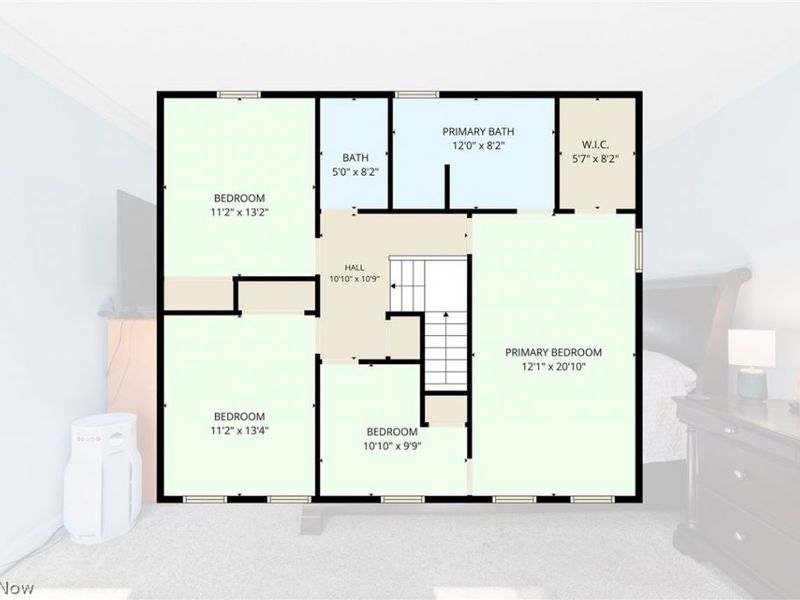
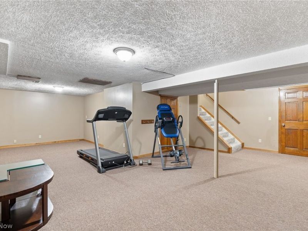
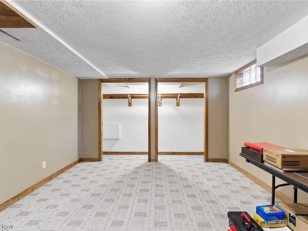
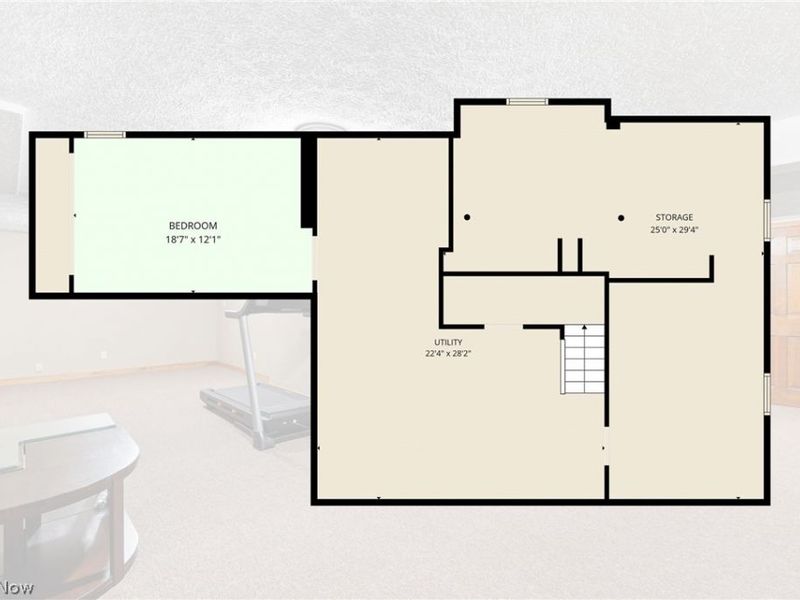
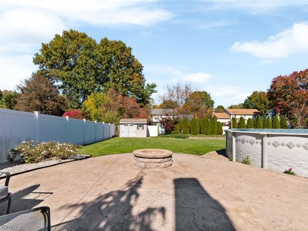
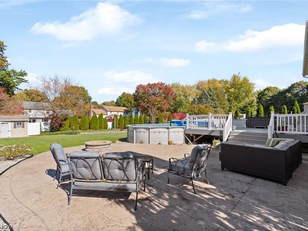
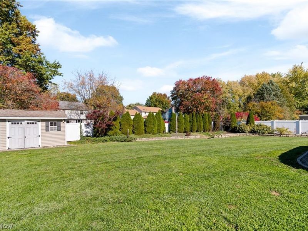
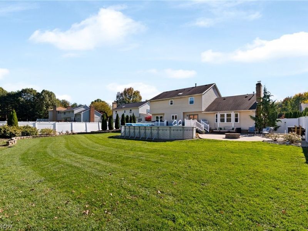
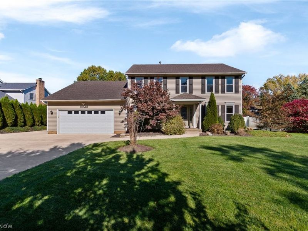
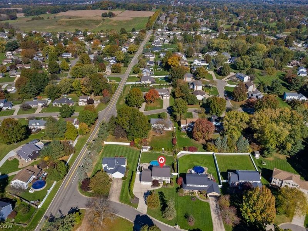
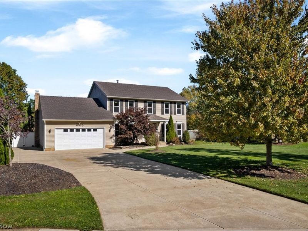
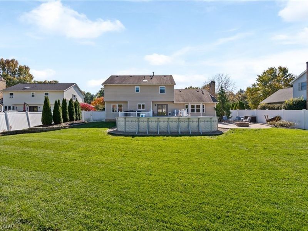
Welcome to this beautifully updated colonial in the heart of highly desirable Jackson Township! Offering four beds, three baths, and over 3,500 square feet, this home combines timeless architectural details with inviting spaces for everyday living and entertaining. Gorgeous hardwood floors, crown molding, and wainscoting bring warmth and character throughout, while the thoughtfully designed layout offers room to gather, work, and unwind. The main level welcomes you with a formal living room and a dedicated office, providing flexible space for living. The formal dining room creates a beautiful setting for holiday meals and special occasions, while the updated kitchen offers a breakfast bar and plenty of room for casual dining. A cozy family room with gas fireplace is the perfect place to settle in at the end of the day. Convenient first-floor laundry adds practicality to this spacious main level. Upstairs, retreat to the generous primary suite, complete with walk-in closet and an ensuite bath featuring heated tile floors and a jetted tub. Three additional spacious bedrooms and another full bathroom complete the second floor. The expansive full basement extends the home's versatility with a rec room ready for movie nights or entertaining, plus a separate bonus room ideal for a gym, hobby room, or additional office as well as abundant storage space. Outside, the beautifully landscaped backyard offers a wonderful setting for both entertaining and relaxing. Gather around the fire pit on the stamped concrete patio, enjoy summer afternoons in the heated above-ground pool, or lounge on the adjoining pool deck. Vinyl privacy fencing creates a welcoming backdrop for this outdoor retreat. Attractive landscaping enhances the home's charming curb appeal, while the concrete driveway offers additional parking for guests. With spacious interiors, beautiful finishes, and outdoor amenities to enjoy throughout the seasons, this Jackson Township home has so much to offer!
Property Features
Property Type: Residential - Single Family
Basement: Yes
Basement: Full, Finished, Interior Entry, Partially Finished, Storage Space
Cooling: Central Air, Ceiling Fan(s)
Days on Market: 2
Fireplaces: 1
Garage: 2 car attached
Heating: Forced Air, Fireplace(s), Gas
Home Style: Colonial, Conventional, Traditional
Lot Size: 0.42 Acres
Roof Type: Asphalt, Fiberglass
Stories: 3.0
Taxes: $5,962 / year
Year Built: 1989
Amenities
Breakfast Bar
Bookcases
Built-in Features
Ceiling Fan(s)
Chandelier
Crown Molding
Dry Bar
Double Vanity
Entrance Foyer
Eat-in Kitchen
Granite Counters
Kitchen Island
Open Floorplan
Storage
Soaking Tub
Natural Woodwork
Walk-In Closet(s)
Dog Run
Fire Pit
Garden
Private Yard
Feature Descriptions
Appliances: Dishwasher, Disposal, Microwave, Range, Refrigerator, Water Softener
Exterior: Vinyl Siding
Fencing: Back Yard, Full, Privacy, Vinyl
Fireplace: Family Room, Great Room, Gas
Laundry: In Basement, Main Level, Laundry Room, Multiple Locations
Lot: < 1/2 Acre, Back Yard, Flat, Front Yard, Landscaped, Level, Private, Few Trees
Parcel#: 01616709
Parking: Additional Parking, Attached, Common, Concrete, Direct Access, Driveway, Garage
Patio/Porch: Deck, Patio
Pool: Above Ground, Gas Heat, Heated, Pool Cover, Above-Ground
Sewer: Public Sewer
Swimming Pool: Yes
View: Neighborhood
Water: Public
Window: Blinds, Double Pane Windows, Insulated Windows
Room Sizes
Recreation: 28 x 22 Level - Basement
Bonus Room: 18 x 12 Level - Basement
Bedroom: 11 x 10 Level - Second
Bedroom: 13 x 11 Level - Second
Bedroom: 13 x 11 Level - Second
Primary Bathroom: 12 x 8 Level - Second
Primary Bedroom: 21 x 12 Level - Second
Laundry: 7 x 6 Level - First
Family Room: 22 x 15 Level - First
Eat-in Kitchen: 22 x 14 Level - First
Dining Room: 12 x 12 Level - First
Living Room: 17 x 12 Level - First
Office: 11 x 10 Level - First
Entry/ Foyer: 17 x 11 Level - First
Local Schools
School District: Jackson Local
Estimate Your Payment
Estimated Payment
$ 3,102.70 per month $2,477.57 Principal & Interest $496.83 Property Tax $128.30 Homeowner's InsuranceChange Payment Information
Print This Listingx
Select a format below, new window will open and will prompt you to print.








6525 Beckleigh Circle NW | MLS# 5254558
This single family home located at 6525 Beckleigh Circle NW, Canton, OH 44708 is currently listed for sale with an asking price of $439,900. This property was built in 1989 and has 4 bedrooms and 2 full and 1 partial baths with 3388 sq. ft. Beckleigh Circle NW is located in the Abington subdivision within the Jackson Local school district. Search Abington real estate on www.kristacombs.com today.