
Listed By
Agency Name: Bechtel Realty
Agency Phone: (937) 436-1234
Shown By
Agent Name: Krista Combs
Agent Phone: (330) 603-2823
Agency Title: Cutler Real Estate

TOUR THIS HOME
Choose a date and time to see 6800 Cranford Drive, Washington Township, OH 45459.
I will get in touch with you shortly.

Property Description
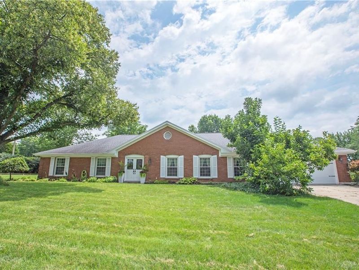
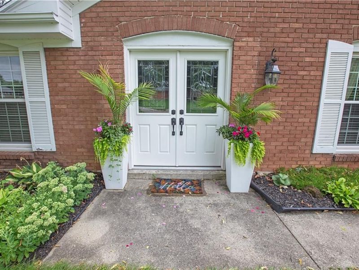
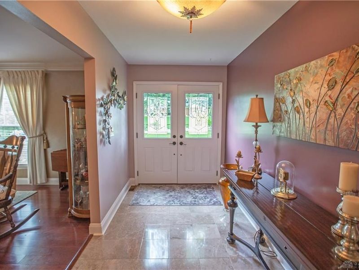
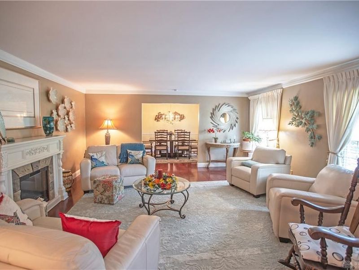
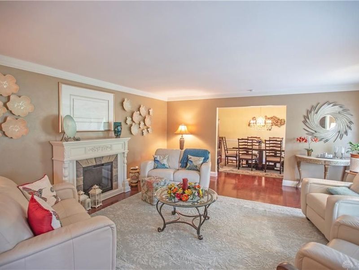
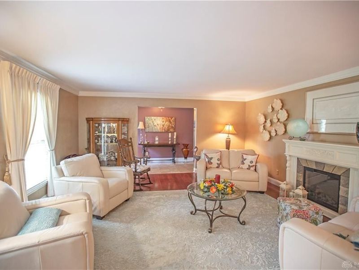
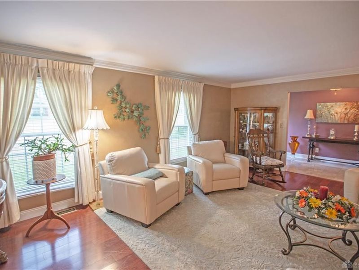
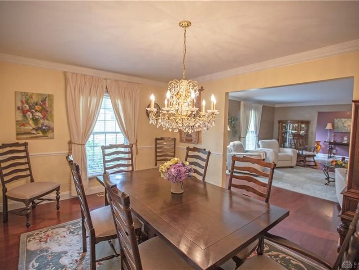
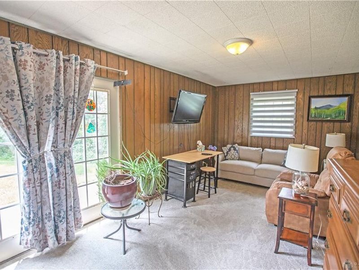
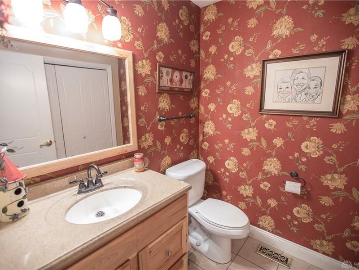
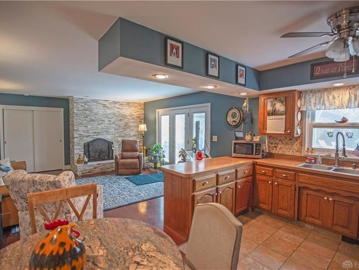
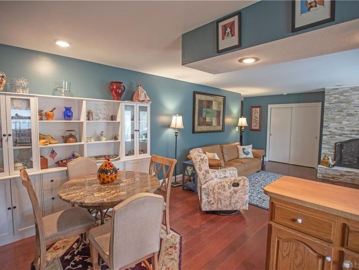
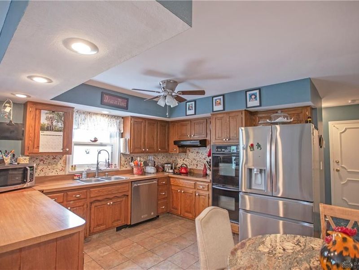
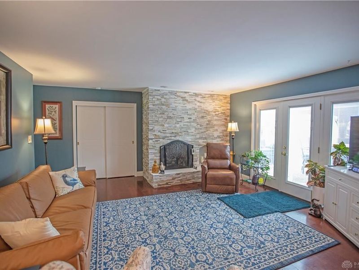
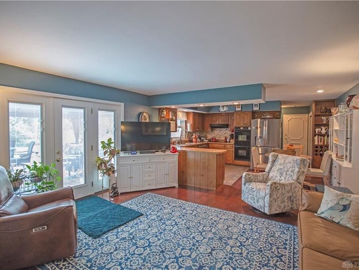
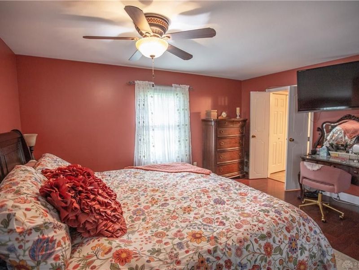
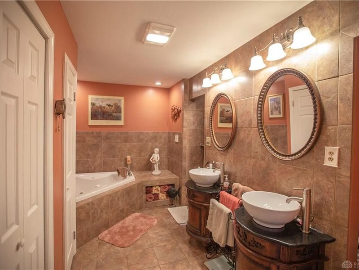
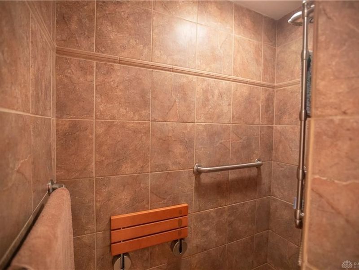
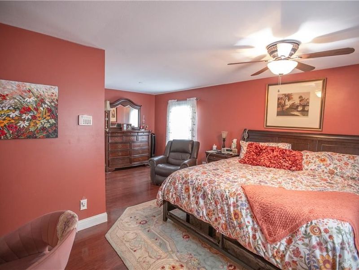
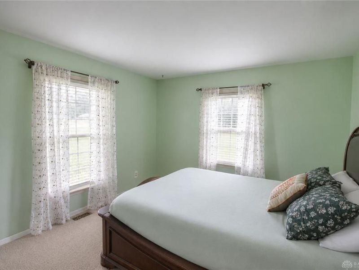
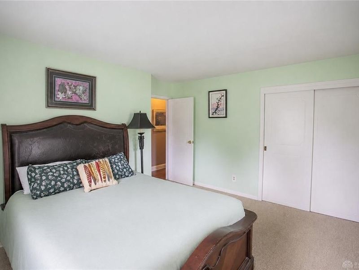
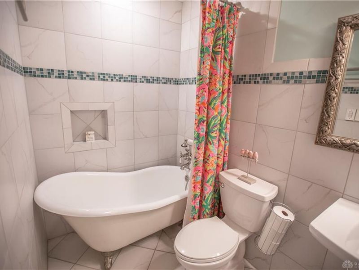
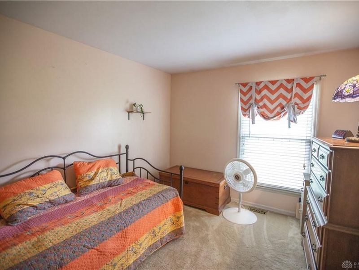
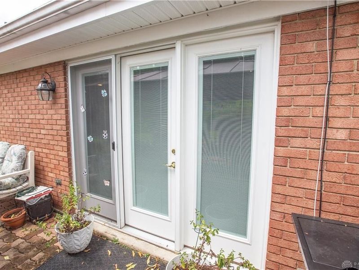
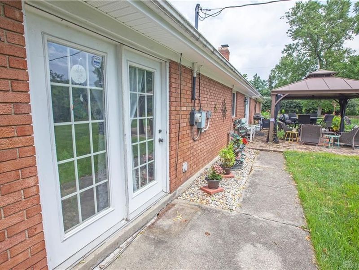
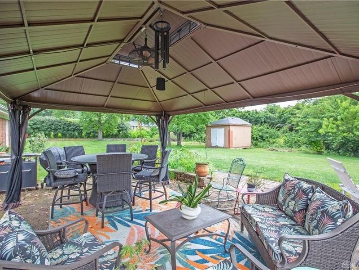
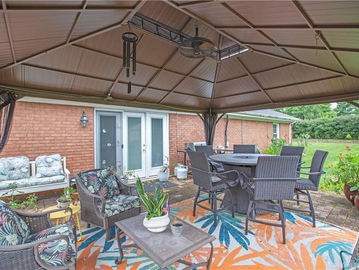
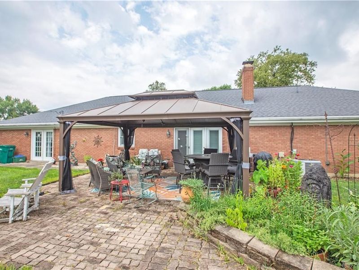
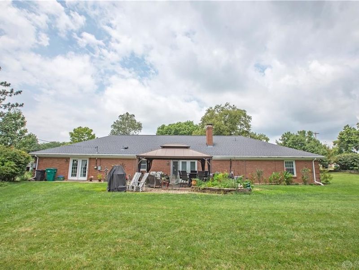
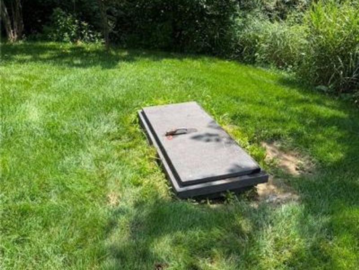
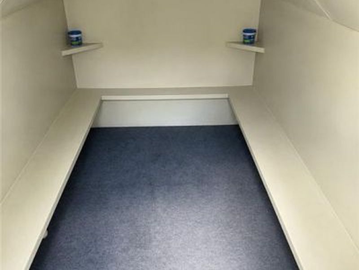
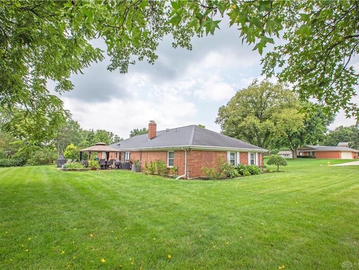
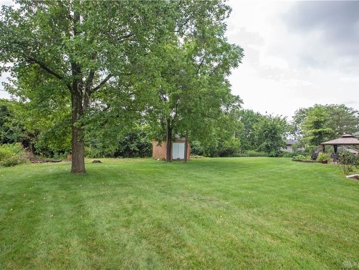
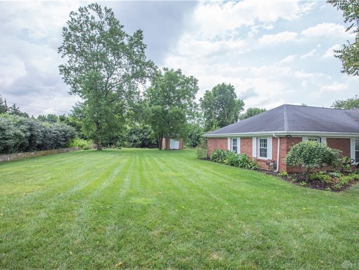
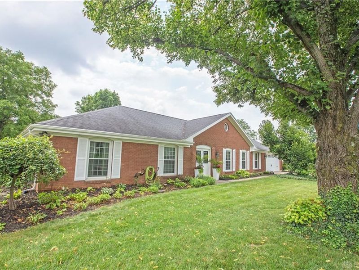
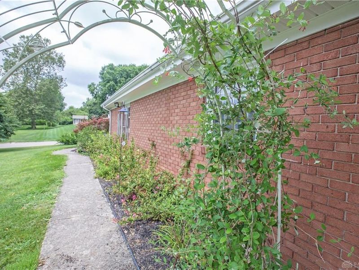
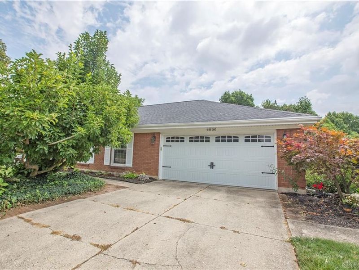
Welcome to this beautiful 1-story ranch, where timeless charm, exceptional space, and an unbeatable location come together in one of Washington Township's most desirable communities, served by the award-winning City of Centerville. From the moment you arrive, you'll appreciate the home's impressive curb appeal, situated on over a half-acre lot. Step inside where you are immediately greeted by hardwood flooring that flows throughout the main level. The expansive front living room offers oversized windows that flood the space with natural light and a beautiful electric fireplace serving as its centerpiece. The formal dining room features an elegant chandelier and ample room for a large dining table or beverage station. The in-law suite is filled with natural light from three floor-to-ceiling glass panels with access to the back patio and a convenient half bath. The kitchen opens up to the family room and offers ample cabinetry, quality appliances, breakfast bar seating, a double-door pantry, and room for a breakfast table. The family room features a gas fireplace and three floor-to-ceiling glass panels with patio access. The primary suite features a walk-in closet and an ensuite bathroom with separate vanities, a private commode, a walk-in tiled shower, a garden tub, and multiple closets for storage. Two additional bedrooms each offer double-door closets, with one bedroom recently updated with new carpeting. The expansive paver patio is highlighted by a large hardtop gazebo, providing ample space for multiple outdoor seating arrangements, dining, and grilling. Beyond the patio, the oversized backyard offers endless green space as well as an underground storm shelter.
Property Features
Property Type: Residential - Single Family
Cooling: Central
Days on Market: 1
Fireplaces: 2
Garage: 2 car attached
Heating: Forced Air, Natural Gas
Lot Size: 0.62 Acres
Stories: 1.0
Taxes: $6,620
Year Built: 1966
Feature Descriptions
Appliance Features: Cooktop, Dishwasher, Wall Oven
Basement Features: Slab
Exterior: Brick, Frame
Fireplace. Features: Electric, Gas, Two
Garage Features: 2 Car, Attached
Lot Dimensions: Irregular
Outside Features: Patio, Storage Shed
Utilities: 220 Volt Outlet, Public Water, Sanitary Sewer
Room Sizes
Primary Bedroom: 16 X 12 Level - Main
Bedroom: 13 X 10 Level - Main
Bedroom: 10 X 10 Level - Main
Bedroom: 13 X 12 Level - Main
Breakfast Room: 6 X 6 Level - Main
Dining Room: 16 X 11 Level - Main
Entry Room: 10 X 6 Level - Main
Living Room: 20 X 17 Level - Main
Family Room: 17 X 16 Level - Main
Kitchen: 10 X 8 Level - Main
Local Schools
School District: Centerville
Estimate Your Payment
Estimated Payment
$ 3,039.47 per month $2,353.78 Principal & Interest $551.67 Property Tax $134.02 Homeowner's InsuranceChange Payment Information
Print This Listingx
Select a format below, new window will open and will prompt you to print.









6800 Cranford Drive | MLS# 965263
This single family home located at 6800 Cranford Drive, Washington Township, OH 45459 is currently listed for sale with an asking price of $459,500. This property was built in 1966 and has 4 bedrooms and 3 full and 1 partial baths with 2493 sq. ft. Cranford Drive is located in the Normandy Farms subdivision within the Centerville school district. Search Normandy Farms real estate on www.kristacombs.com today.