
4 beds
4 full baths
1 partial baths
3,982 sqft
Listed By
Agency Name: Coldwell Banker Realty
Agent Name: Shelley Miller Reed
Agency Phone: 513-321-9944
Shown By
Agent Name: Krista Combs
Agent Phone: (330) 603-2823
Agency Title: Cutler Real Estate

TOUR THIS HOME
Choose a date and time to see 6811 Mt Vernon Avenue, Mariemont, OH 45227.
I will get in touch with you shortly.

Property Description
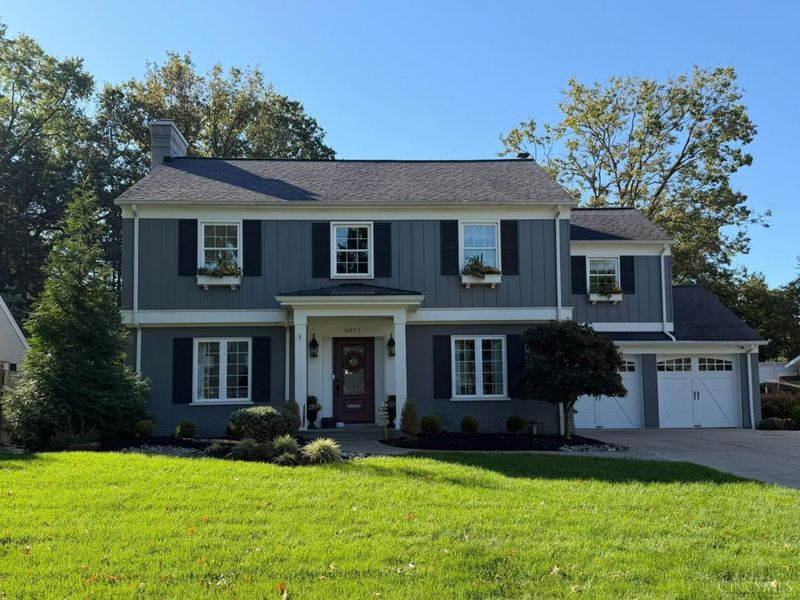
This exceptional Mariemont home has everything you are looking for! Meticulously maintained inside and out, Complete custom renovation and addition in 2015. Gourmet kitchen with large island opens to stunning great room that features 10 foot ceilings, stone fireplace and tray ceiling. Beautiful light filled primary suite includes walk in closet and amazing primary bath. Second floor laundry, first floor study, wood floors throughout, mudroom, finished basement with full bath, Unbelievable outdoor space includes private spacious backyard, covered porch with wood fireplace and patio. New HVAC, sprinkler system, new Pella windows.
Property Features
Property Type: Residential - Single Family
Basement: Yes
Basement: Partial
Cooling: Central Air
Days on Market: 9
Fireplaces: 3
Garage: 2
Heating: Forced Air, Gas
Home Style: Traditional
Lot Size: 0.21 Acres
Roof Type: Shingle
Stories: 2.0
Taxes: $22,752
Year Built: 1949
Amenities
9Ft + Ceiling
Multi Panel Doors
Crown Molding
Tray Ceiling
Fireplace
Irrigation/Sprinklers
Feature Descriptions
Appliances: Bar Fridge, Microwave, Oven/Range, Dishwasher, Refrigerator, Dryer, Washer, Garbage Disposal
Basement Fatures: Storage Room, Finished - Partial, Wall to Wall Carpet, Glass Block Windows
Exterior: Brick, Wood Siding
Fencing: Privacy, Wood
Fireplace Features: Stone, Gas, Wood
Foundation: Block
Garage/Carport: Front, Garage Attached
Gas: Natural
Great Room: Fireplace, Walkout, Window Treatment, Wood Floor
Kitchen: Marble/Granite/Slate, Gourmet, Walkout, Island, Wood Floor
Lot Dimensions: 75 X 125
Mechanical Systems: Radon System, Dehumidifier, Sump Pump w/Backup, Garage Door Opener
Parcel #: 527-0010-0002-00
Parking: Driveway
Primary Bathroom: Marb/Gran/Slate, Shower, Double Vanity, Tile Floor, Tub
Primary Bedroom: Bath Adjoins, Custom Closet Organizer, Walk-in Closet, Window Treatments, Wood Floor
Rooms Total: 10
Sewer: Public Sewer
SQFT Basement: 911
Study: Wood Floor
Tax Abatement: No
Water: Public
Water Heater: Gas
Window Features: Insulated, Double Hung
Room Sizes
Primary Bedroom: 21 X 17 Level - 2
Bedroom 2: 19 X 14 Level - 2
Bedroom 3: 14 X 13 Level - 2
Bedroom 4: 14 X 12 Level - 2
Dining Room: 25 X 14 Level - 1
Entry: 9 X 8 Level - 1
Great Room: 21 X 21 Level - 1
Laundry Room: 10 X 5 Level - 2
Recreation Room: 25 X 17 Level - Lower
Study/Den: 14 X 14 Level - 1
Local Schools
School District: Mariemont
Estimate Your Payment
Estimated Payment
$ 13,003.09 per month $10,560.21 Principal & Interest $1,896.00 Property Tax $546.88 Homeowner's InsuranceChange Payment Information
Print This Listingx
Select a format below, new window will open and will prompt you to print.








6811 Mt Vernon Avenue | MLS# 1897006
This single family home located at 6811 Mt Vernon Avenue, Mariemont, OH 45227 is currently listed for sale with an asking price of $1,875,000. This property was built in 1949 and has 4 bedrooms and 4 full and 1 partial baths with 3982 sq. ft. Mt Vernon Avenue is located within the Mariemont school district. Search Mariemont real estate on www.kristacombs.com today.